
Designed, drawn and approved
A selection of our recent work across Essex and Suffolk. Filter by the type of project or the council area.
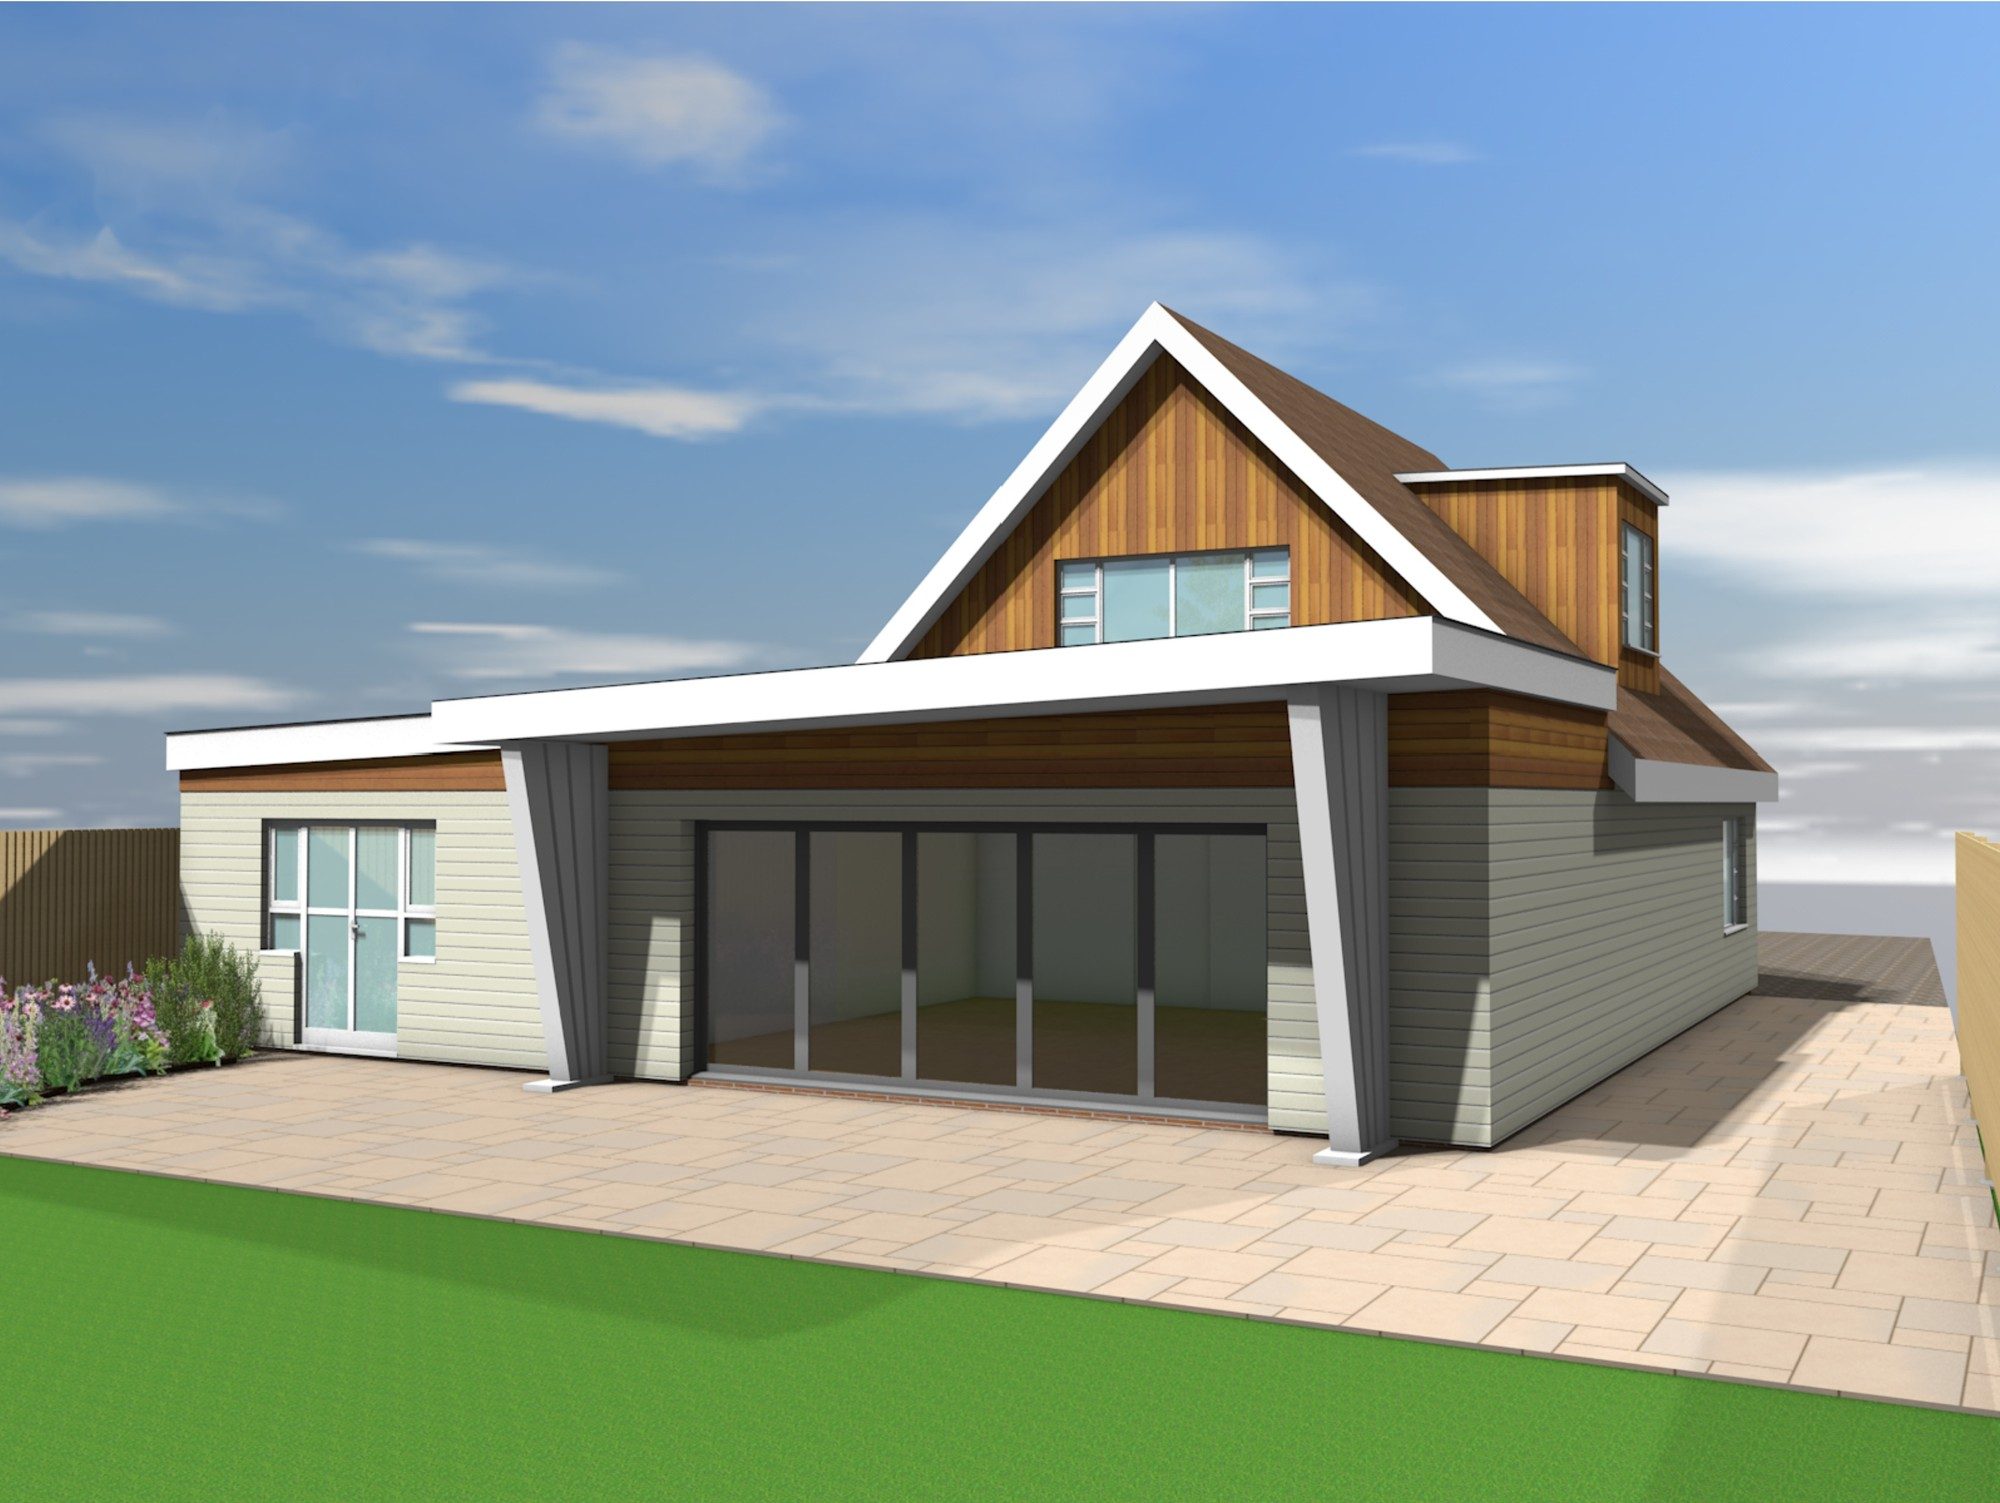
Mid-century style extension and recladding of a home in Elmsett
A single-storey extension, new windows and cedar and off-white cladding that give a mid-century chalet bungalow in Elmsett a fresh retro-modern look.
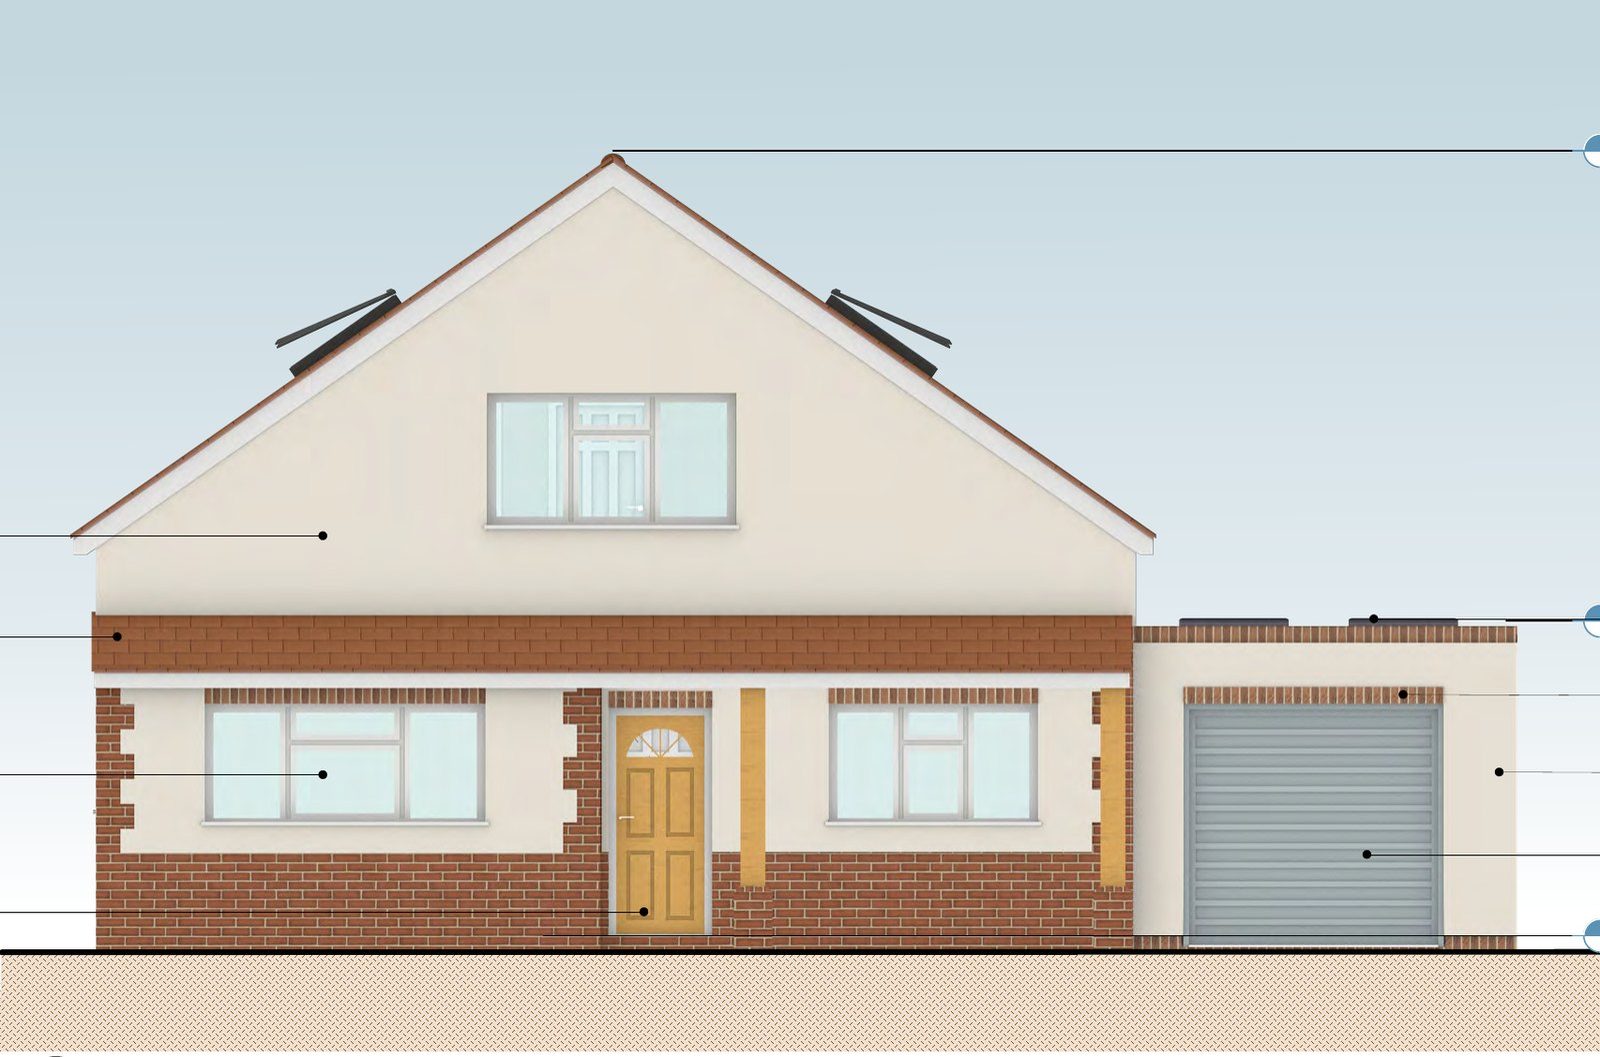
Raised roof and two-storey rear extension
A dated bungalow redesigned as a family home, reworked point by point after an earlier refusal.
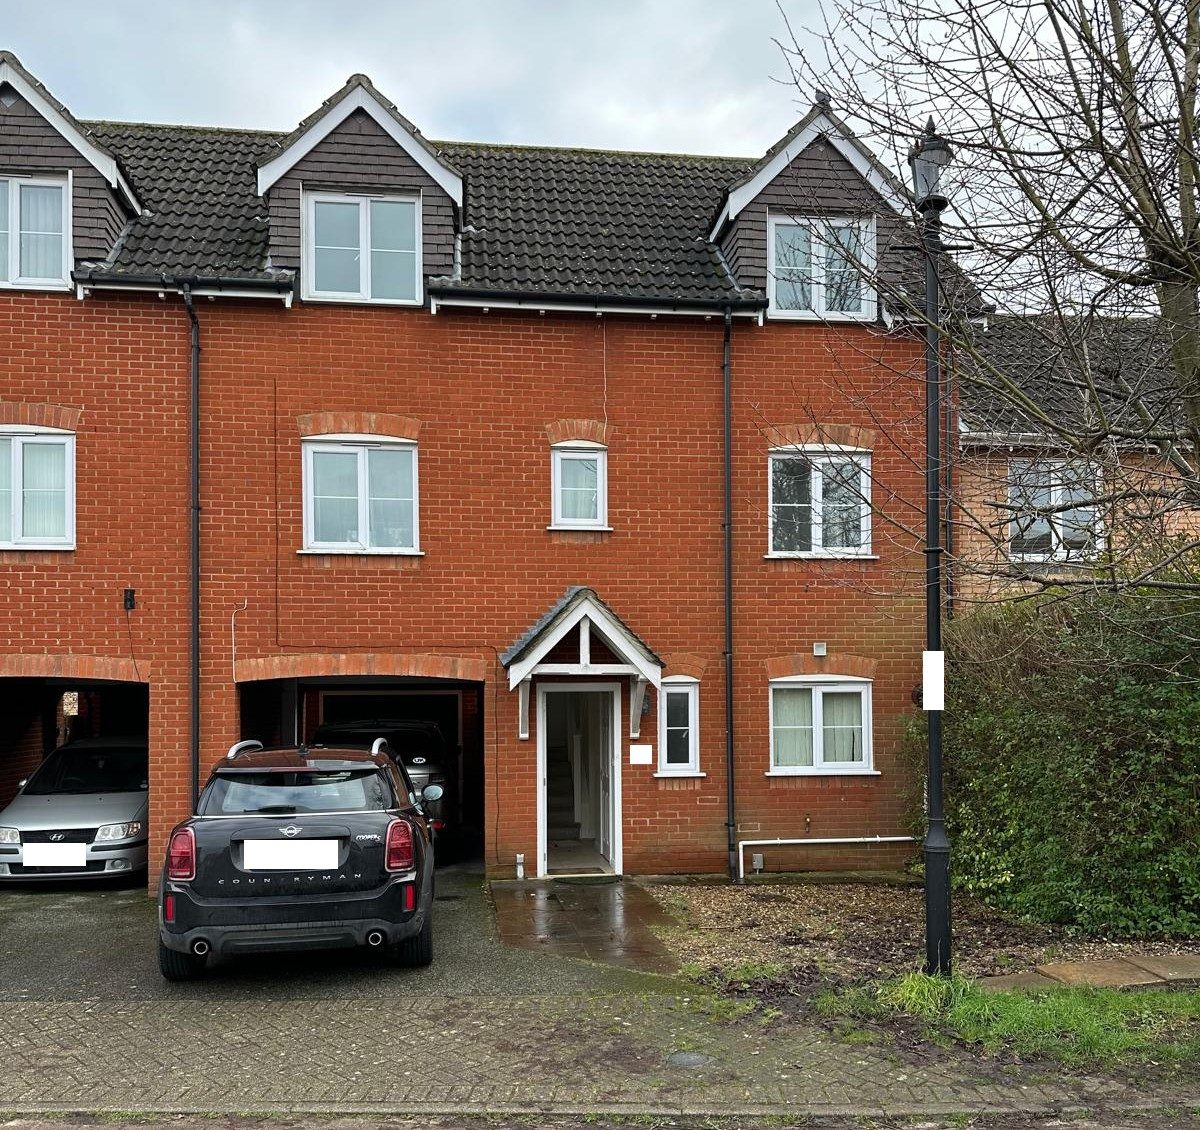
Rear extension and garage conversion for a three-storey townhouse
A single-storey rear extension with a roof lantern and a garage conversion, creating a large open living space for a townhouse in Ipswich.
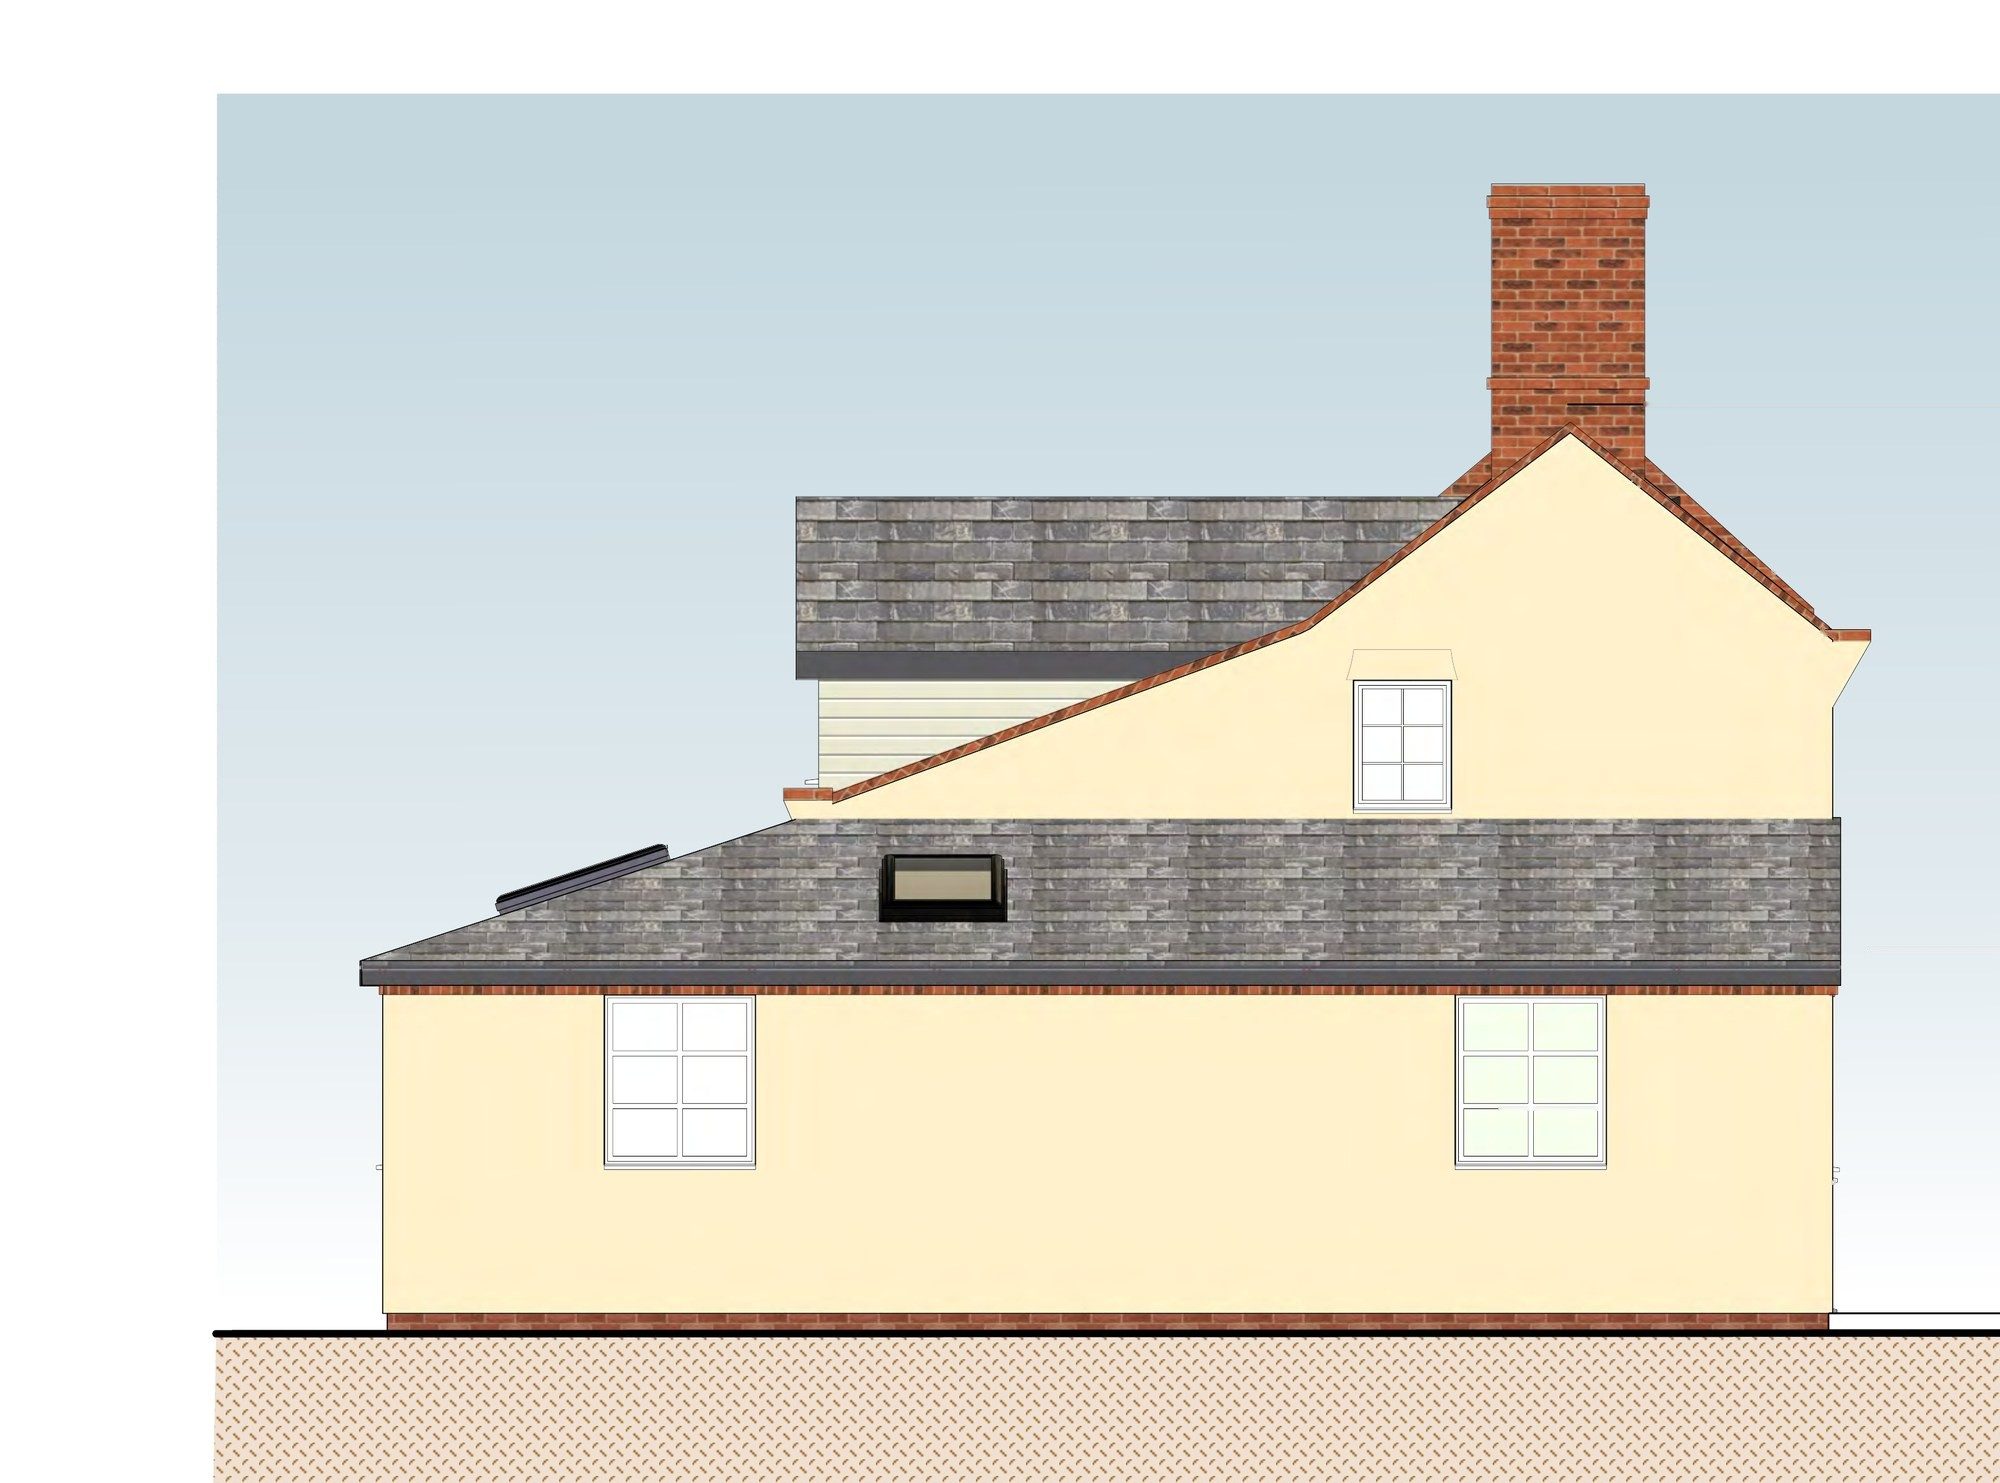
Single-storey wrap-around extension to a semi-detached cottage
A single-storey side and rear extension that wraps around a semi-detached cottage in Little Oakley, adding a lounge, a ground-floor bedroom and more kitchen space.
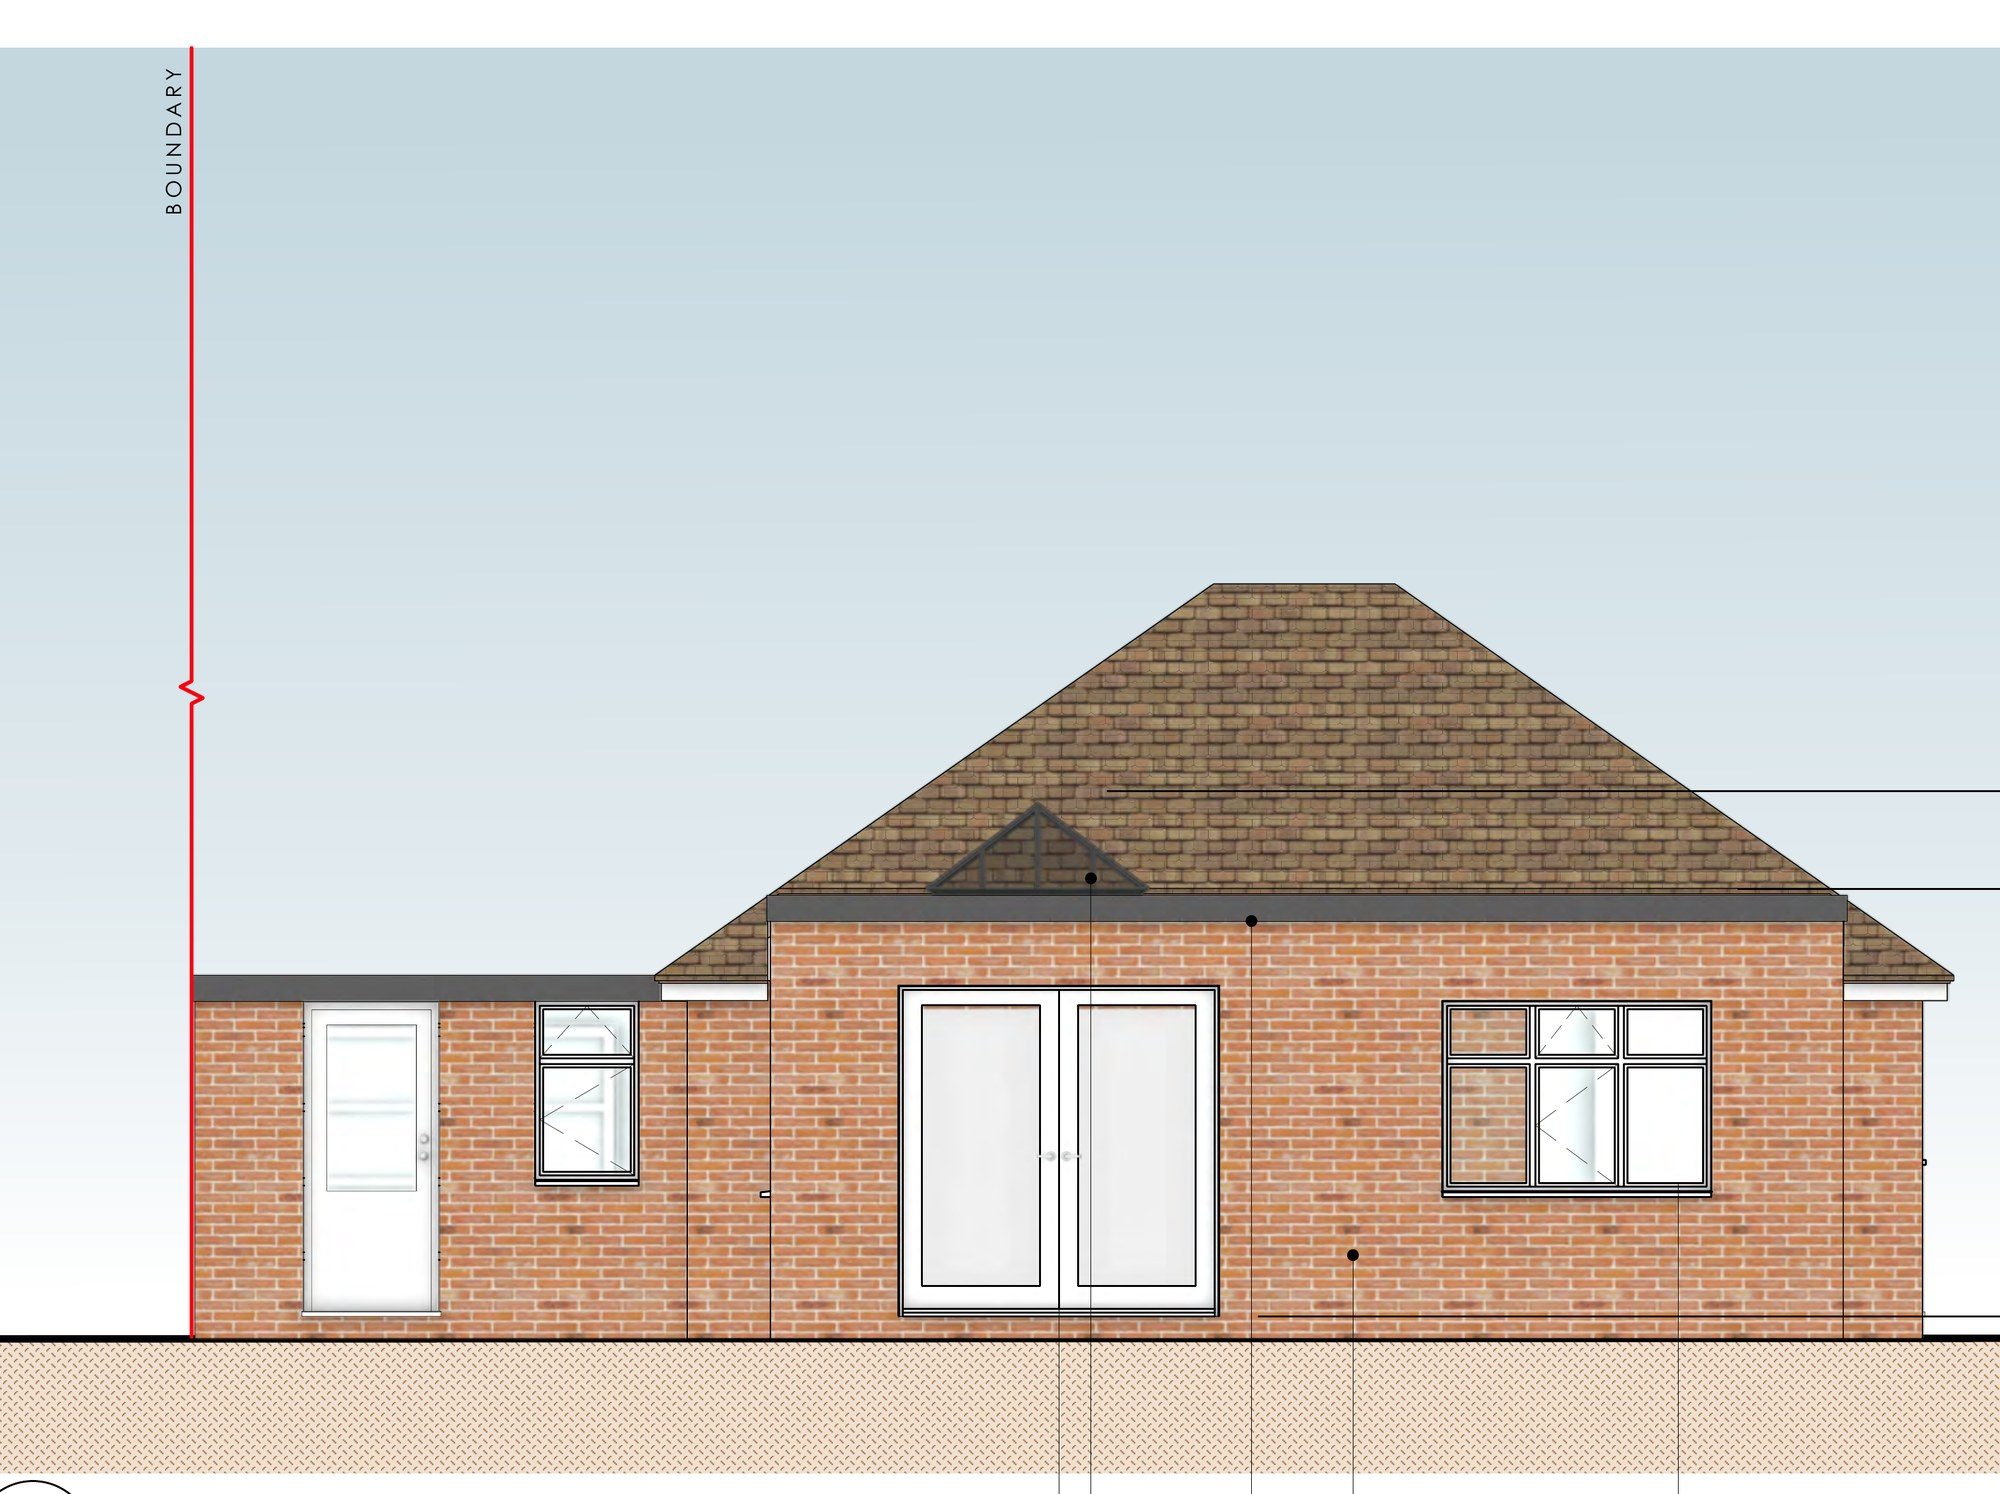
Single-storey rear extension and new porch for a bungalow
A flat-roofed rear extension with a roof lantern, replacing an old conservatory, plus a new front porch for a detached bungalow in Harwich.
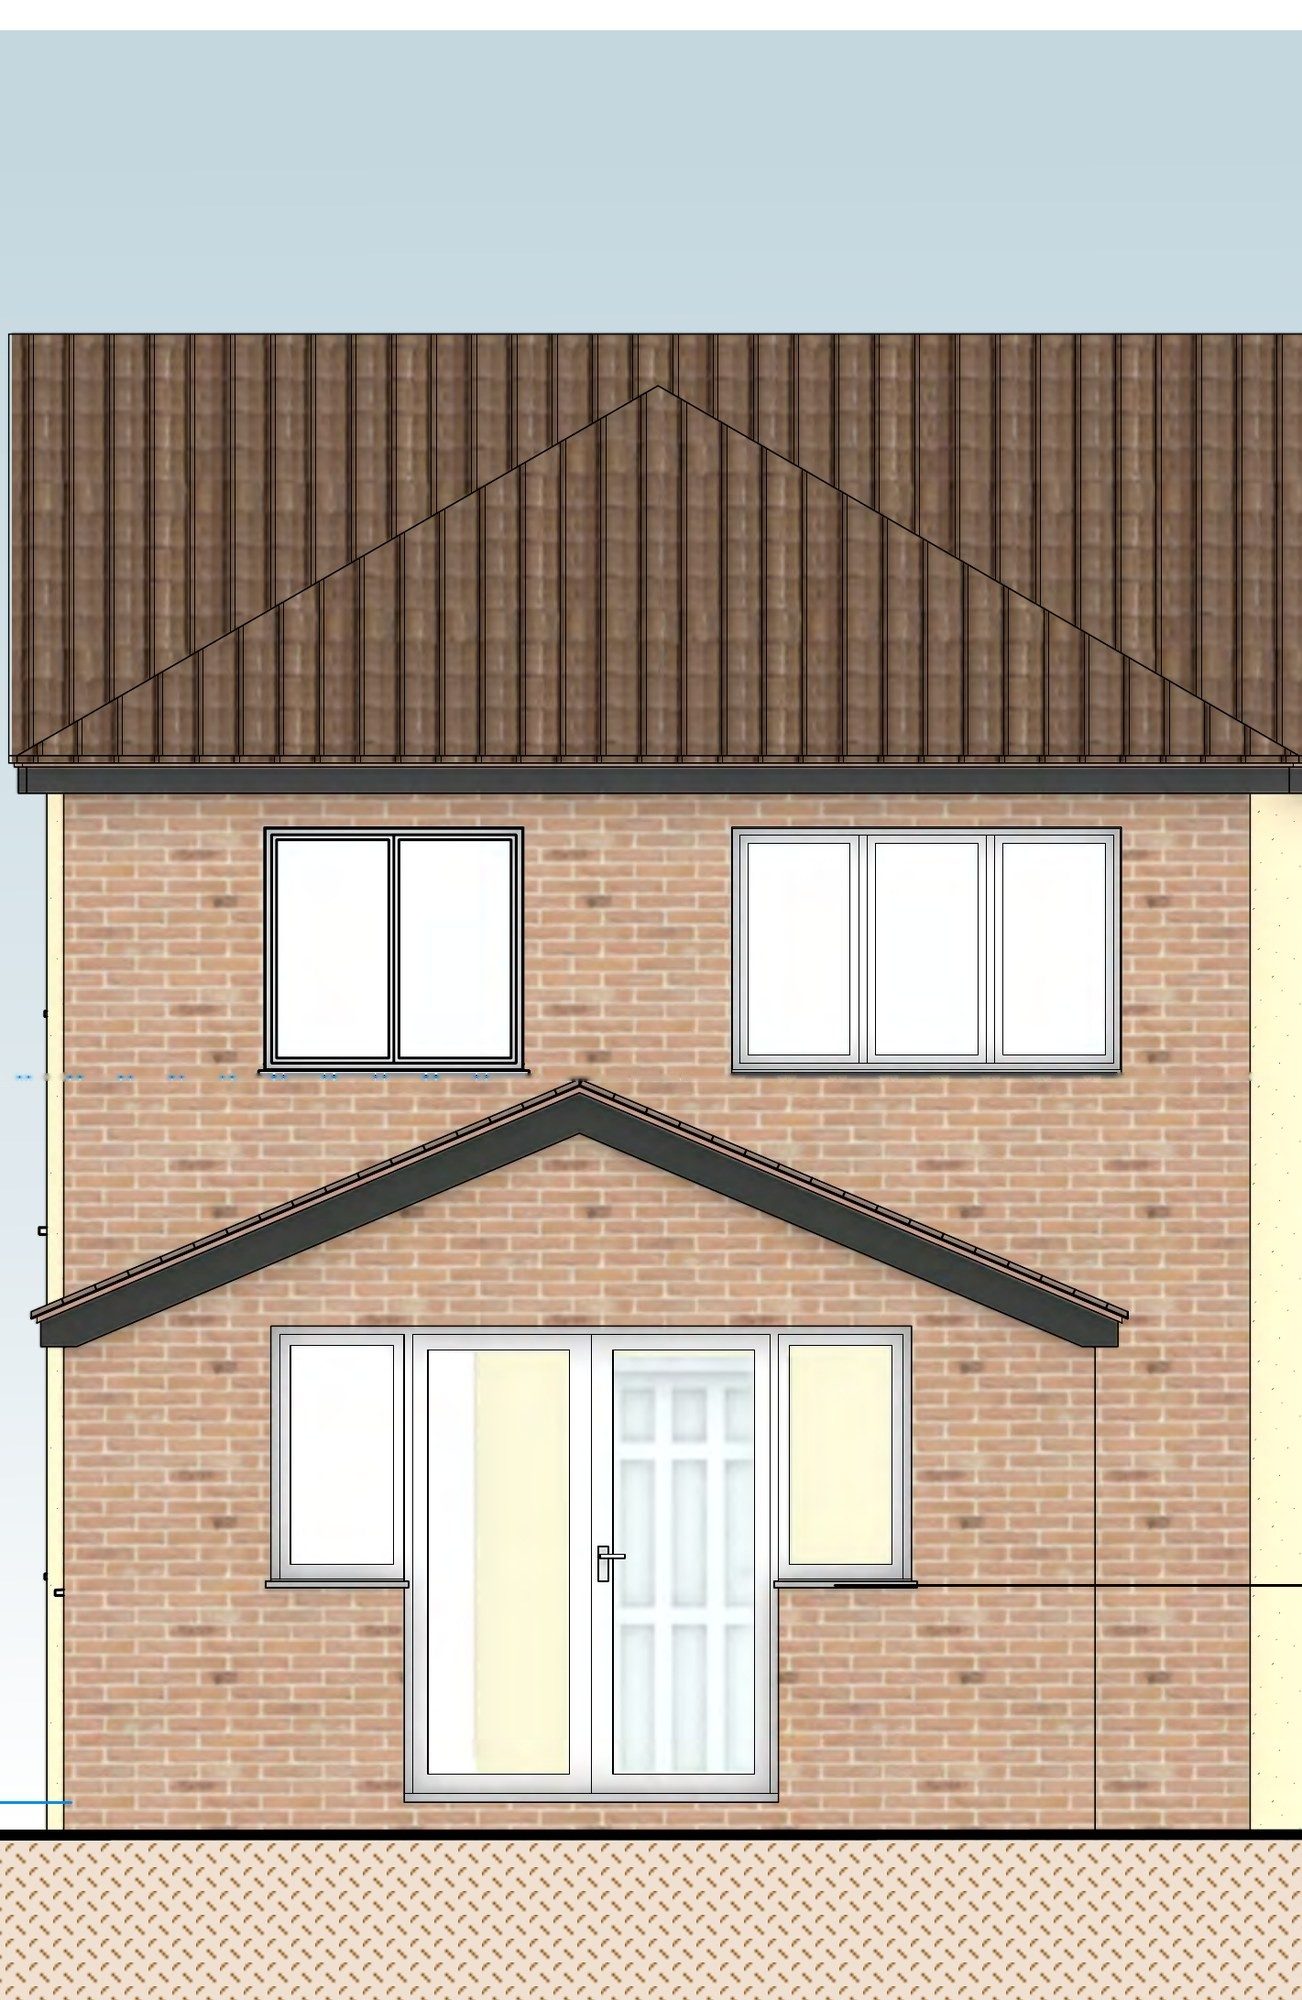
Single-storey rear extension replacing a conservatory
A brick and tiled single-storey rear extension in Coggeshall, replacing an old uPVC conservatory with a proper room and adding a utility.
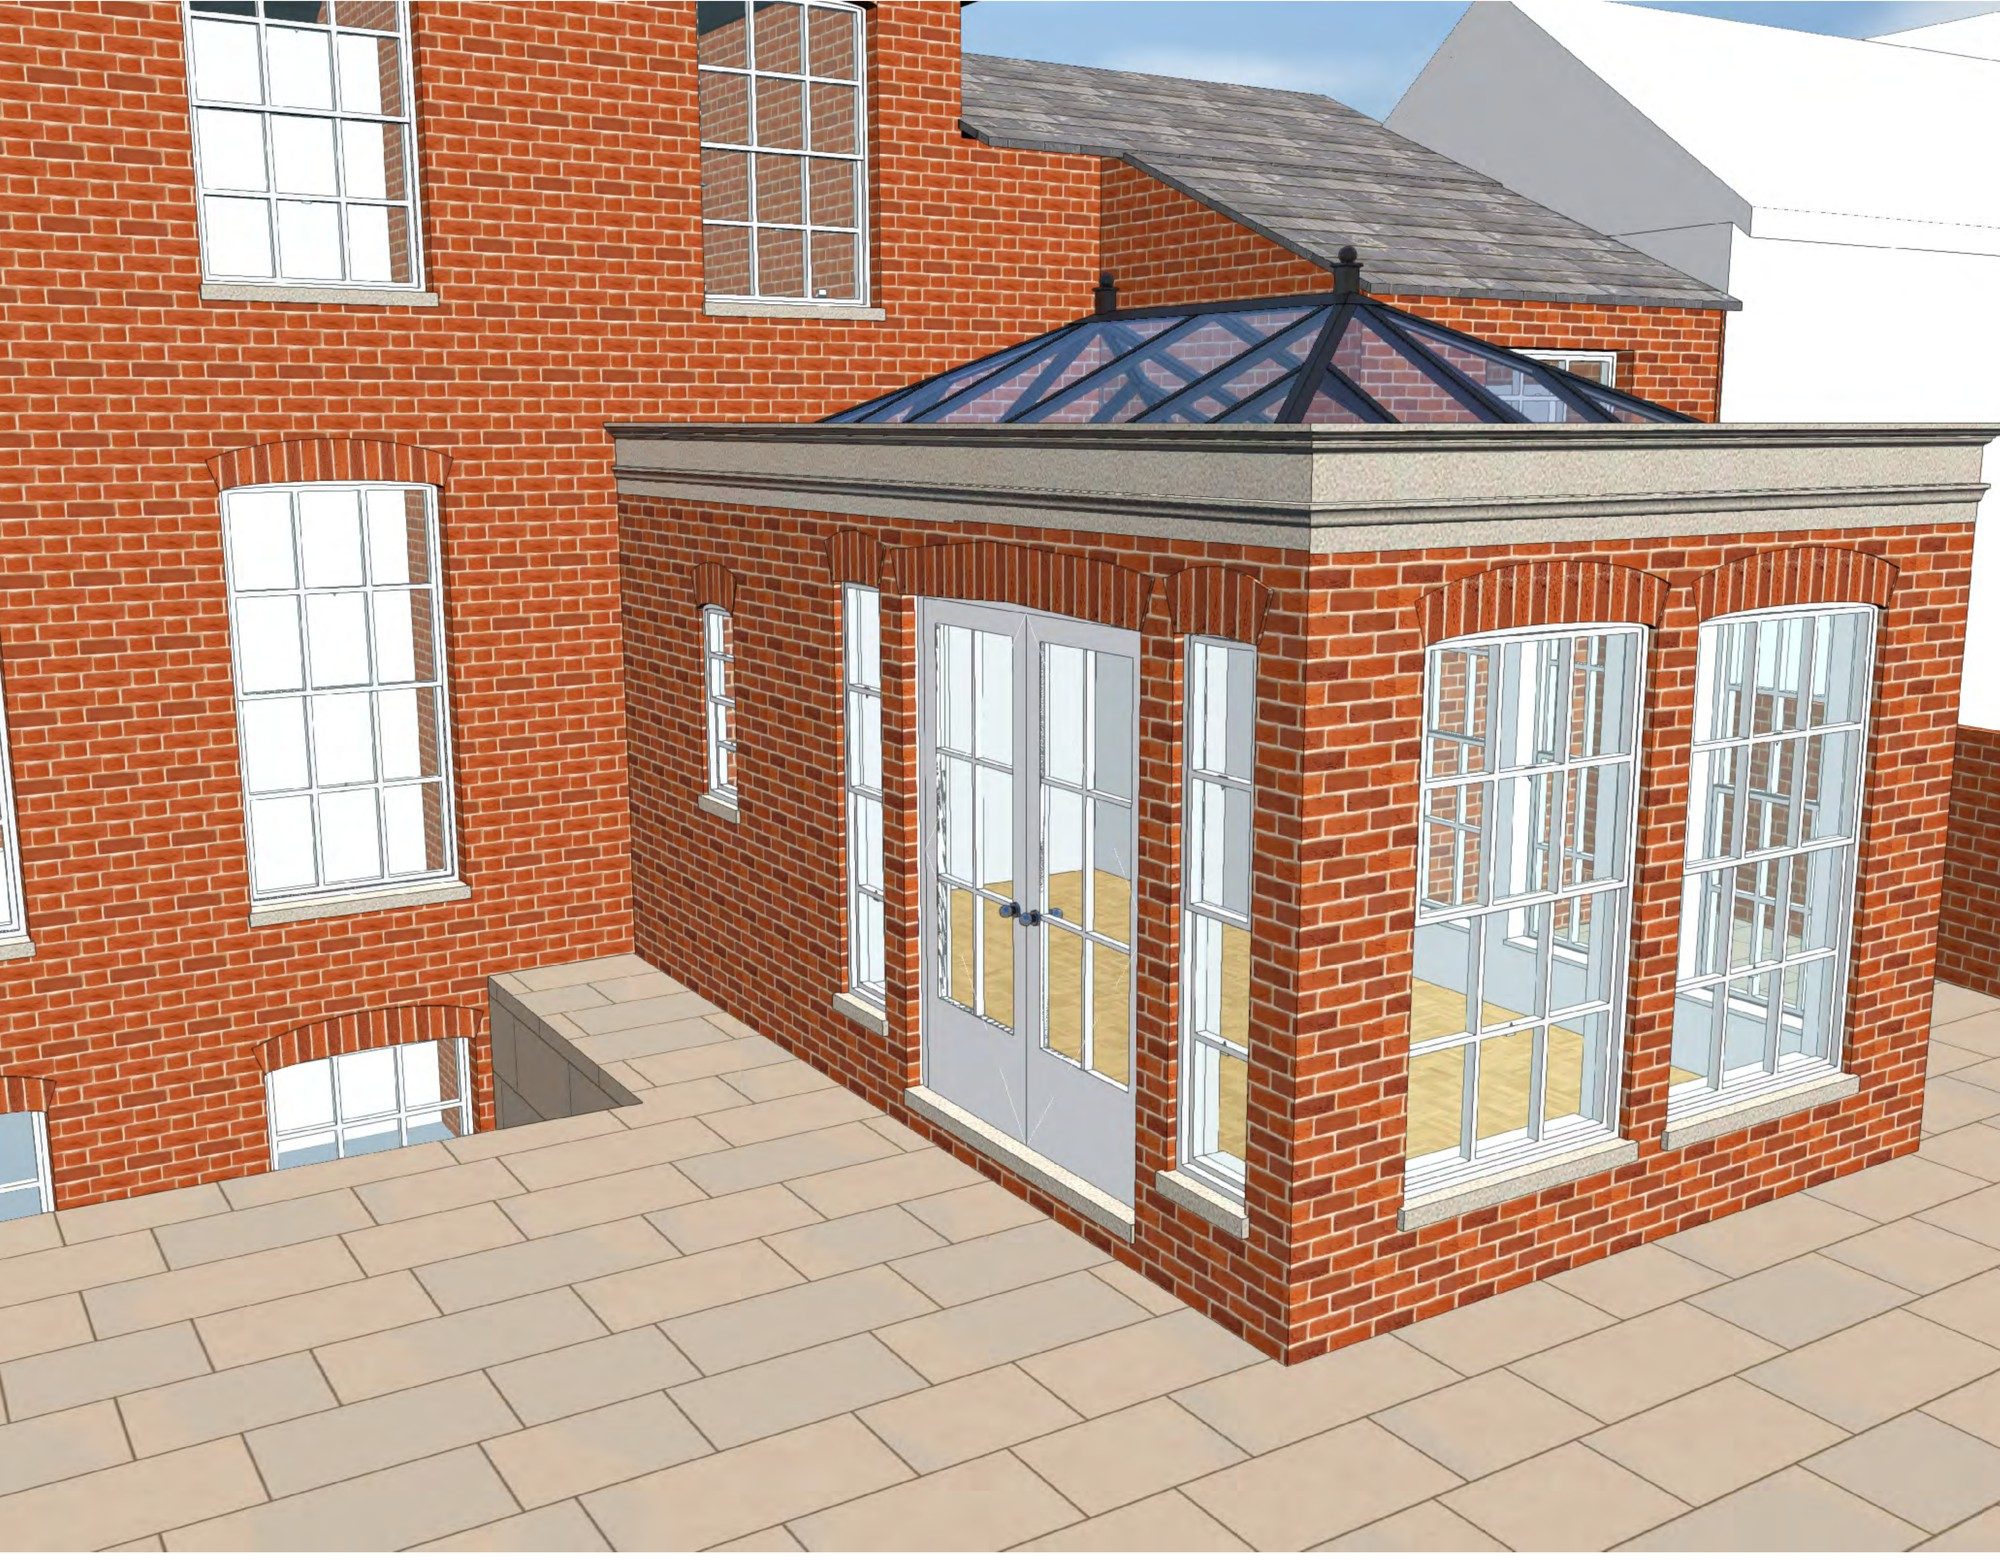
Orangery extension to a Grade II listed house
Listed building consent and planning permission to replace a tired rear extension on a Grade II listed house in Ipswich with a brick orangery and stone cornice.
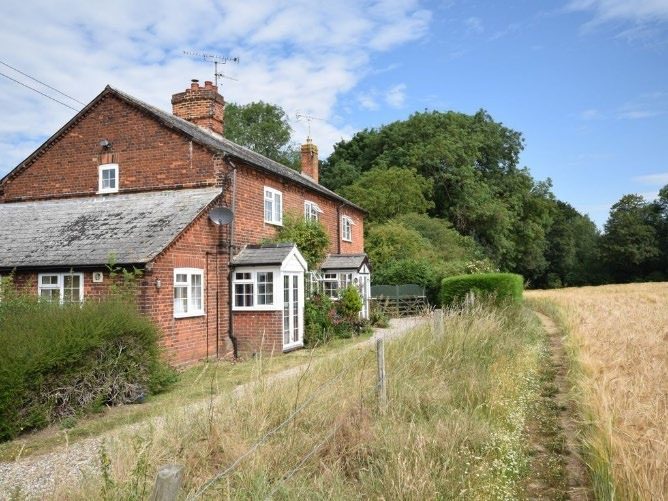
Two-storey and single-storey side extension to a cottage
A two-storey side extension and a lean-to garden room for a semi-detached country cottage in Woodham Walter, in brick and slate to match the original house.
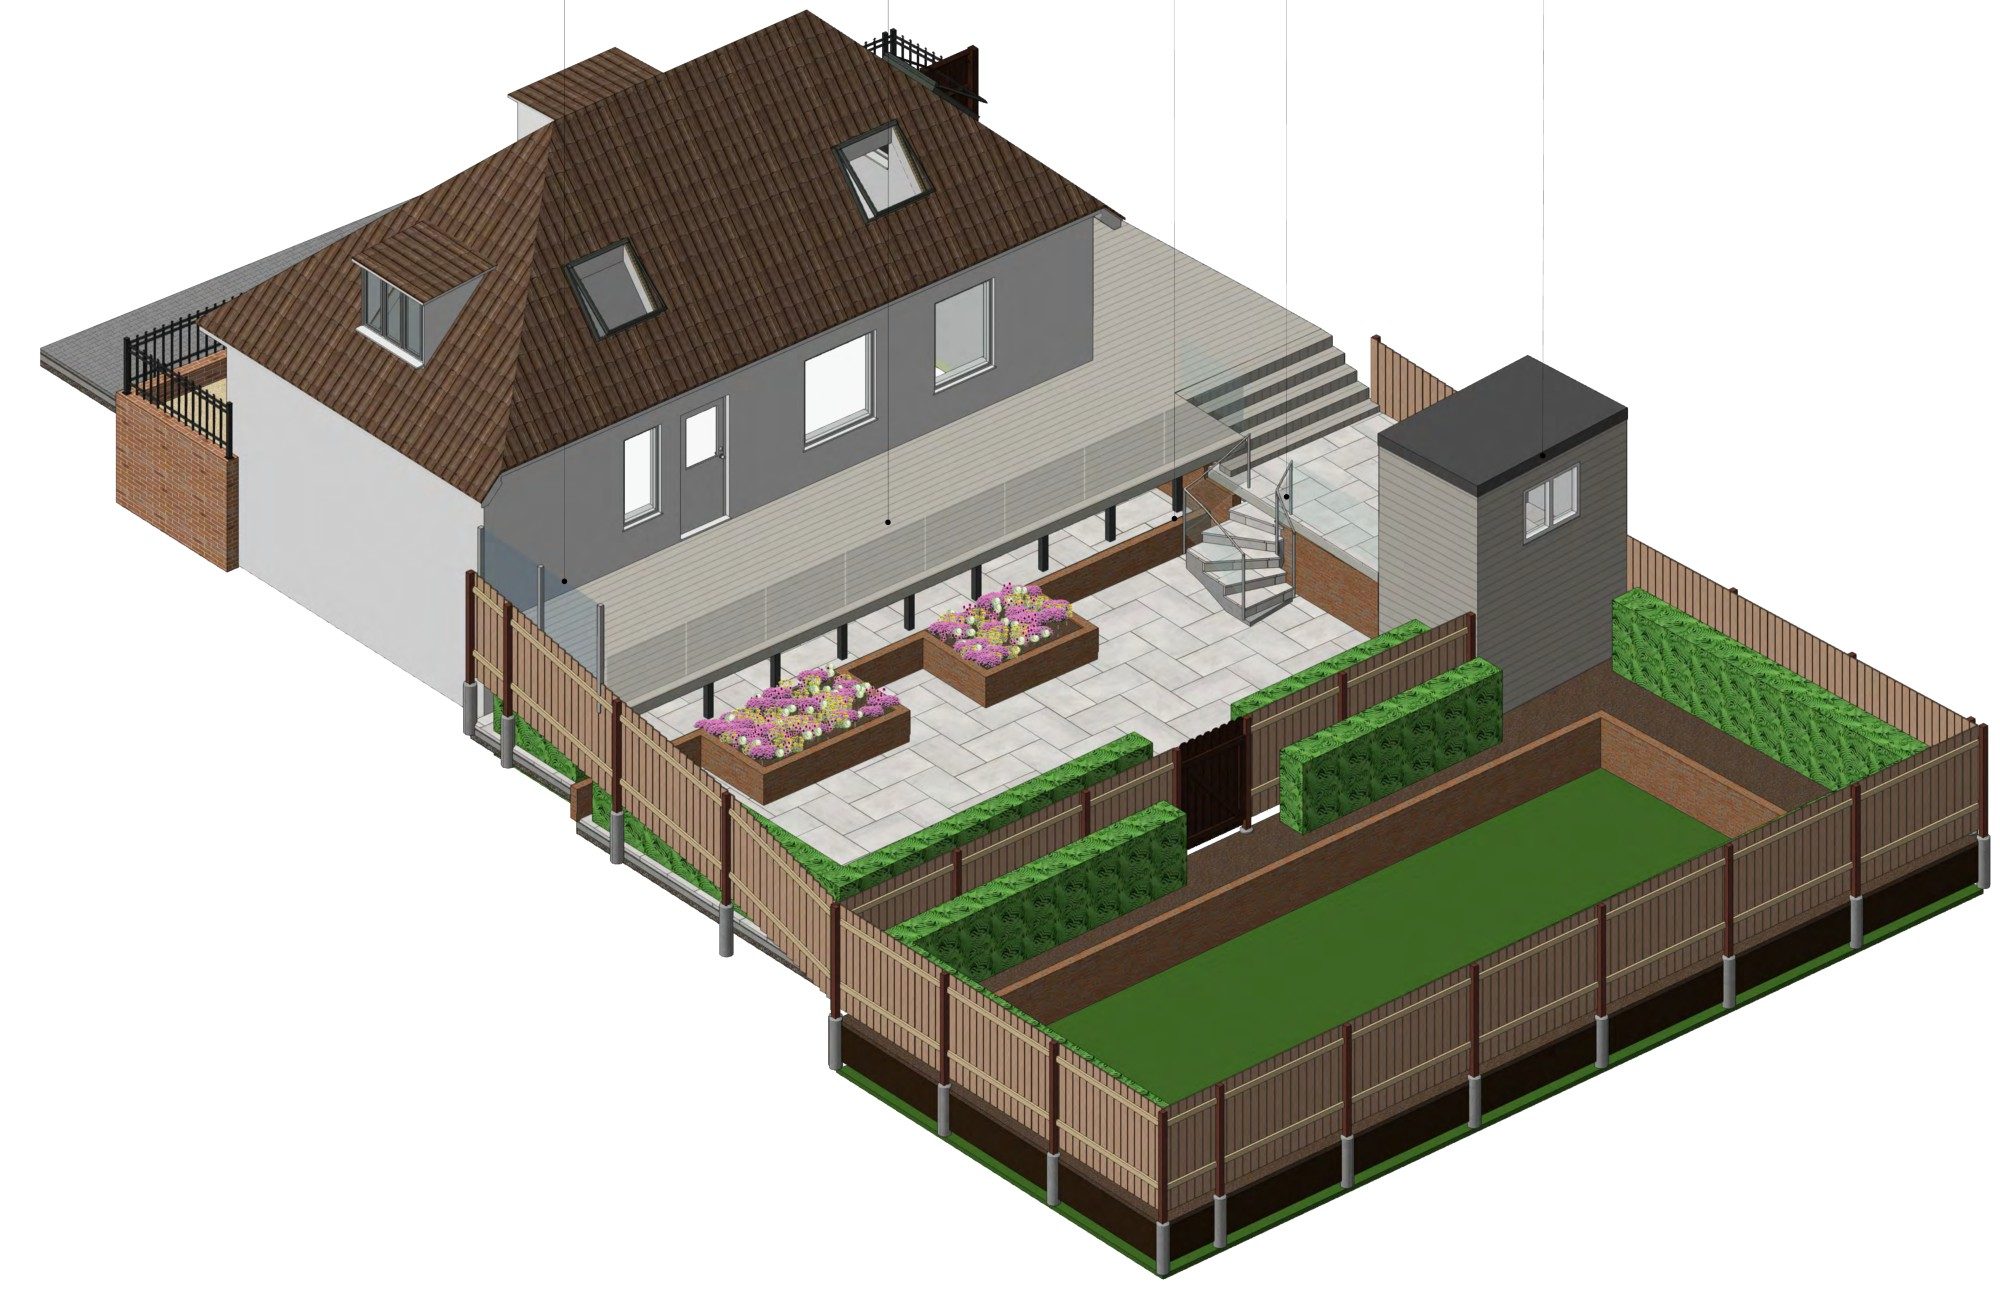
Terrace, garden room and new front boundary in Ipswich
A raised rear terrace with frameless glass balustrade and steps down to a landscaped garden, plus a rebuilt garden room and new brick and iron front railings, in Ipswich.
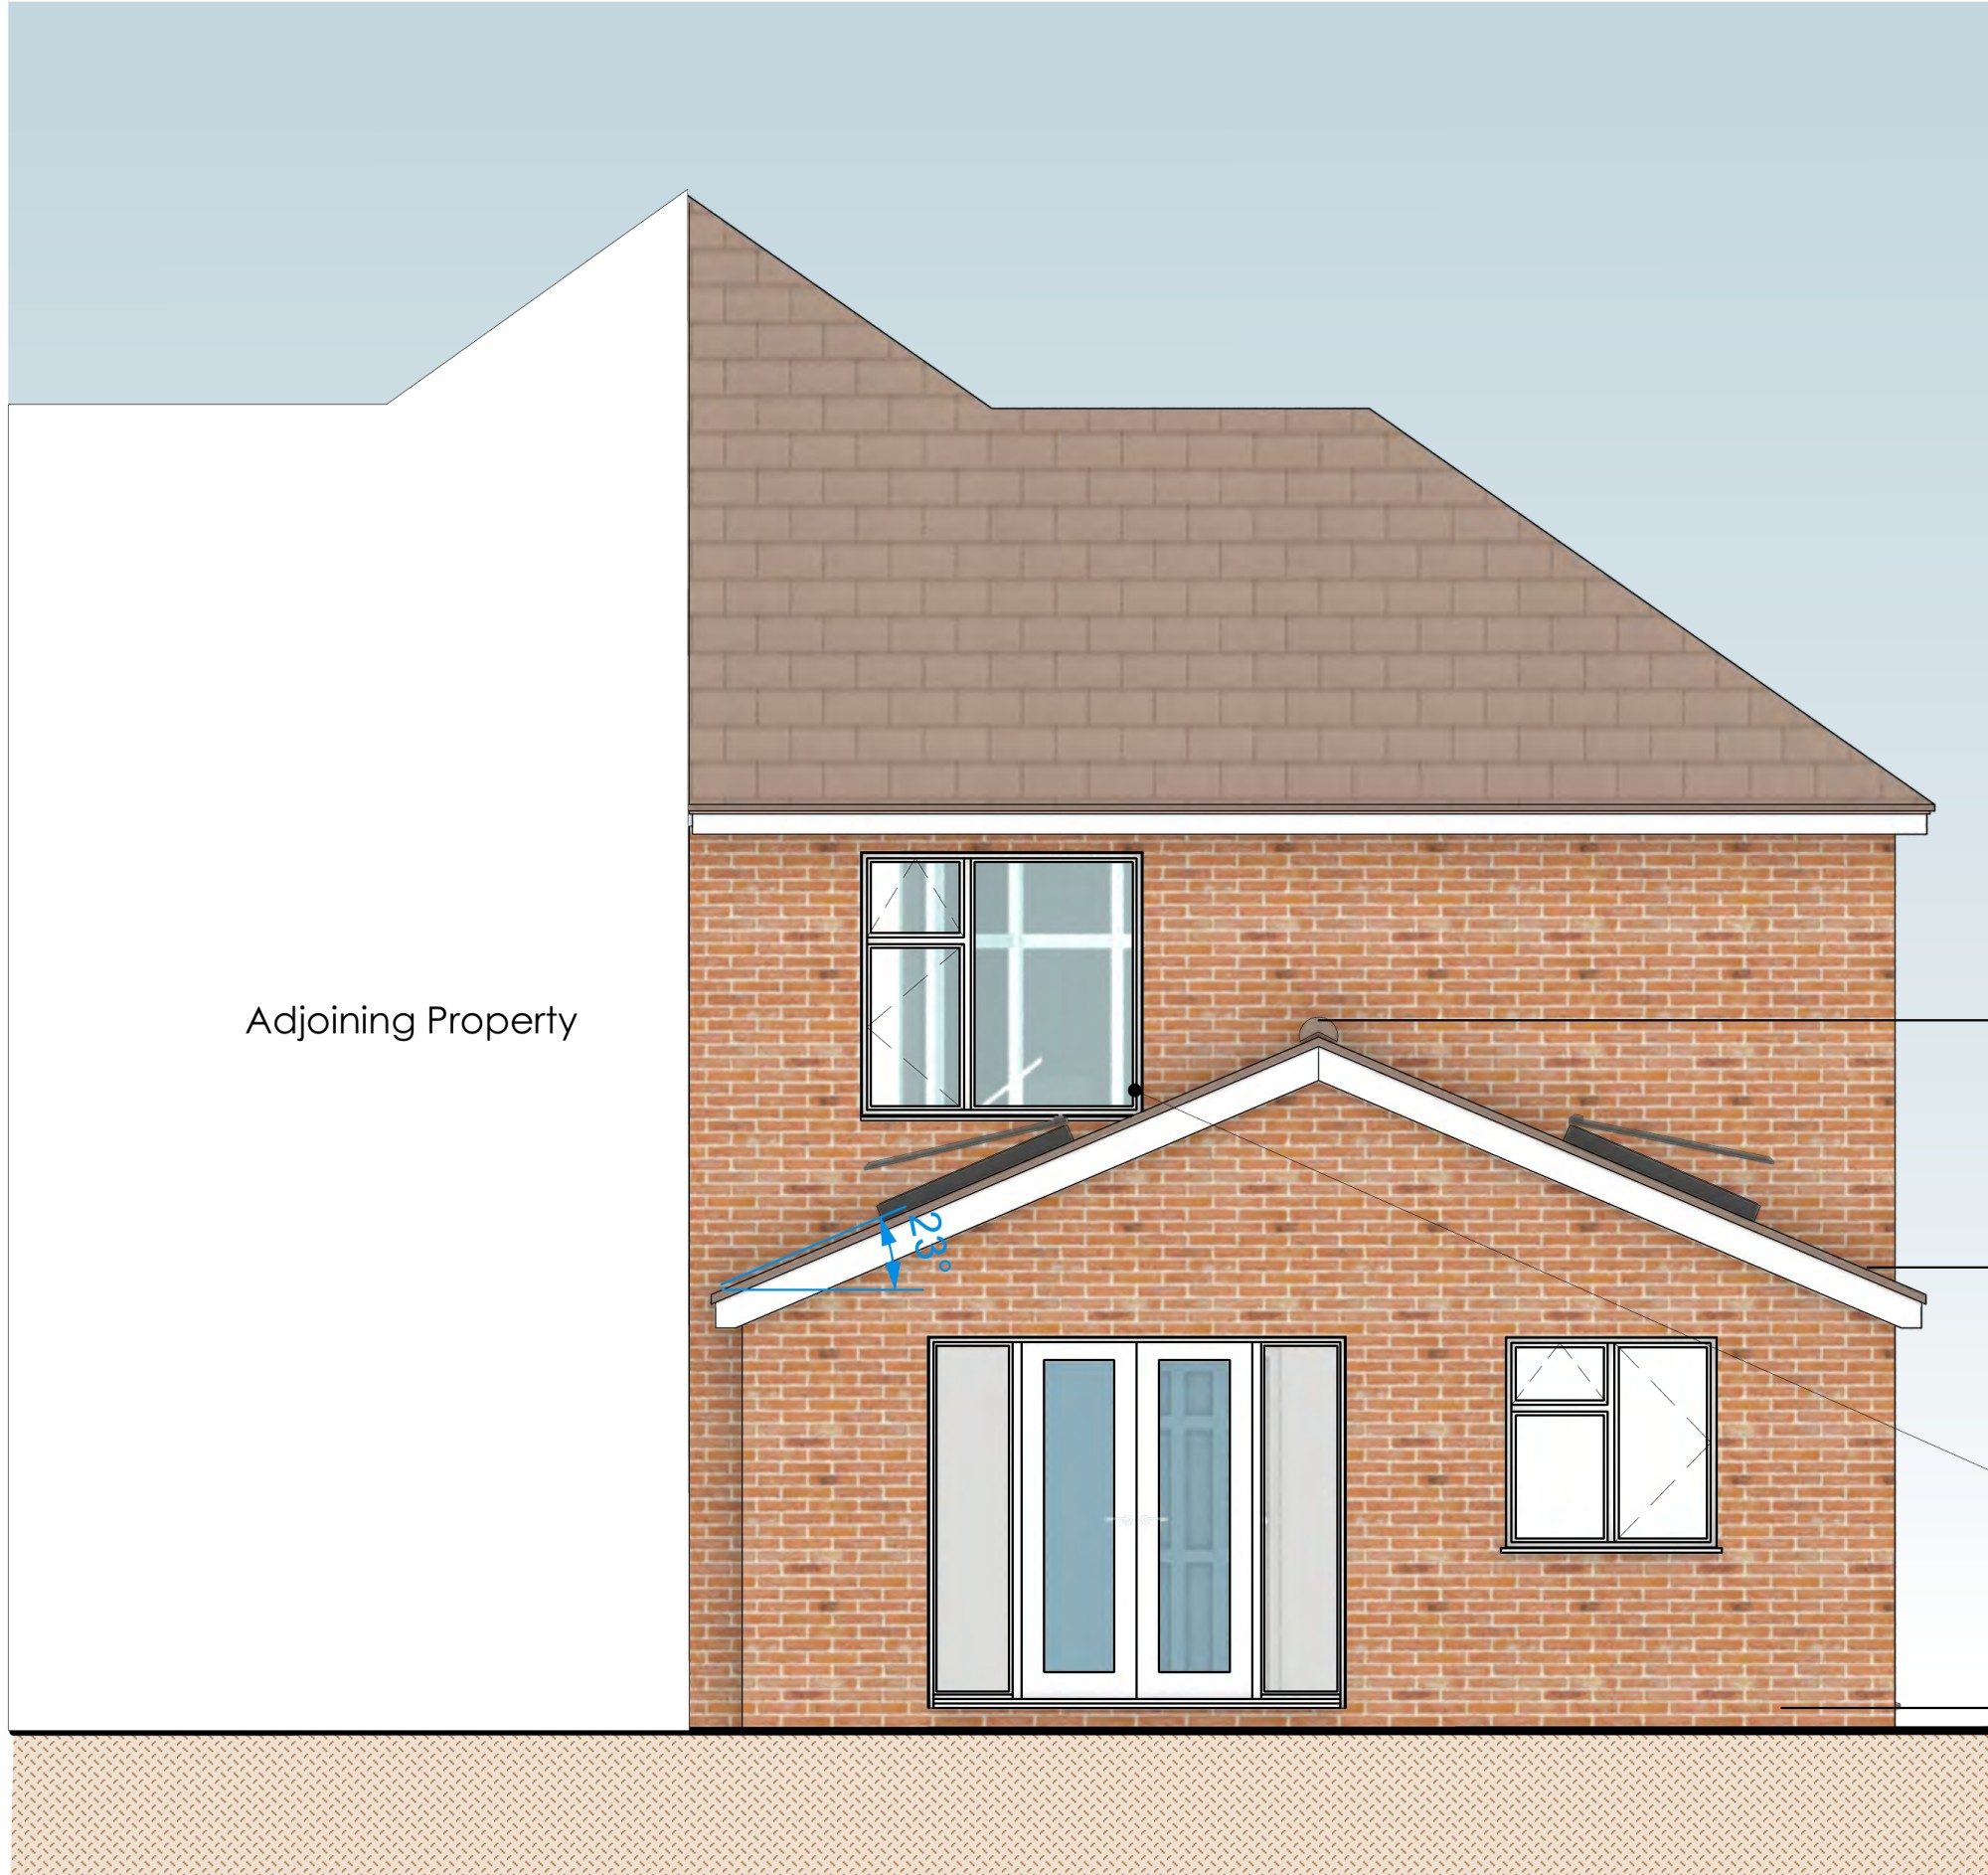
Single-storey rear extension to a semi-detached house in Ipswich
A pitched-roof rear extension for a semi-detached house in Ipswich, adding a garden living room, a study and a utility with shower room.
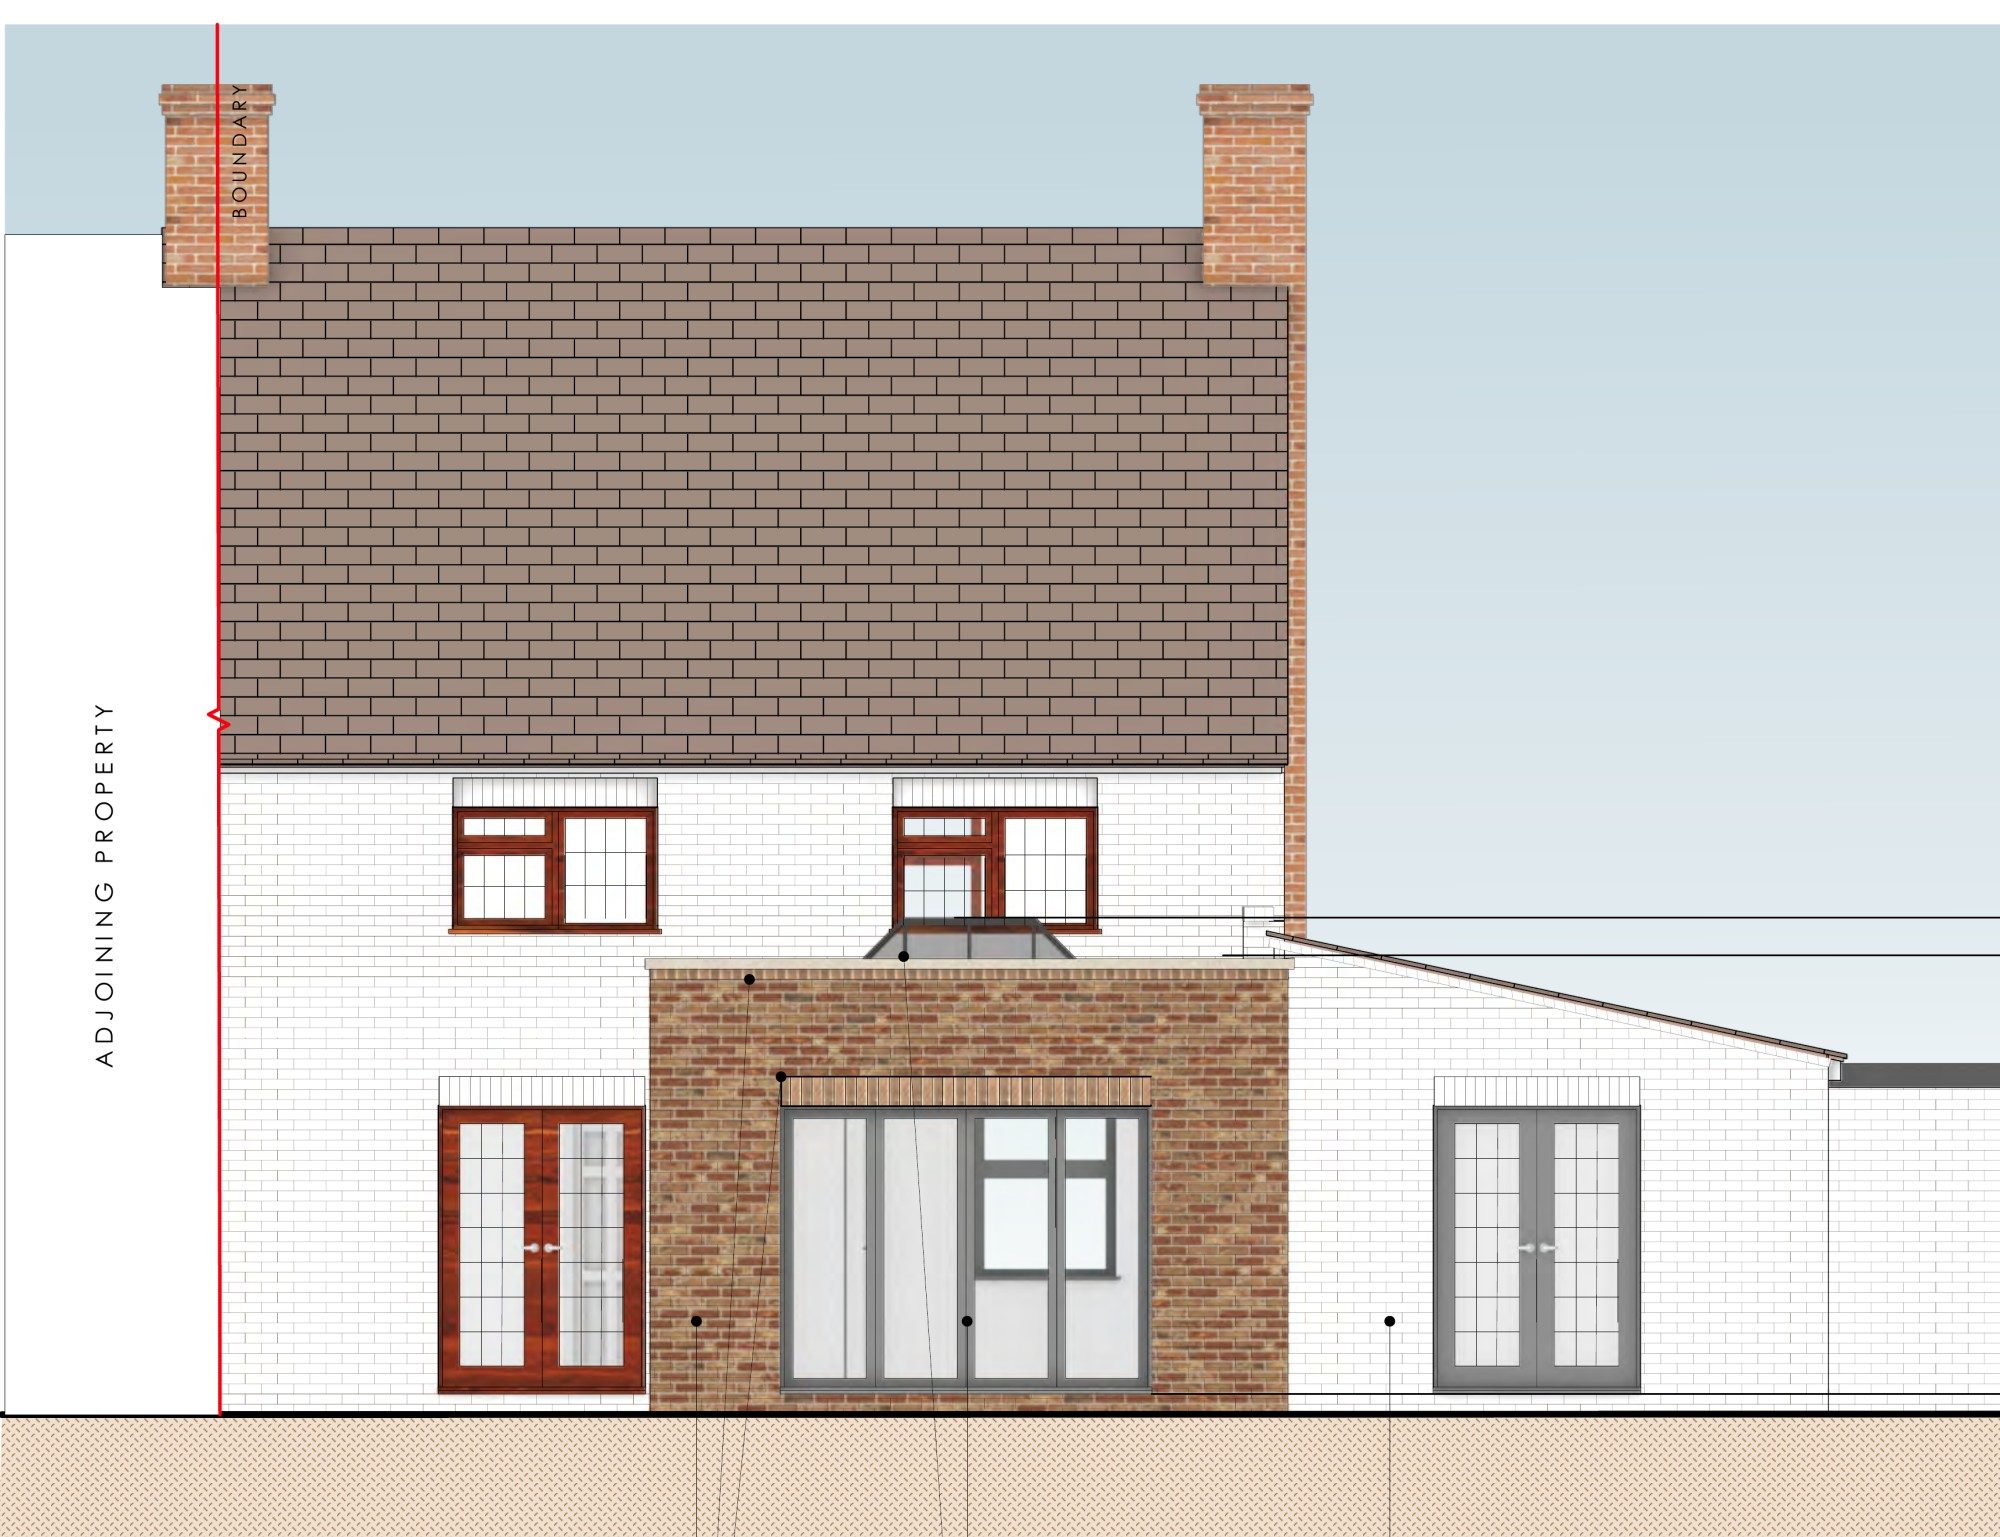
Single-storey rear and side extension to a house in Mistley
A 4 by 4 metre rear extension with a roof lantern and anthracite bifolds, a small side extension, and a fresh white-painted finish for a semi-detached house in Mistley.
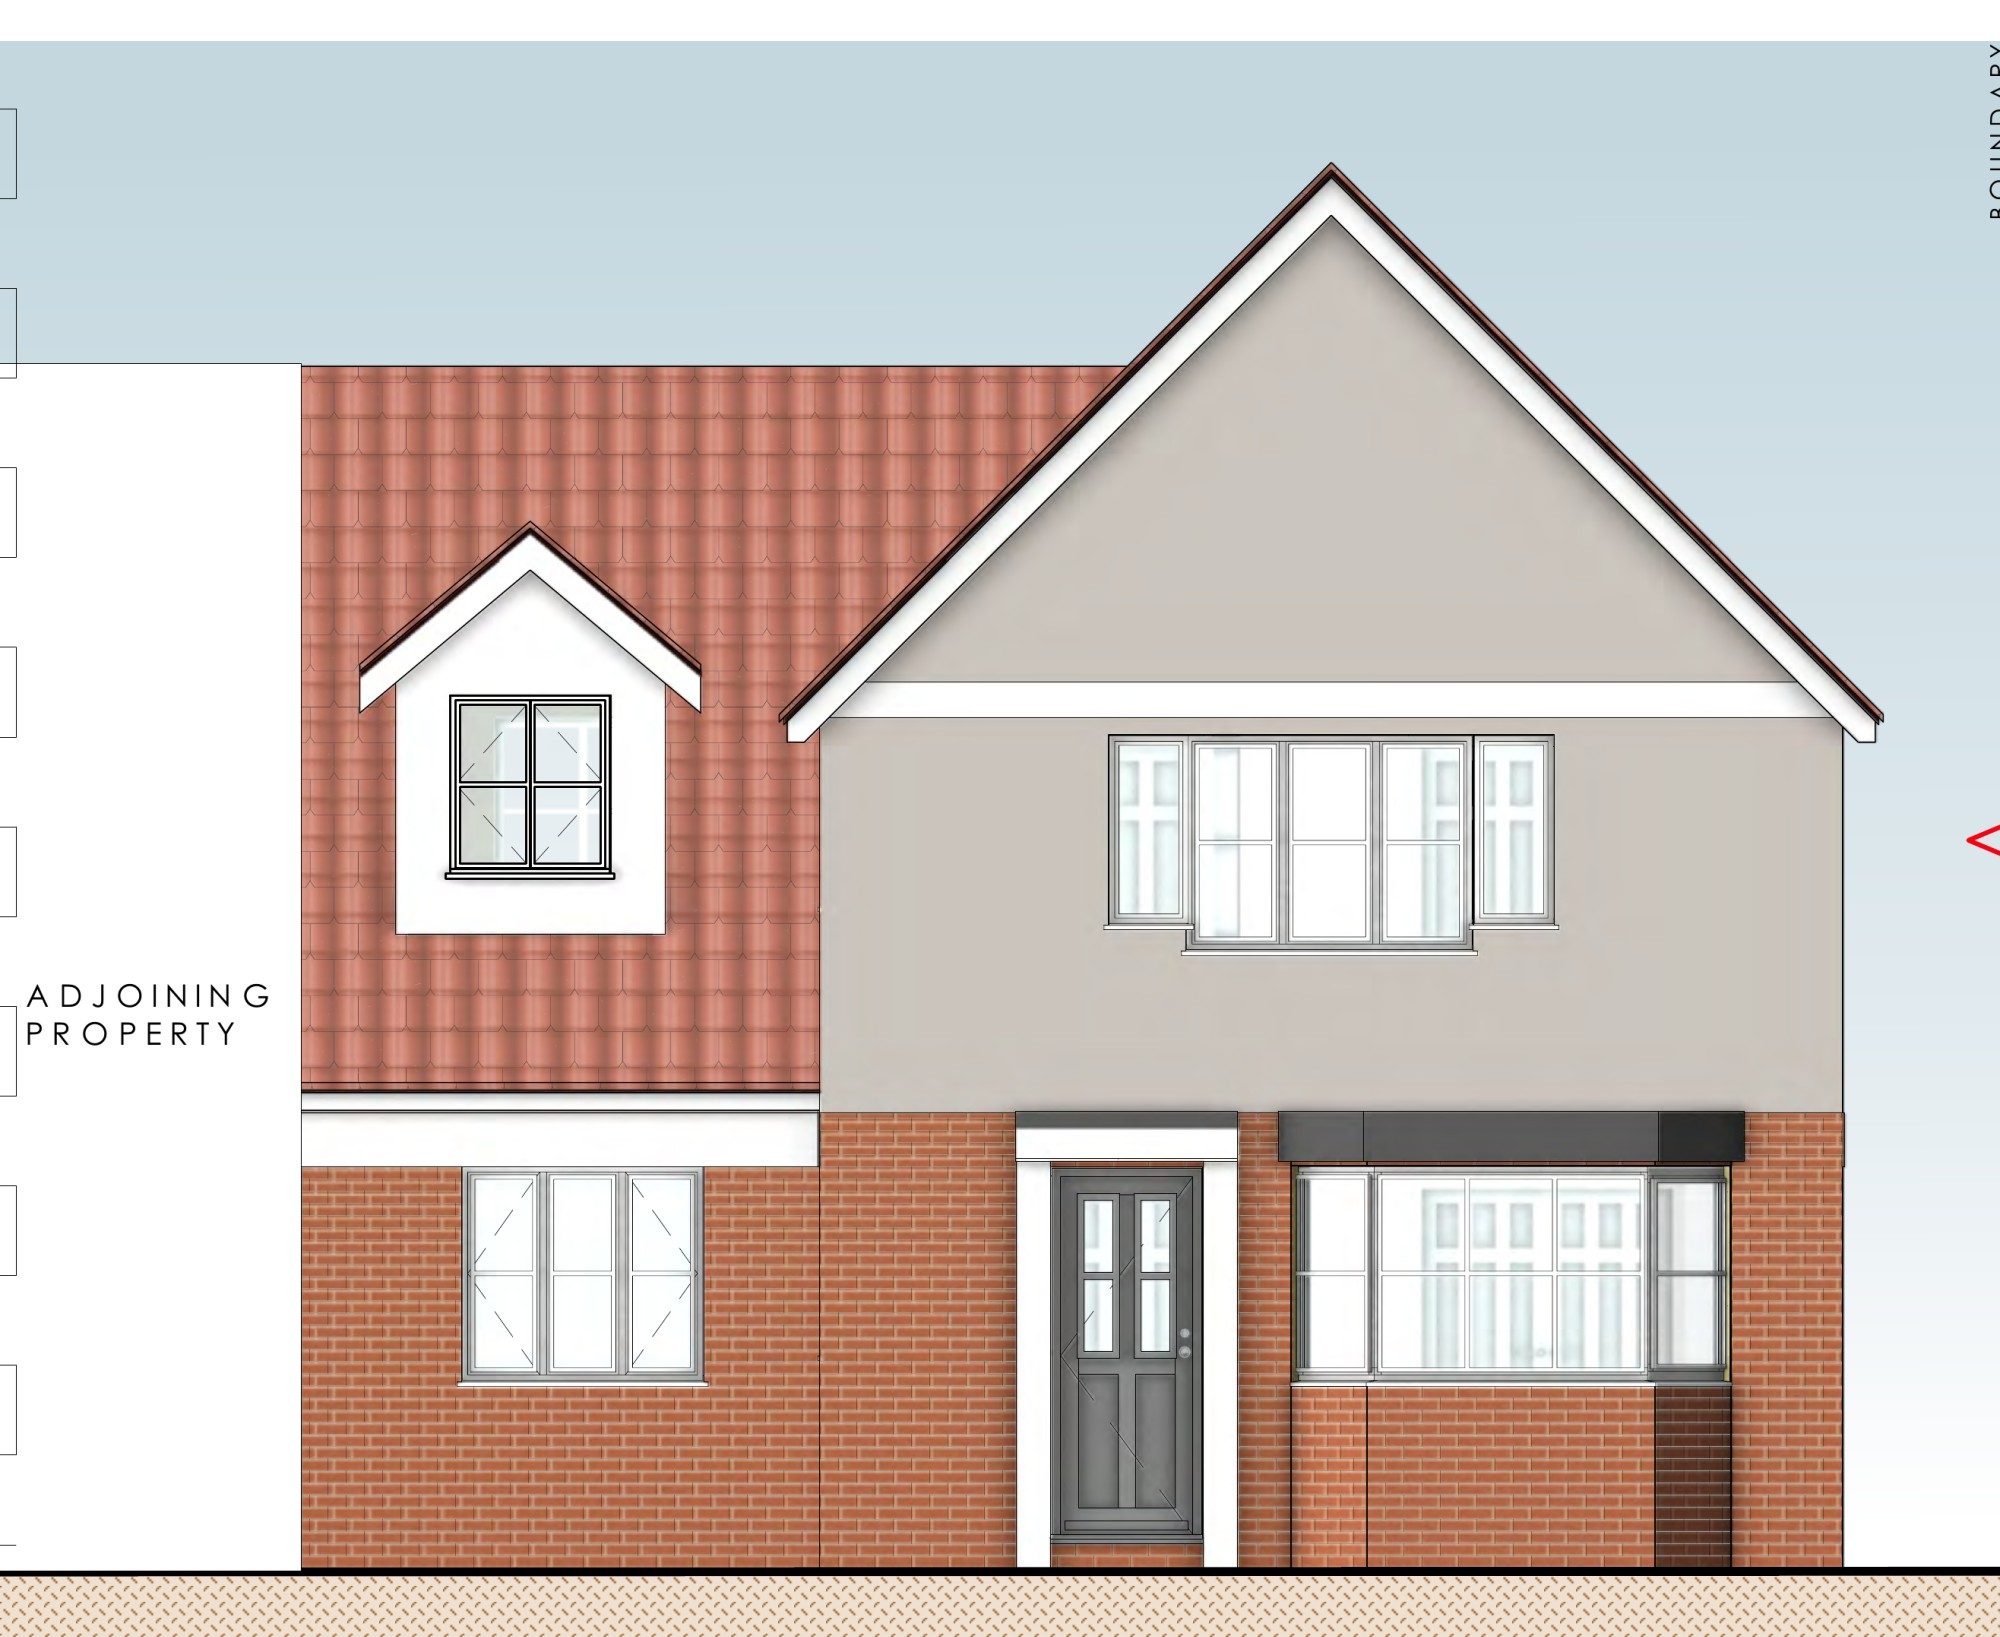
Rear extension and part garage conversion near Ipswich
A single-storey rear extension with a new dining room, joined to a partly converted garage with a home office, for a detached house near Ipswich.
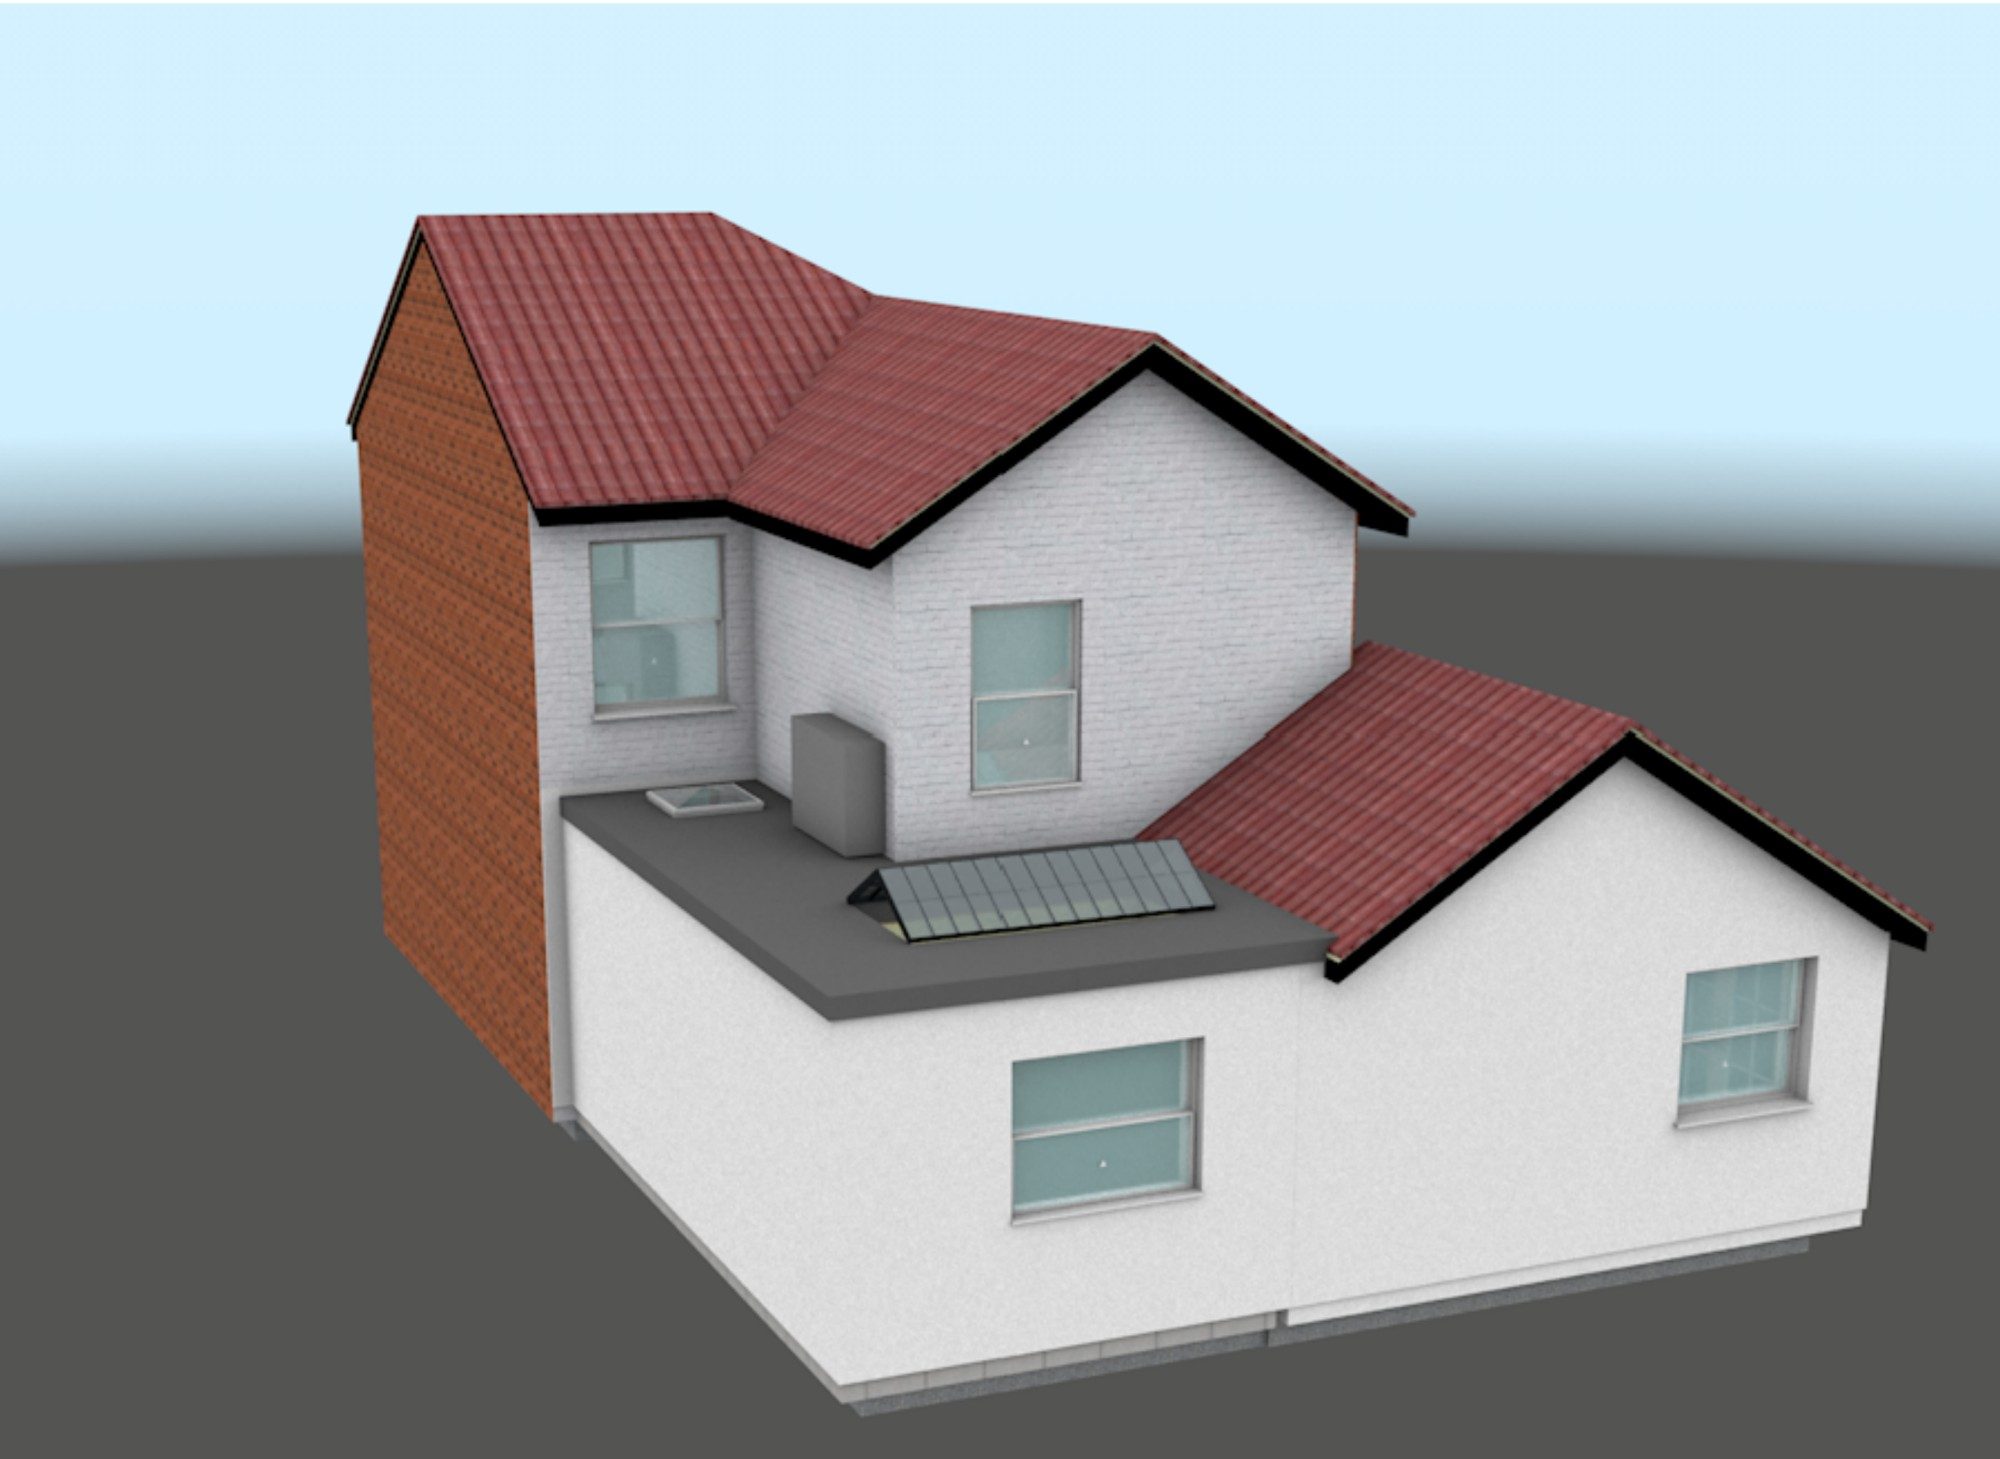
Single-storey rear extension with a new kitchen in Ipswich
A flat-roofed rear extension with a roof lantern, giving a semi-detached house in Ipswich a bigger kitchen, a utility room and a downstairs WC.
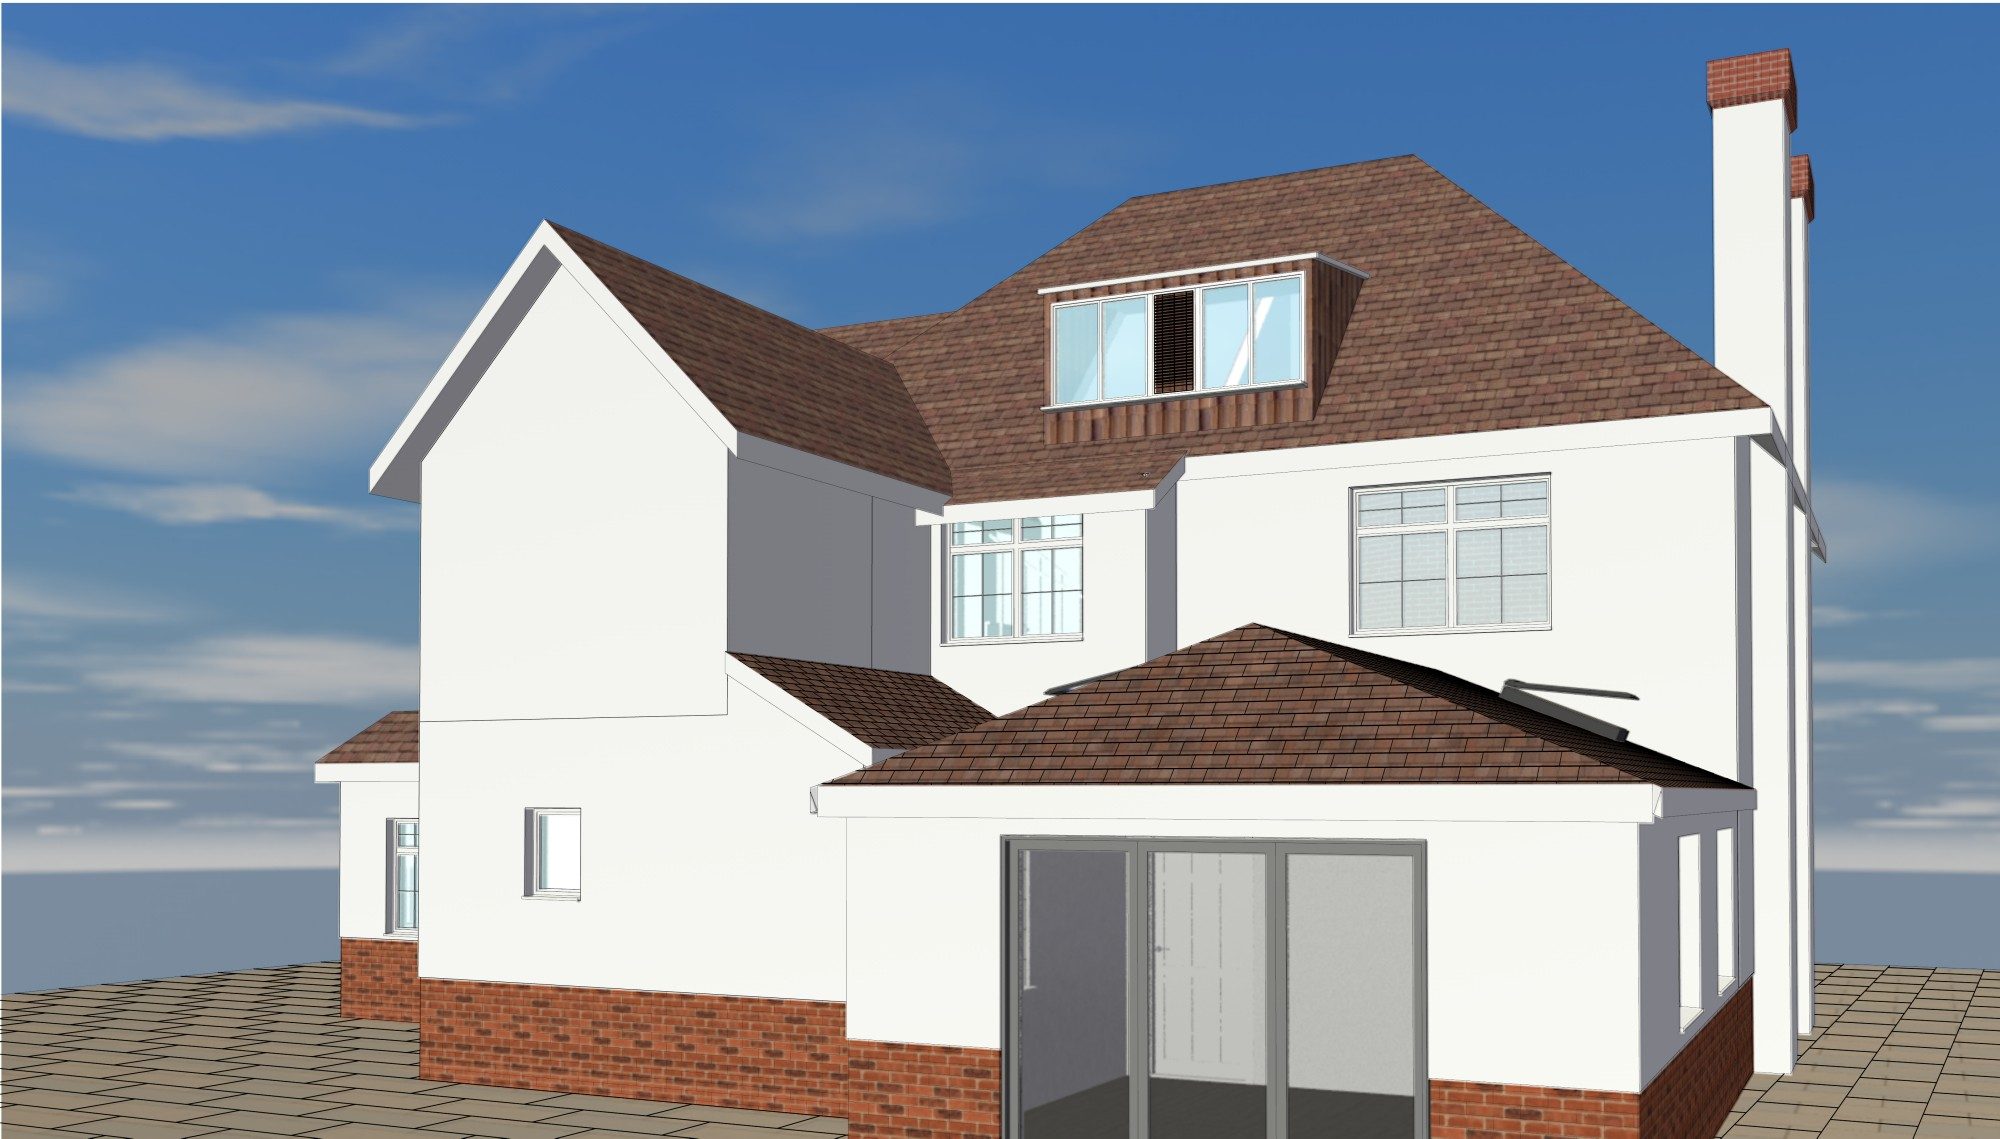
Rear extension replacing a conservatory in Clacton
A hipped-roof rear extension with anthracite bifolds, replacing a draughty conservatory and adding a ground-floor bedroom suite for later life, in Clacton-on-Sea.
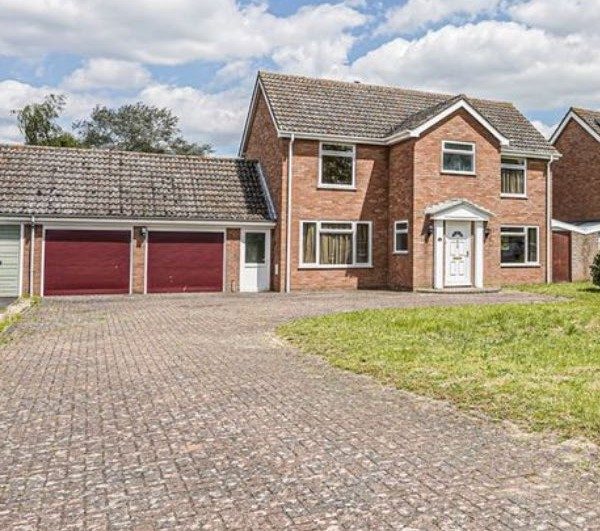
Single-storey rear kitchen extension in Stratford St Mary
A single-storey rear extension with a vaulted kitchen and dining room for a detached family home in the Dedham Vale National Landscape, approved by Babergh.
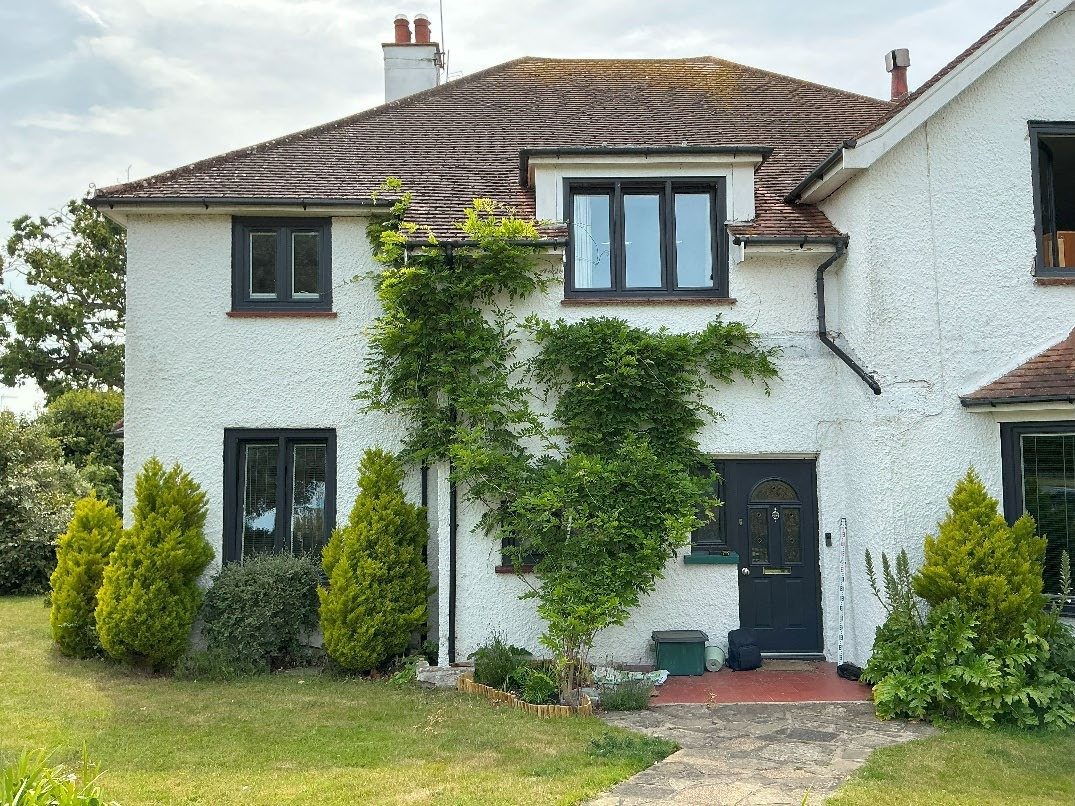
Oak front porch, gate and fence in Frinton's conservation area
An oak-framed front porch, a timber gate and a replacement fence for a detached house in the Frinton-on-Sea Conservation Area, approved by Tendring.
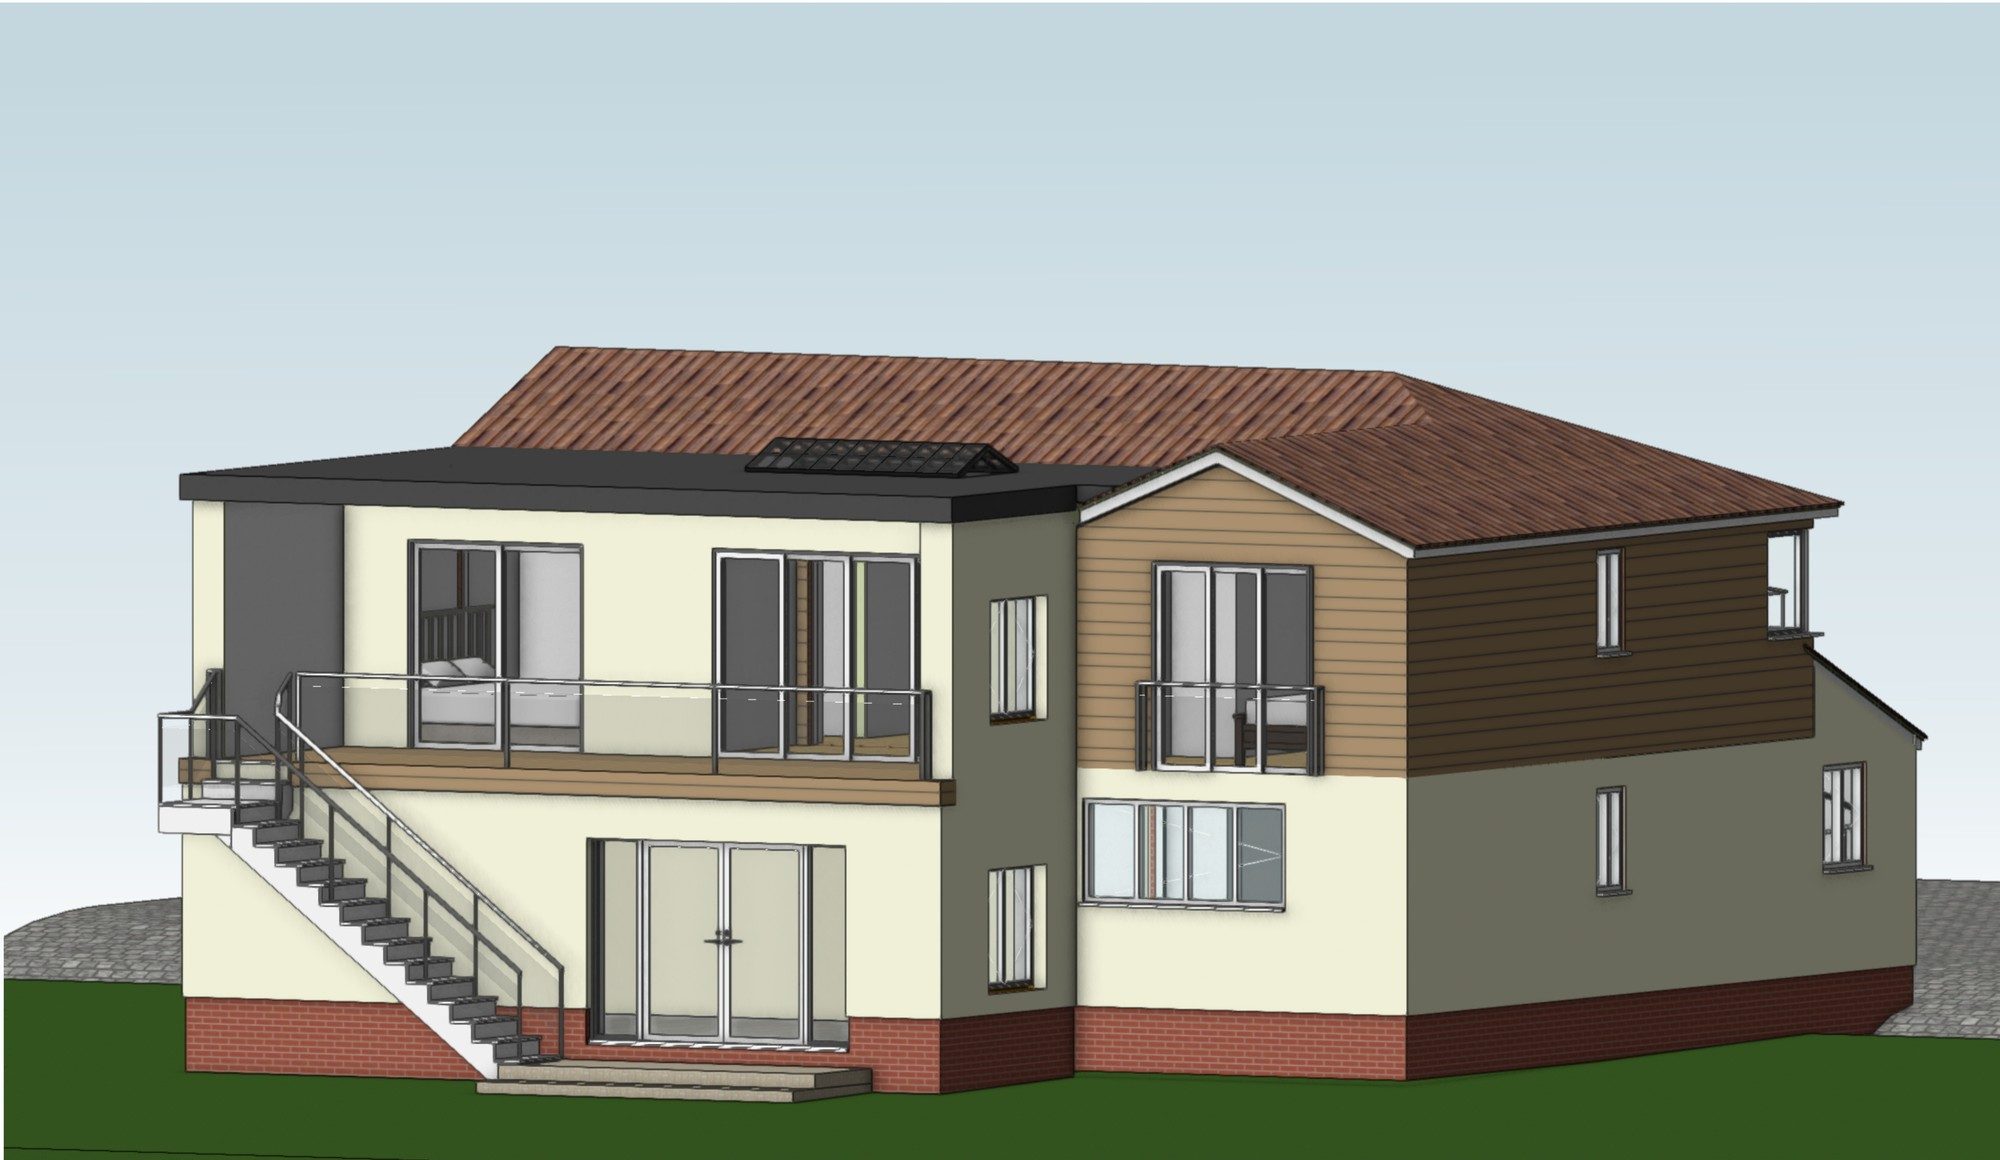
Two-storey rear extension with balcony in Mayland
A two-storey rear extension replacing an old timber balcony, bringing the kitchen down to the ground floor of a detached house in Mayland.
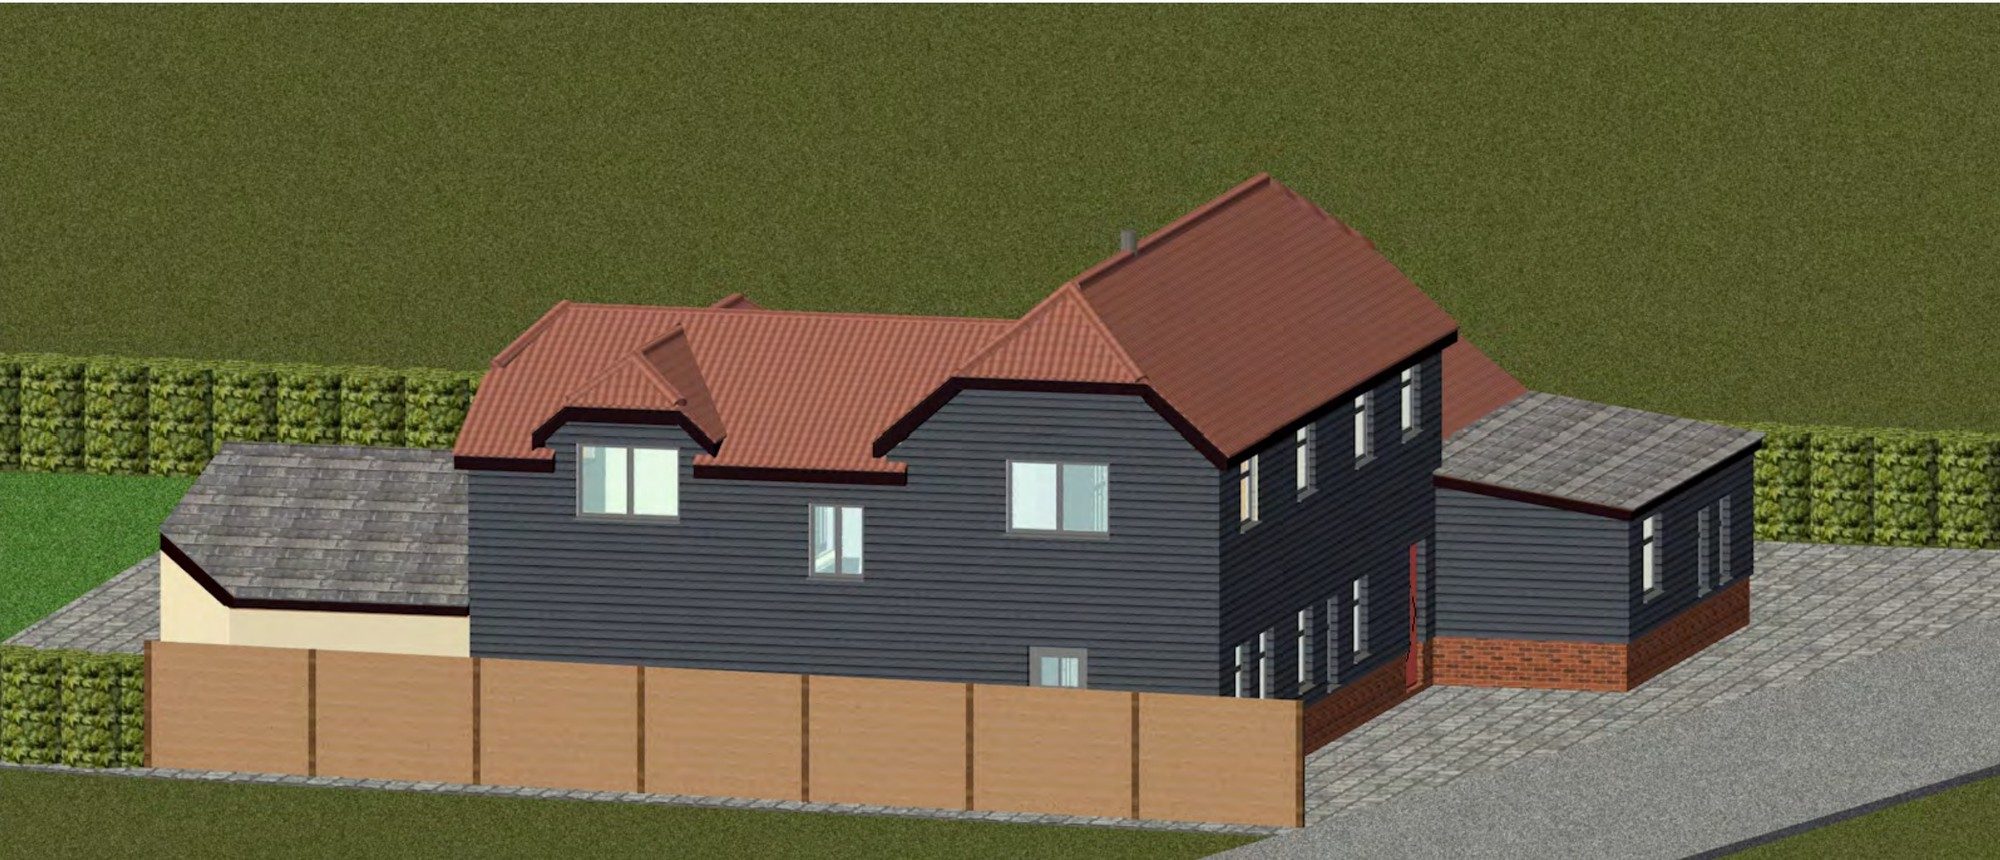
Raised roof and two-storey extension for a barn conversion in Nedging Tye
A raised roof and a stepped two-storey extension for a weatherboarded barn conversion near listed cottages in Nedging Tye, keeping its rural barn character.
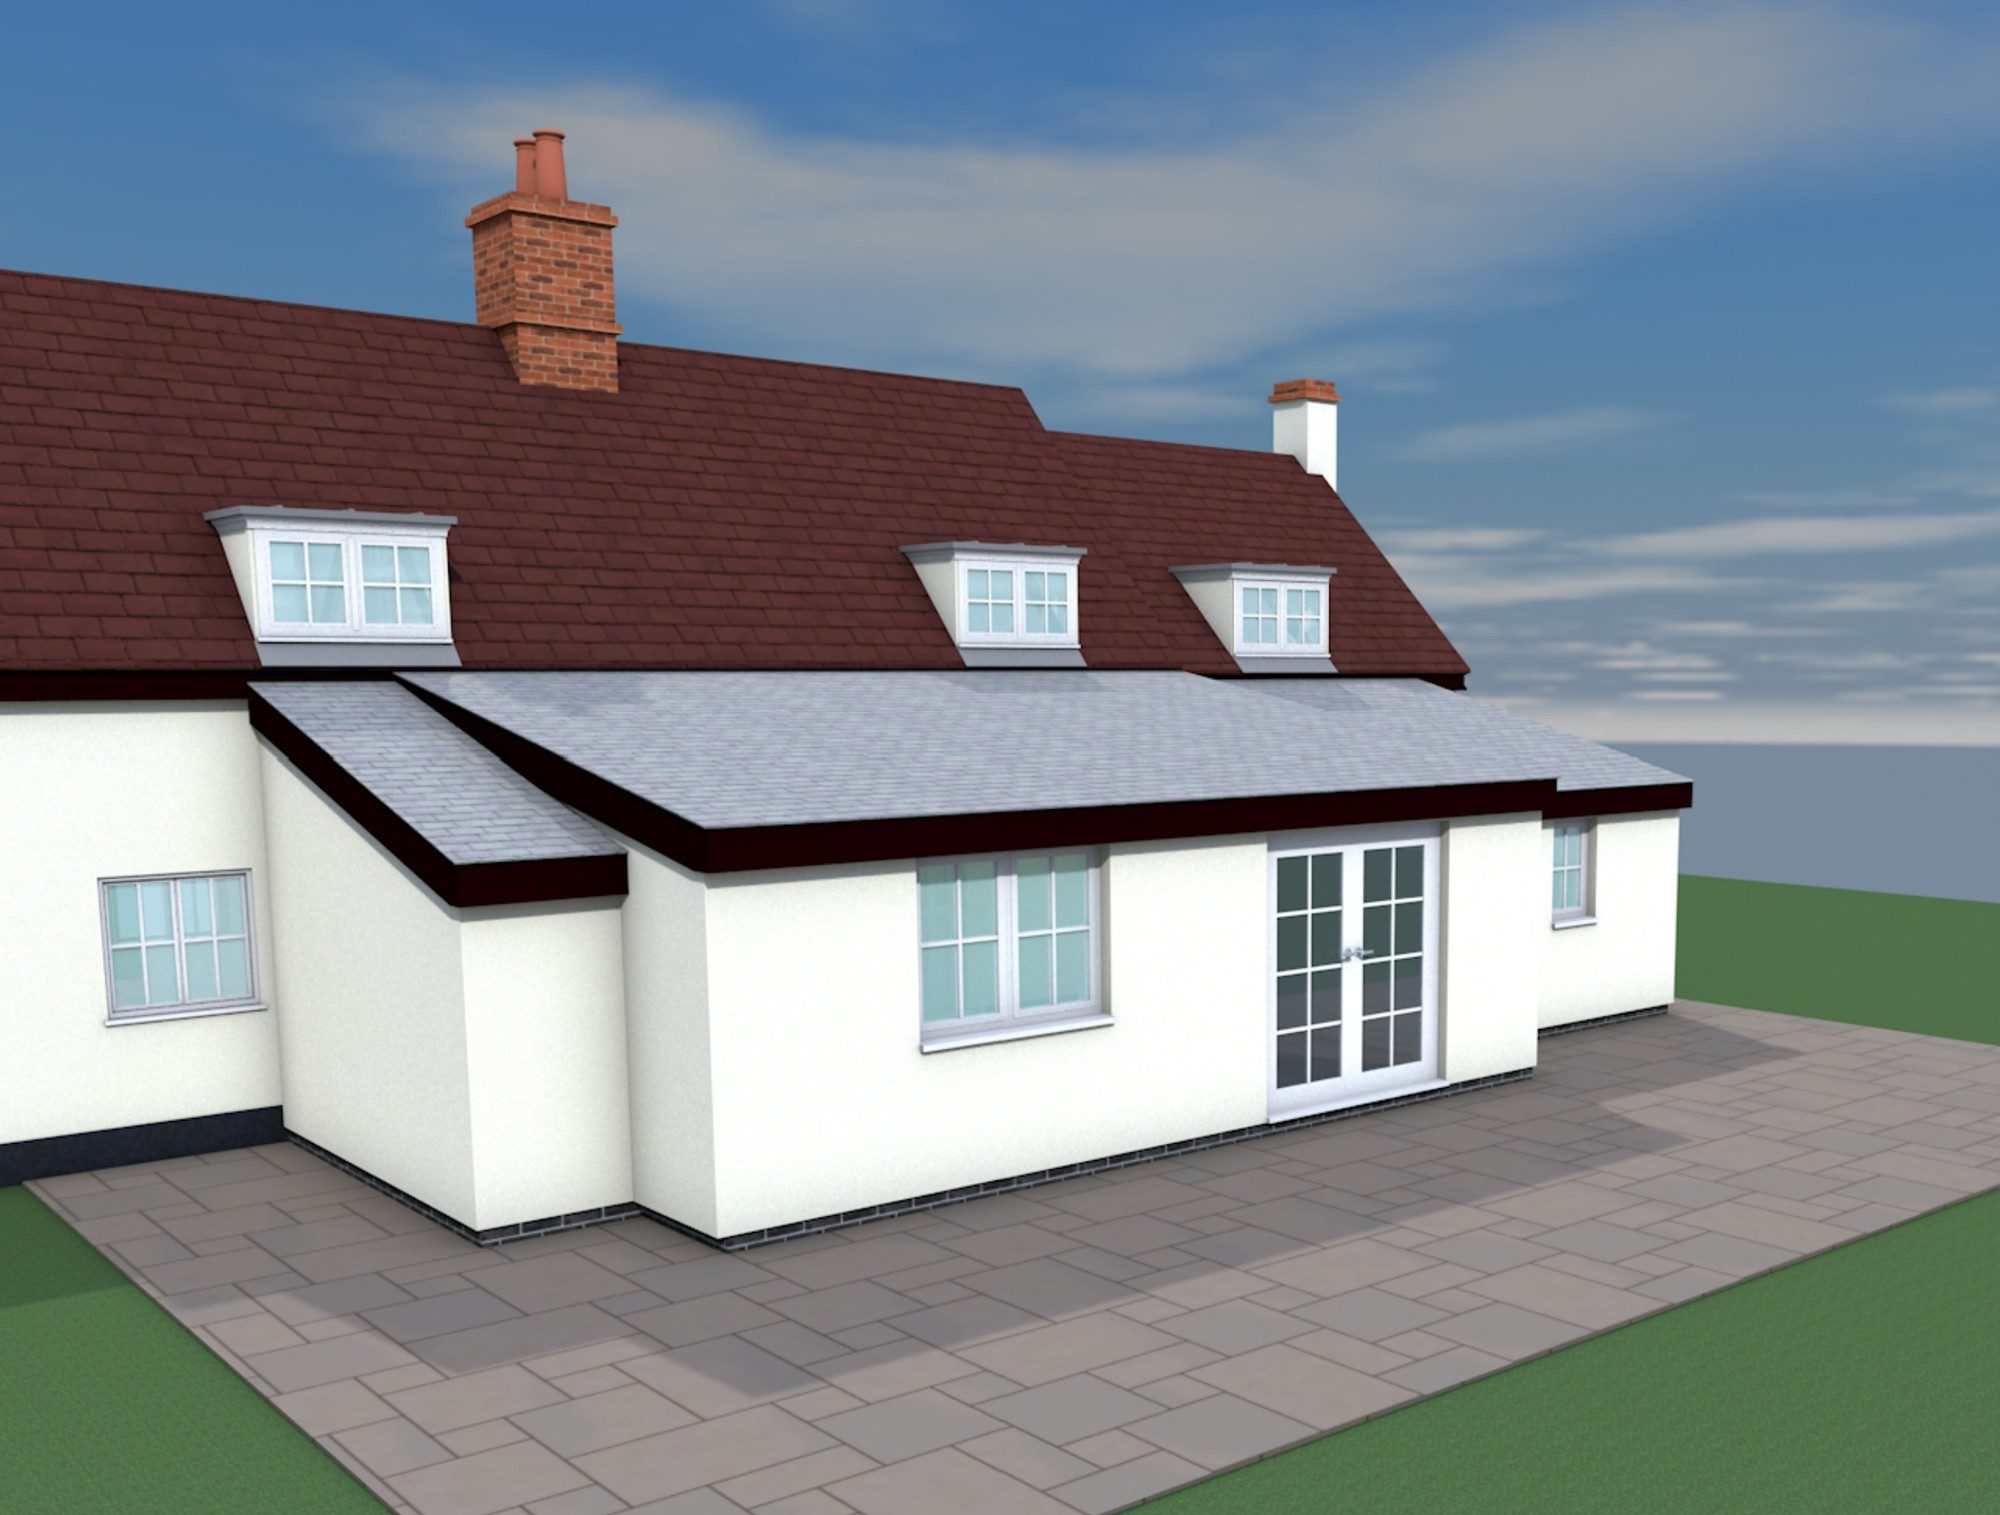
Rear extension, bathroom and dormers for a Grade II listed cottage
A slate-roofed rear extension, a first-floor bathroom, upgraded dormers and traditional timber windows for a Grade II listed 17th-century cottage in Kirby Cross.
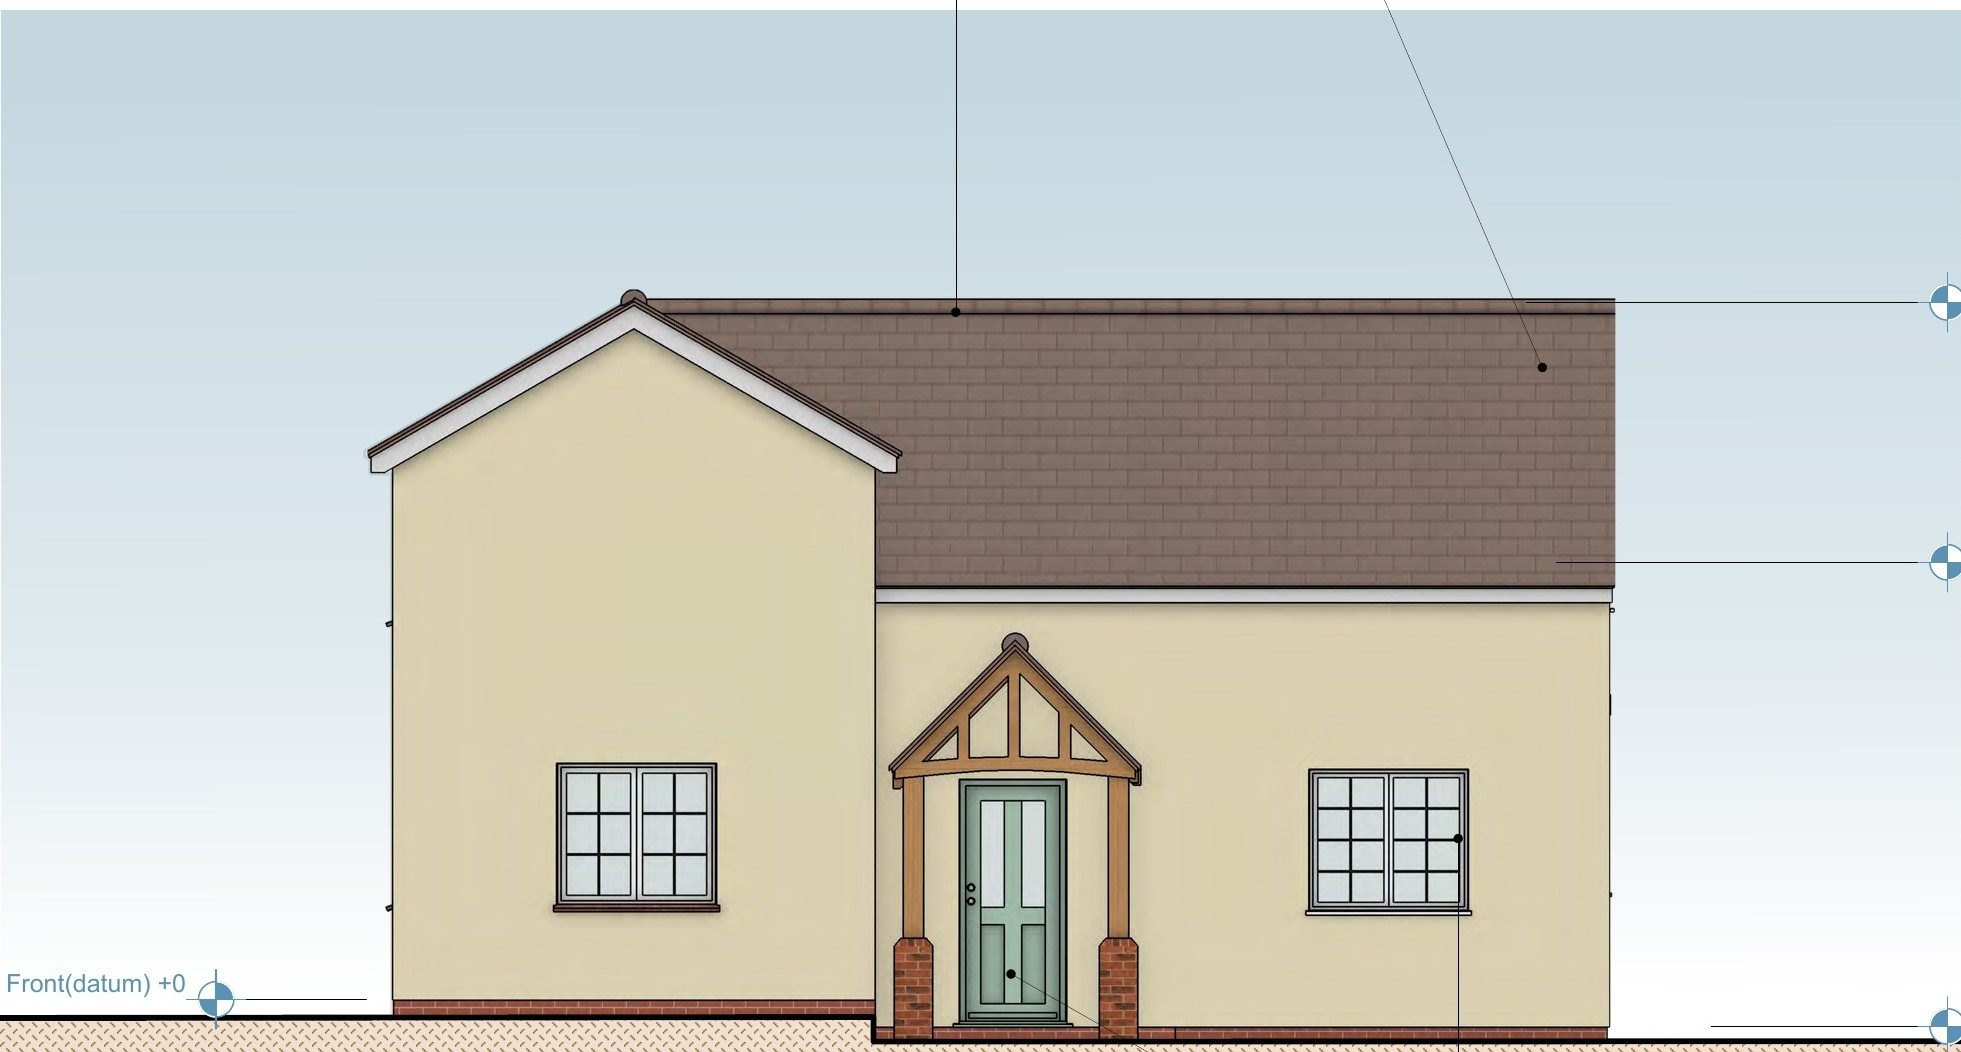
Two-storey rear extension and oak porch in Kirby-le-Soken
A two-storey rear extension replacing a single-storey one, plus a new oak-framed porch, for a rendered house in the Kirby-le-Soken Conservation Area.
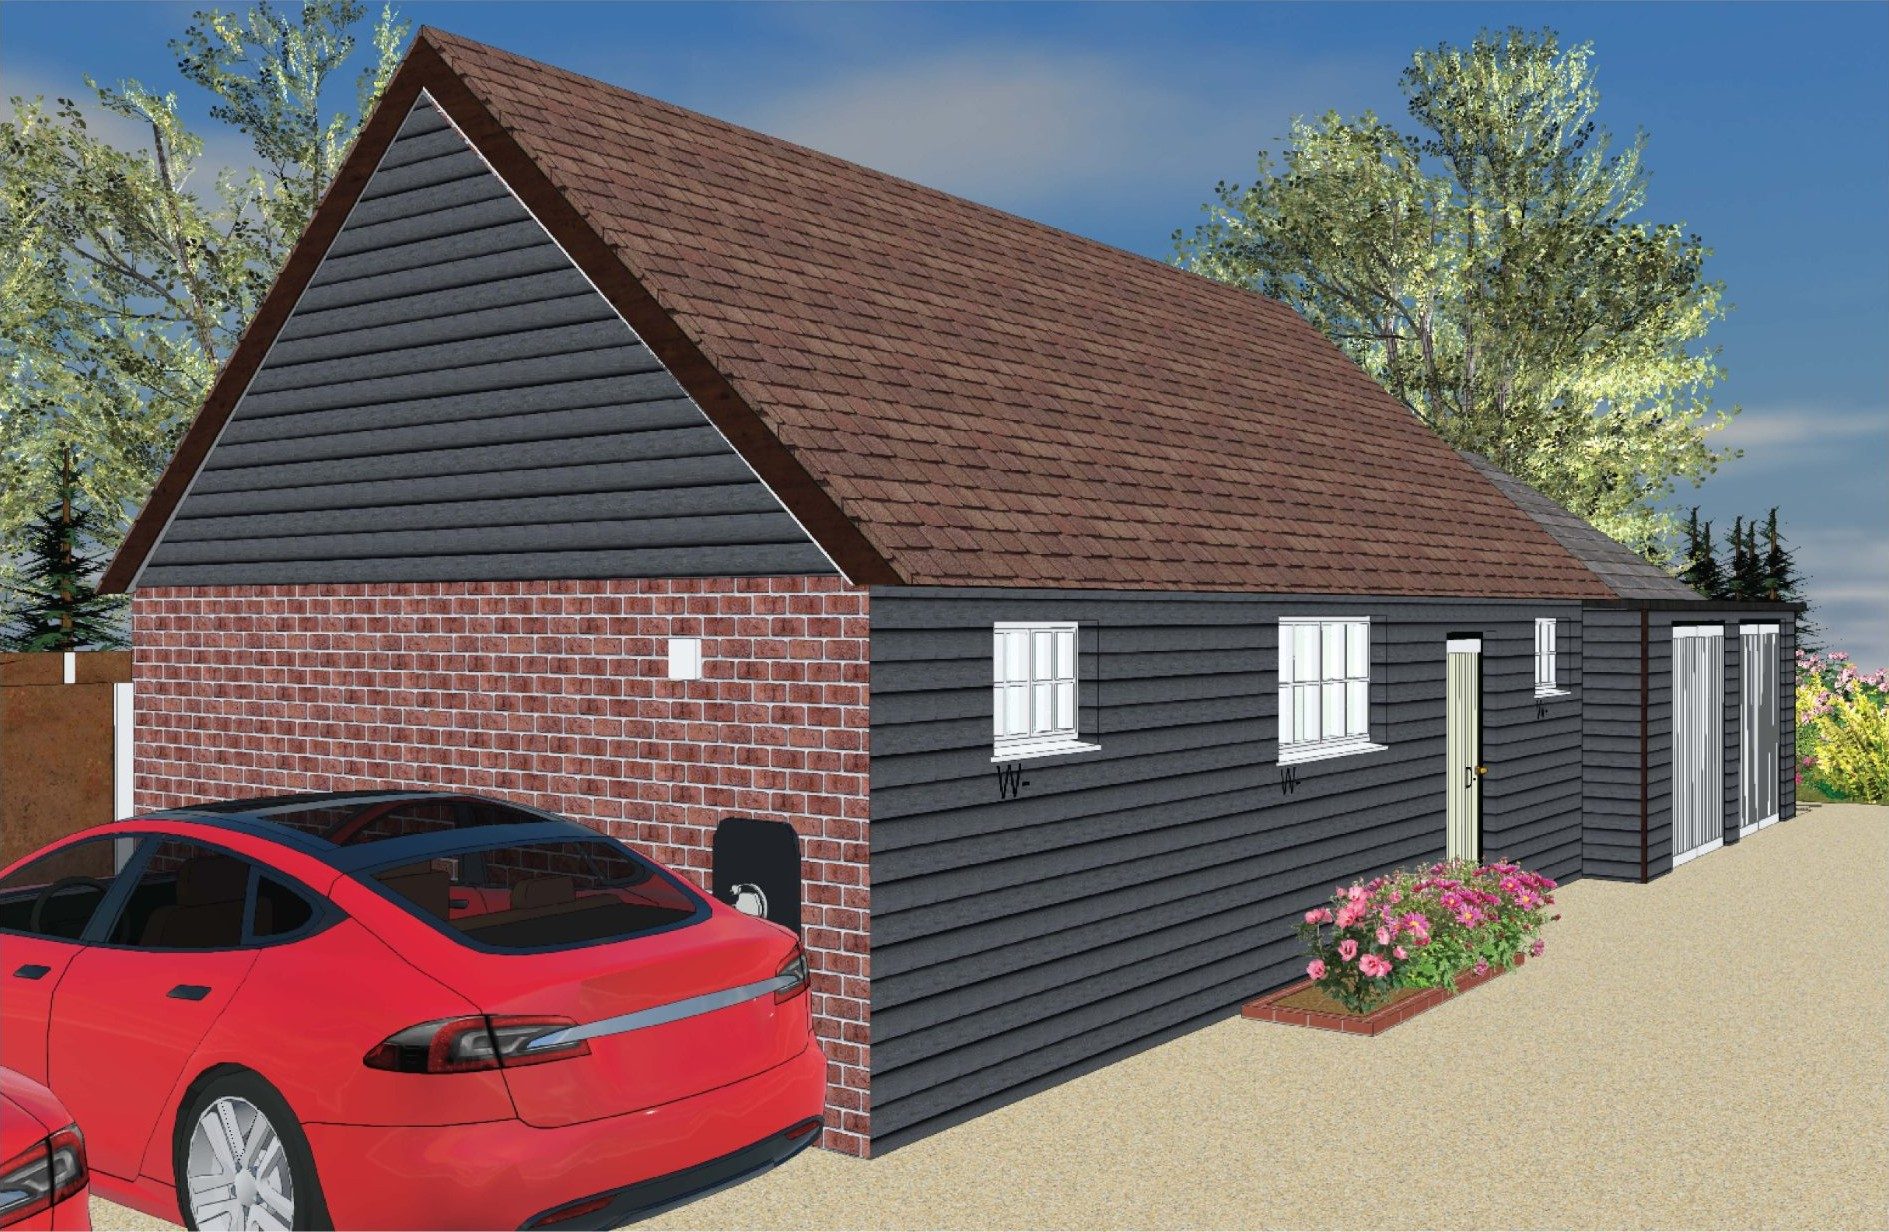
Converting a historic coach house into a home in Tendring
Planning permission and listed building consent to convert a former coach house to a Grade II listed hall into a two-bedroom home, keeping its historic timbers.
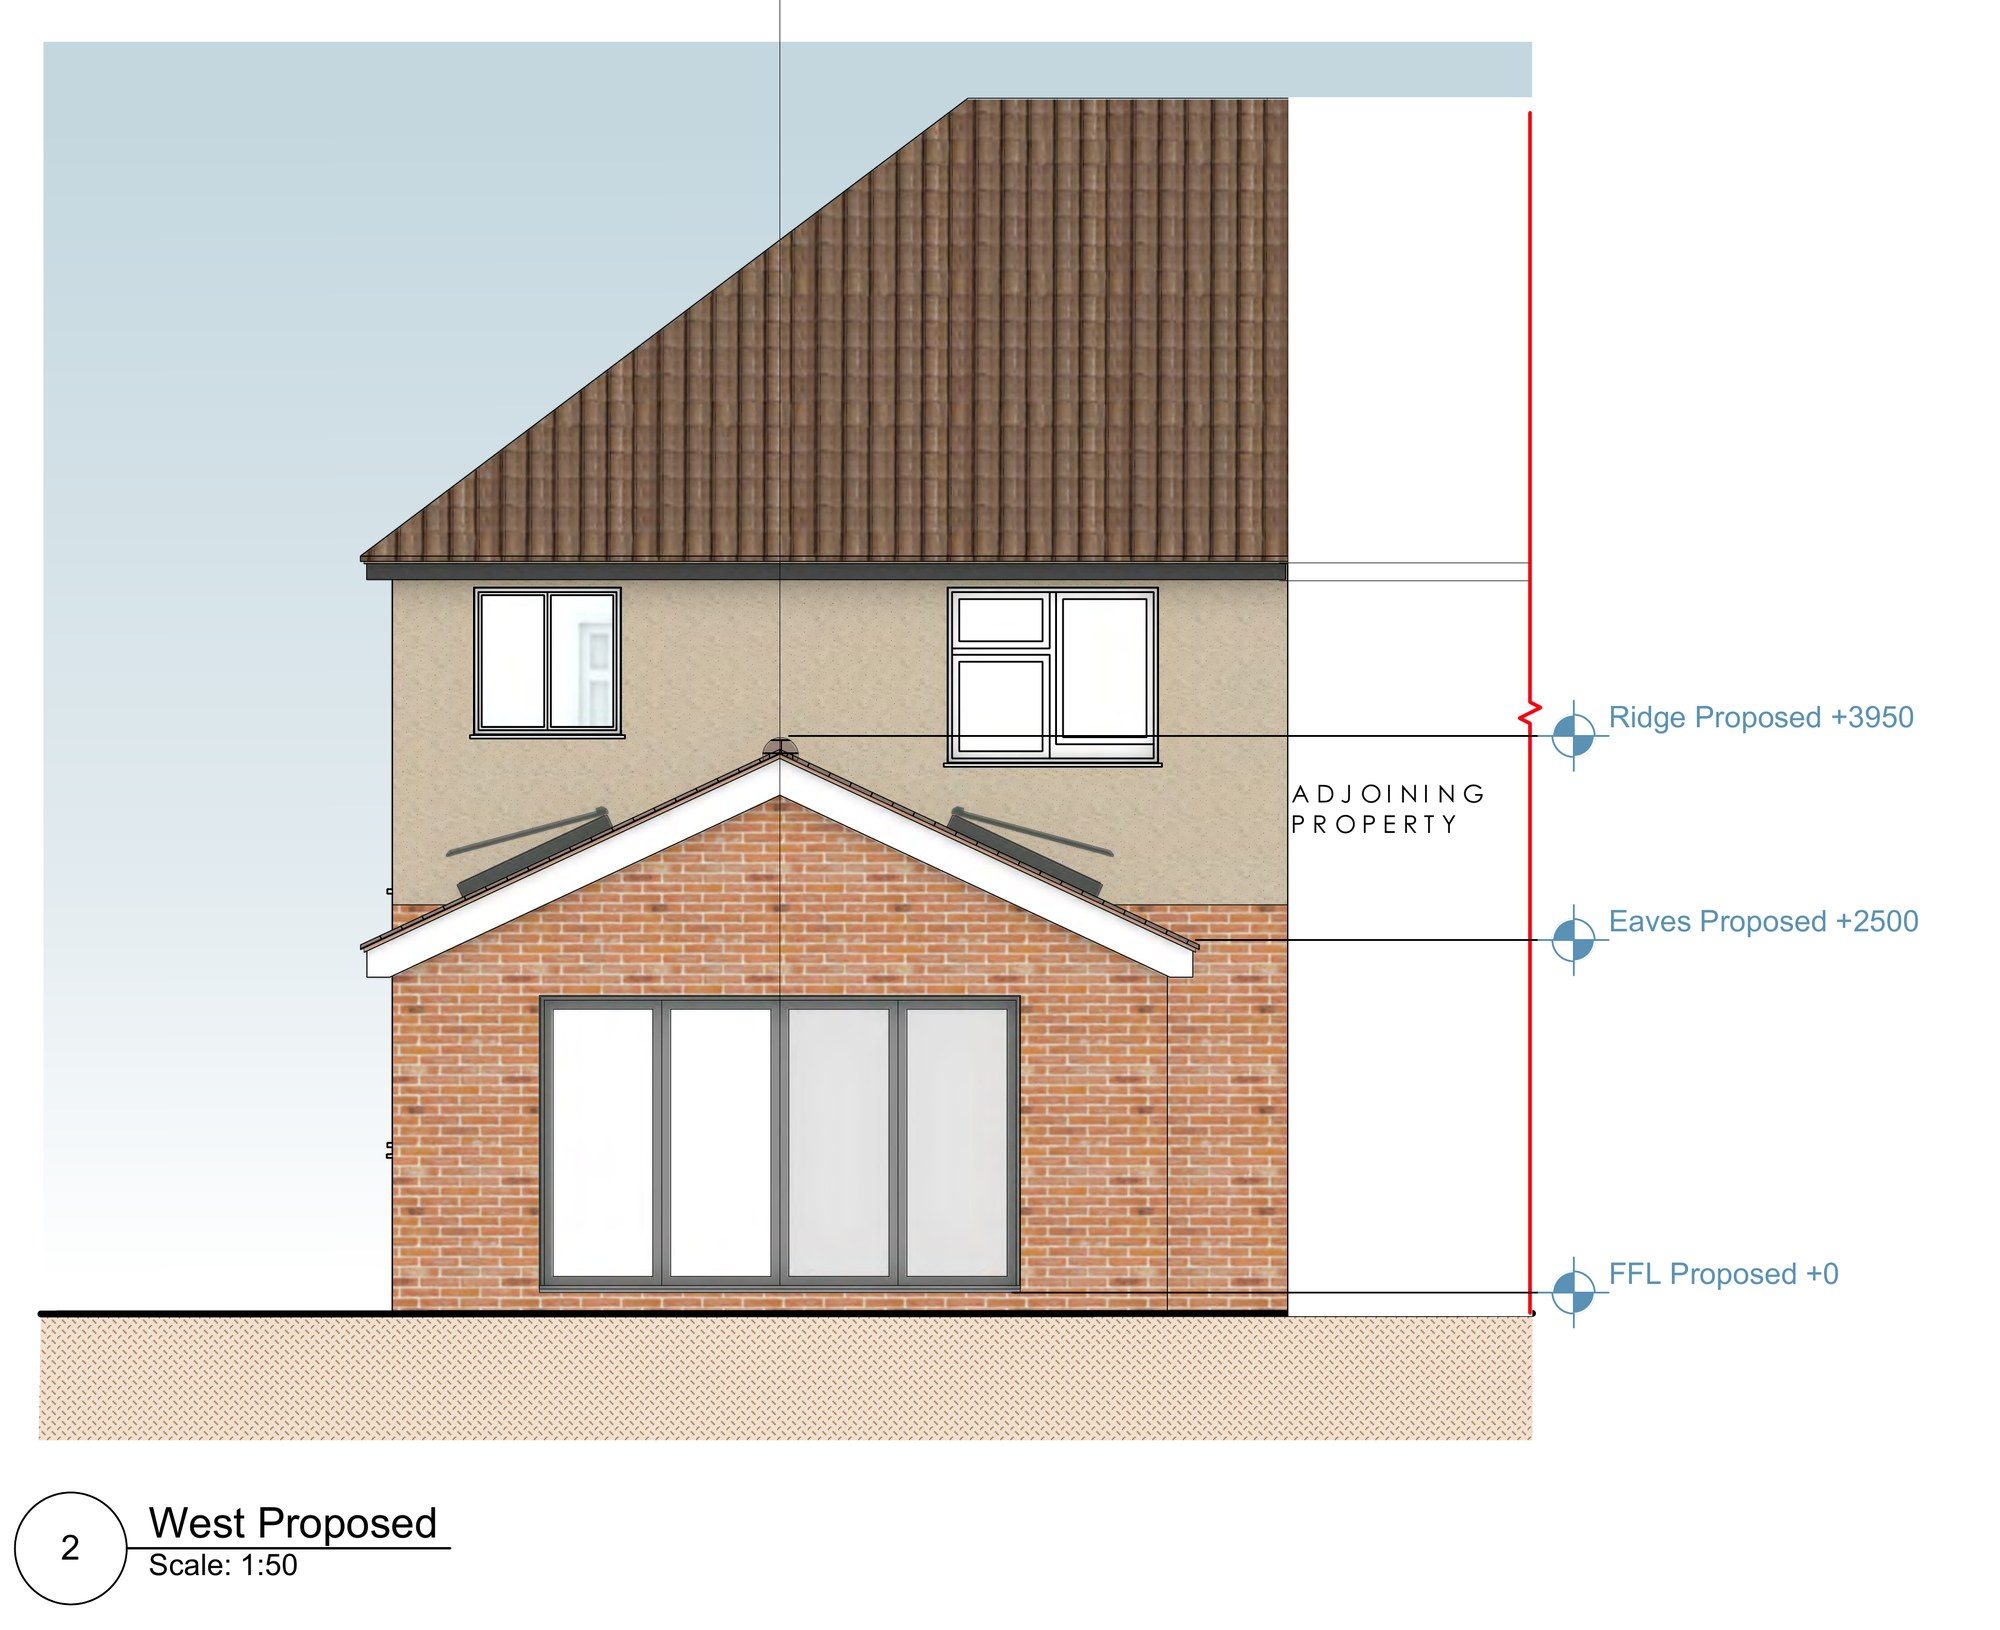
Rear extension, garden room and driveway for a semi-detached house
A pitched-roof rear extension, off-street parking and a garden room for a semi-detached house in Harwich, approved by Tendring Council.
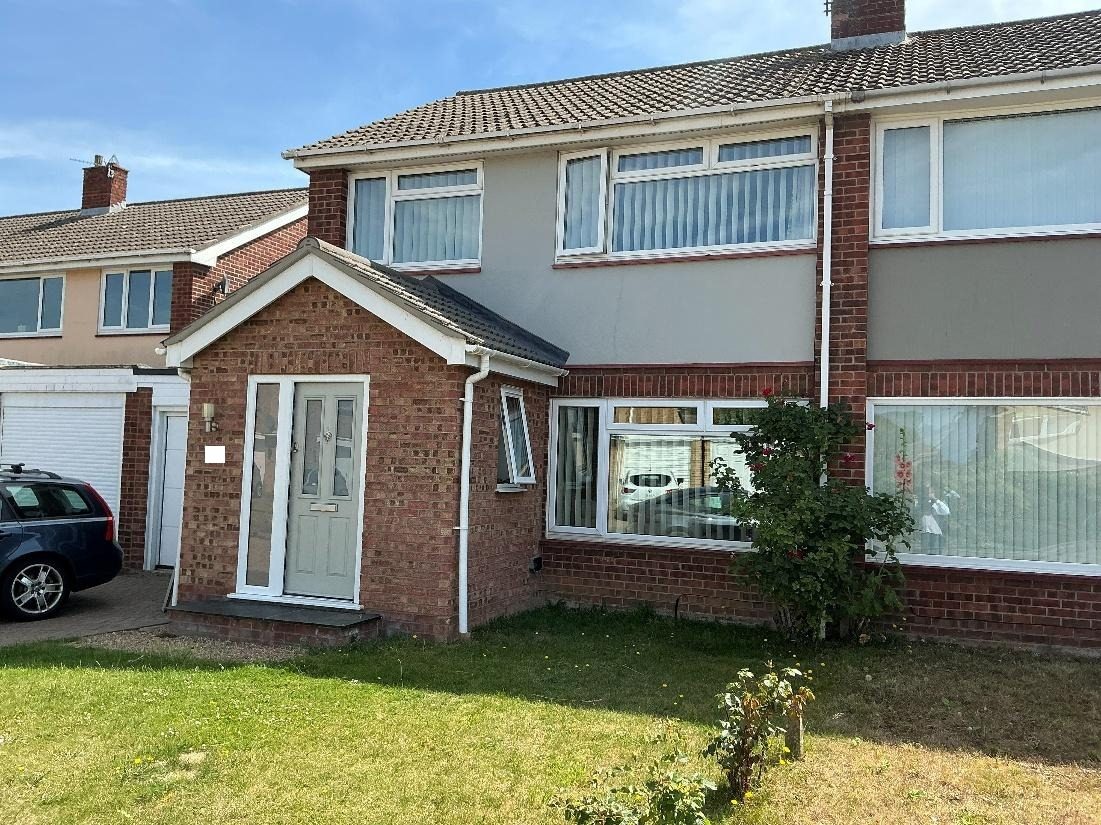
First-floor front extension over a porch in Lawford
Building up over an existing front porch to create a two-storey gable, giving a semi-detached house in Lawford a larger first-floor bedroom.
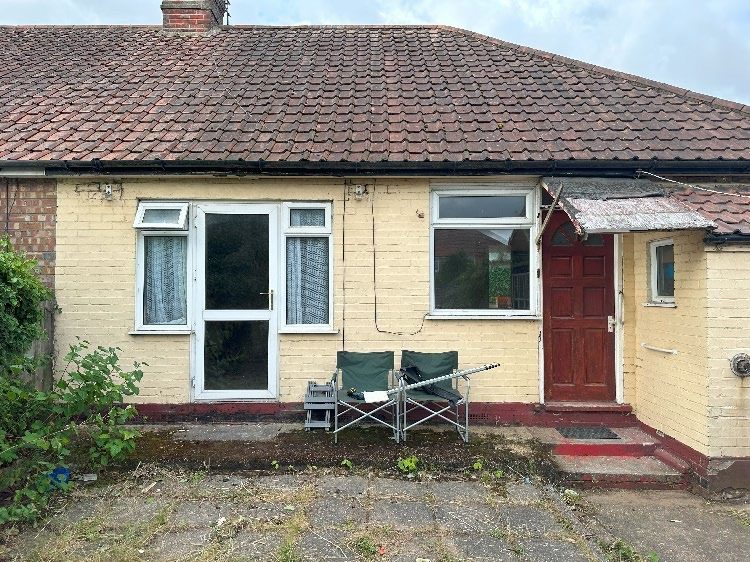
Single-storey rear extension to a bungalow in Ipswich
A hipped-roof rear extension for a semi-detached bungalow in Ipswich, creating an open kitchen and living space with a utility and shower room.
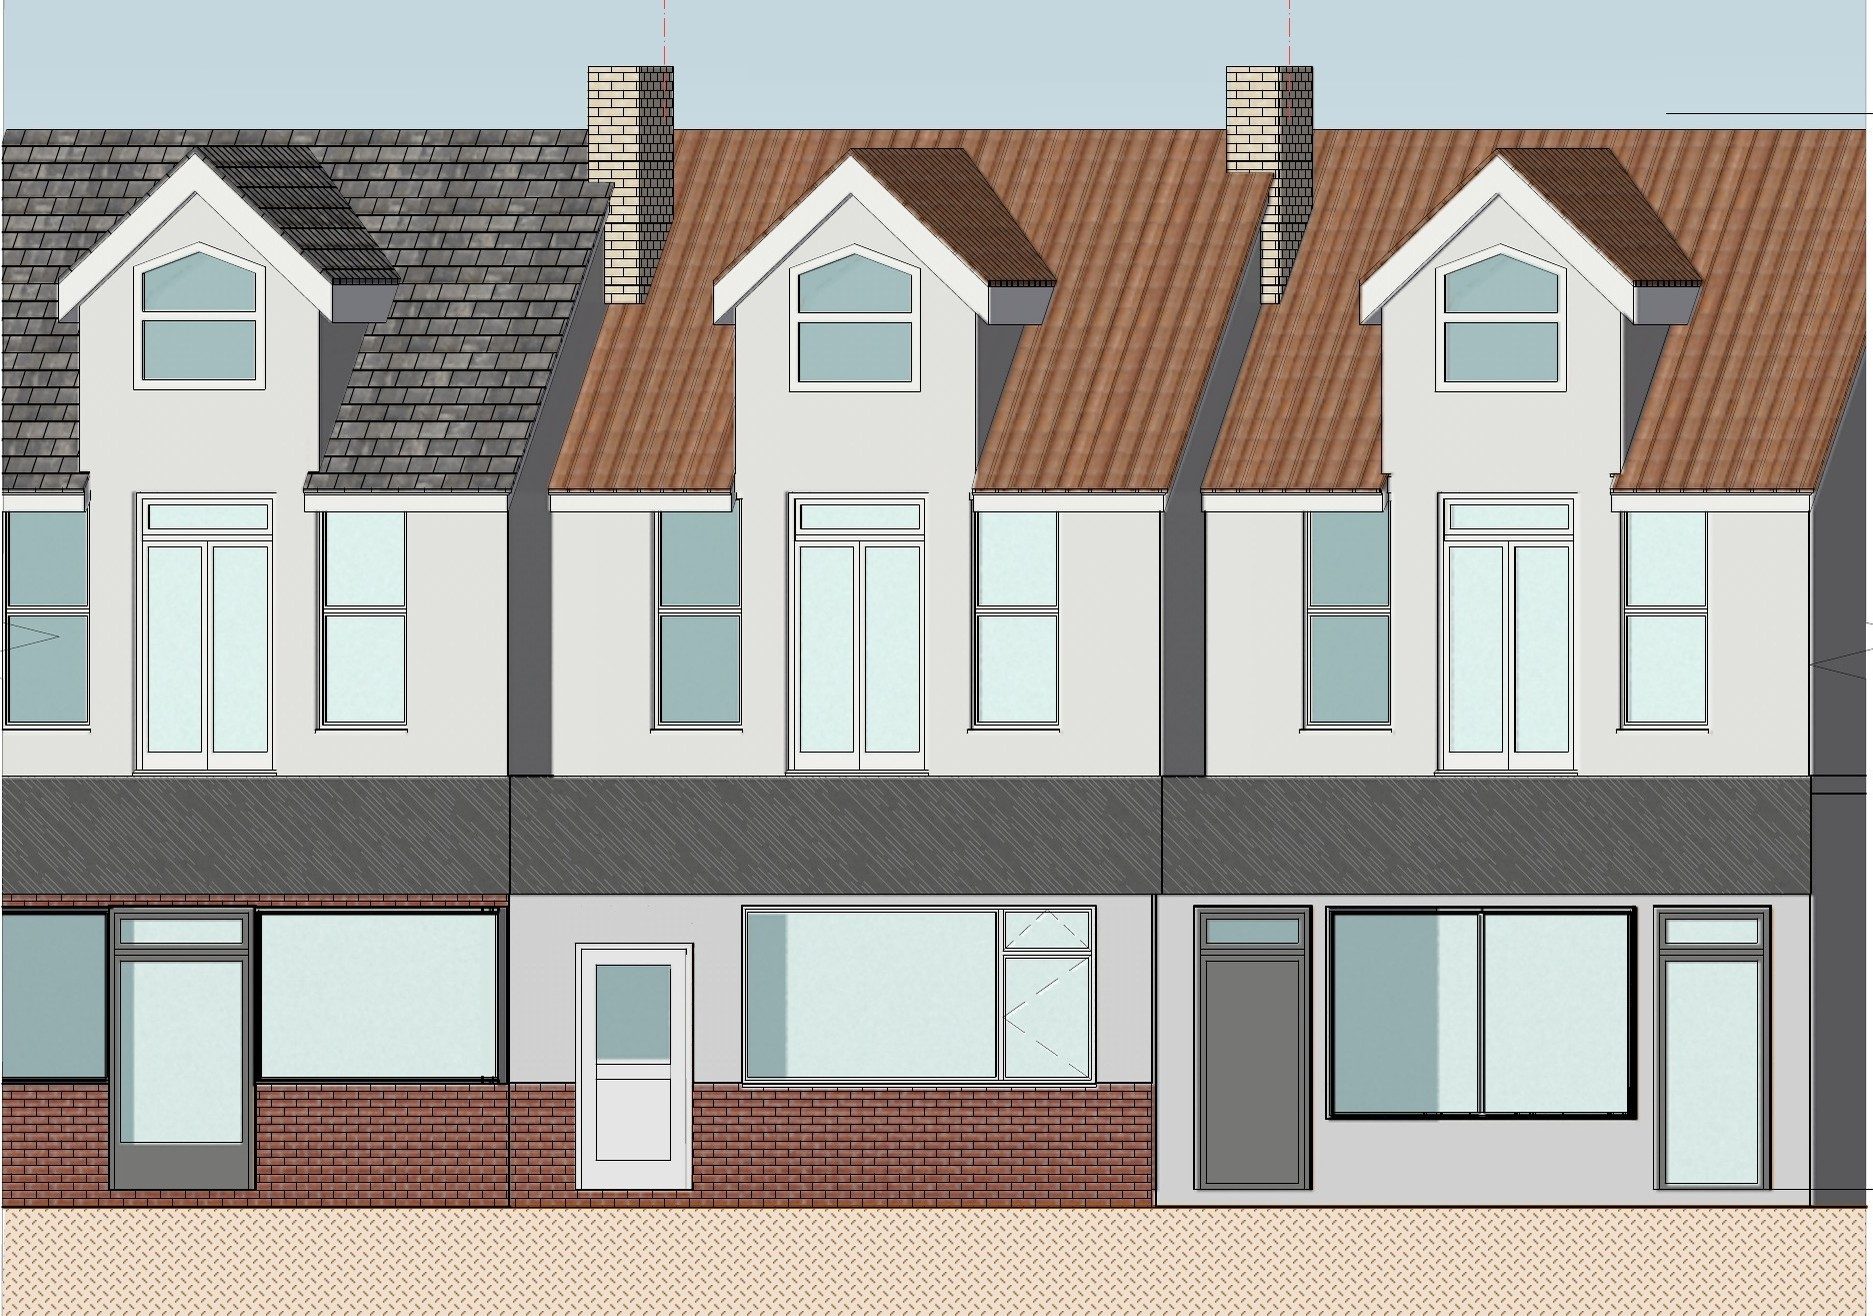
New front for a shop-to-flat conversion in Clacton-on-Sea
A small front extension bringing a former shop forward into line with its neighbours, giving a new two-bedroom flat a proper brick frontage in Clacton-on-Sea.
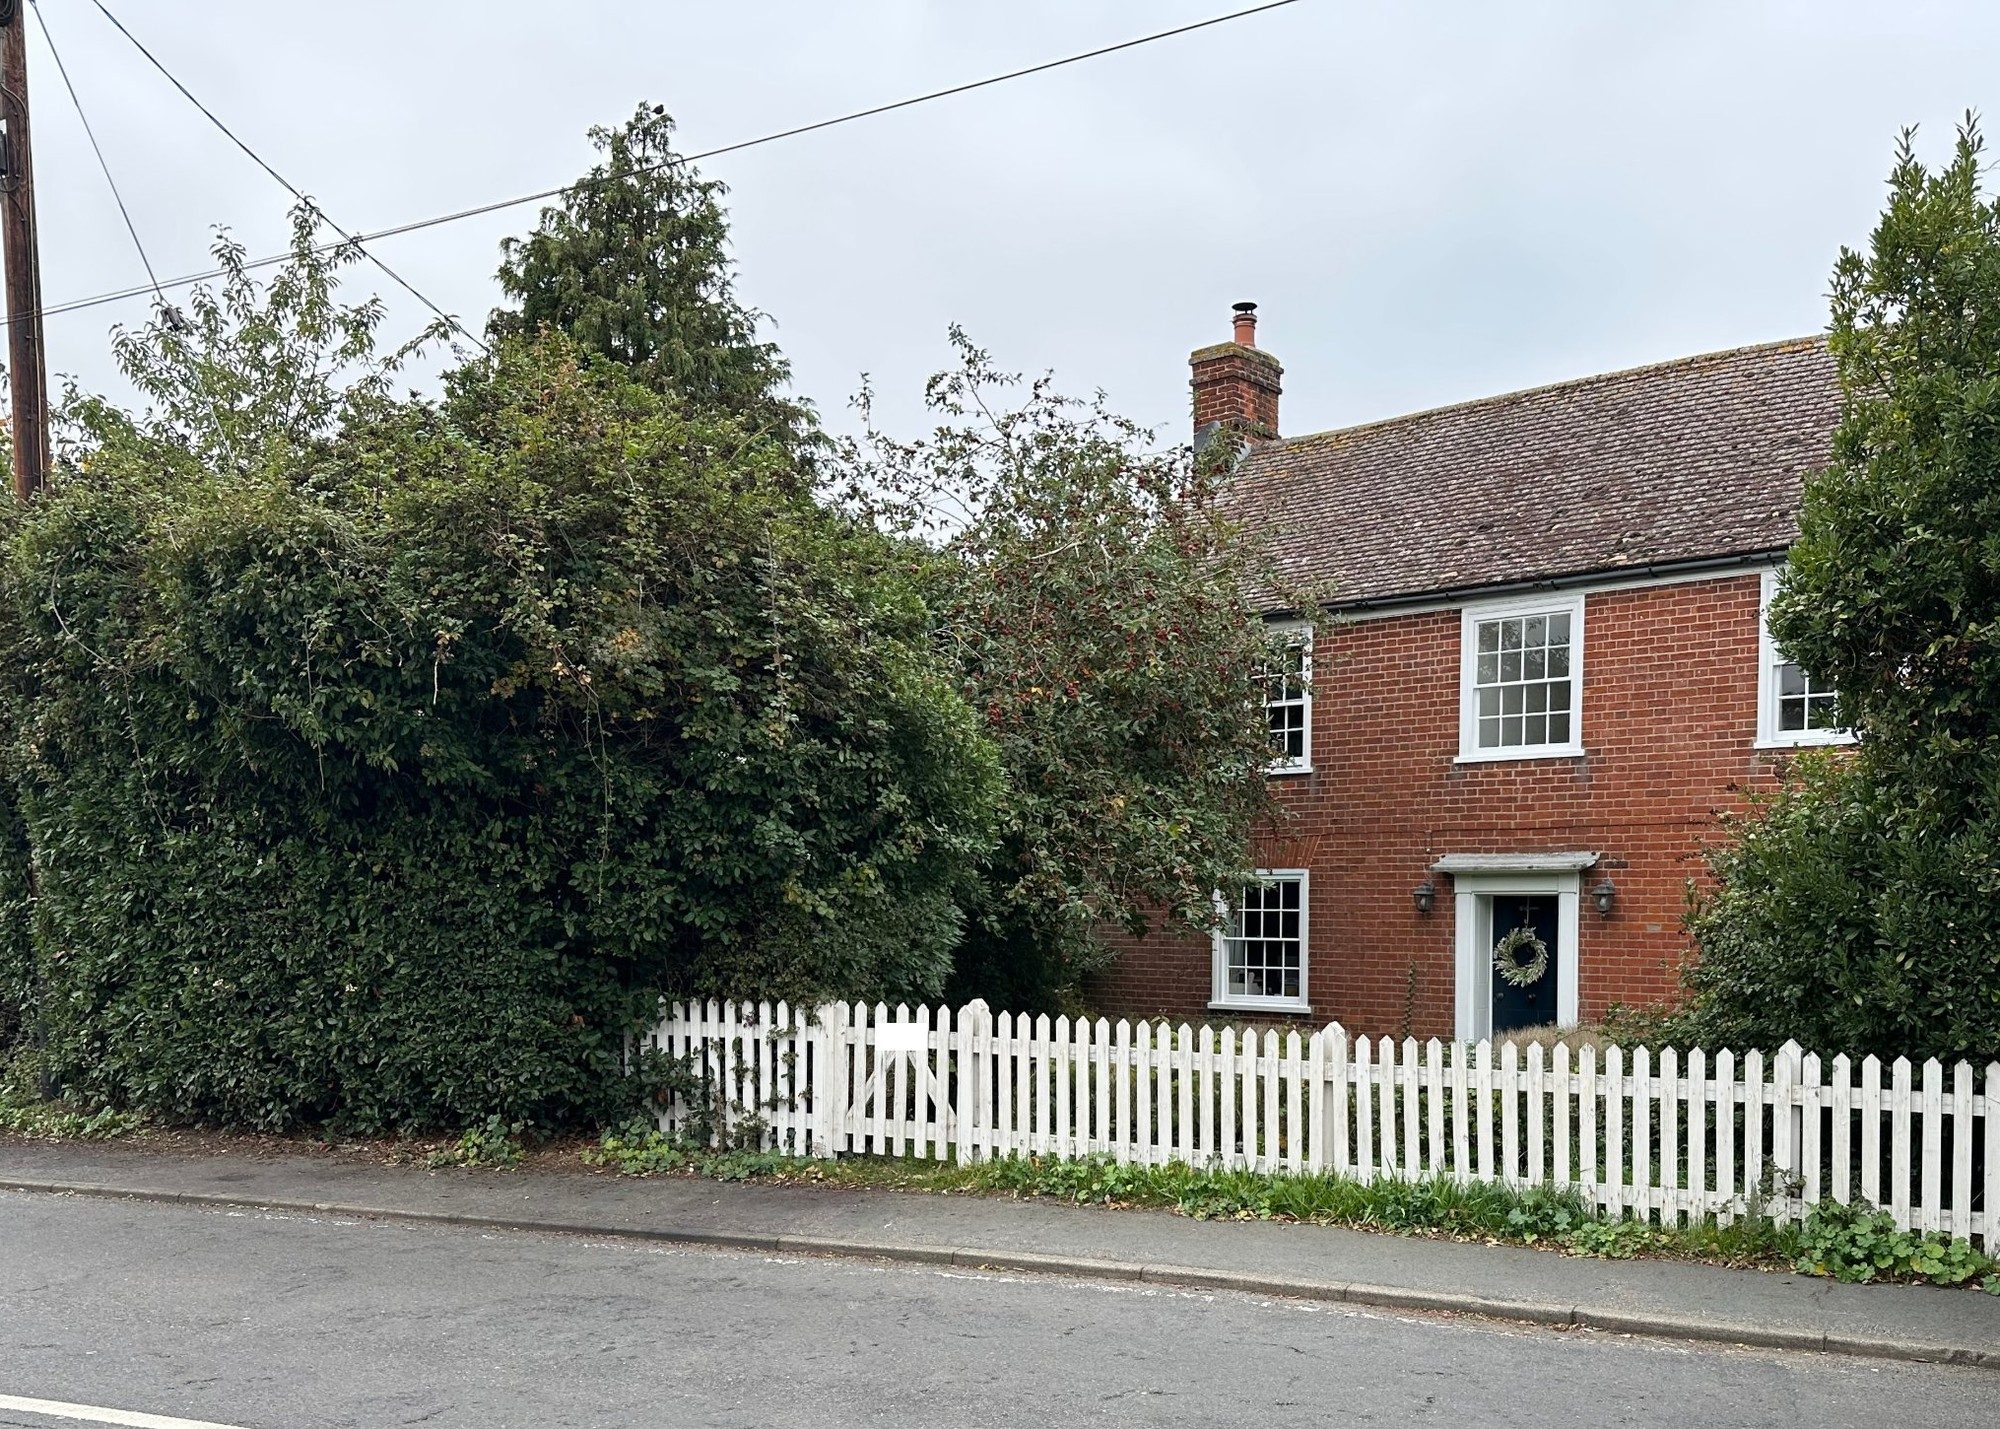
Visibility splays and landscaping for new off-street parking in Bradfield
Visibility splay drawings, a landscaping plan and a supporting statement that helped secure planning permission for a new off-street parking space in Bradfield.
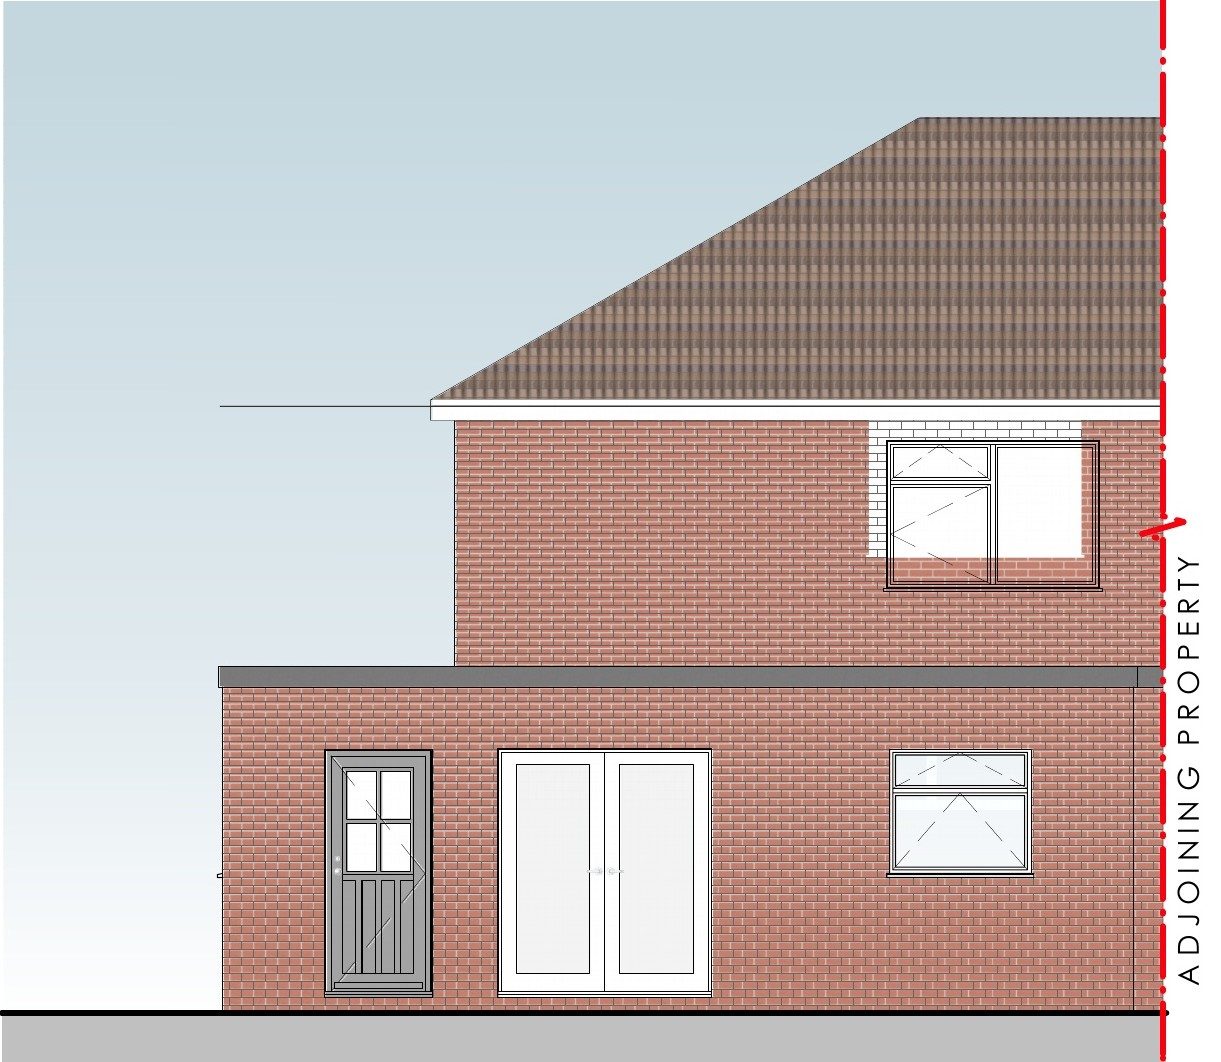
Single-storey rear and side extension to a semi in Ipswich
A single-storey rear and side extension creating a large kitchen, utility, shower room and boot room for a semi-detached house in Ipswich.
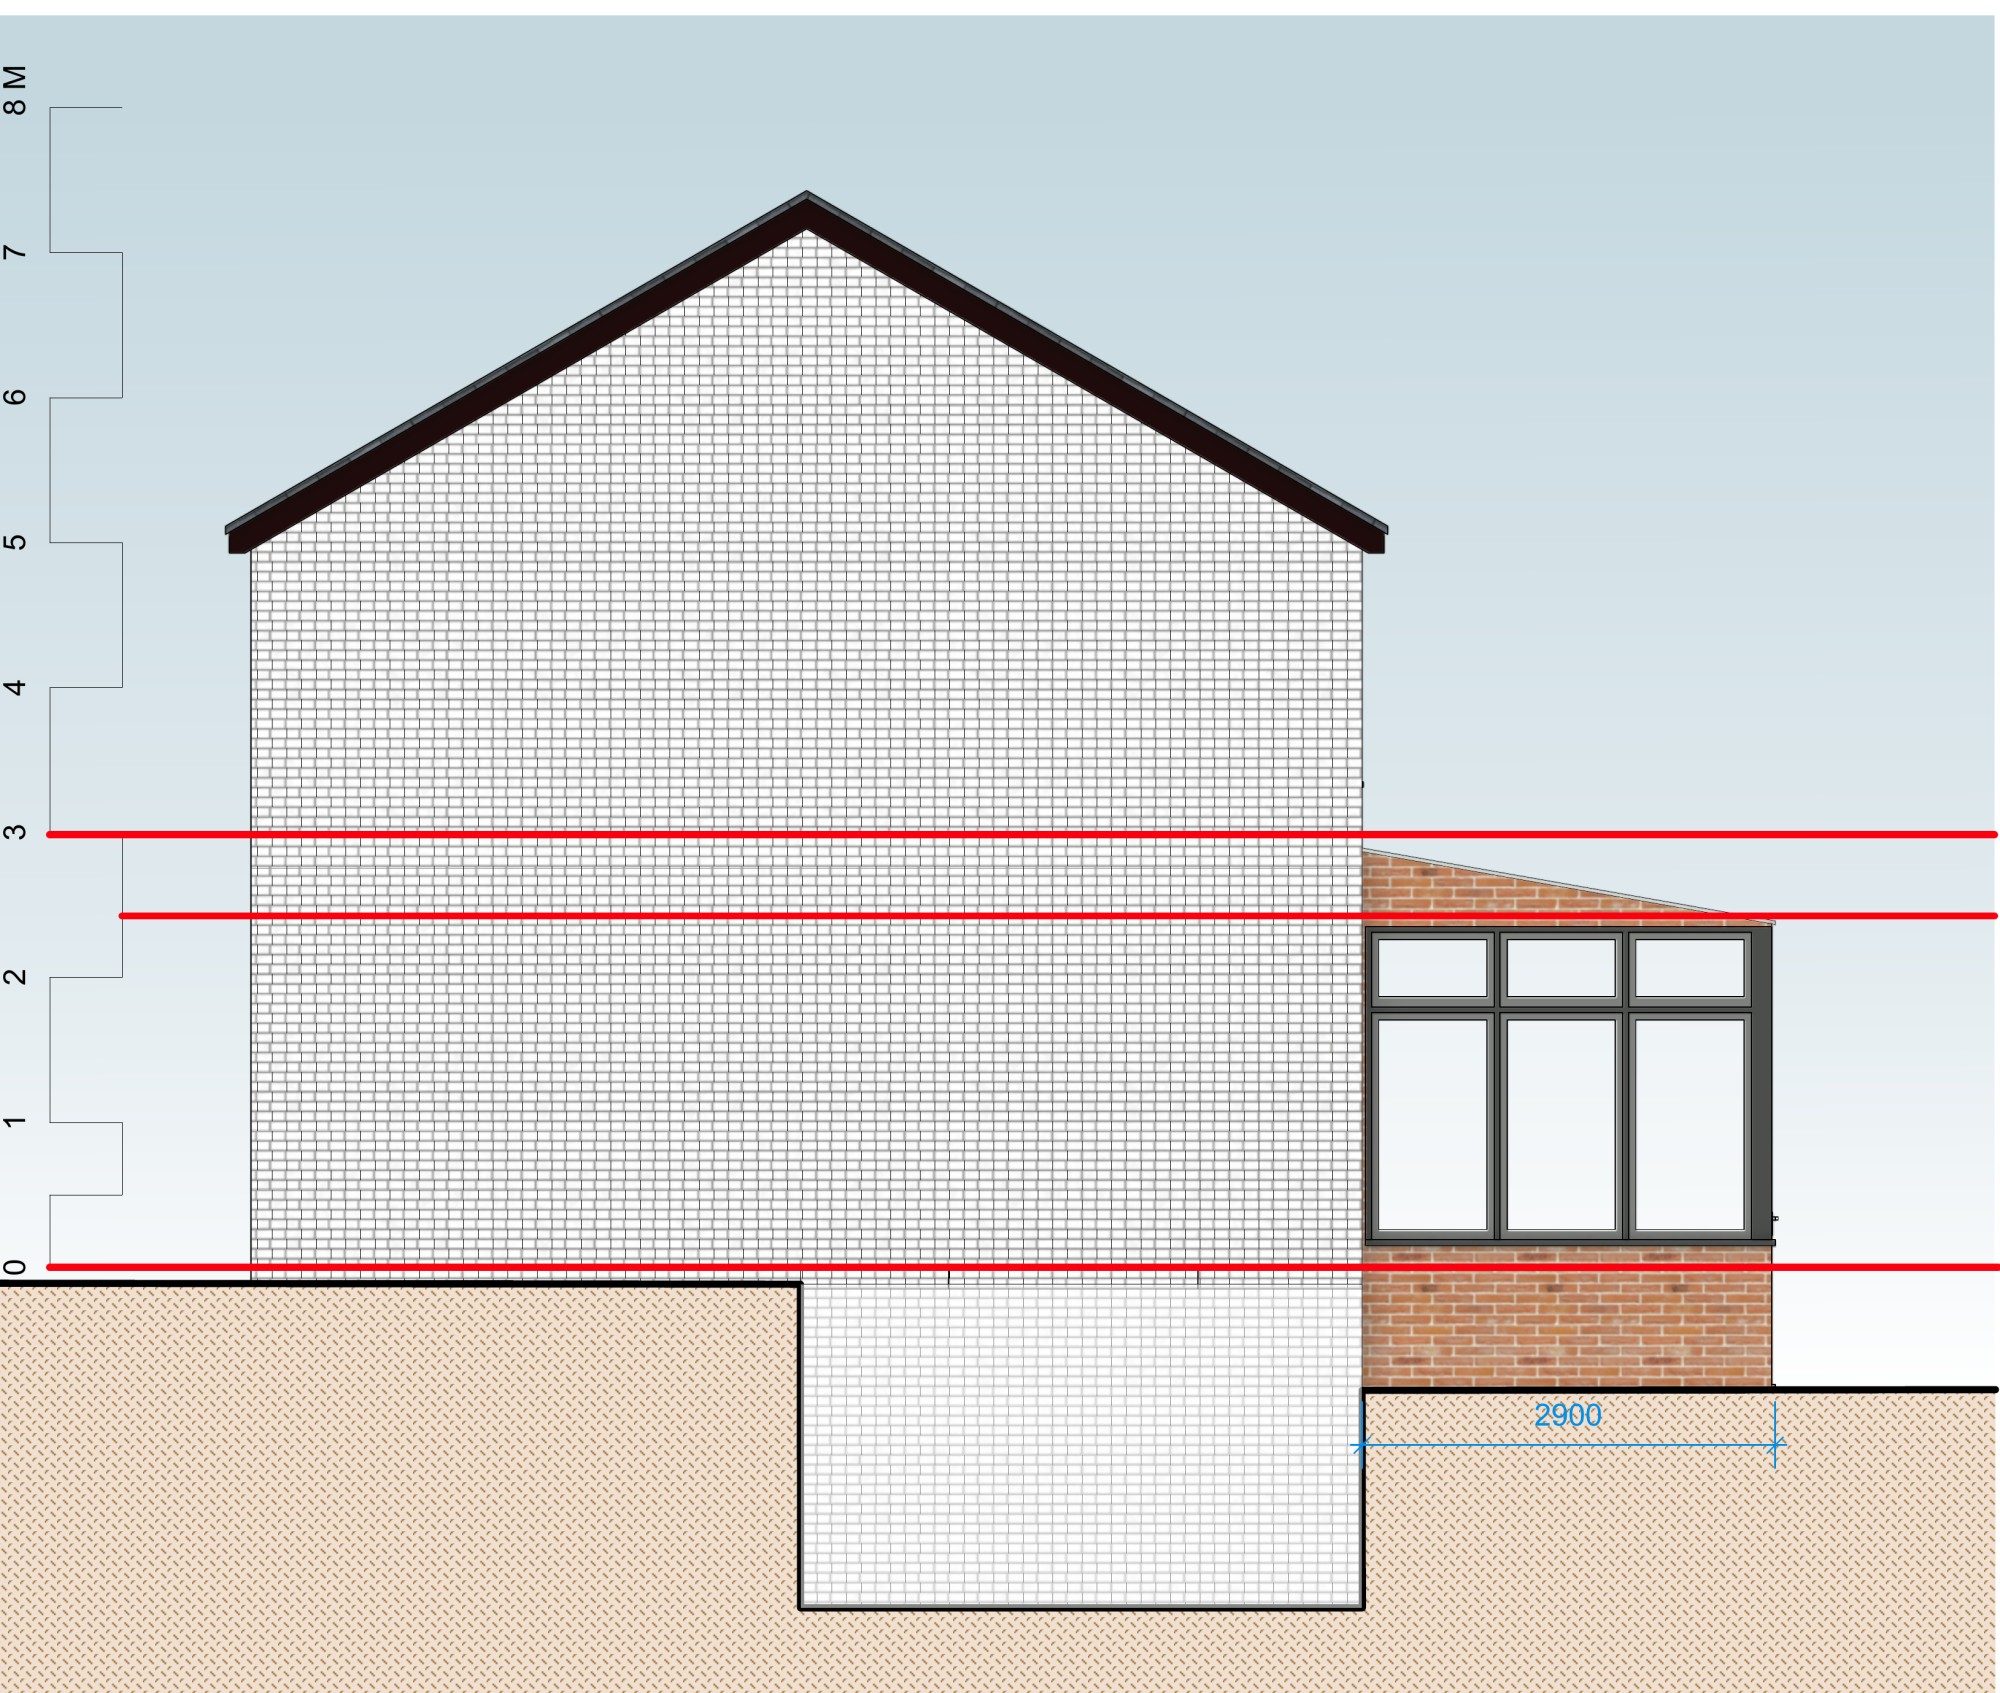
Retrospective permission for a rear conservatory
Planning permission to regularise a small conservatory at the back of a terraced house in Ipswich, so it is now formally approved.

Thinking about a project?
Ben, our Managing Director and Planning & Heritage Consultant, will come to you, look at the property and tell you honestly what's likely to get approved. Free, with no obligation, anywhere in Tendring, Babergh, Colchester, Braintree, Maldon and Ipswich districts.
Planning consultants and chartered designers in one team: drawings designed to get approved, with the same people from site visit to decision.