The setting
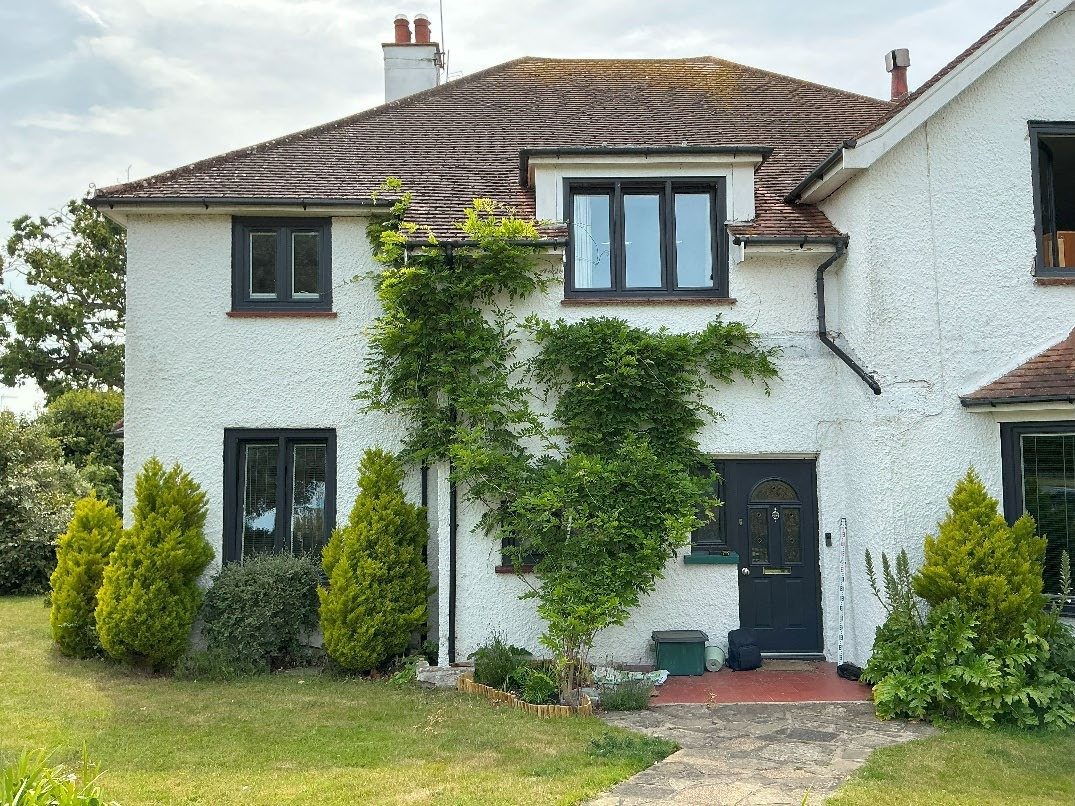
This cream-rendered house sits in the Kirby-le-Soken Conservation Area, attached to its neighbour. At the back, an older single-storey extension held the kitchen, utility and WC. Our clients wanted more space downstairs and a larger bedroom and bathroom upstairs, along with a more welcoming entrance.
The design
We prepared the drawings, a heritage statement, a planning statement and a design and access statement, and submitted the application. The scheme includes:
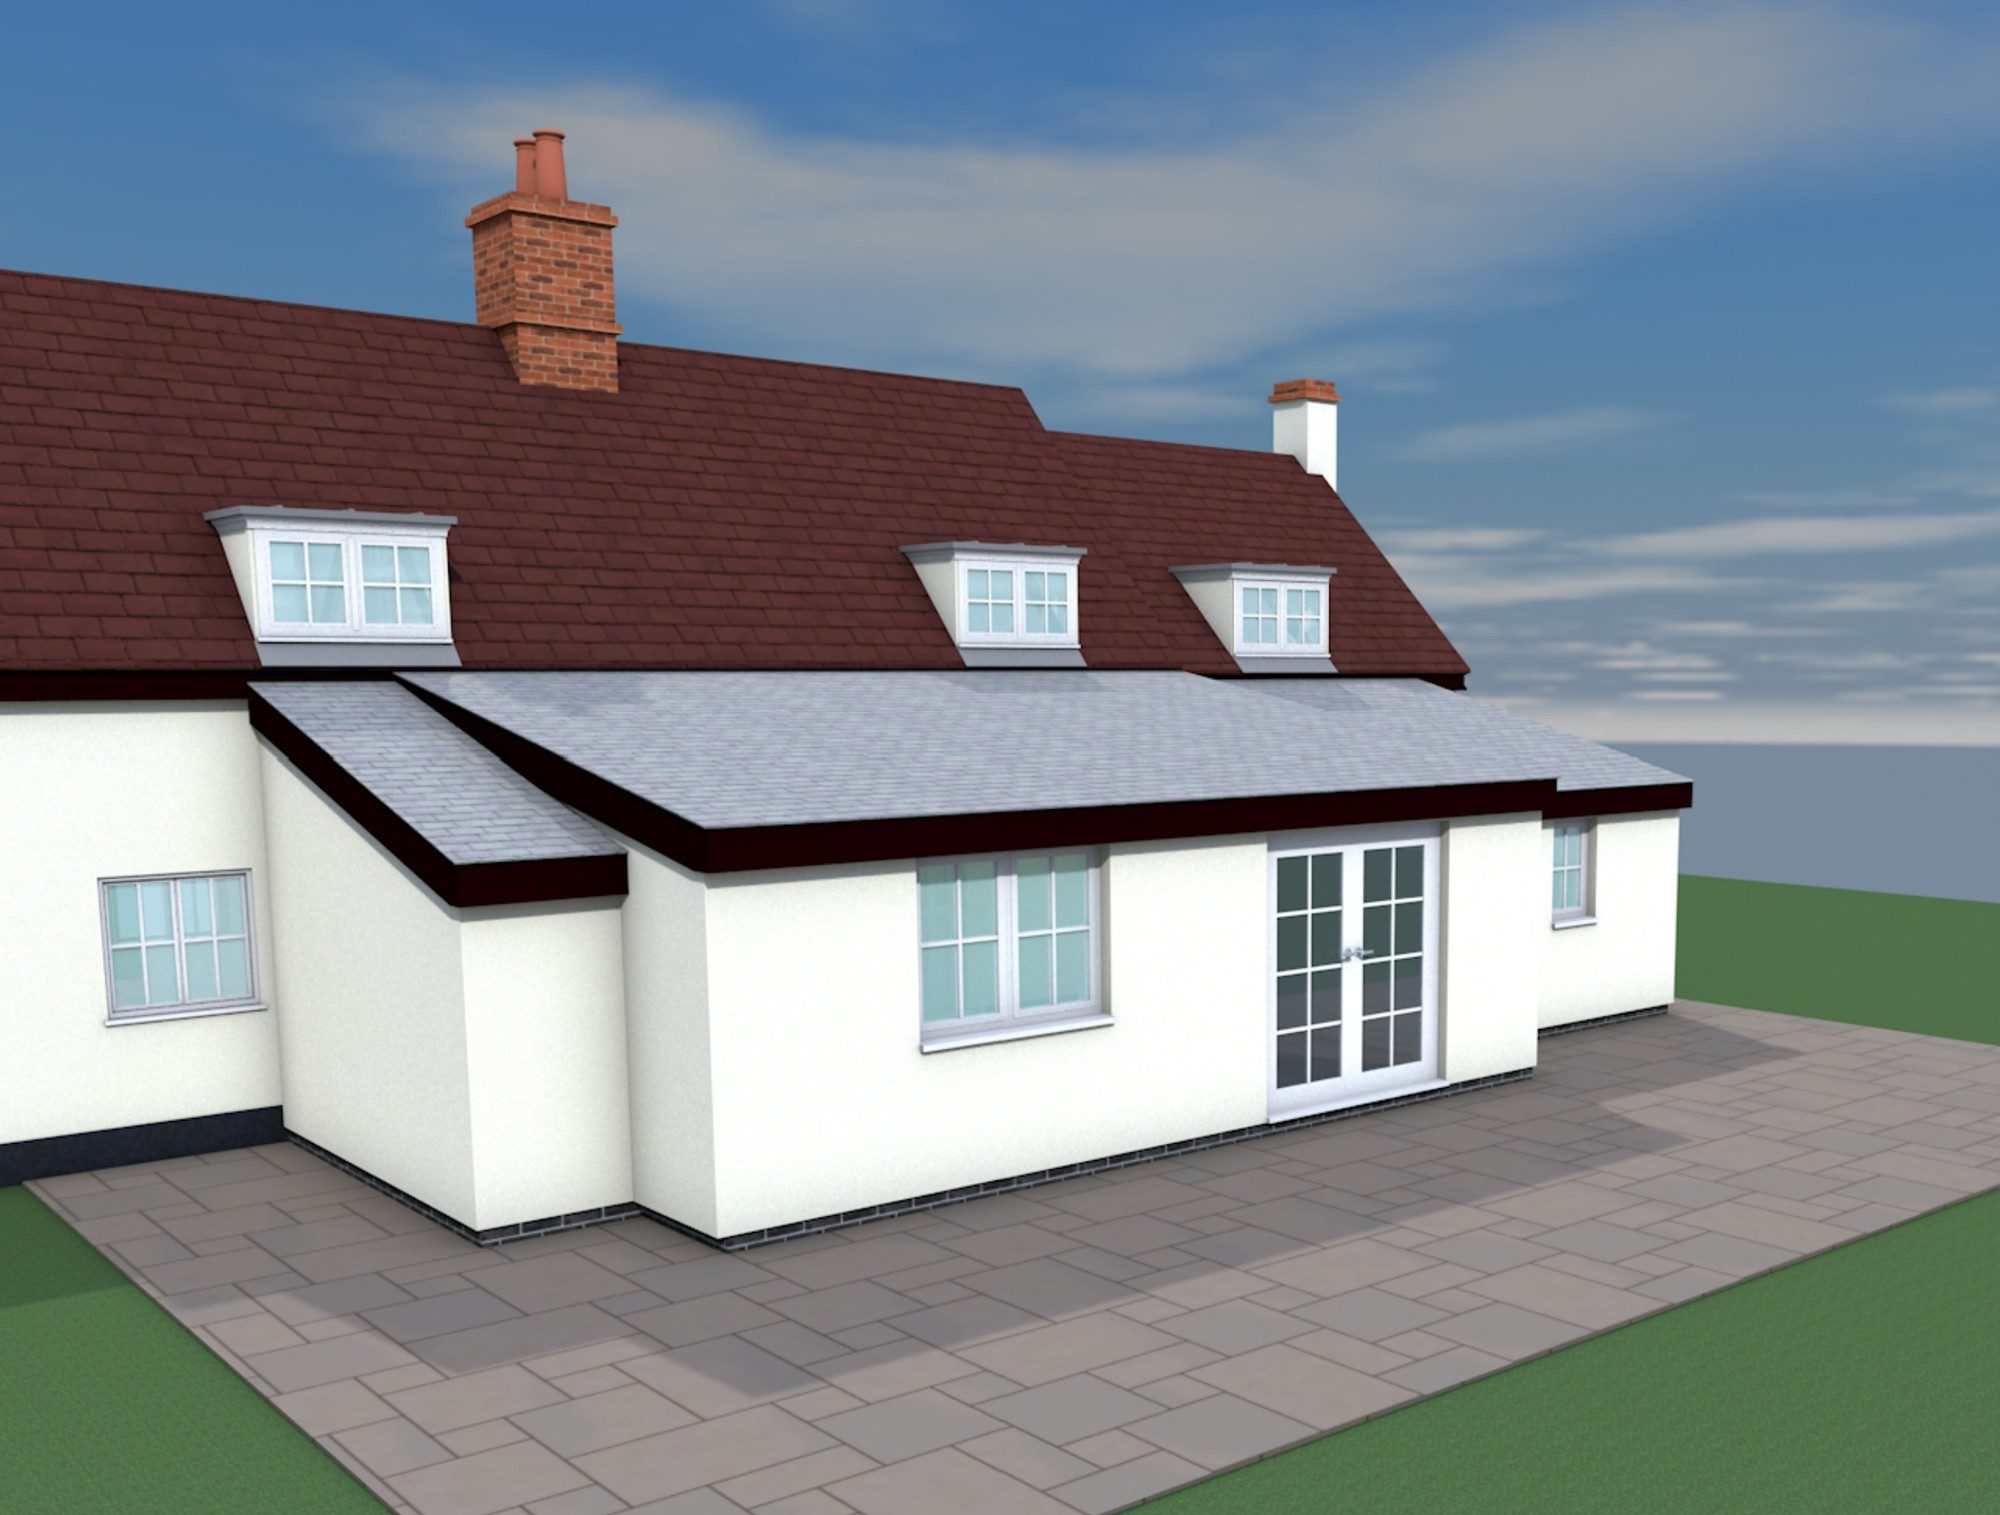
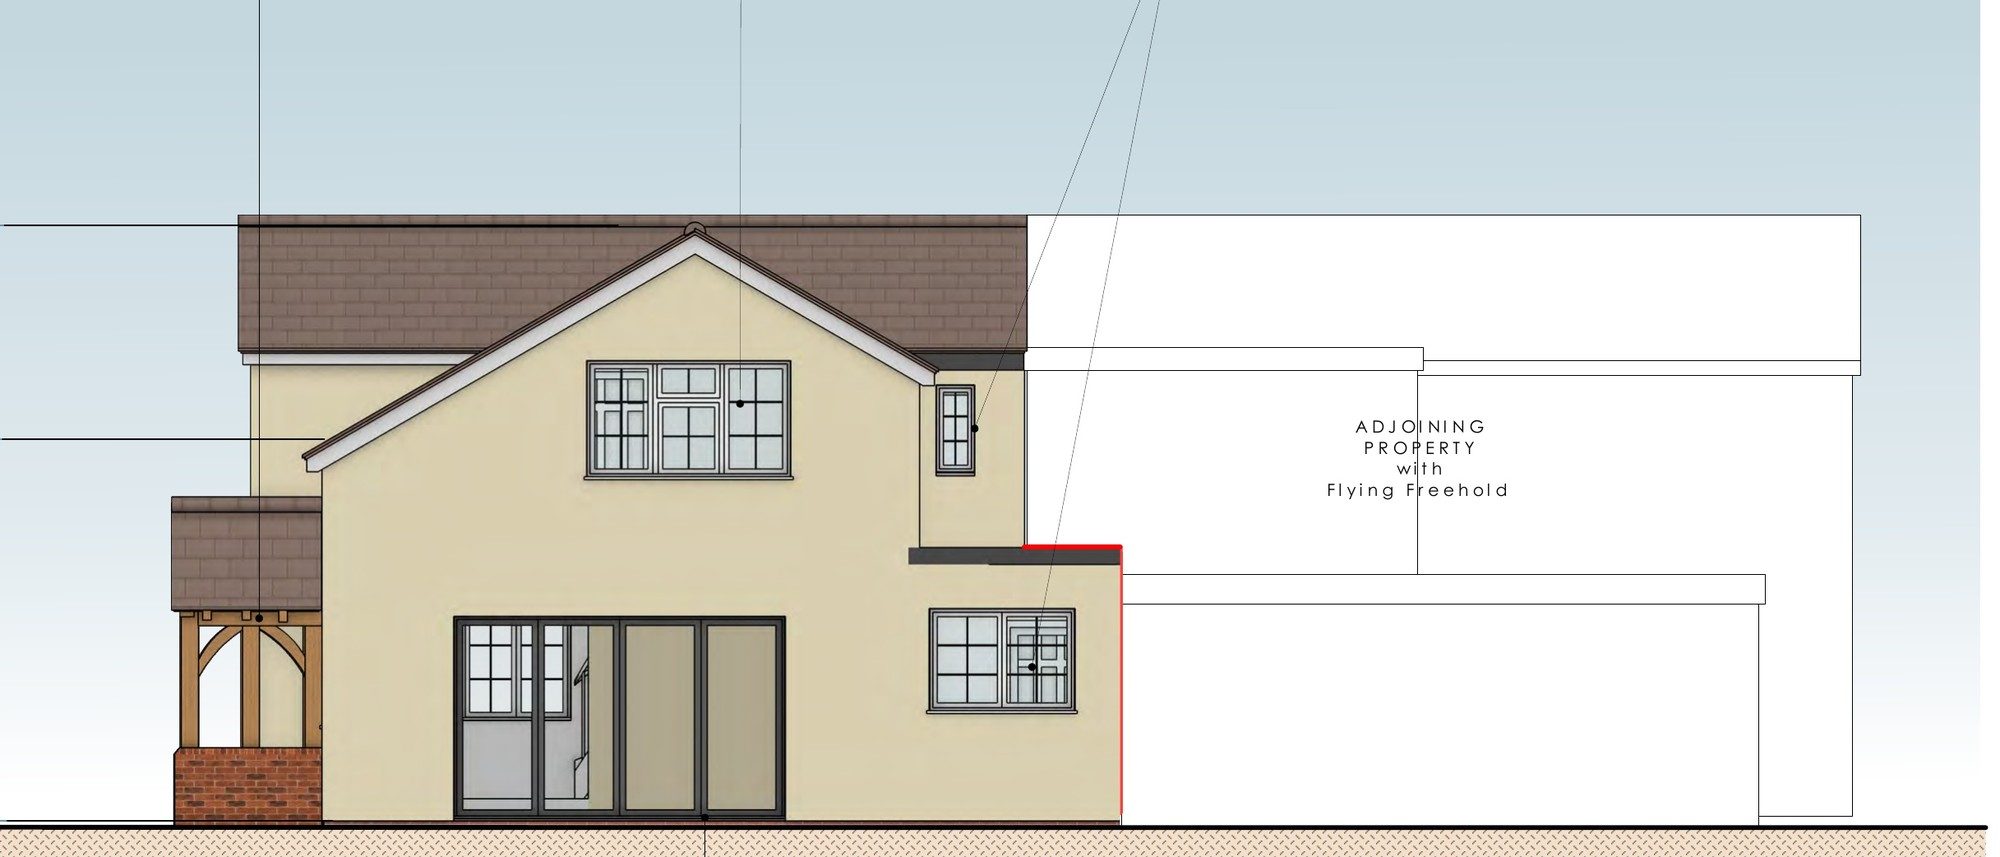
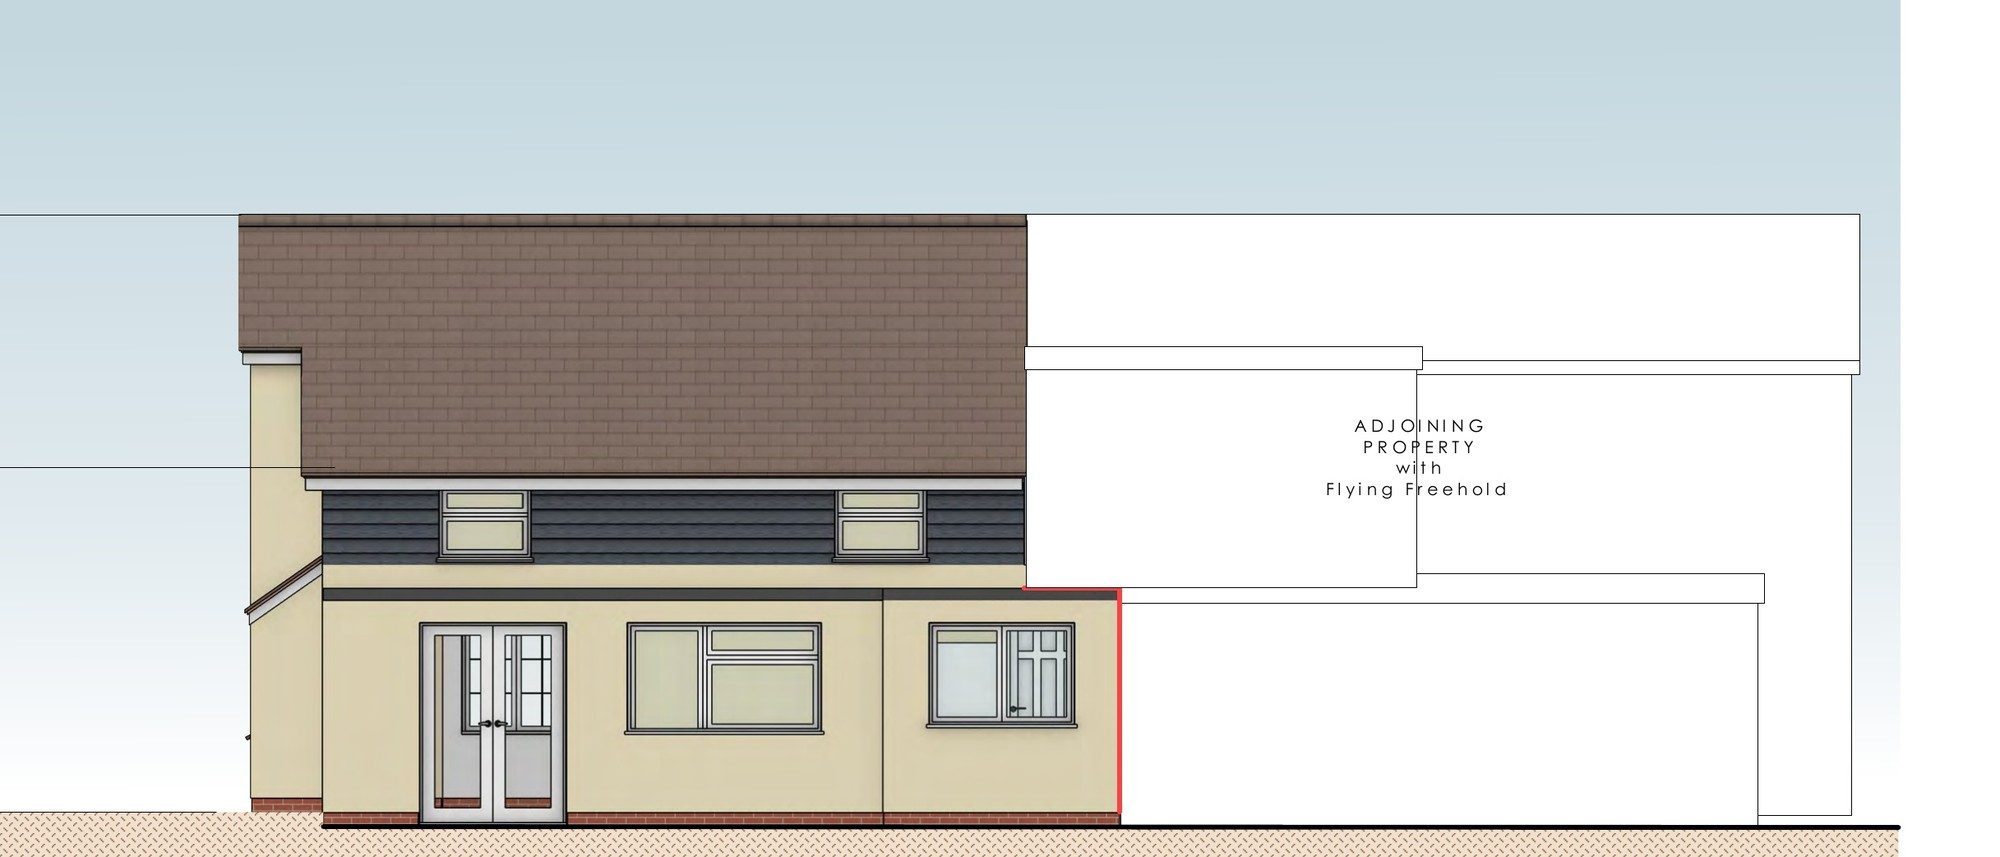
- Rear extension. The single-storey extension is replaced by a two-storey extension with a gabled brown tiled roof set below the main ridge. It creates a larger kitchen and dining room opening onto the garden through anthracite aluminium bifolds, and a bigger bedroom and bathroom above.
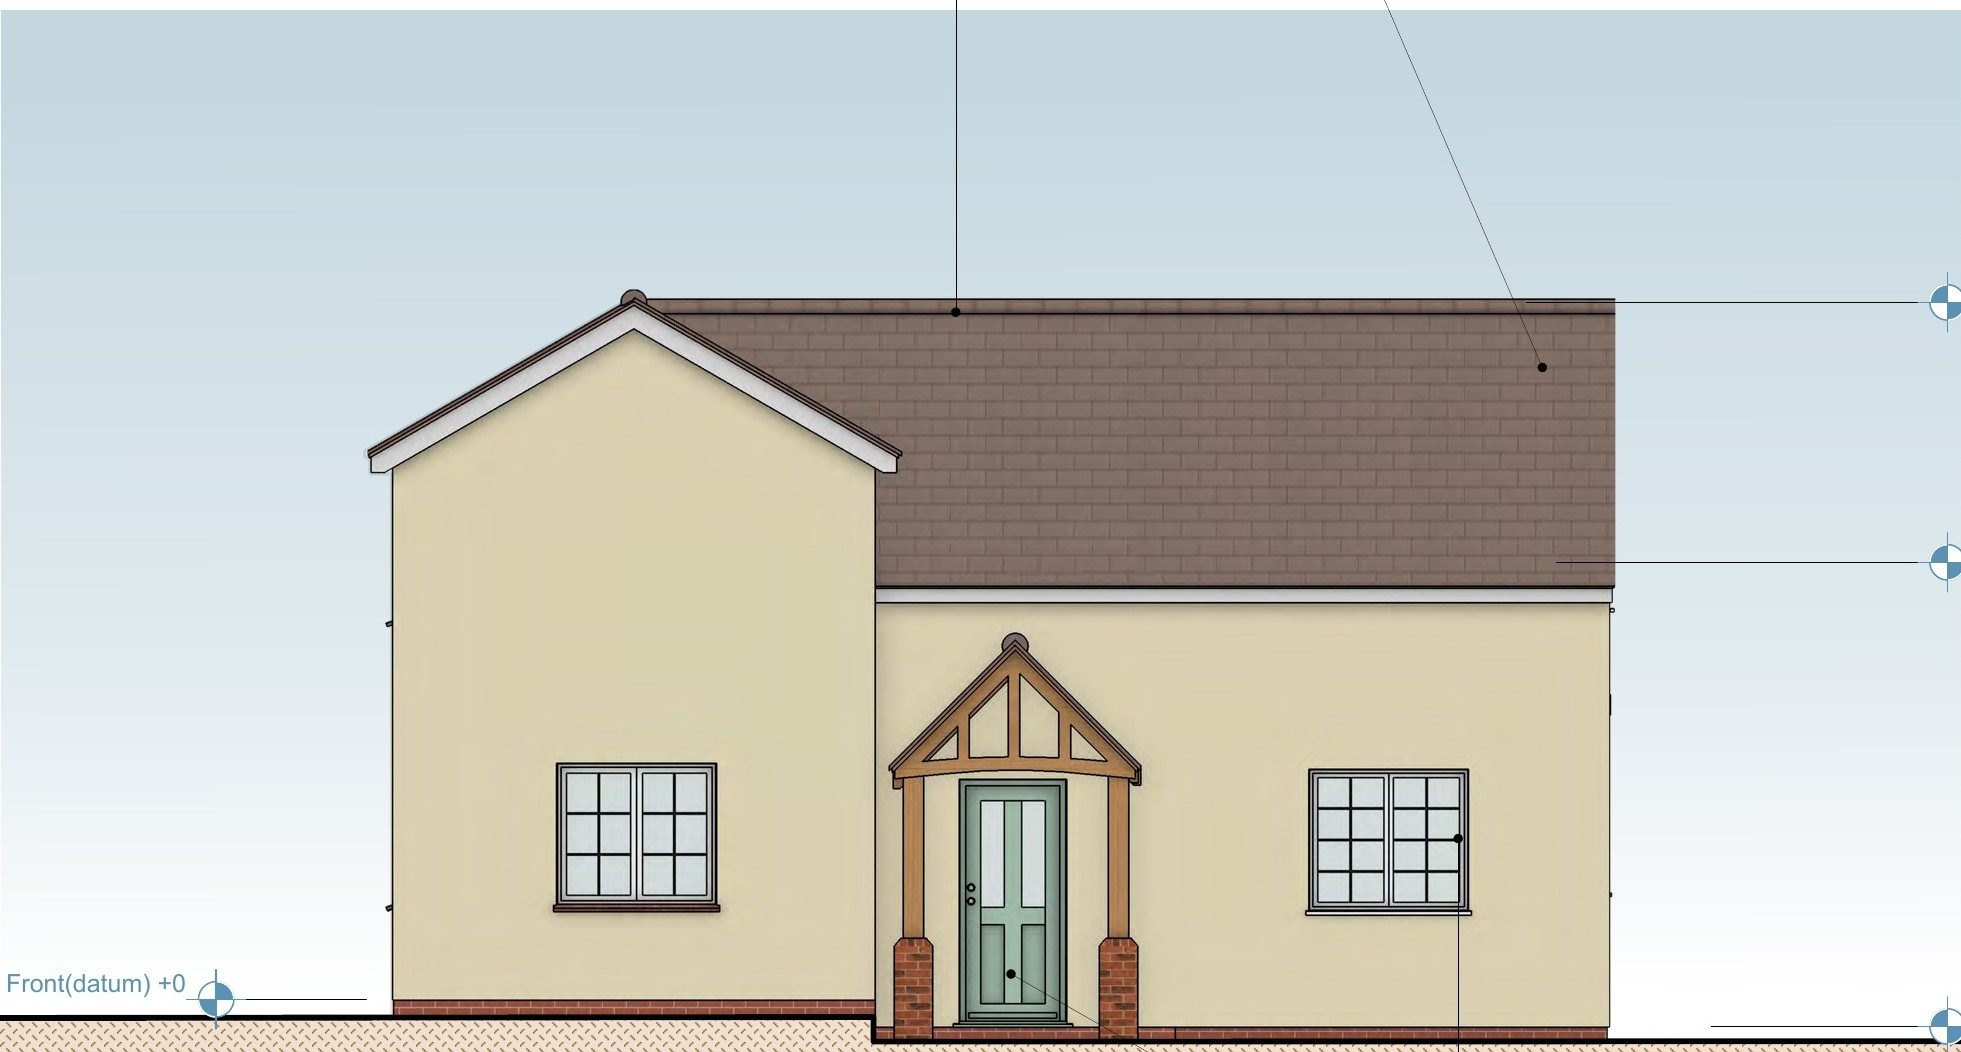
- Oak porch. A new oak-framed porch on brick plinths shelters the front door, with a coloured timber front door.
- Materials. Cream render to match the house, heritage-style facing brick below, white timber casement windows and black rainwater goods.
We also produced sections showing headroom and construction, and elevations comparing the scheme with the neighbour's approved extension so the two would sit well together. Our heritage statement showed how the design preserves the character of the conservation area.
The outcome
Tendring District Council granted planning permission. Our clients get a bright family kitchen and extra space upstairs, with a design that suits the conservation area.