The brief
Our client lives in a two-storey semi-detached house in a suburban street in Ipswich. They wanted more space on the ground floor, including a living room opening onto the garden, a study, and a utility with a shower and WC, without the extension dominating the house.
The design
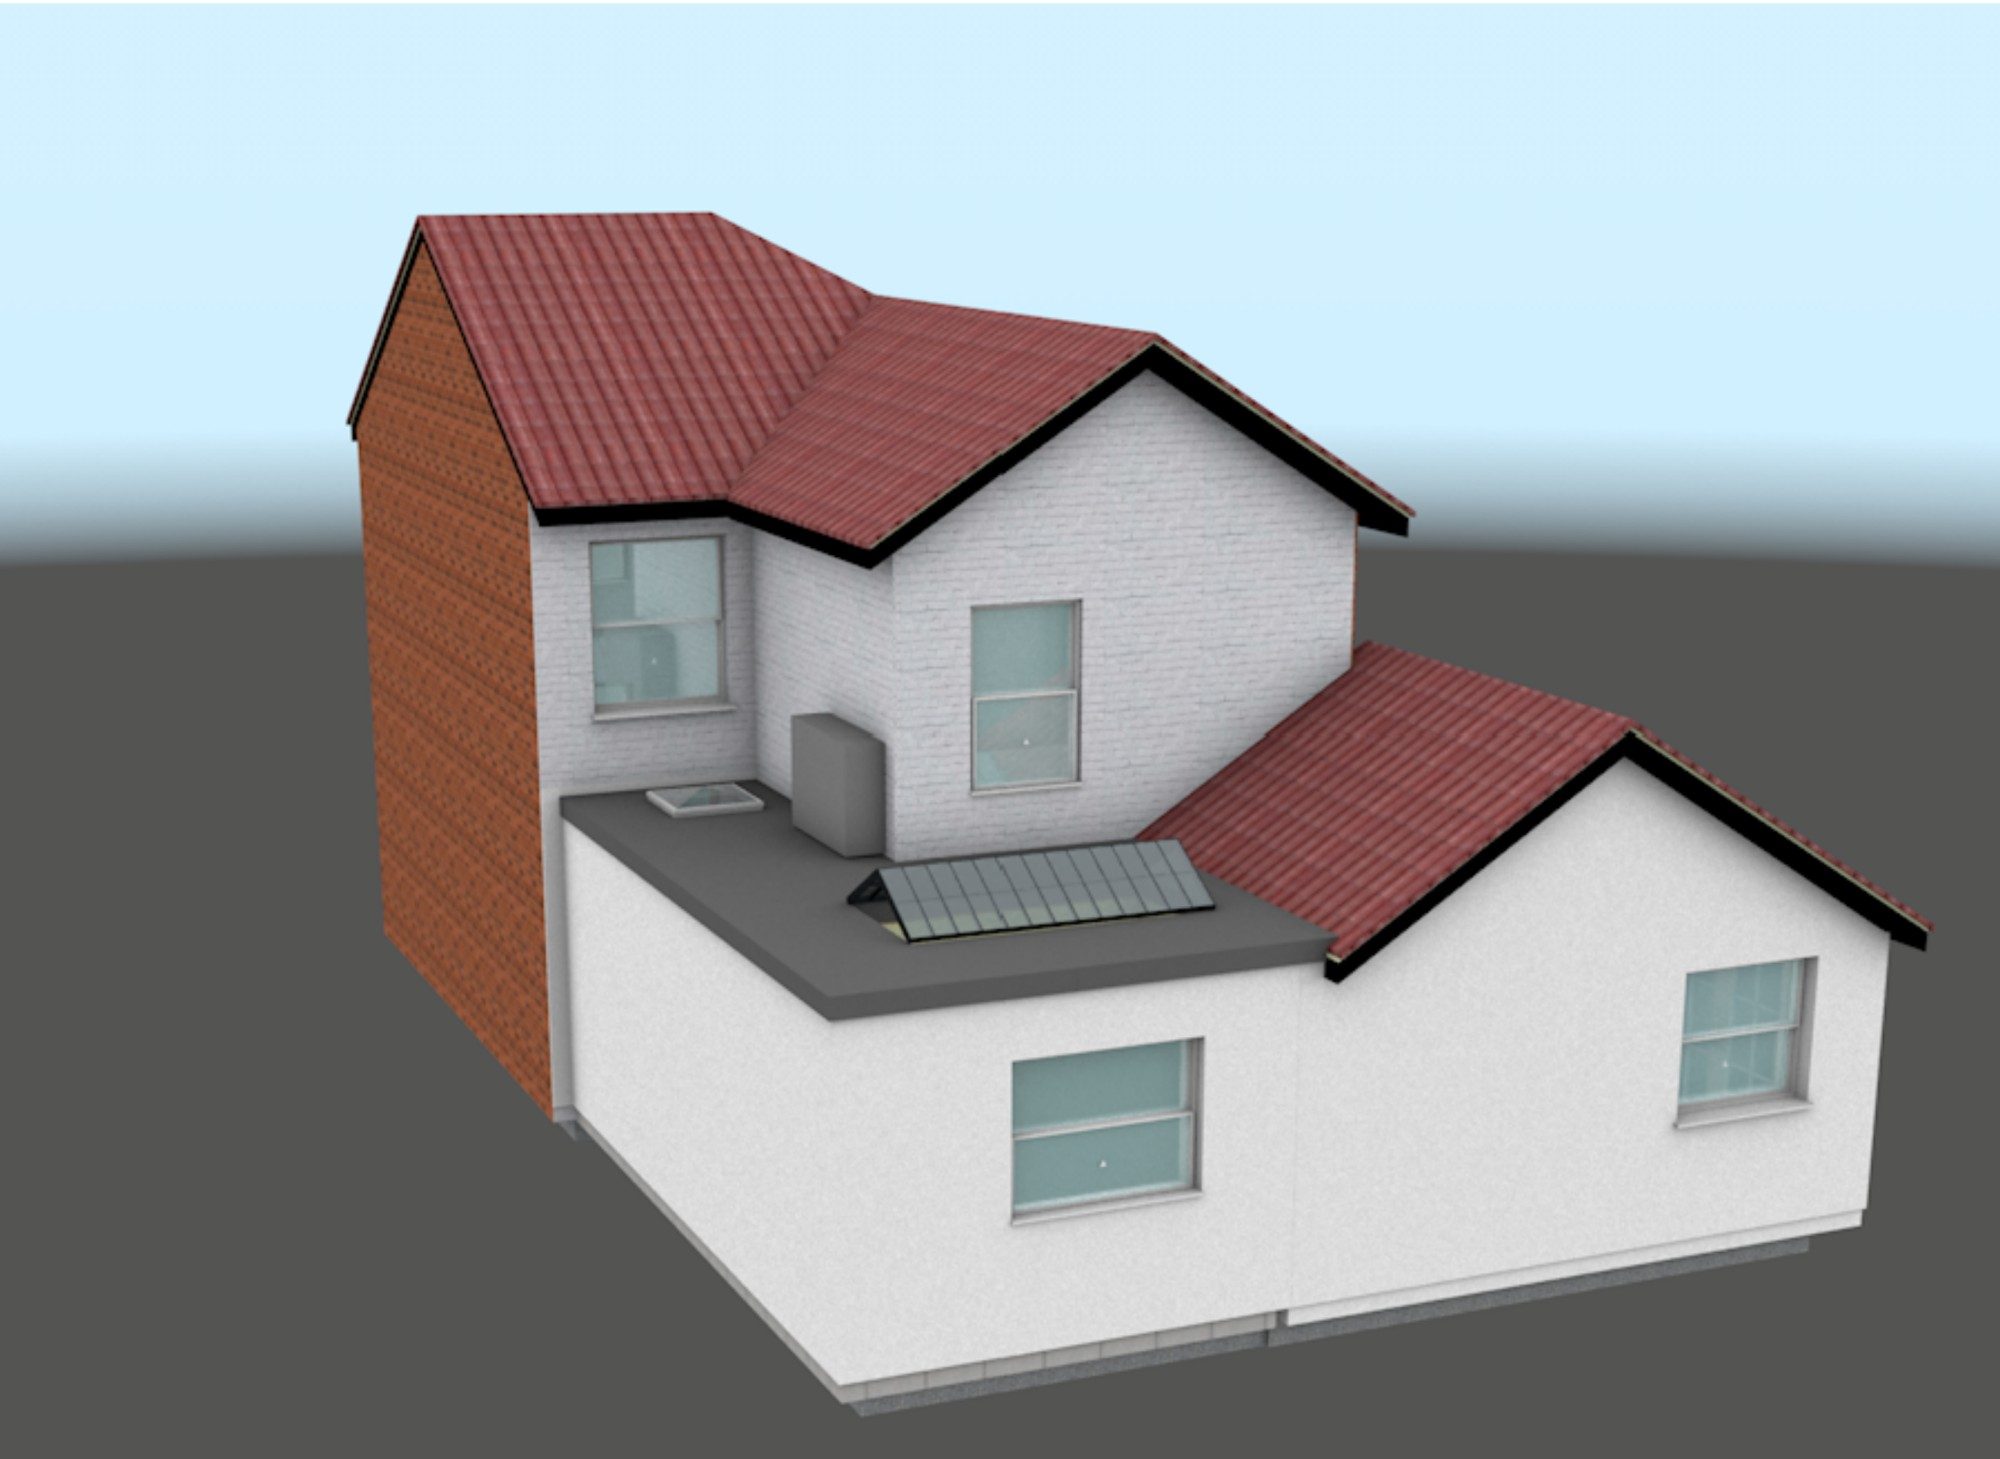
We designed a single-storey rear extension about 4 metres deep, opening off an enlarged kitchen and dining room. It contains:
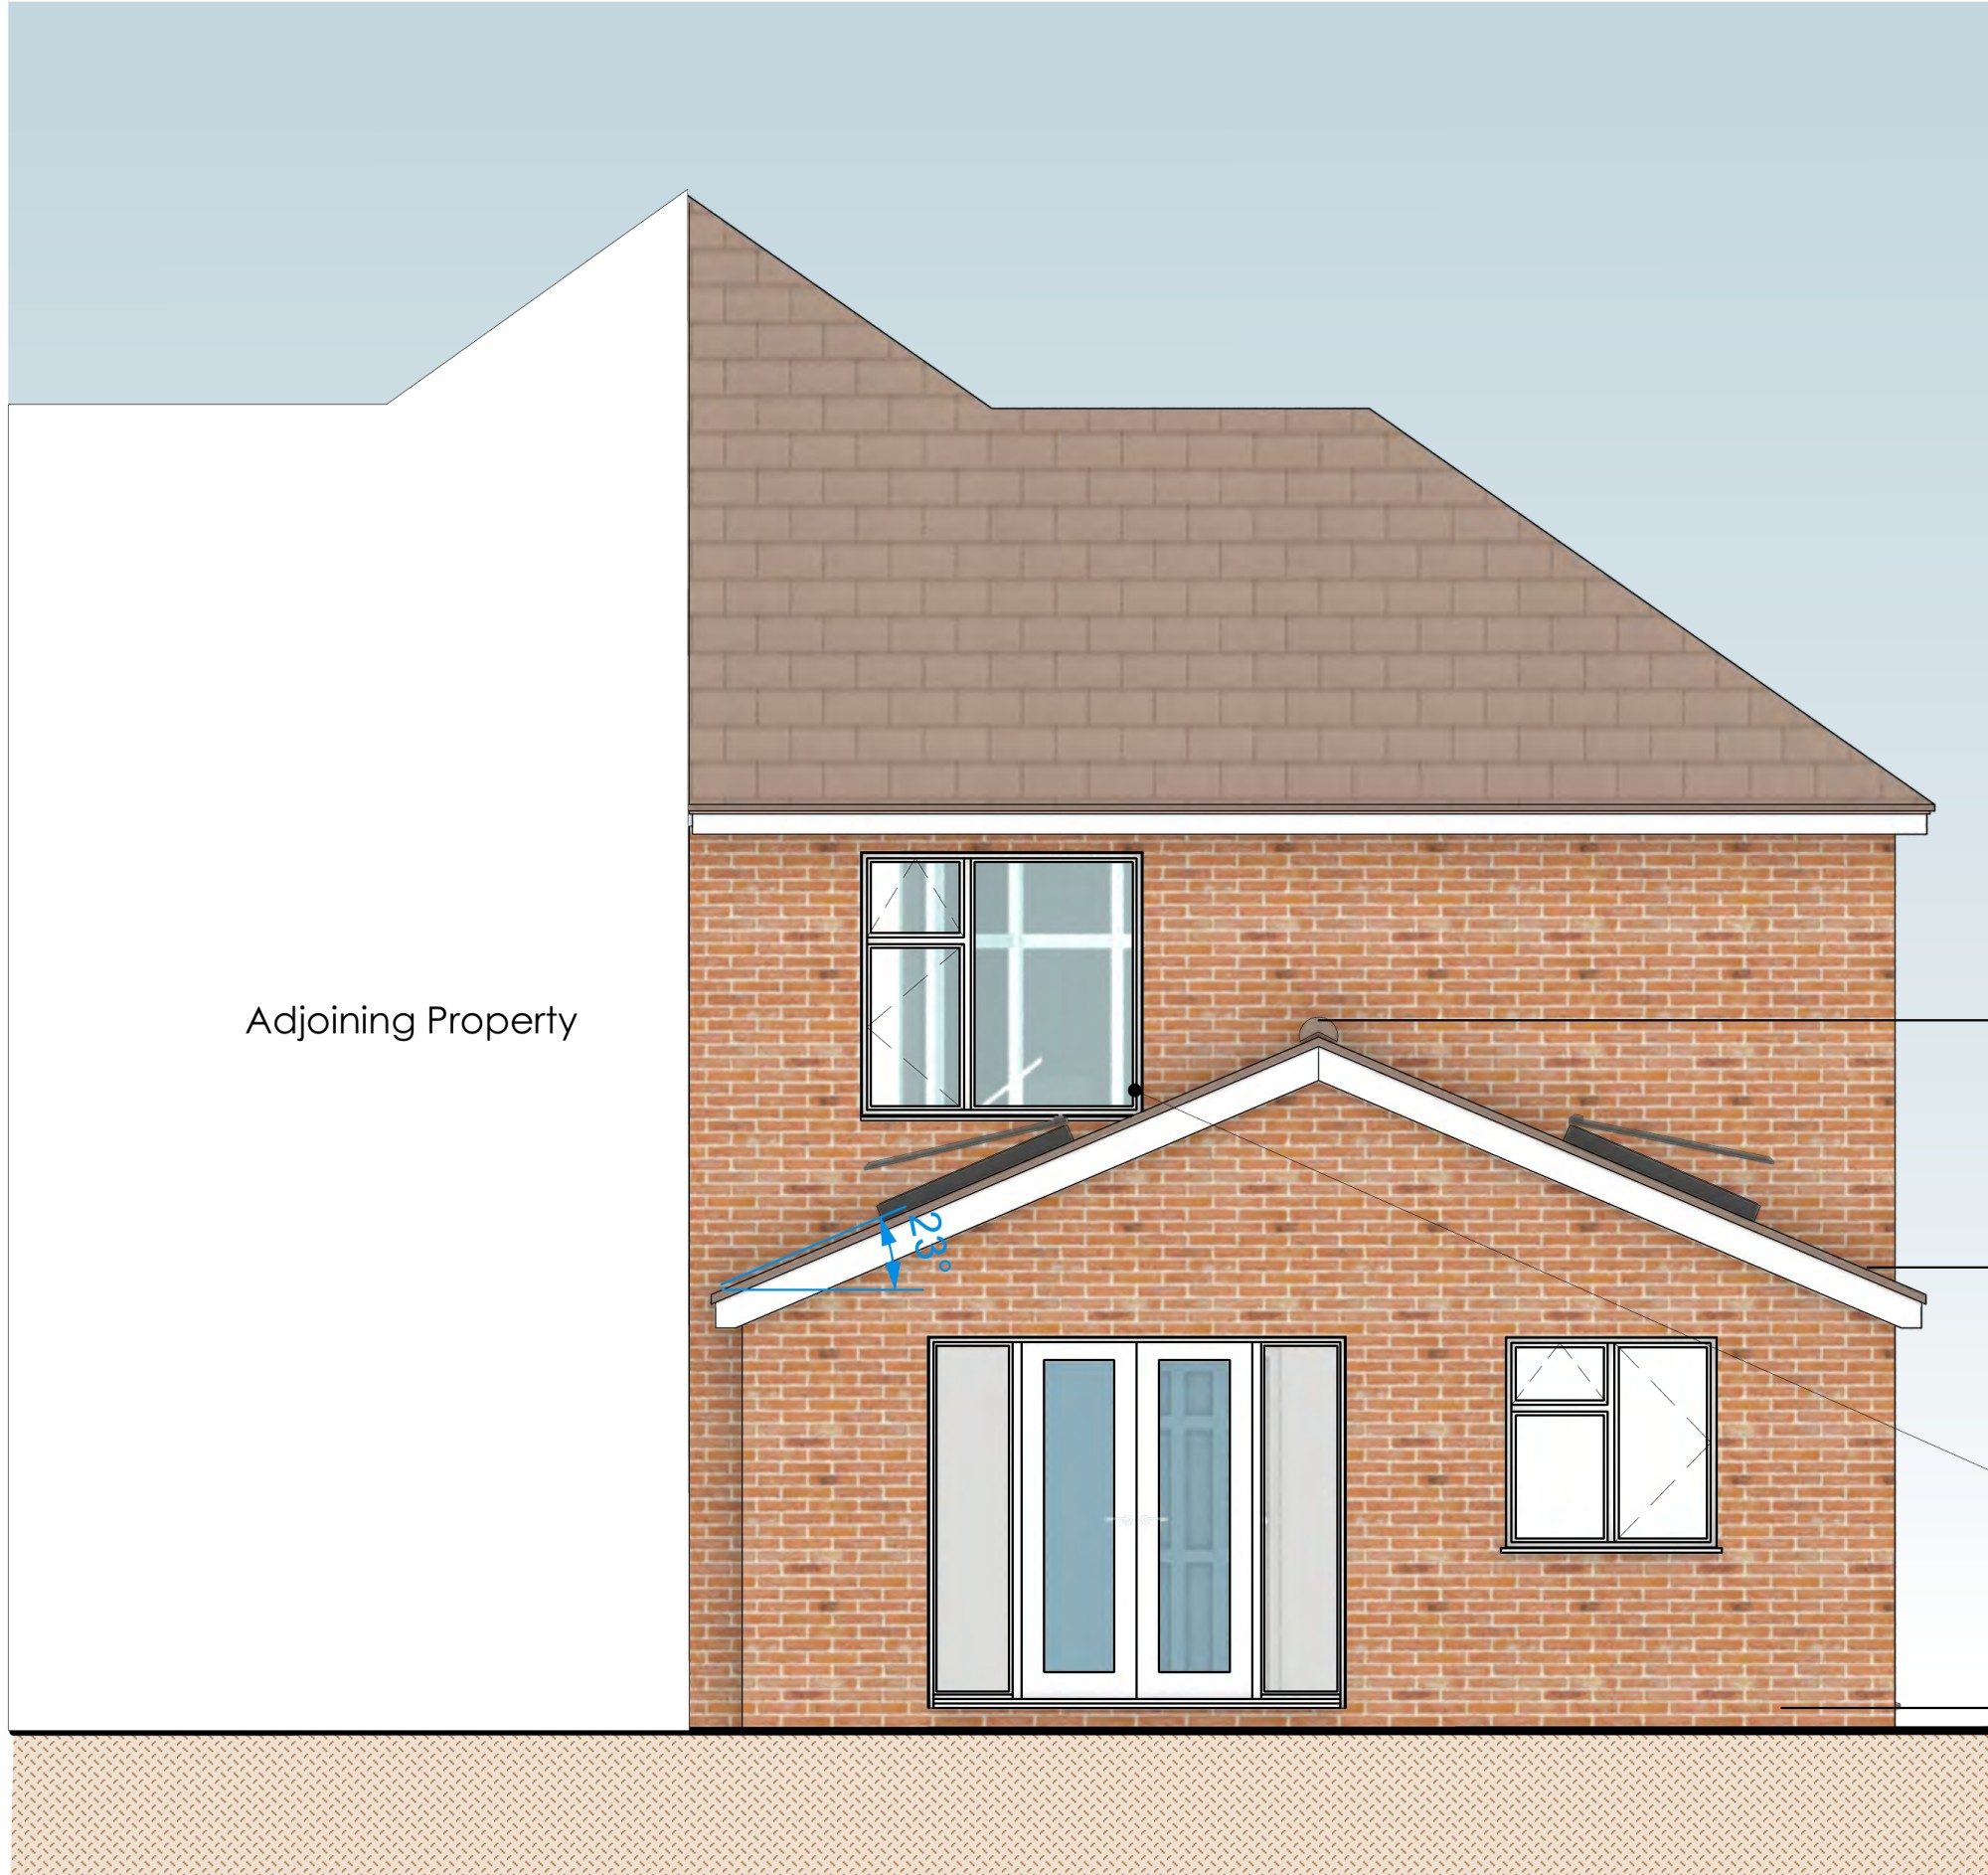
- a 3.7 by 3.7 metre living room with French doors to the garden and a rooflight above
- a compact study
- a utility room with a shower and WC
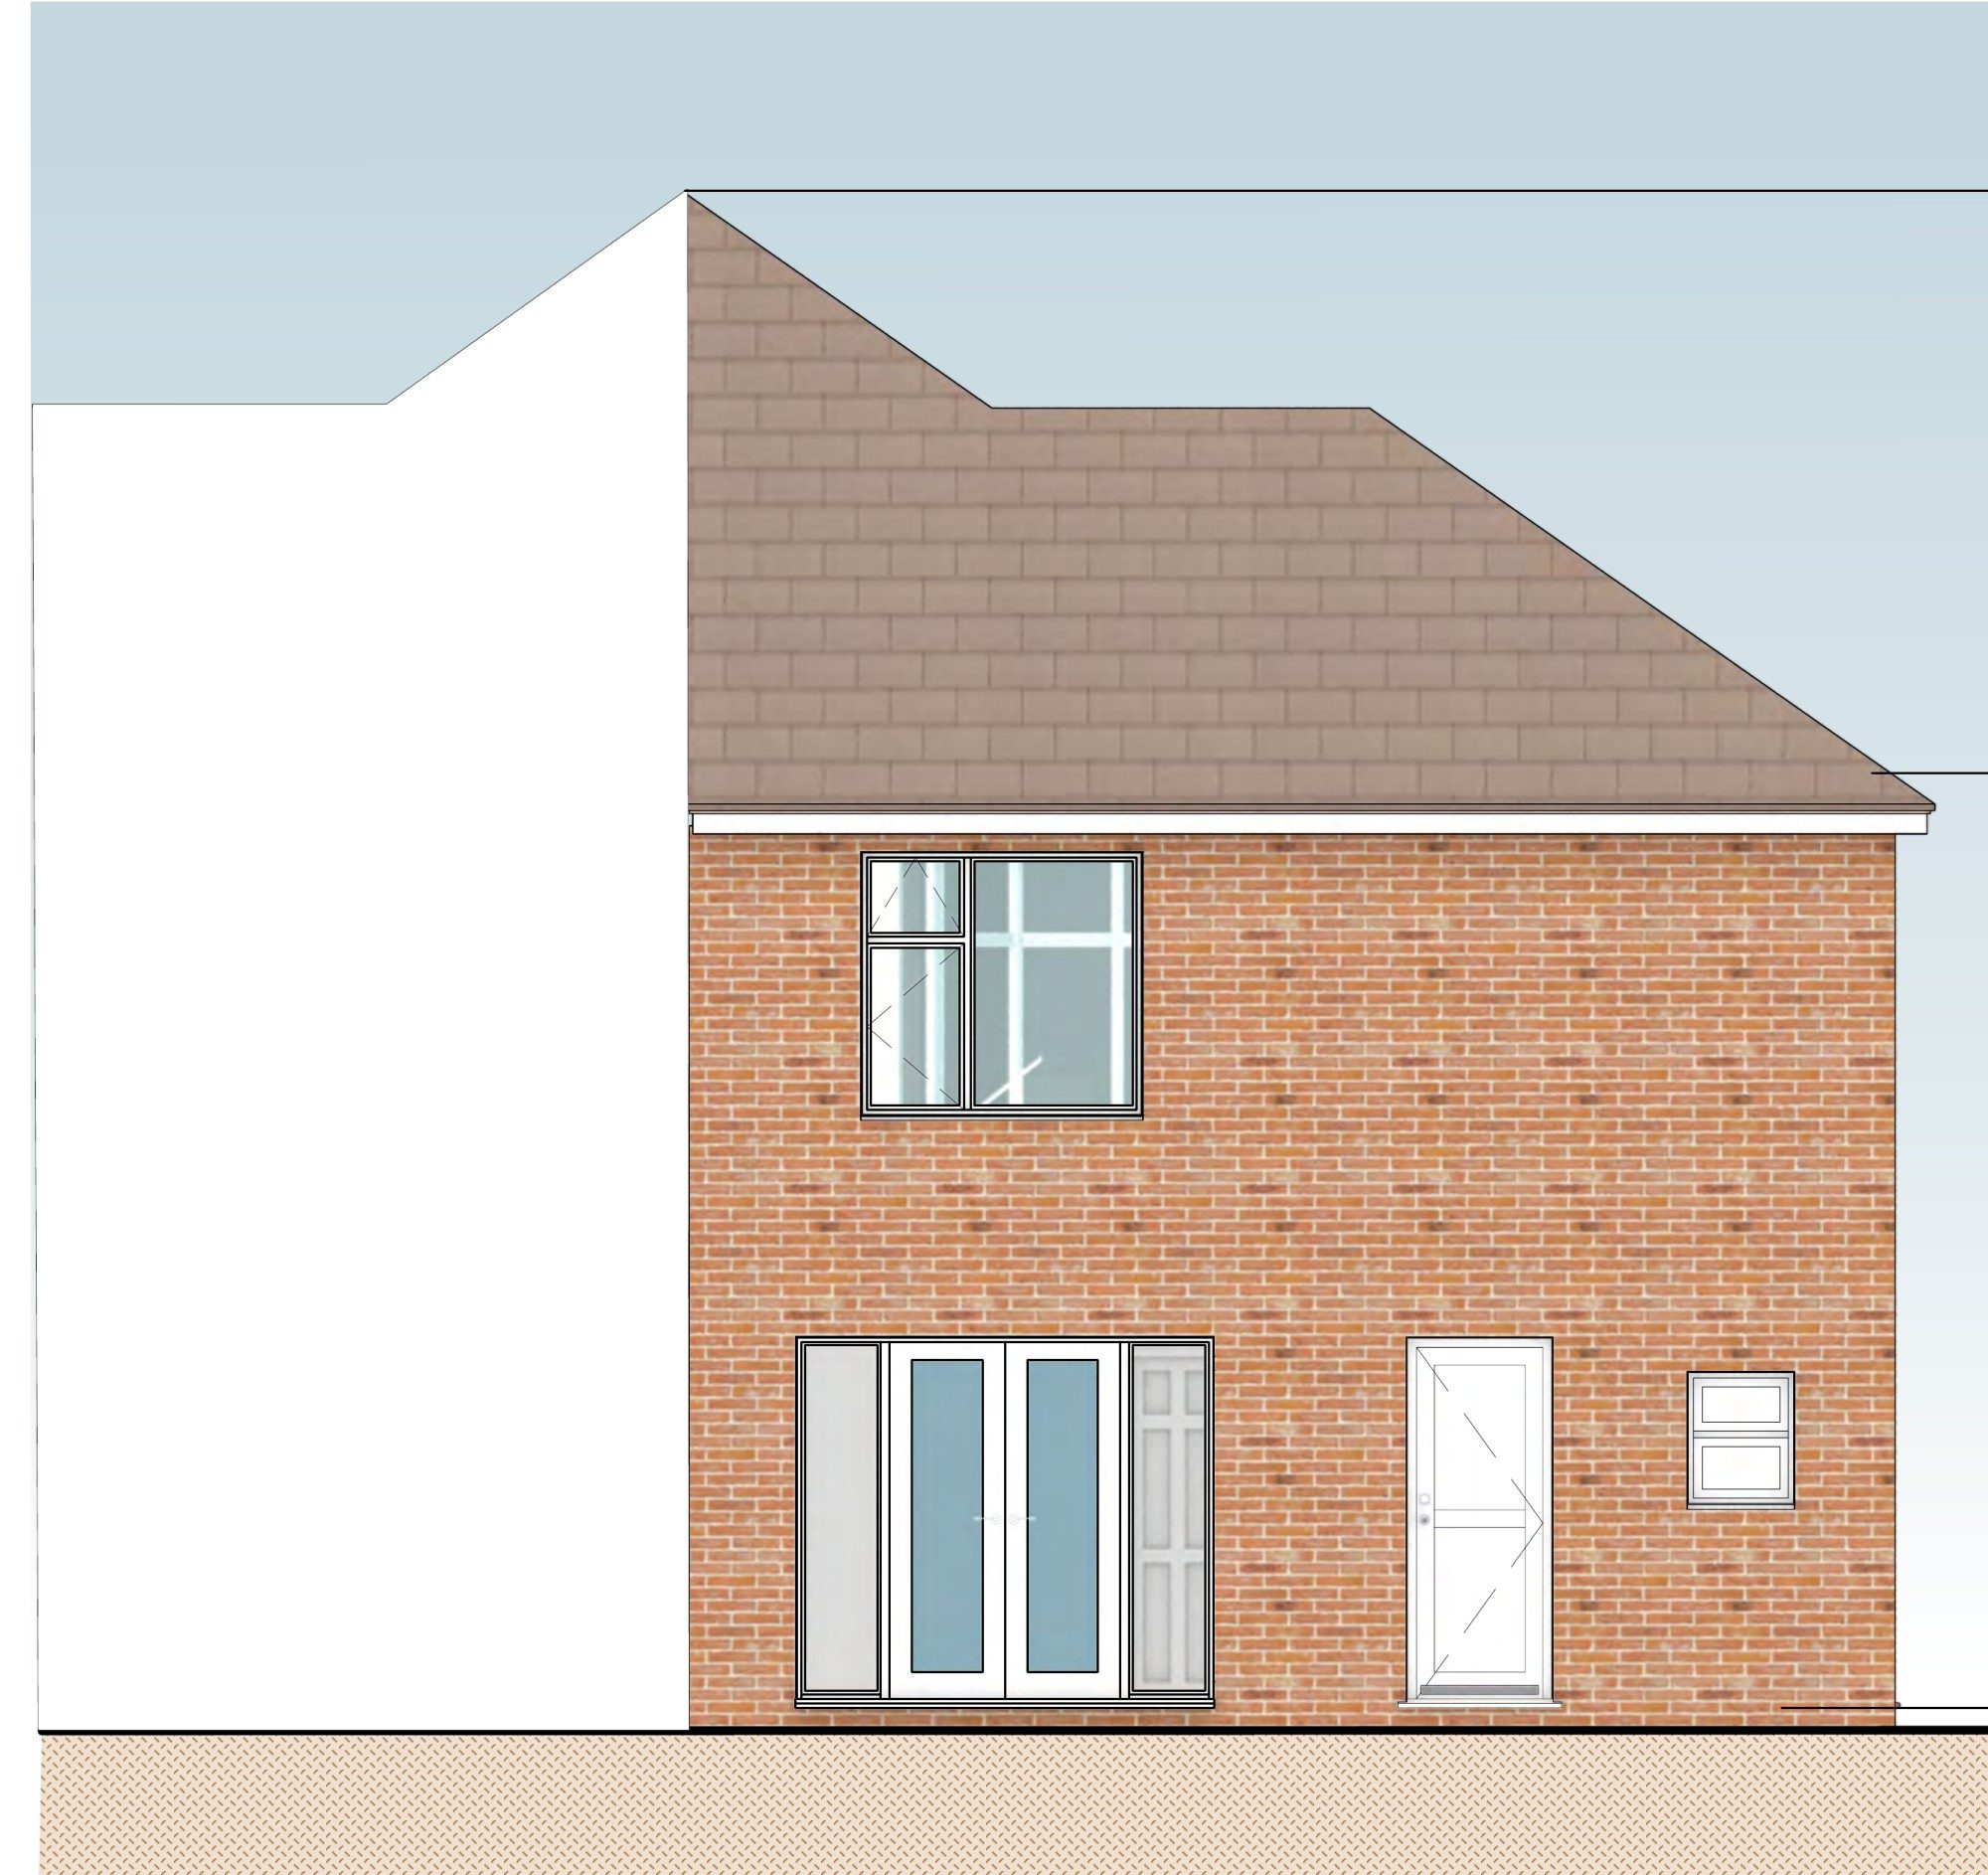
The extension has a pitched tiled roof to match the house, with rooflights to bring in daylight, and bricks to match the existing walls. The roof sits below the first-floor window, which is swapped for a slightly shorter one to make room. Because the extension is at the back and single-storey, it causes no overlooking or loss of light for the neighbours, and it doesn't affect the street scene. The site is in flood zone 1.
The outcome
Ipswich Borough Council granted planning permission. Our client gains a bright new living room, a study and a practical utility, in an extension that matches the house.