The brief
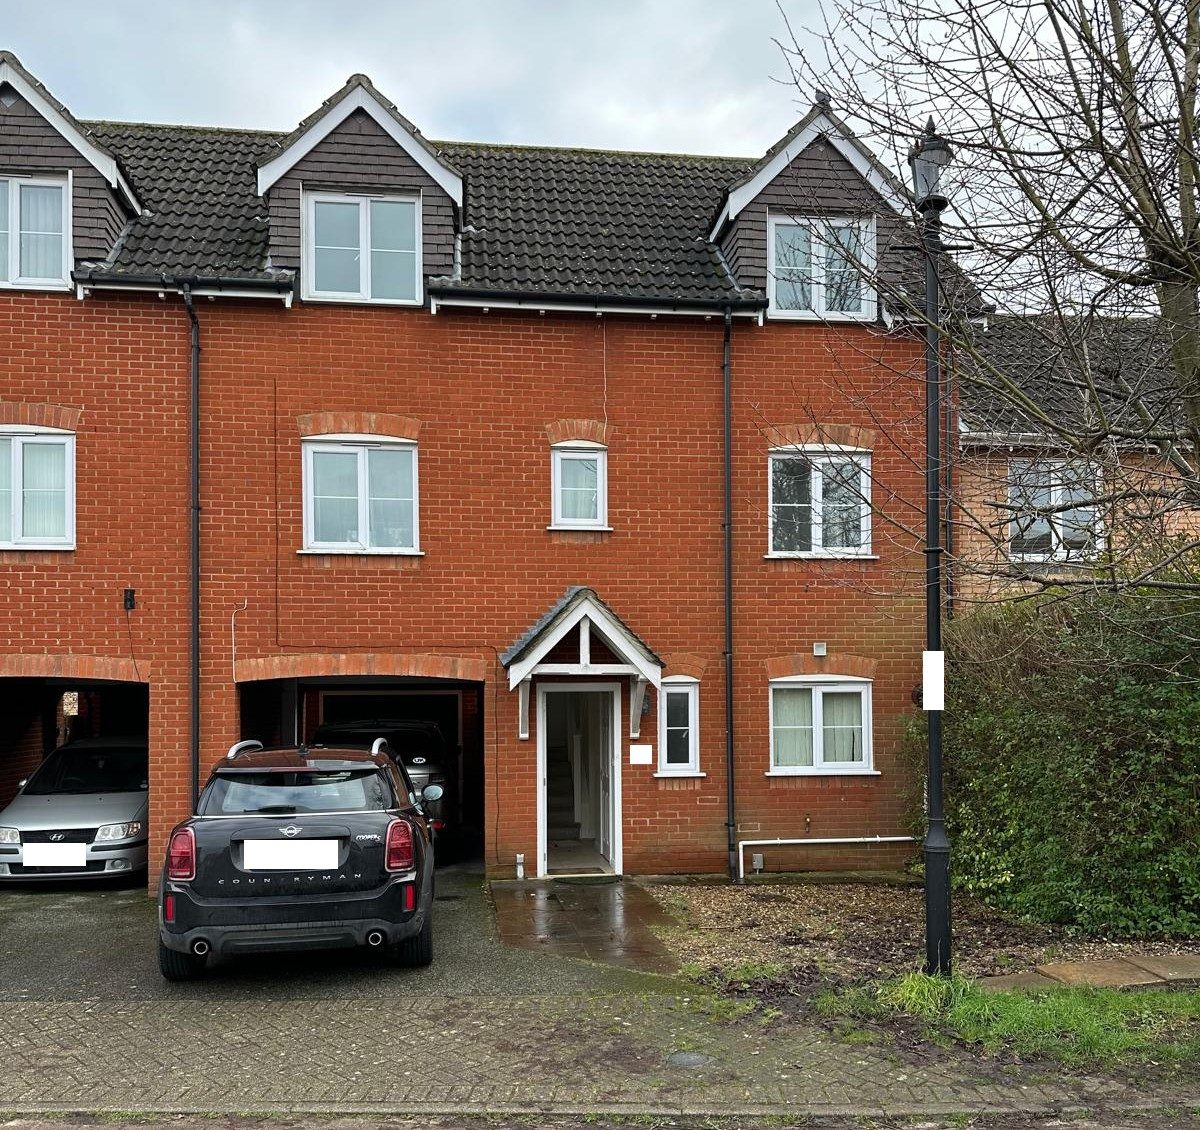
Our clients wanted a bigger kitchen and a more practical ground floor at their semi-detached house in Ipswich. The house already had an older single-storey extension at the back, with a narrow kitchen and a small utility room.
The design
We designed a single-storey rear and side extension that reworks the whole ground floor:
- Layout. A large kitchen and dining room runs across the back, with a utility room and WC alongside. A new shower room and a boot room by the front door are added, and the old front porch is removed.
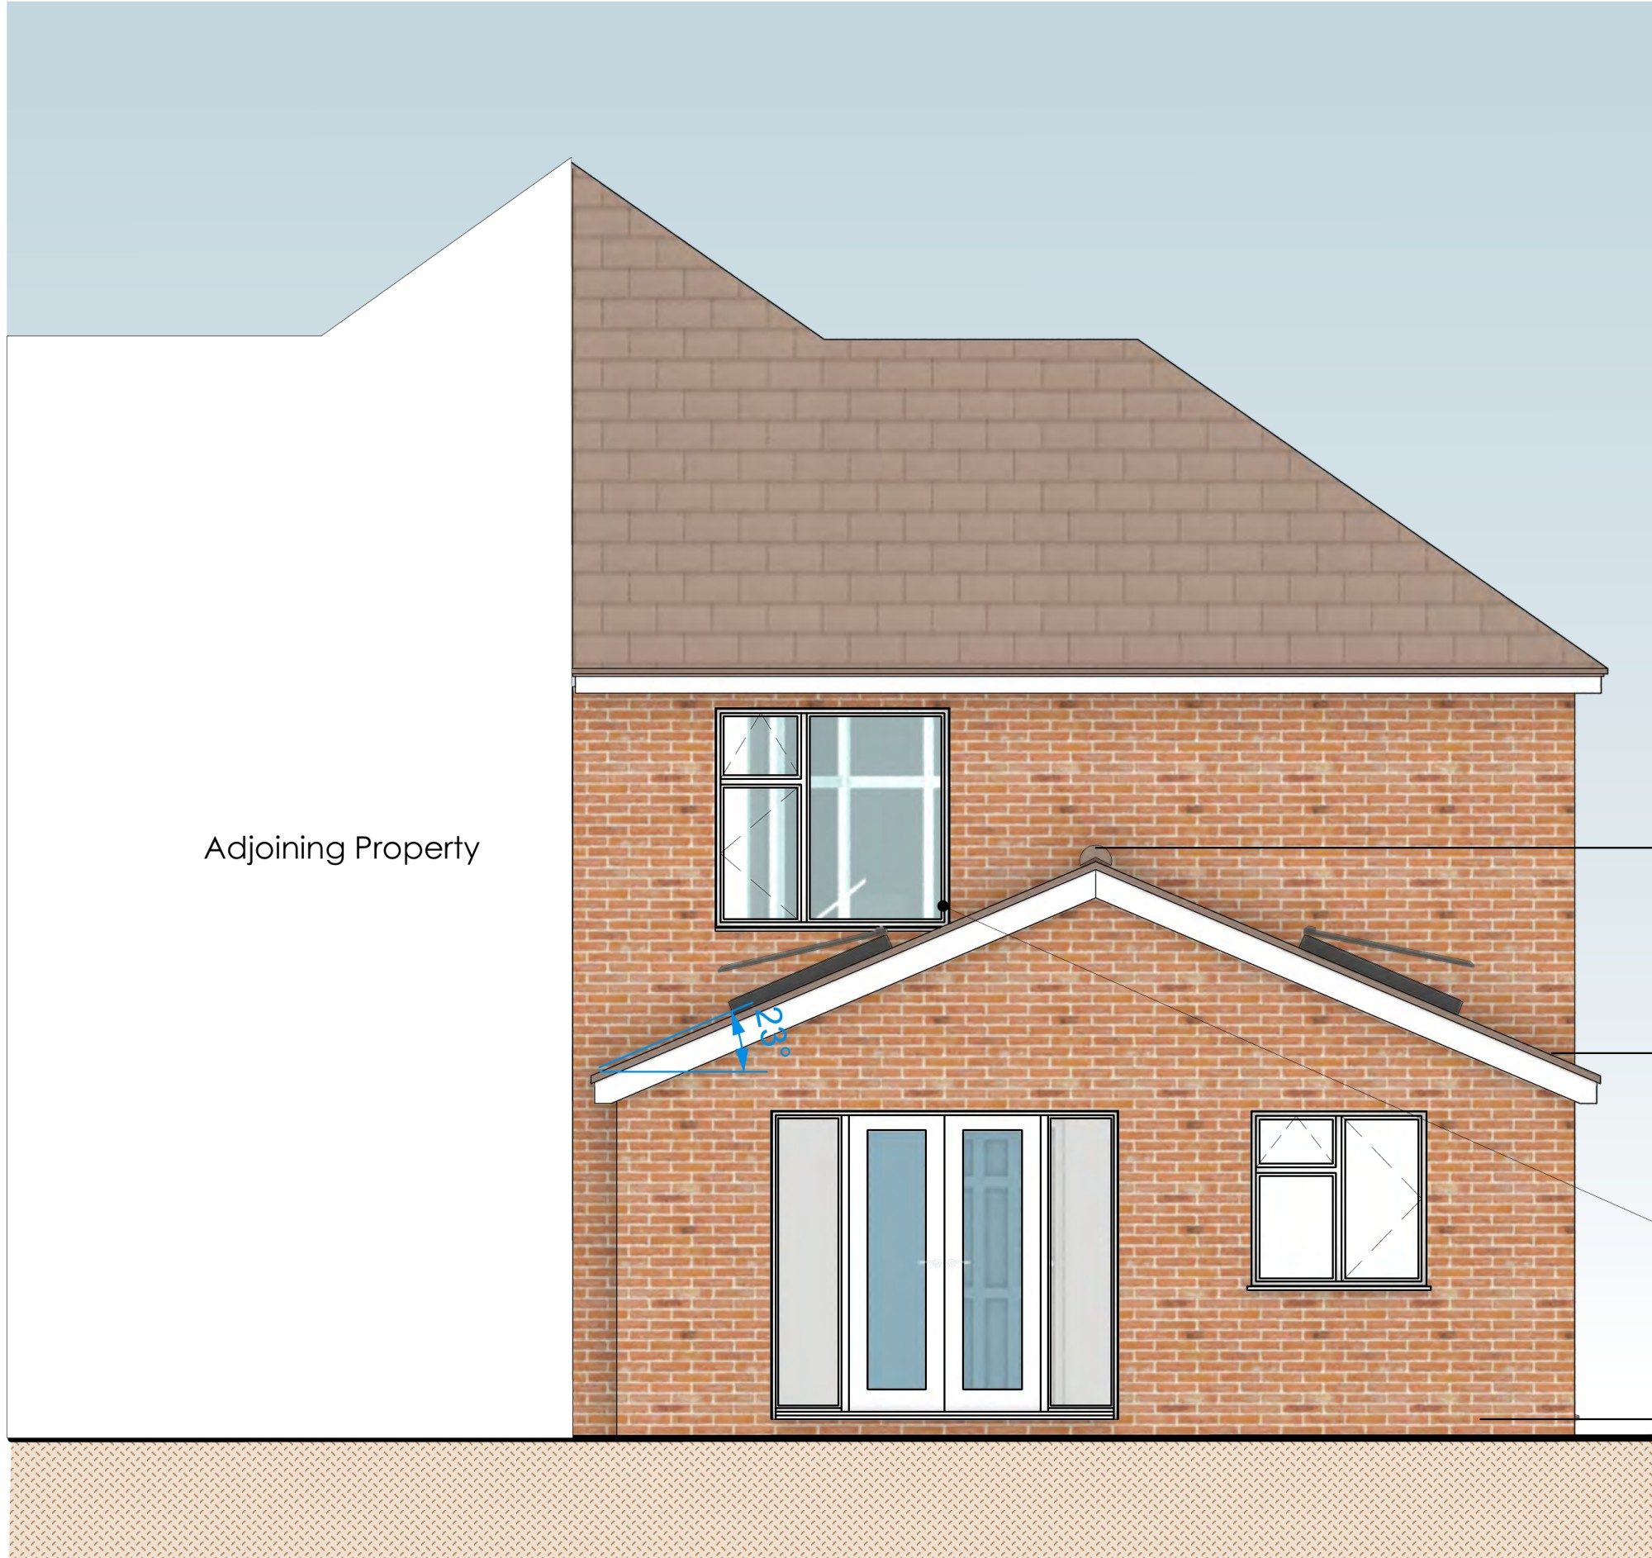
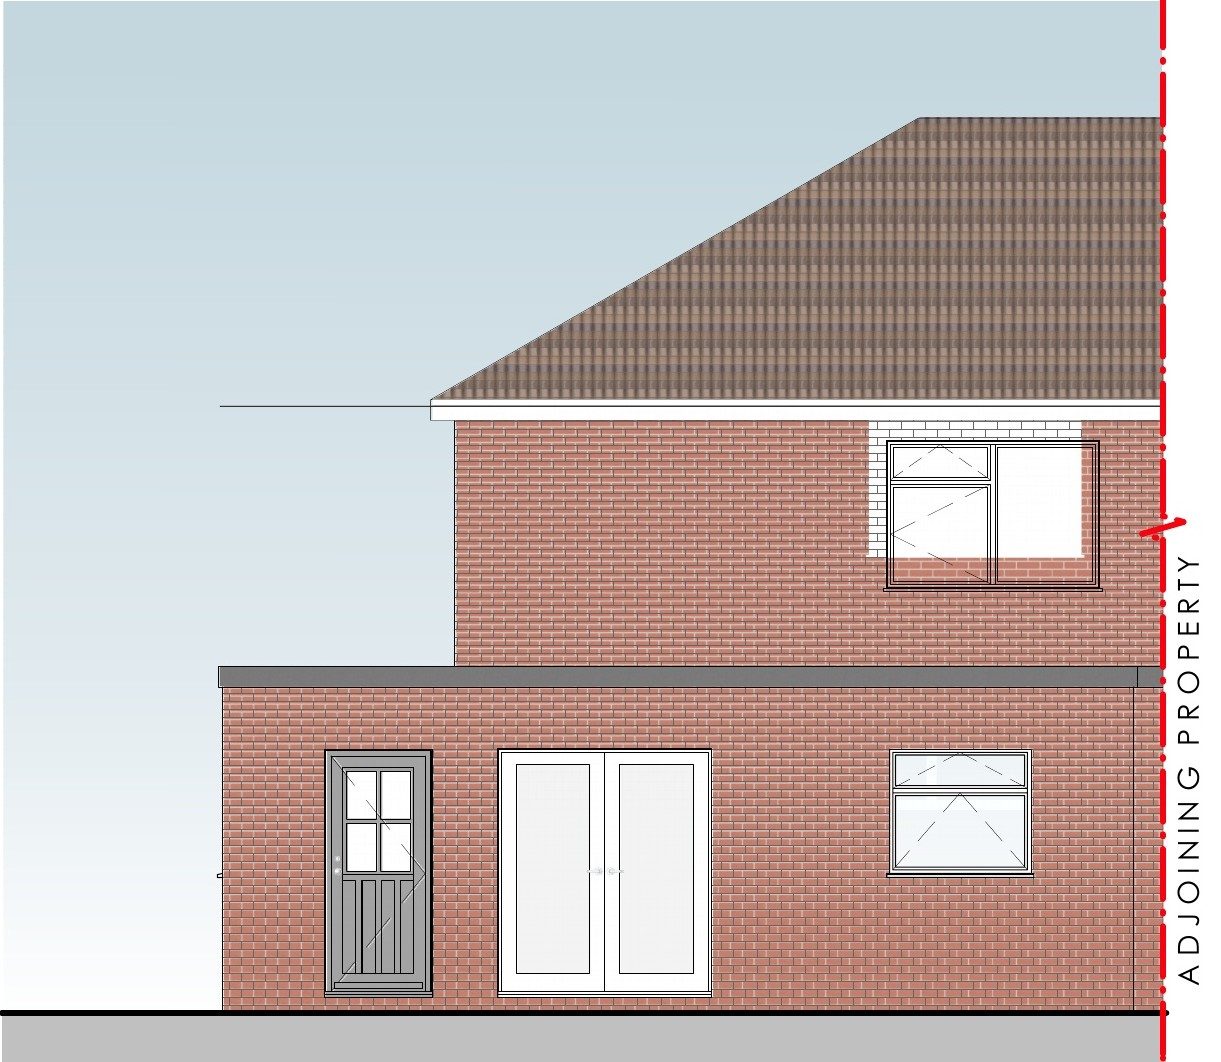
- Roof. The flat roof of the existing extension is carried through to the new one, so the two read as one.
- Materials. Brickwork to match the house, with new double-glazed windows and French doors onto the garden.
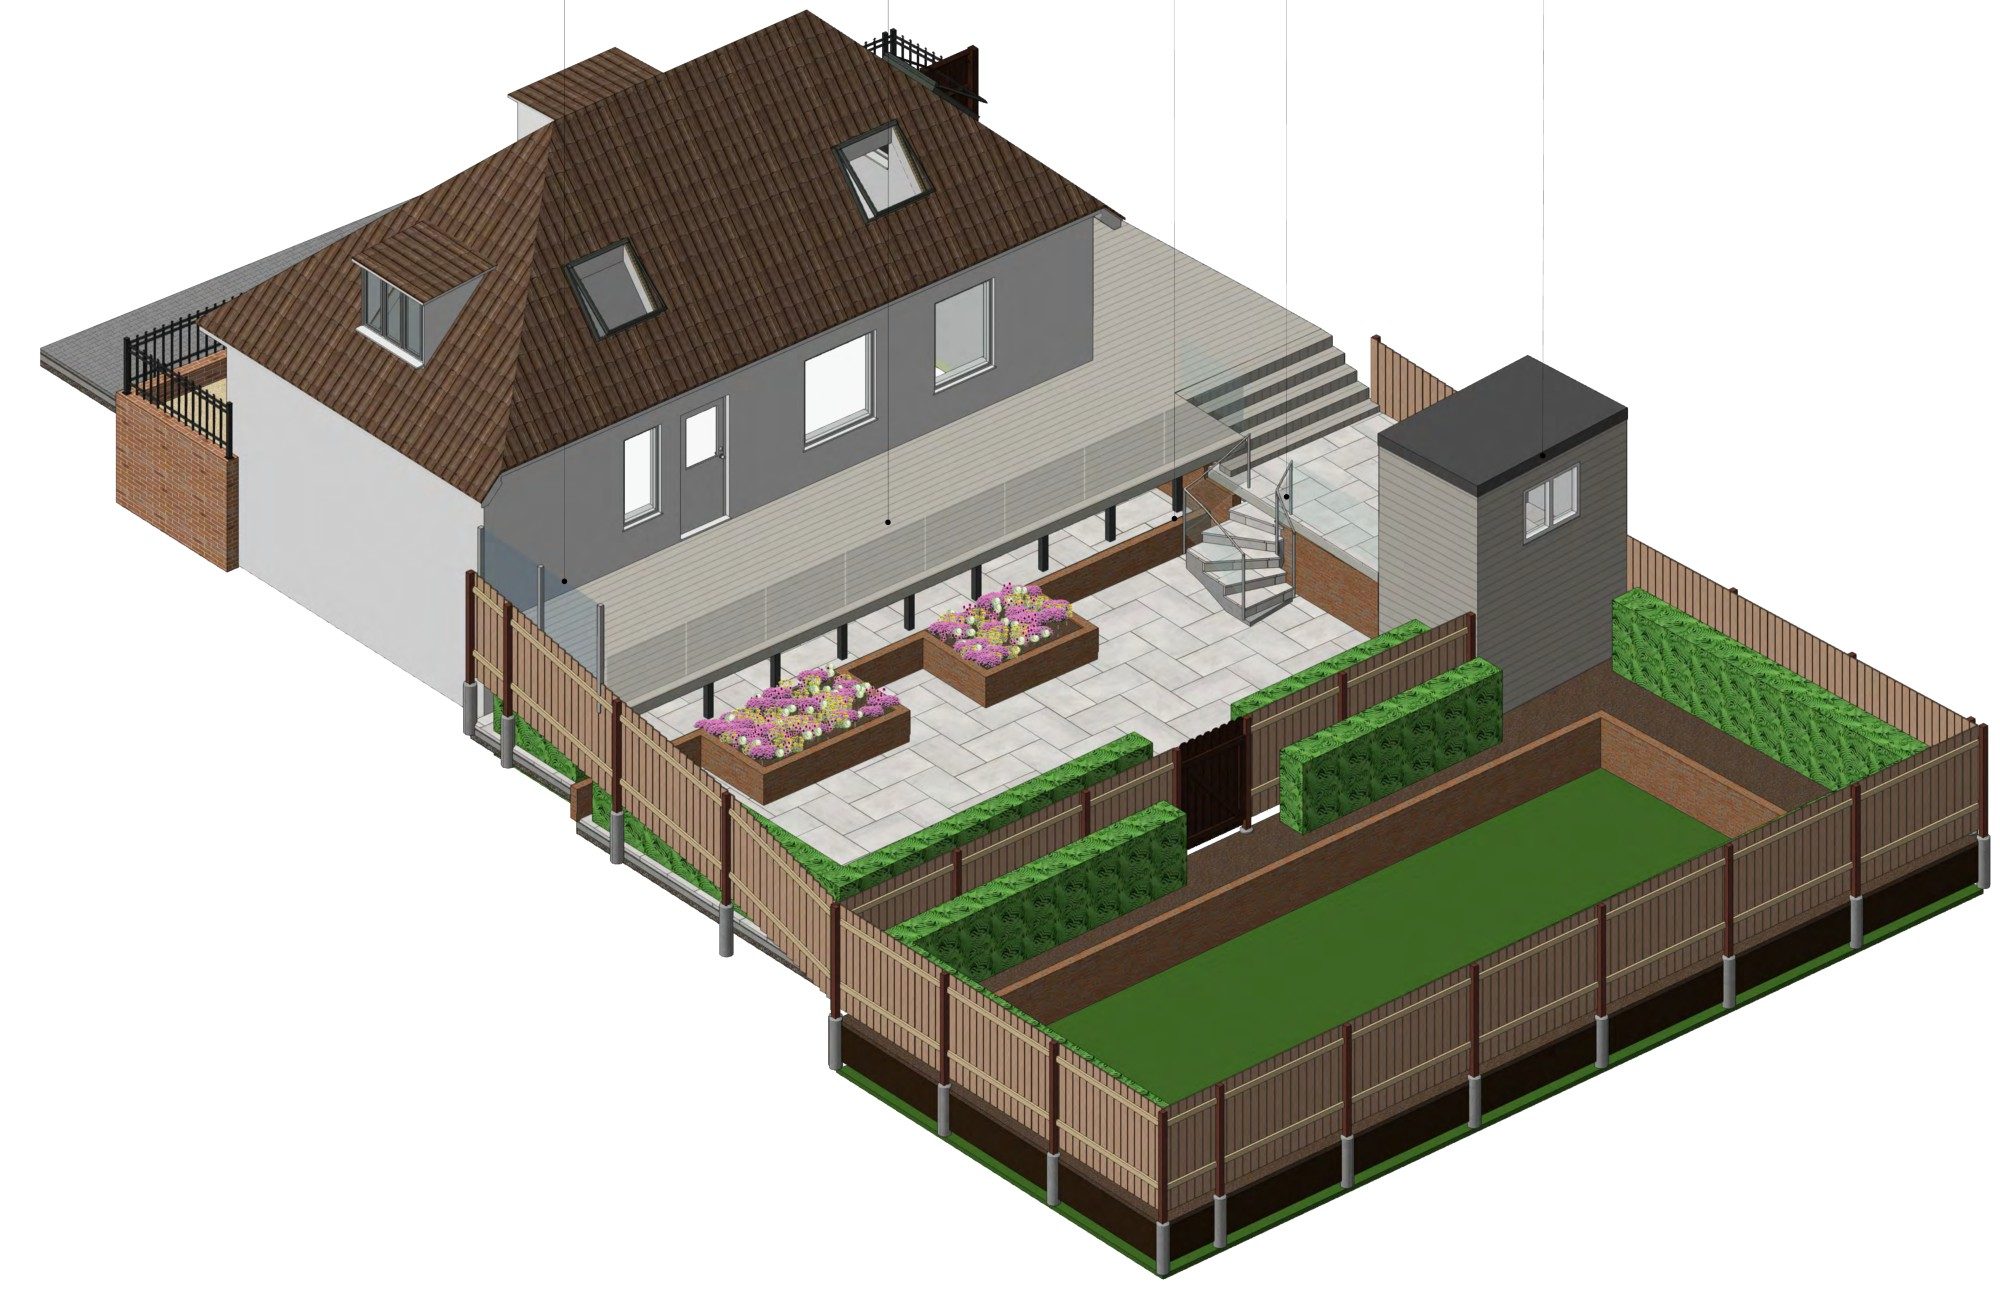
The house sits on a generous plot, so the extension leaves plenty of garden and doesn't harm the neighbours' amenity. We prepared the drawings, a 3D visual and a design, access and planning statement.
The outcome
Ipswich Borough Council granted planning permission. Our clients get a bright, open kitchen at the heart of the home, with better storage and a shower room on the ground floor.