The brief
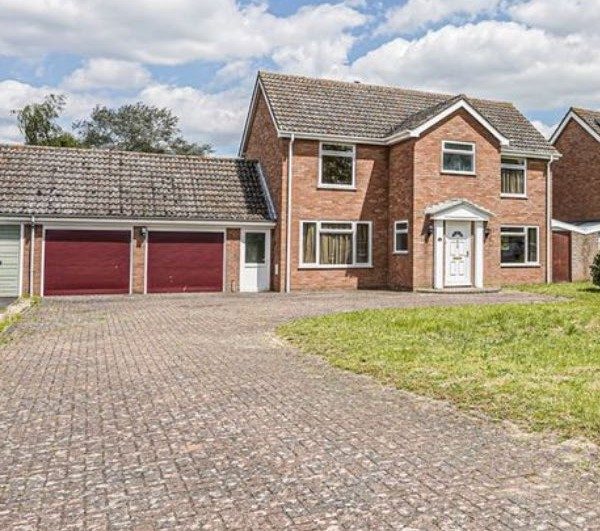
Our client's chalet-style house in Elmsett dates from around the middle of the 20th century and sits on a large plot. They wanted more living space and a home with real character. They were keen on a retro design that drew on the mid-century modern movement of the period when the house was built.
The design
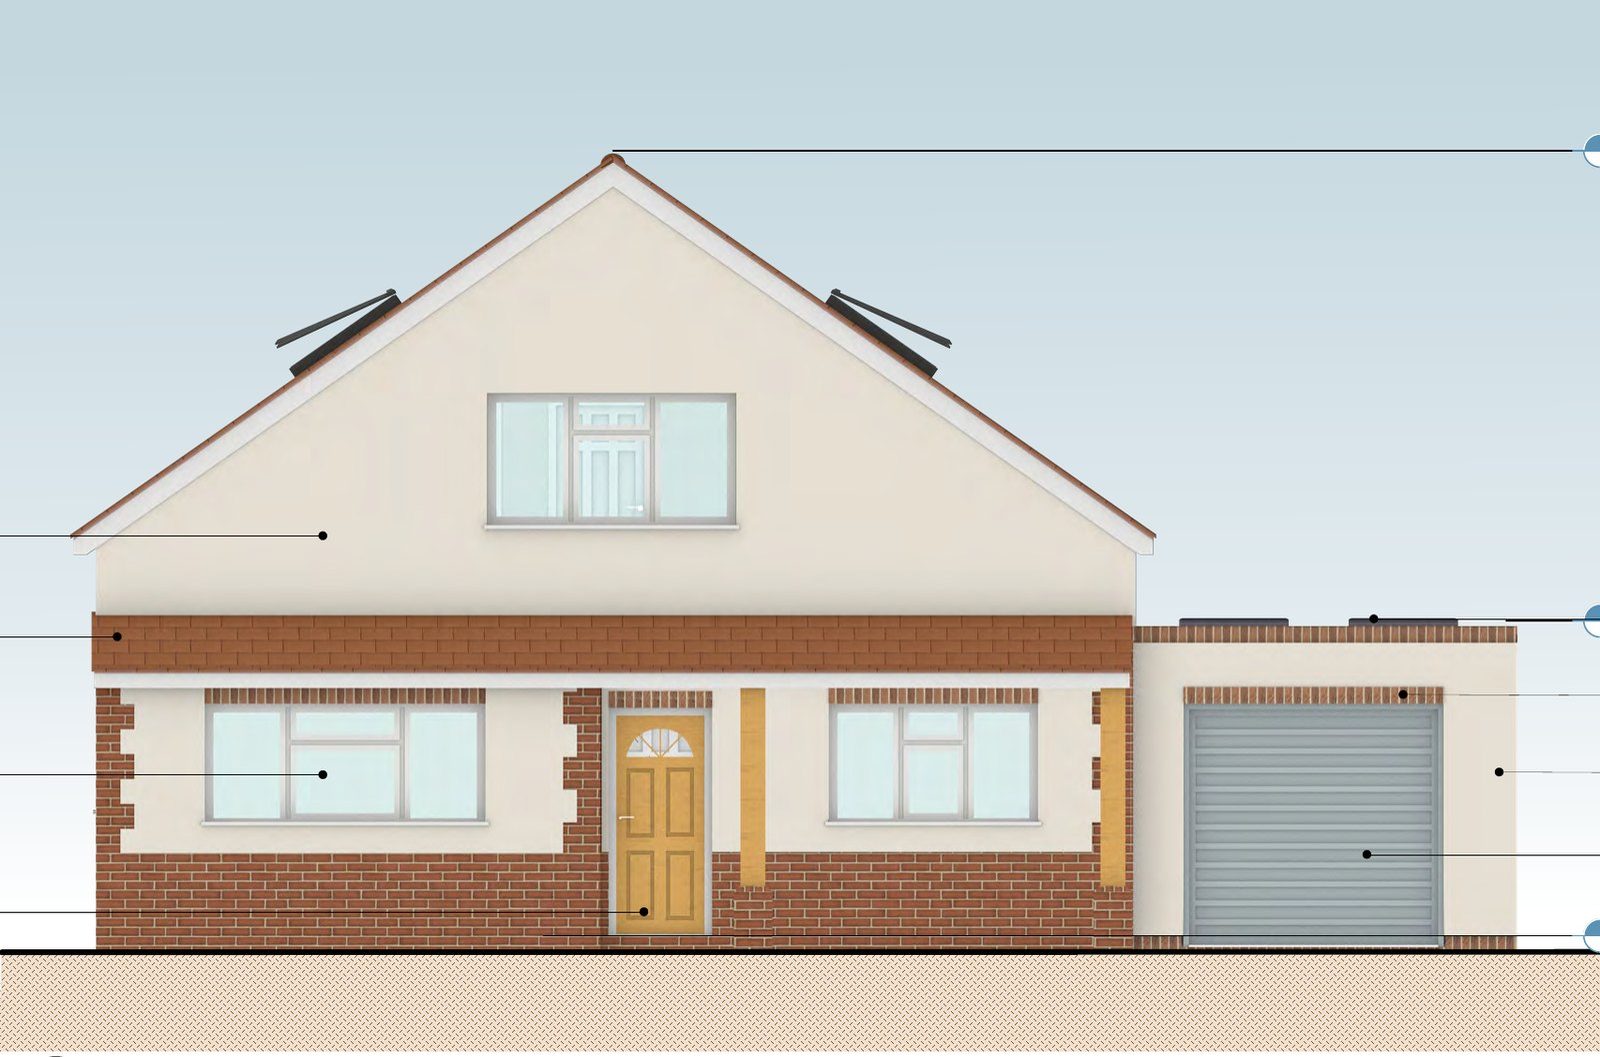
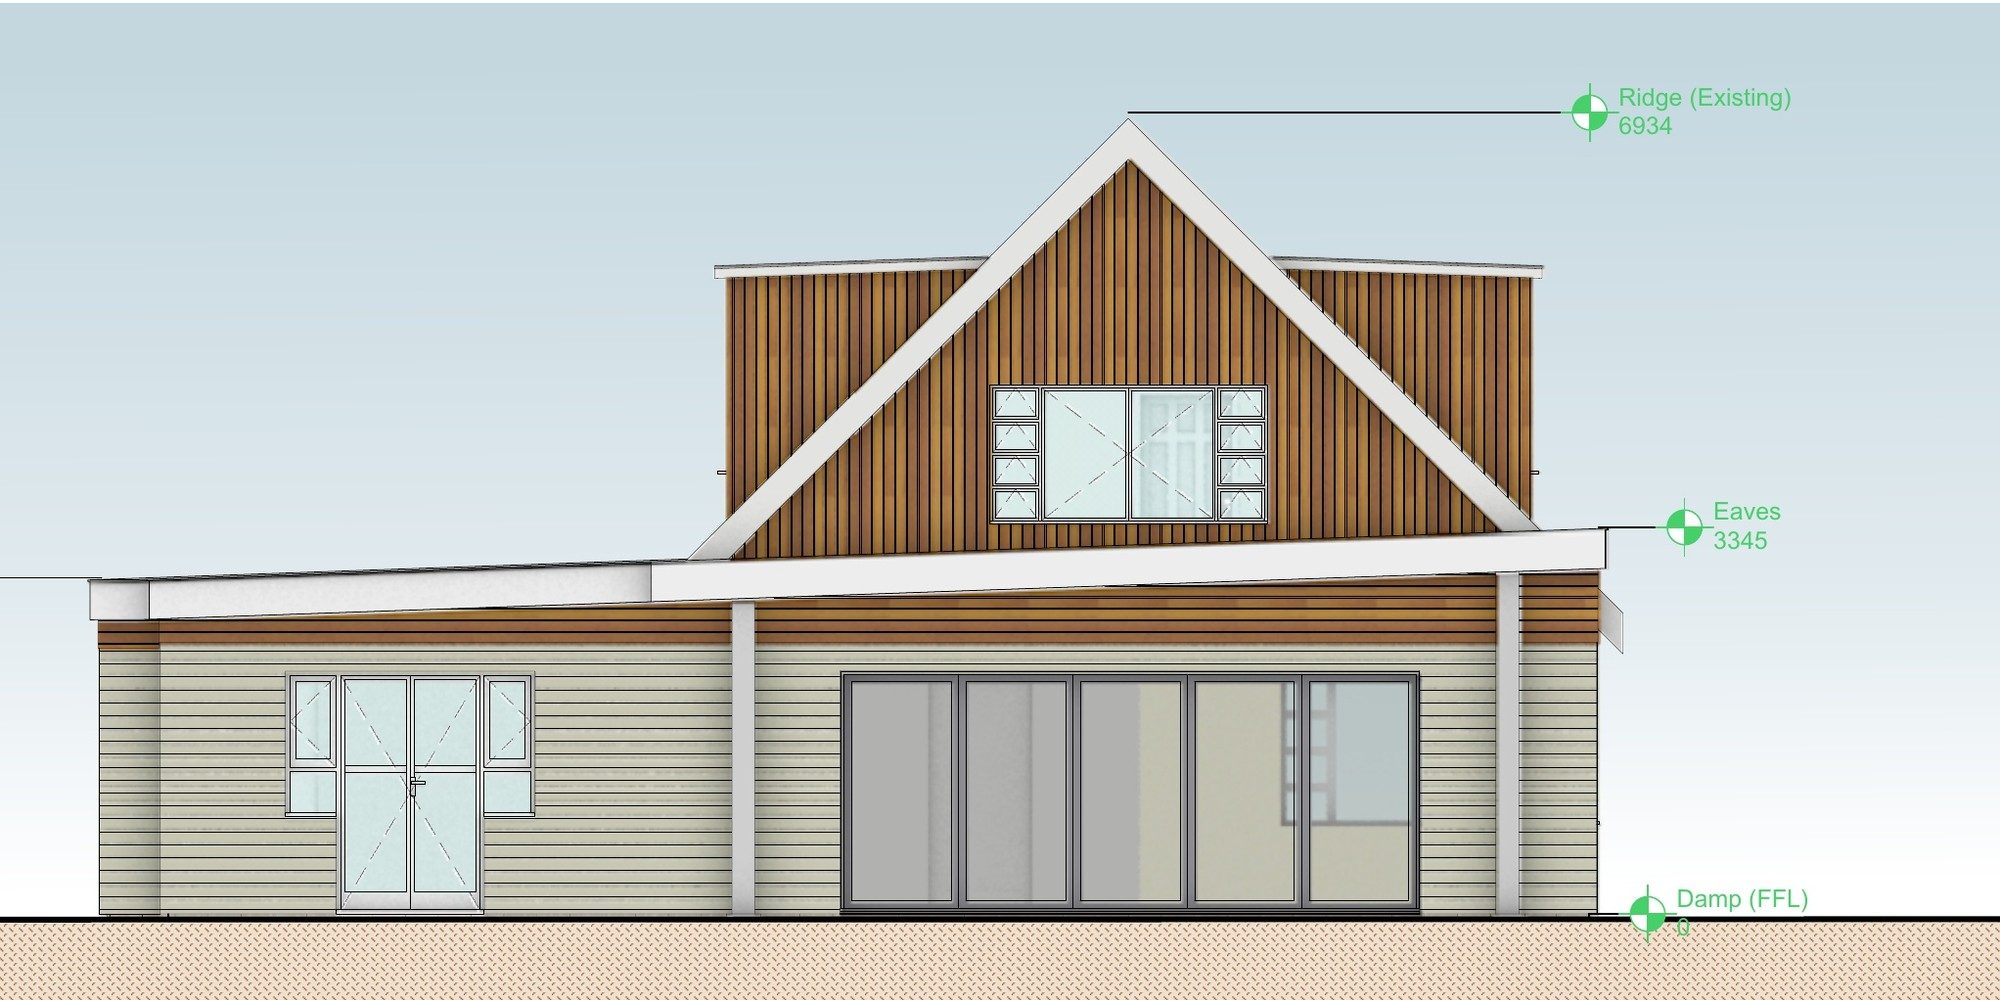
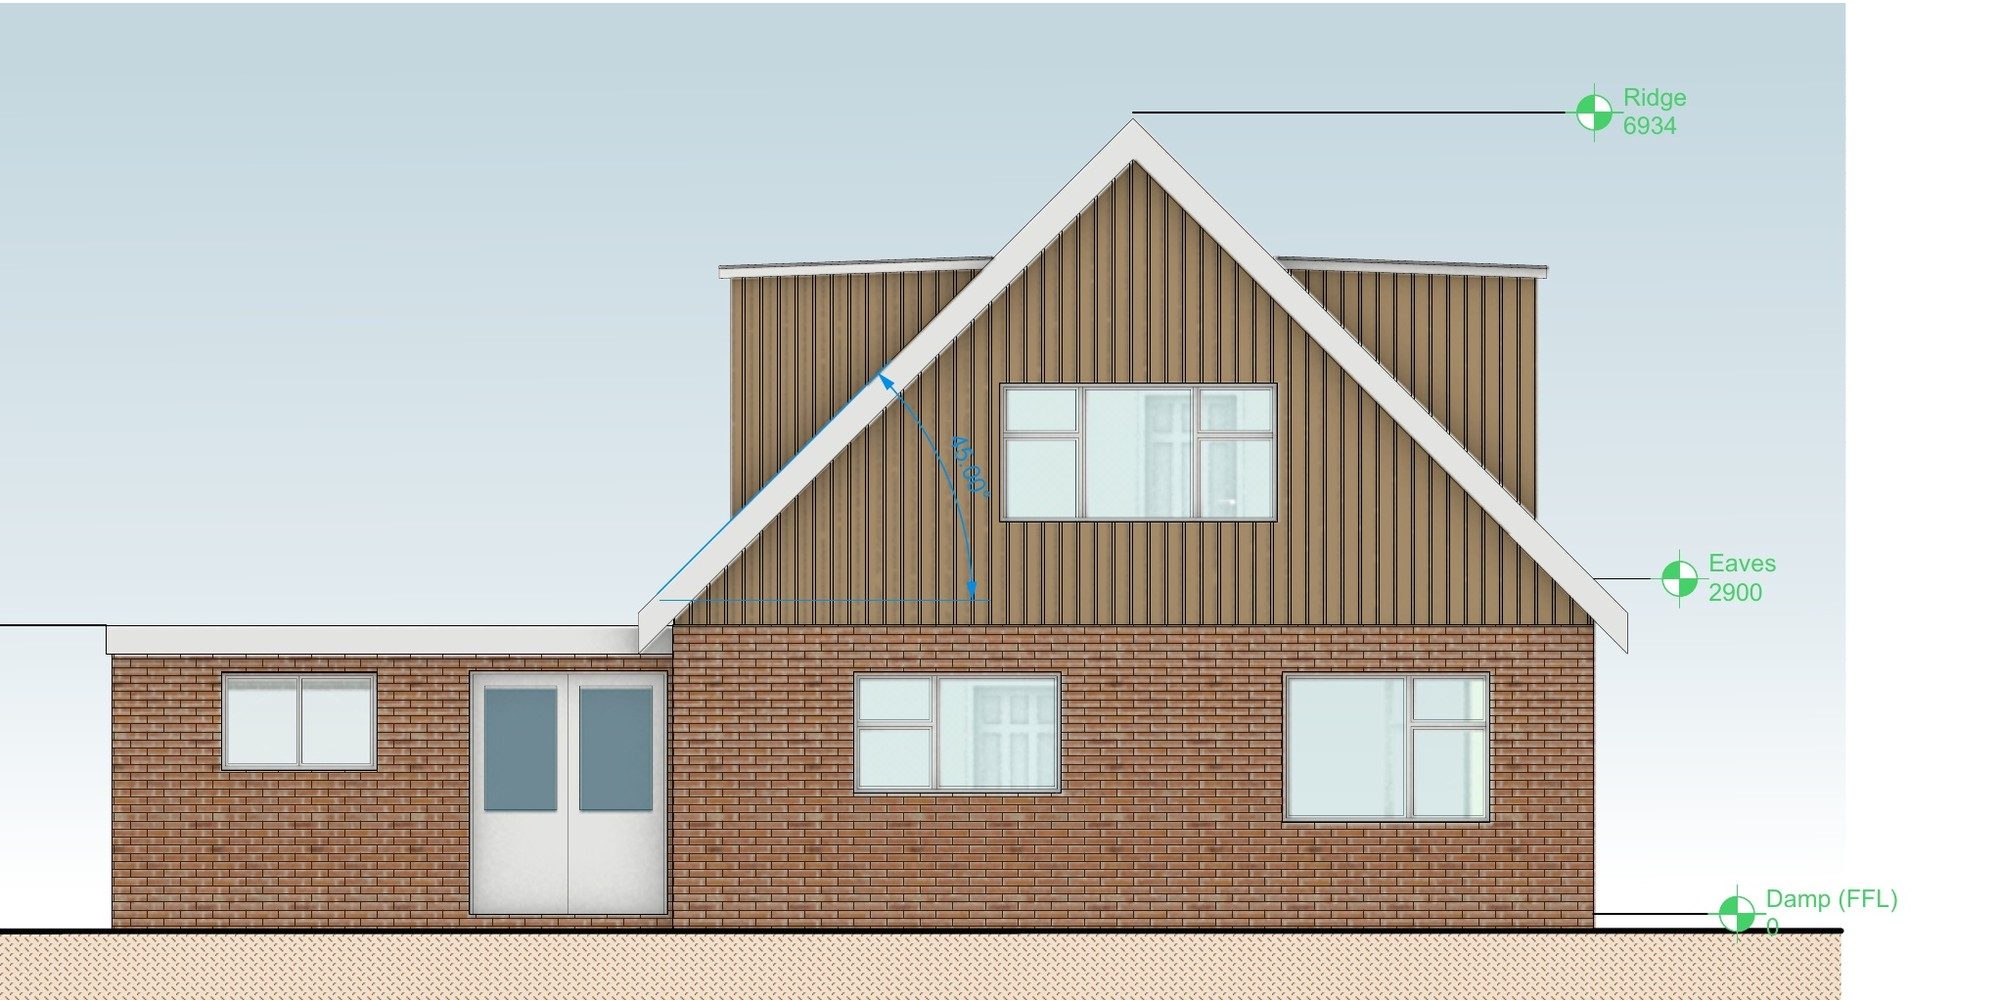
We designed a single-storey extension, mostly to the rear with a small addition at the front, along with new windows and cladding for the whole house:
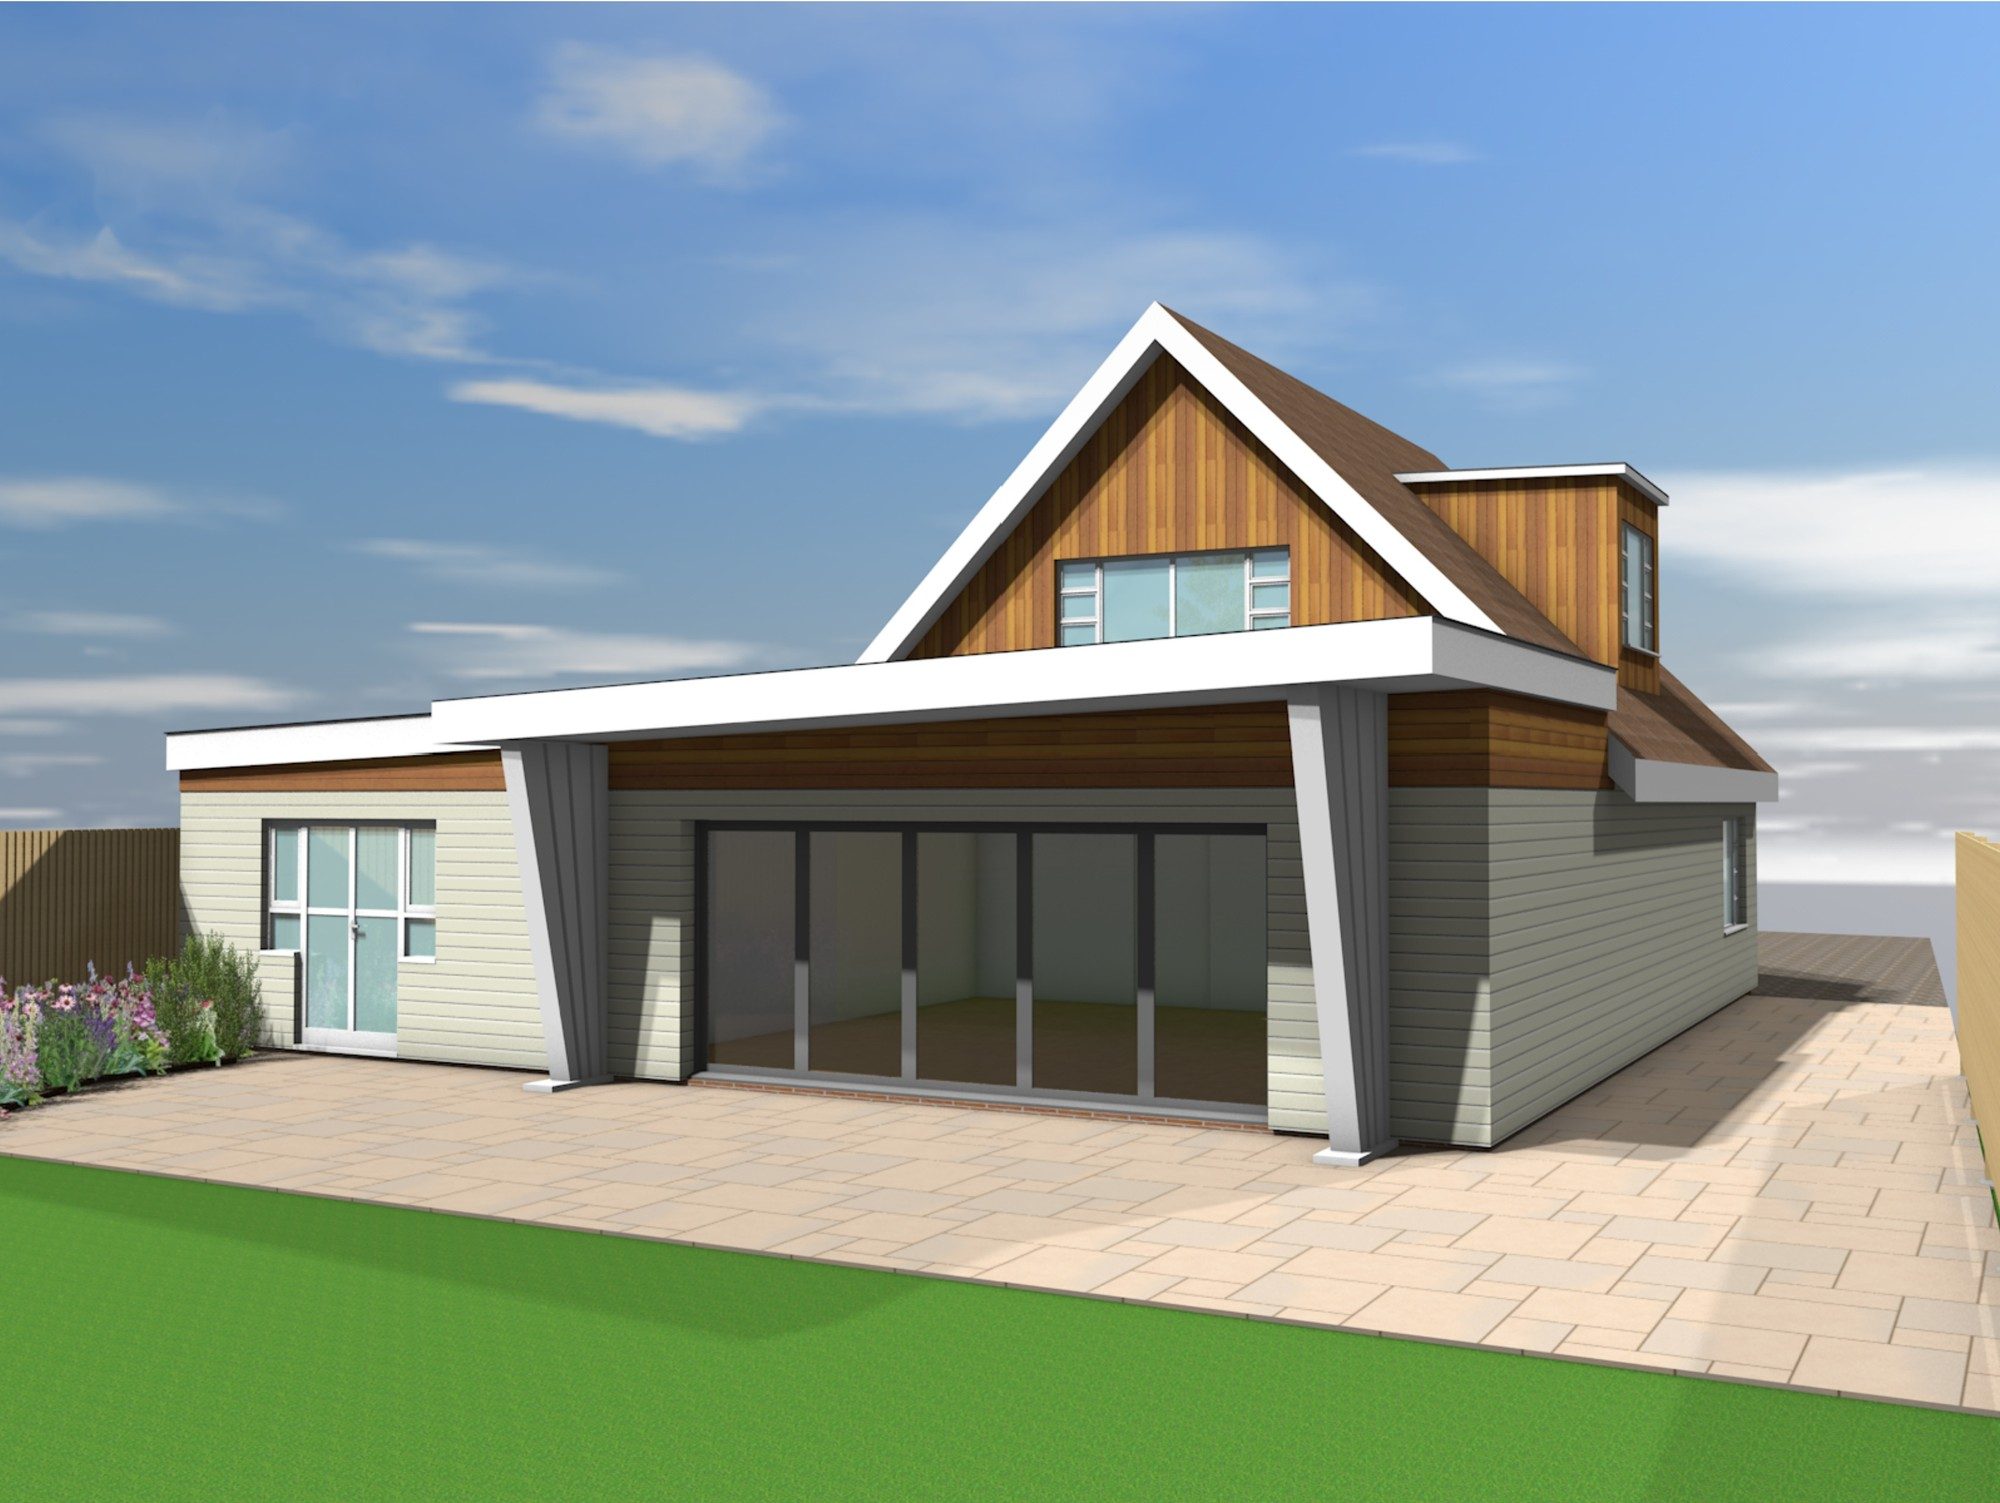
- Shapes. A broad, flat-roofed extension with angled white fascias and splayed columns gives the geometric look typical of mid-century design.
- Open plan. Inside, a large kitchen and dining room opens onto the garden through wide aluminium bifold doors.
- Cladding. Off-white board cladding covers the walls, and warm cedar cladding is used on the gable and dormers. We chose these over brighter retro colours so the house sits well in the street.
- Windows. Slim, low-profile white aluminium windows with panelled designs replace the old ones.
Every house on the road is detached and well spaced, so there's no effect on the neighbours. We prepared the drawings, 3D visuals and a design, access and planning statement.
The outcome
Babergh District Council granted planning permission. The house gains a bright open-plan kitchen and a distinctive new look that suits its age.