The brief
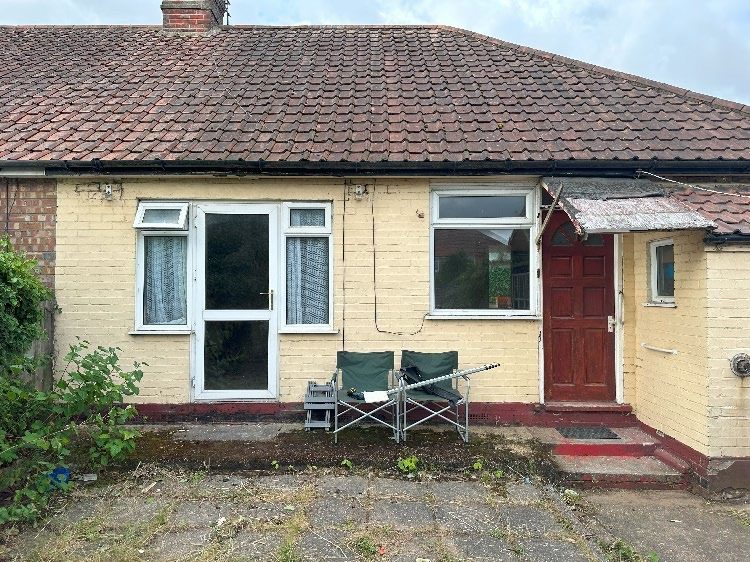
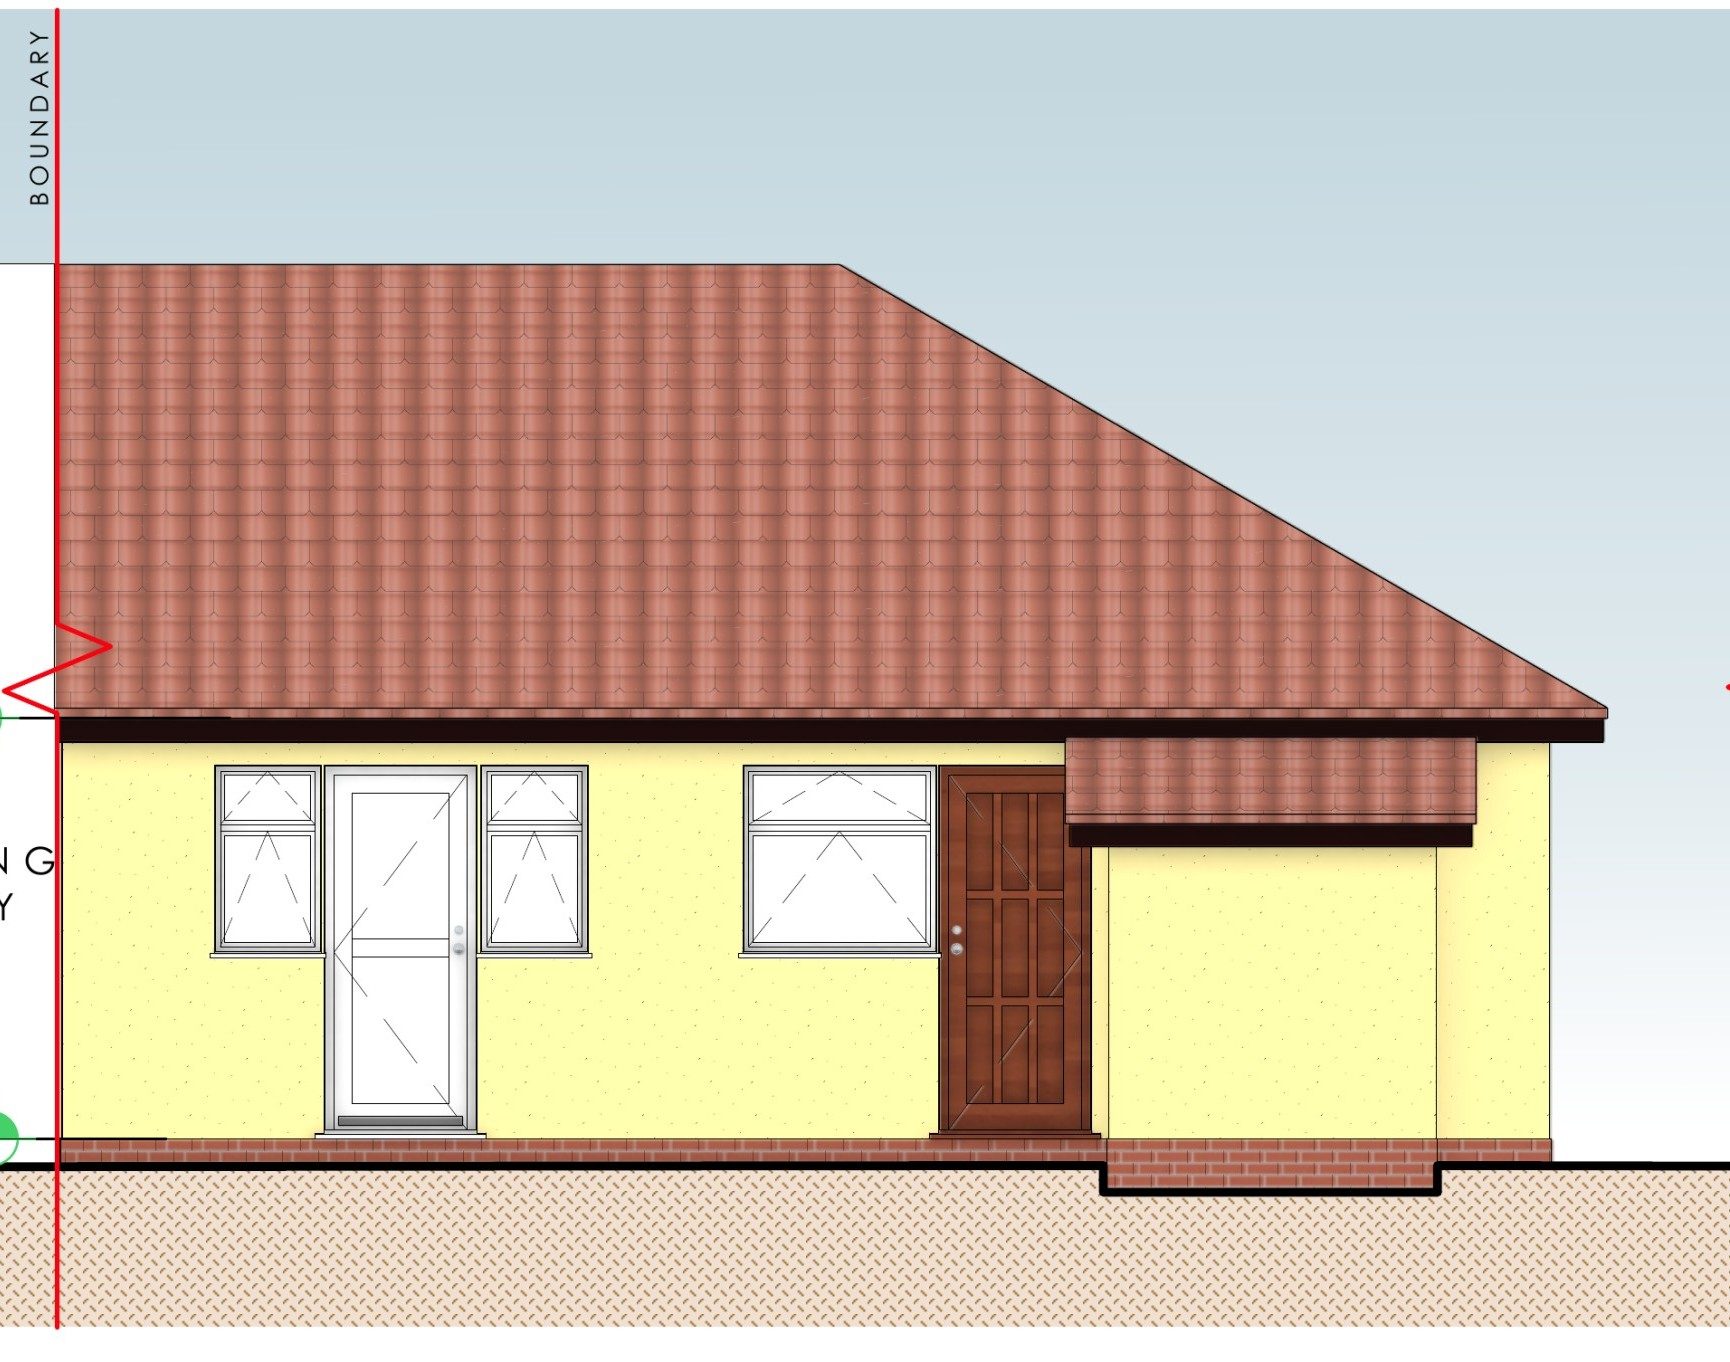
Our client lives in a semi-detached bungalow in Ipswich, rendered in pale yellow under a hipped clay-tile roof. The kitchen was small and the back of the house had a tired porch. They wanted a large open kitchen and living space opening onto the garden, with a utility room and shower room.
The design
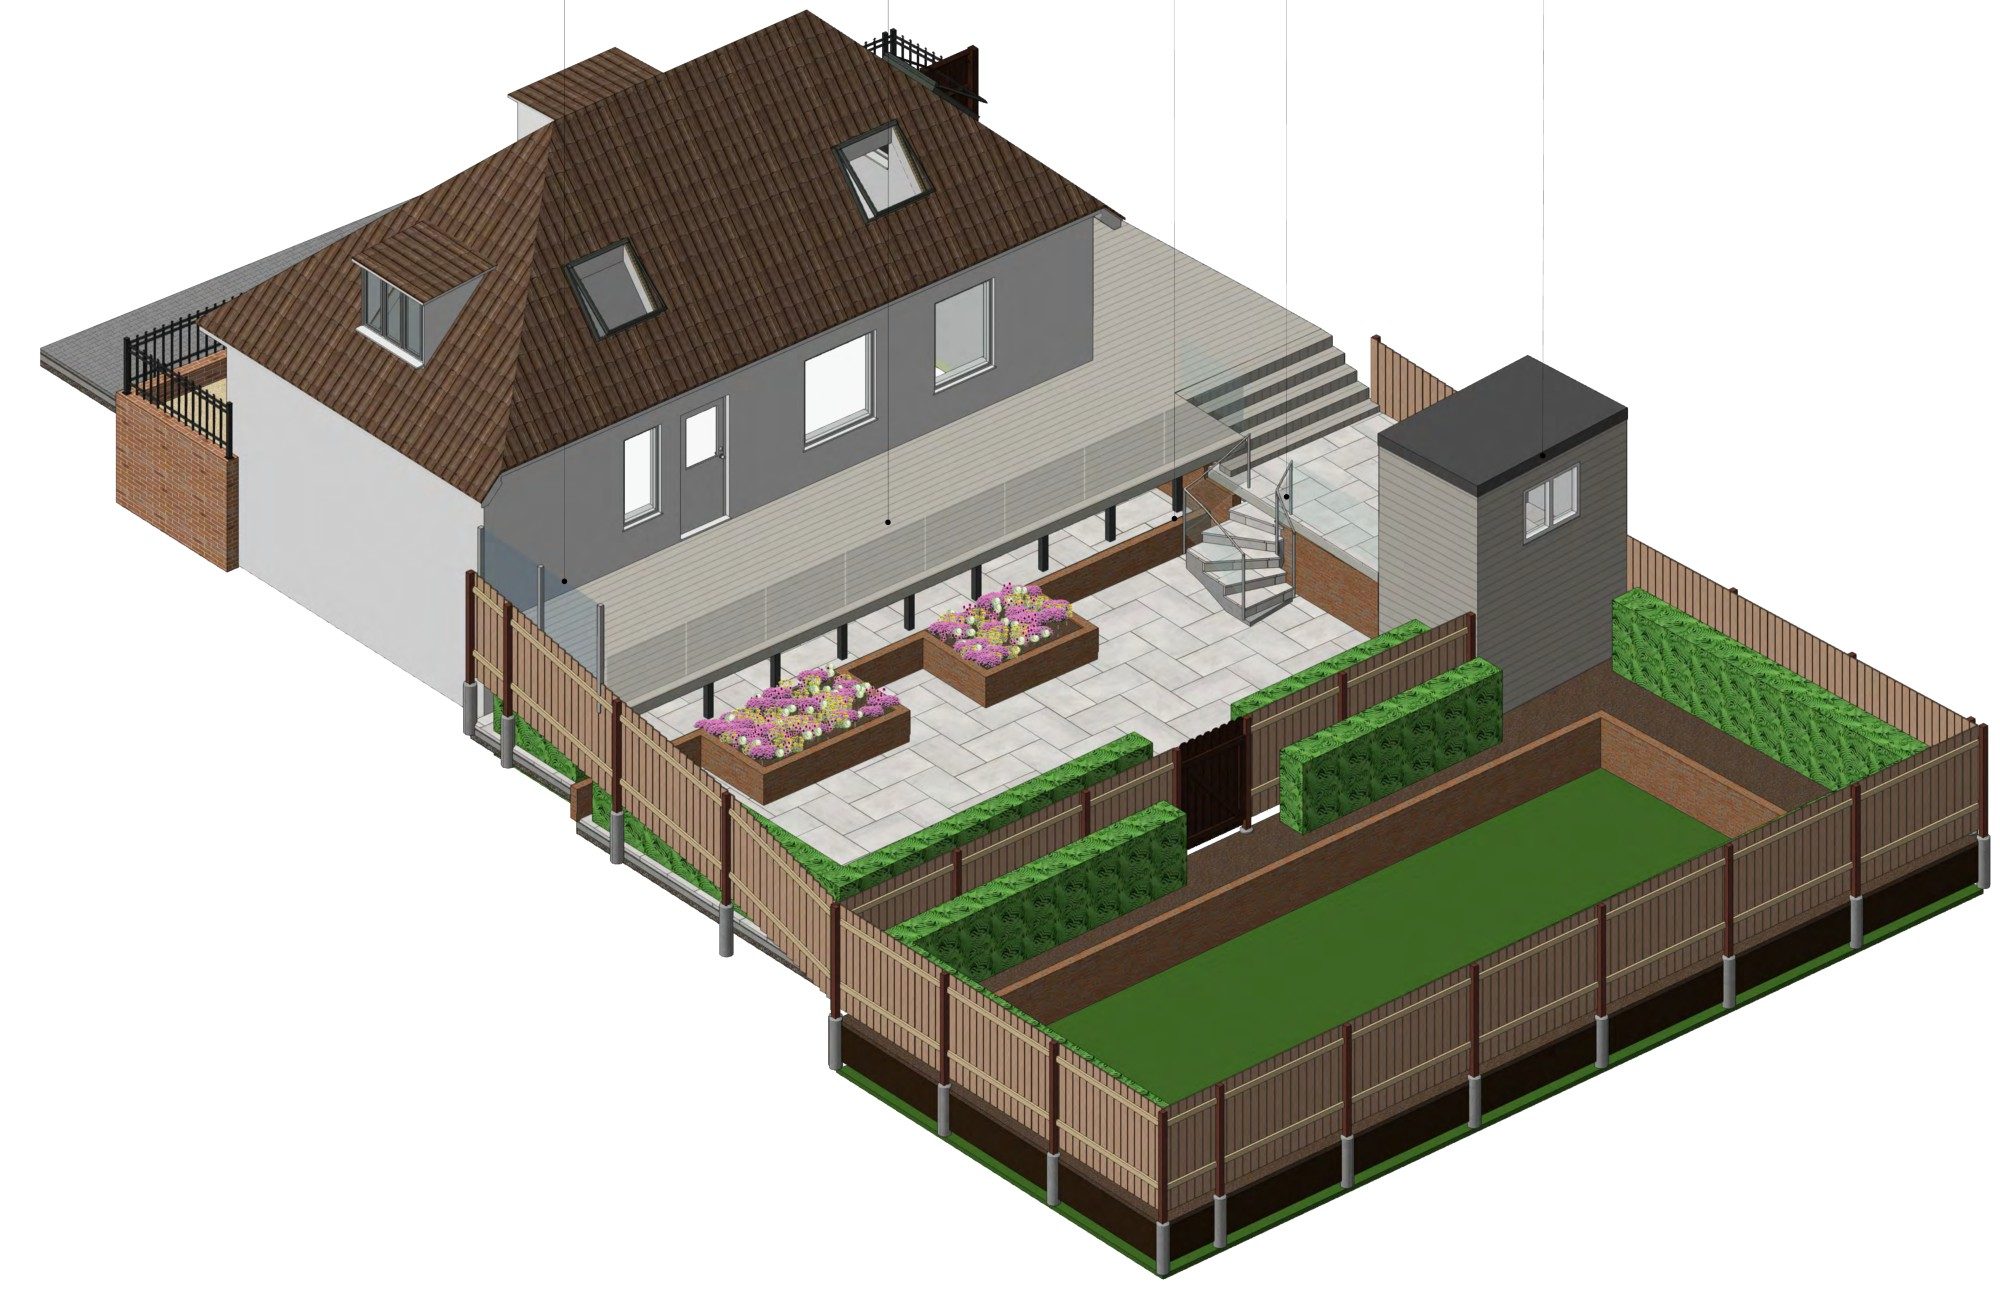
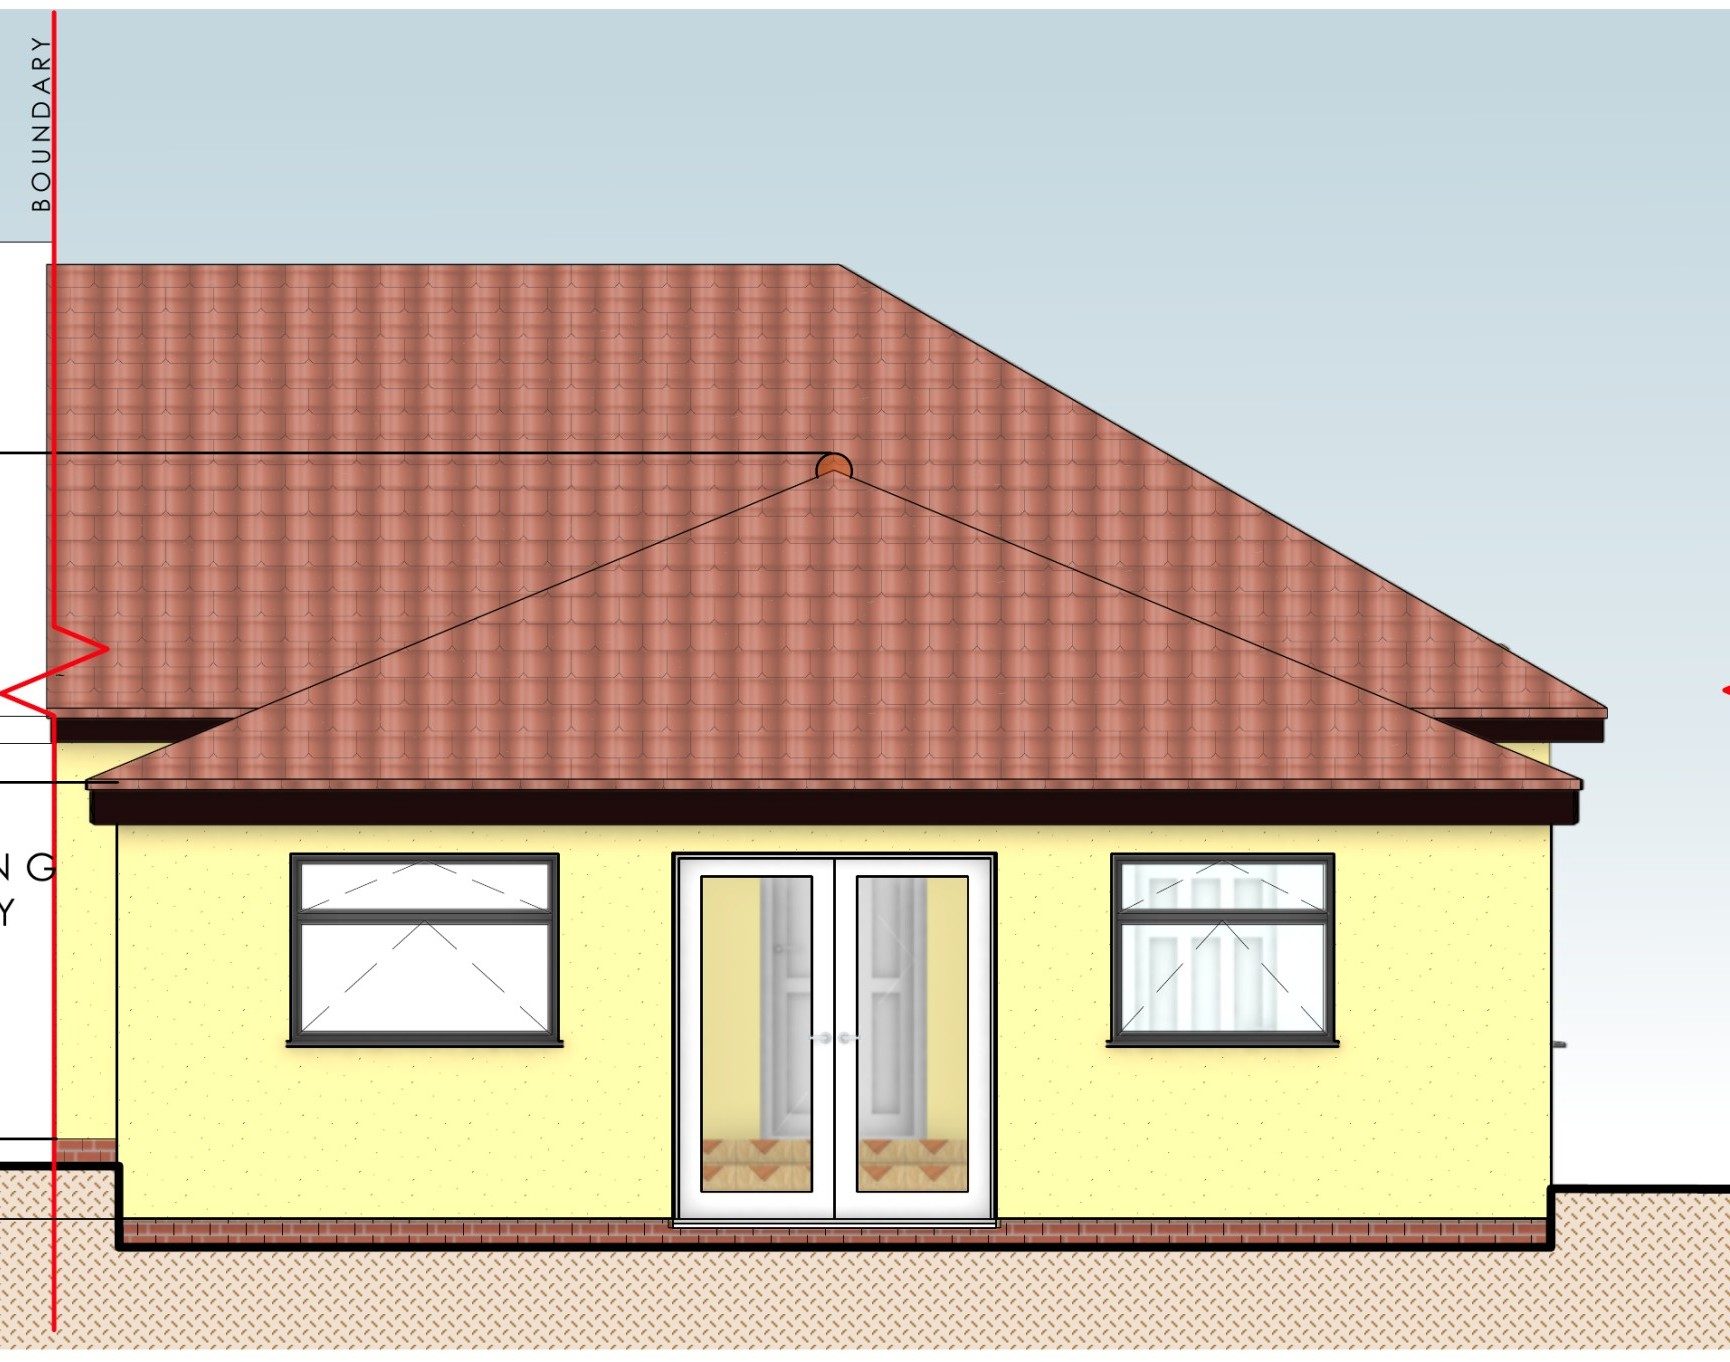
We designed a single-storey rear extension that wraps across the back of the bungalow:
- Layout. It creates a big open kitchen and living room, with a utility and shower room alongside.
- Floor level. The garden is lower than the house, so the extension's floor sits a step down, reached by steps inside, which gives good ceiling height without raising the roof.
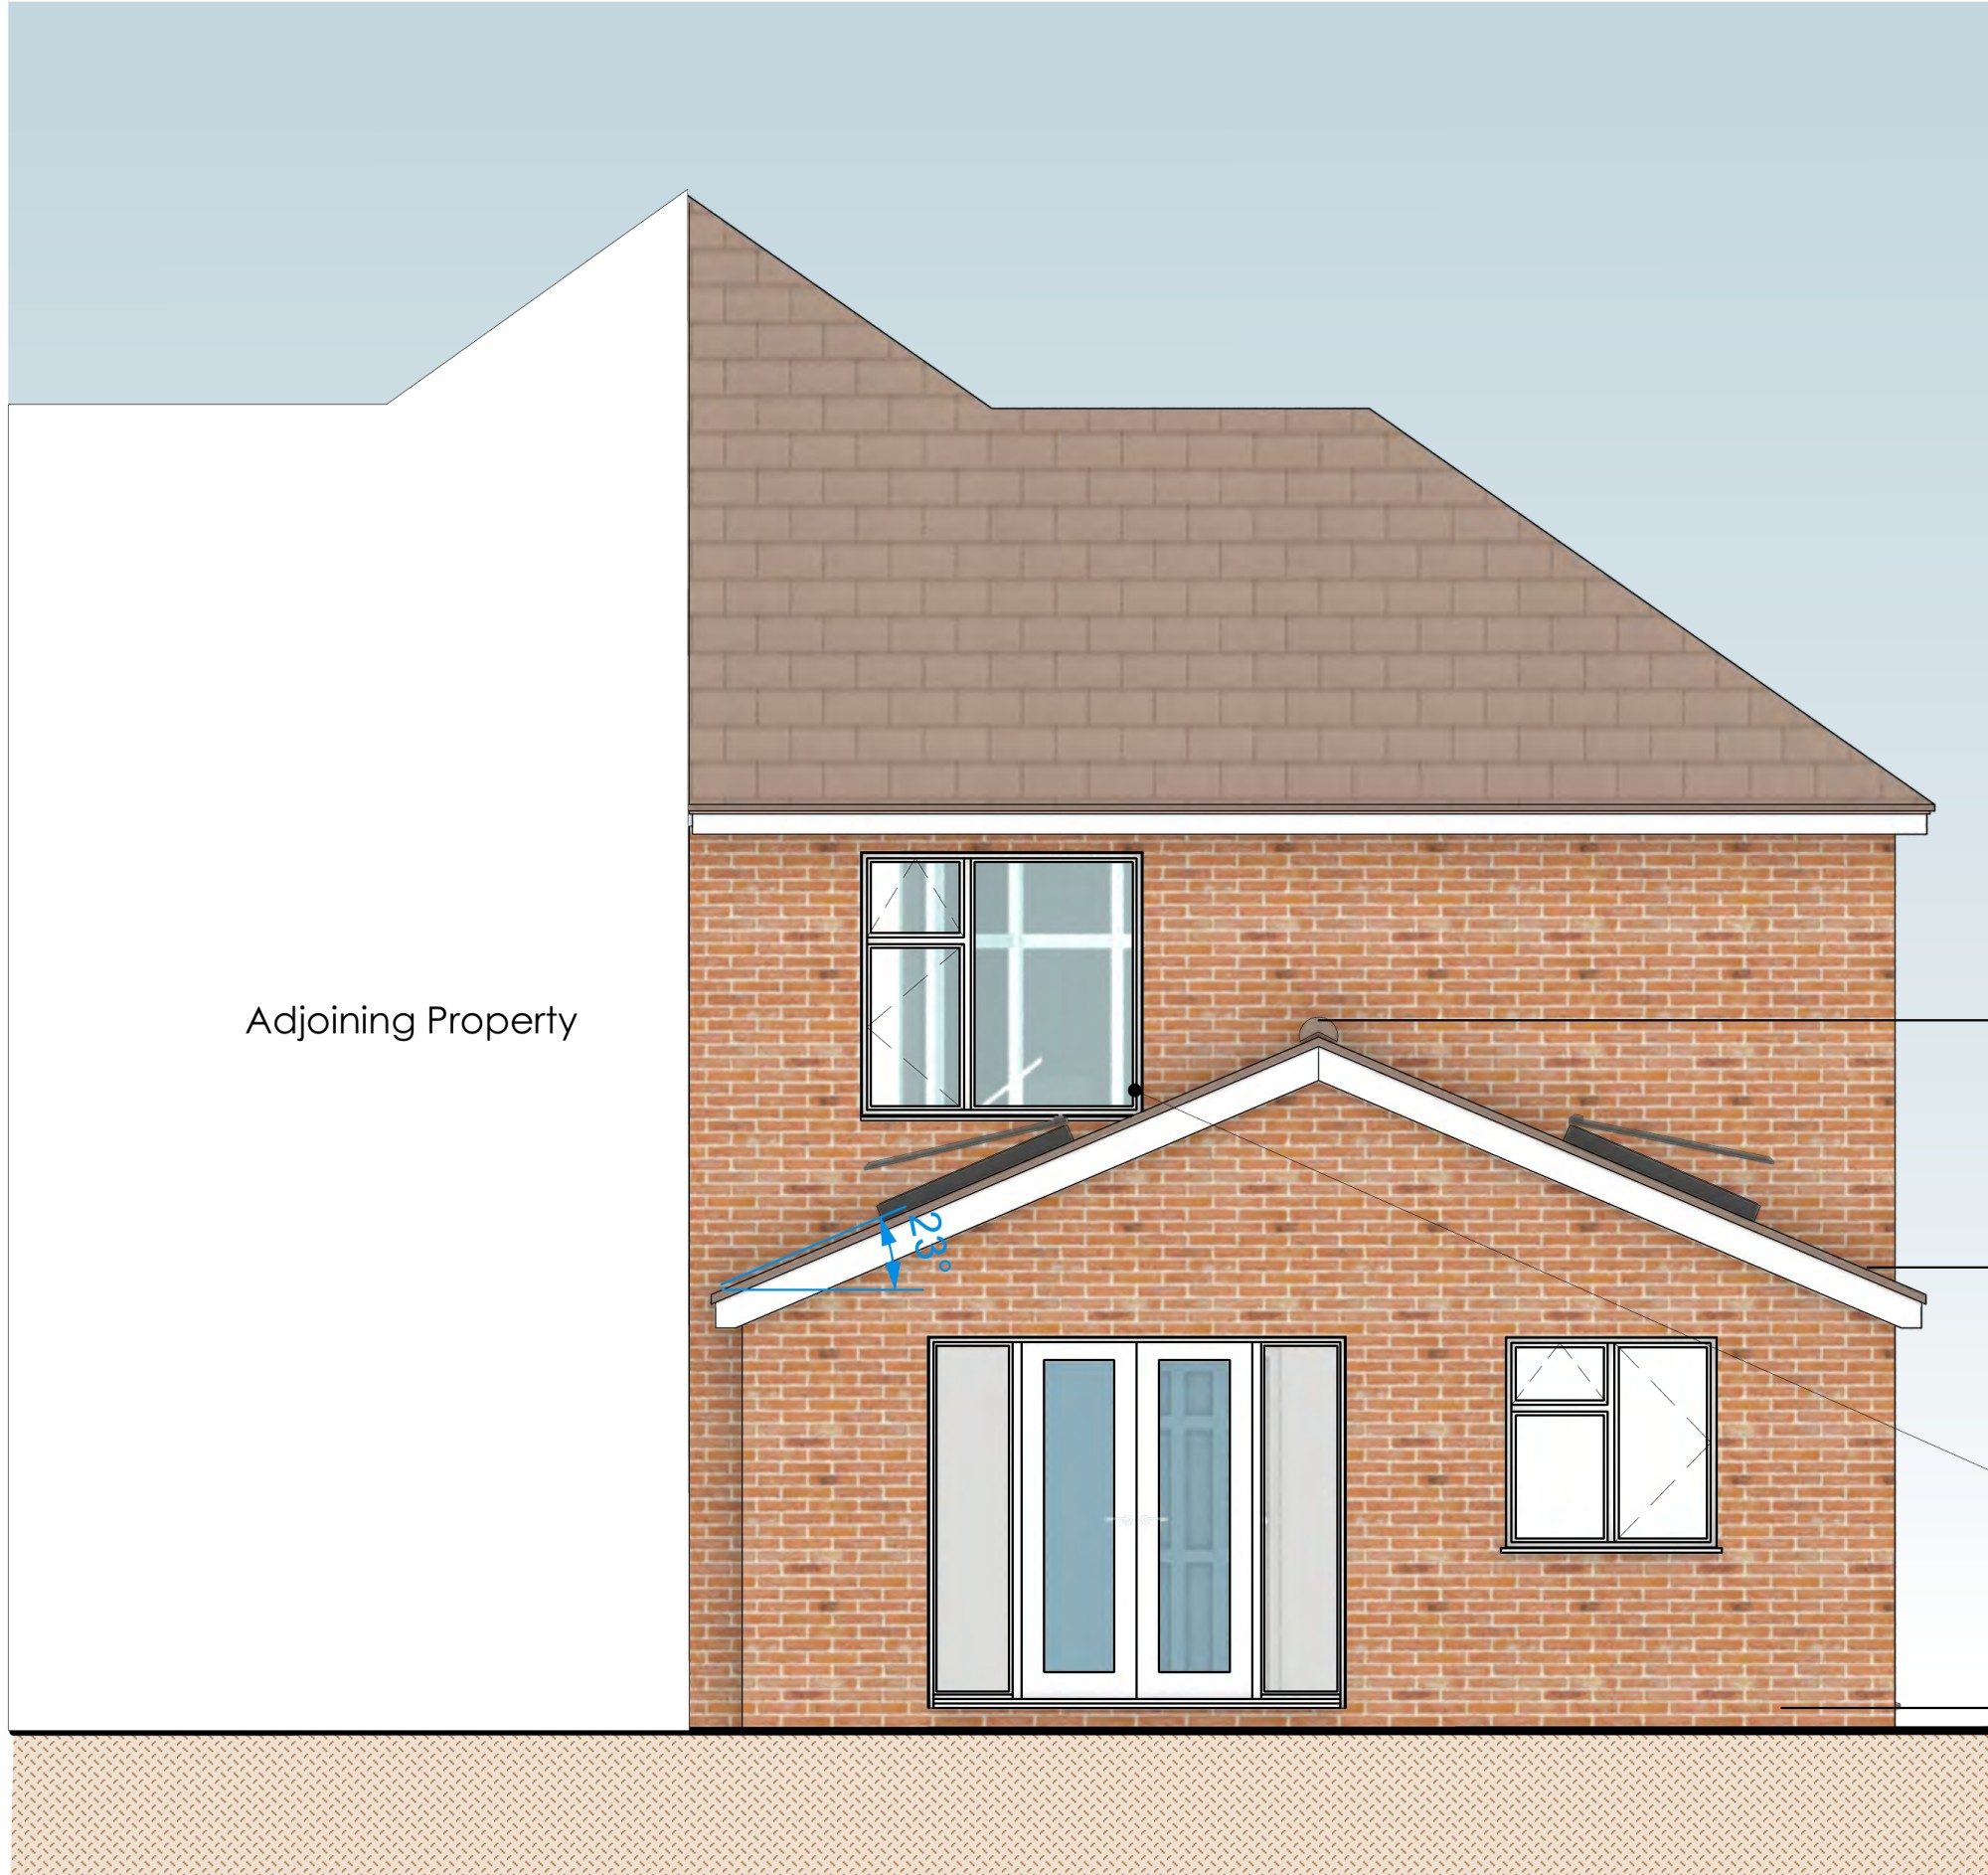
- Roof. A hipped tiled roof matches the existing bungalow and tucks in below the main ridge, so the extension reads as part of the house.
- Finish. The walls are rendered to match, with uPVC windows and French doors to the garden.
Because it's single-storey and at the back, it doesn't affect the street or the neighbours' light and privacy. The site is in flood zone 1.
The outcome
Ipswich Borough Council granted planning permission. Our client gains a bright, open kitchen and living space connected to the garden.