The brief
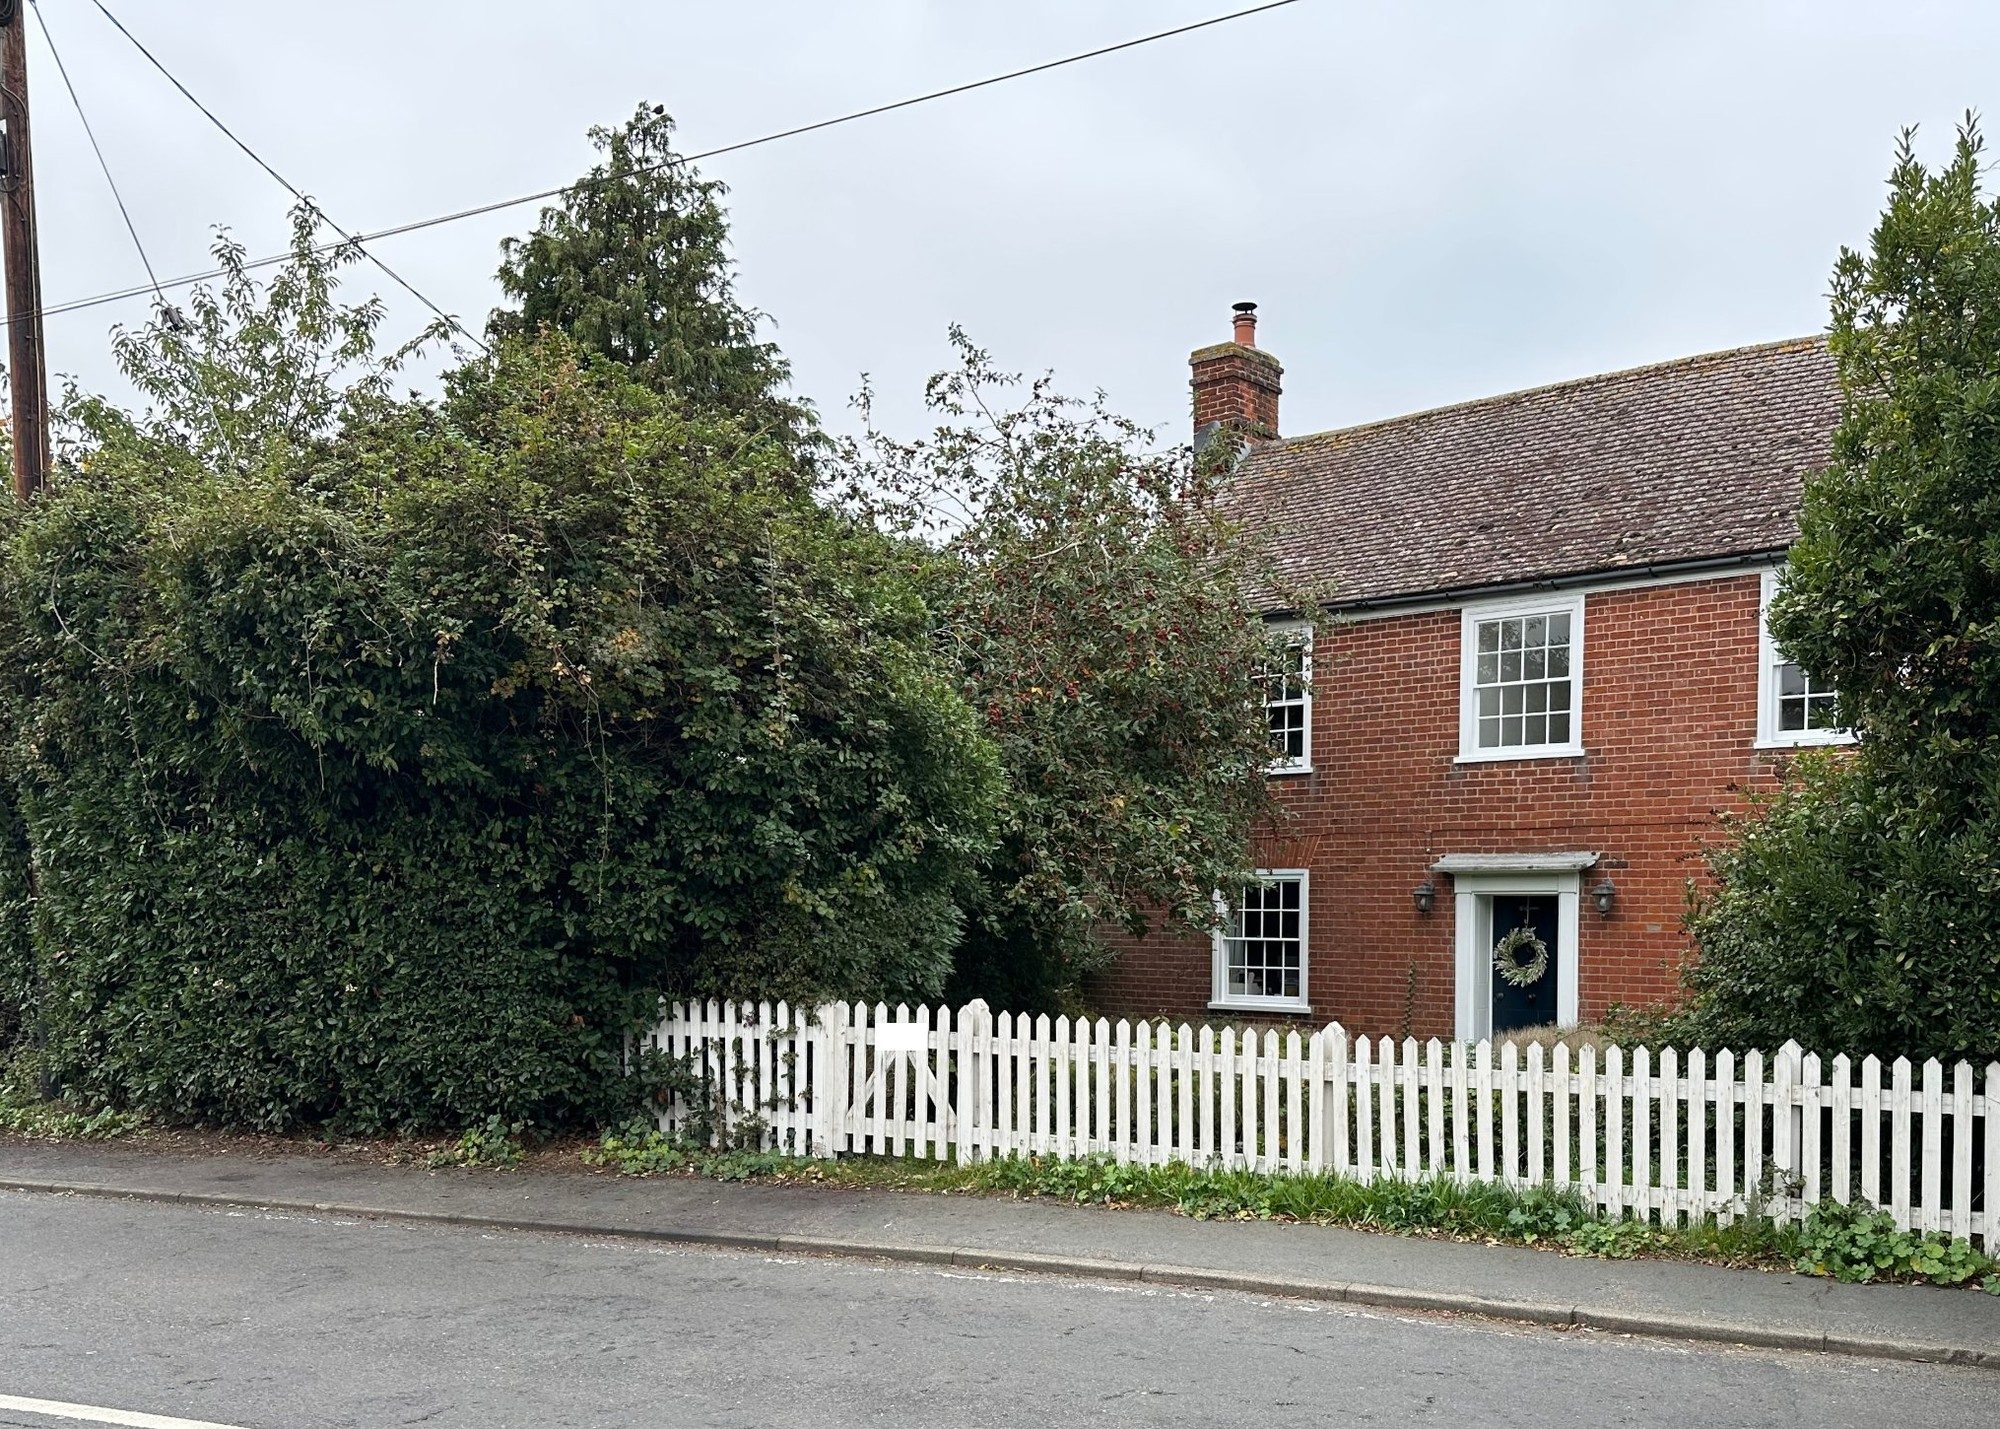
Our client wanted a new off-street parking space in front of their red-brick house in Bradfield, which sits on a 30mph village road. The council needed to be sure that cars could pull out safely and that the front garden's hedges and trees would be looked after. We were brought in to provide the supporting information for the planning application.
The design
We surveyed the site and prepared:
- Visibility splay drawings. These show clear views of 43 metres in each direction from a point 2.4 metres back from the road, the largest standard distance for a 30mph road. Laser levels taken along each splay varied by less than 100mm.
- A landscaping plan. Only the vegetation needed for the new hardstanding is removed. The other trees and hedges stay, and new shrub and flower beds go either side of the front door.
- A supporting statement. This explained the survey and confirmed there were no recorded road accidents nearby in the last ten years. It also showed how trimming the overgrown front hedge keeps the views clear.
The outcome
Tendring District Council granted planning permission. Our client gets a safe parking space off the road, and the front garden keeps most of its greenery.