The brief
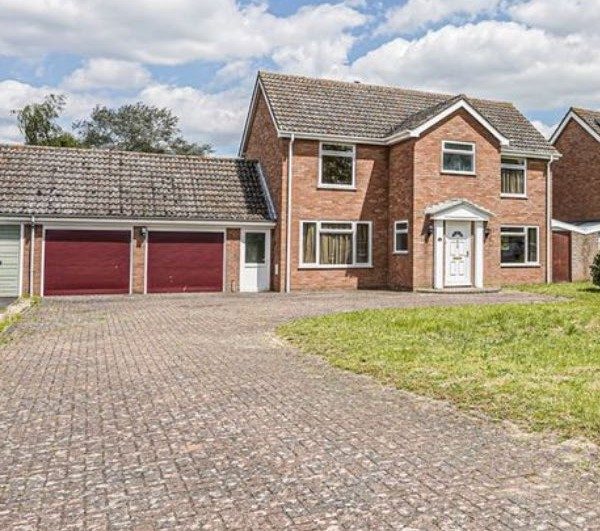
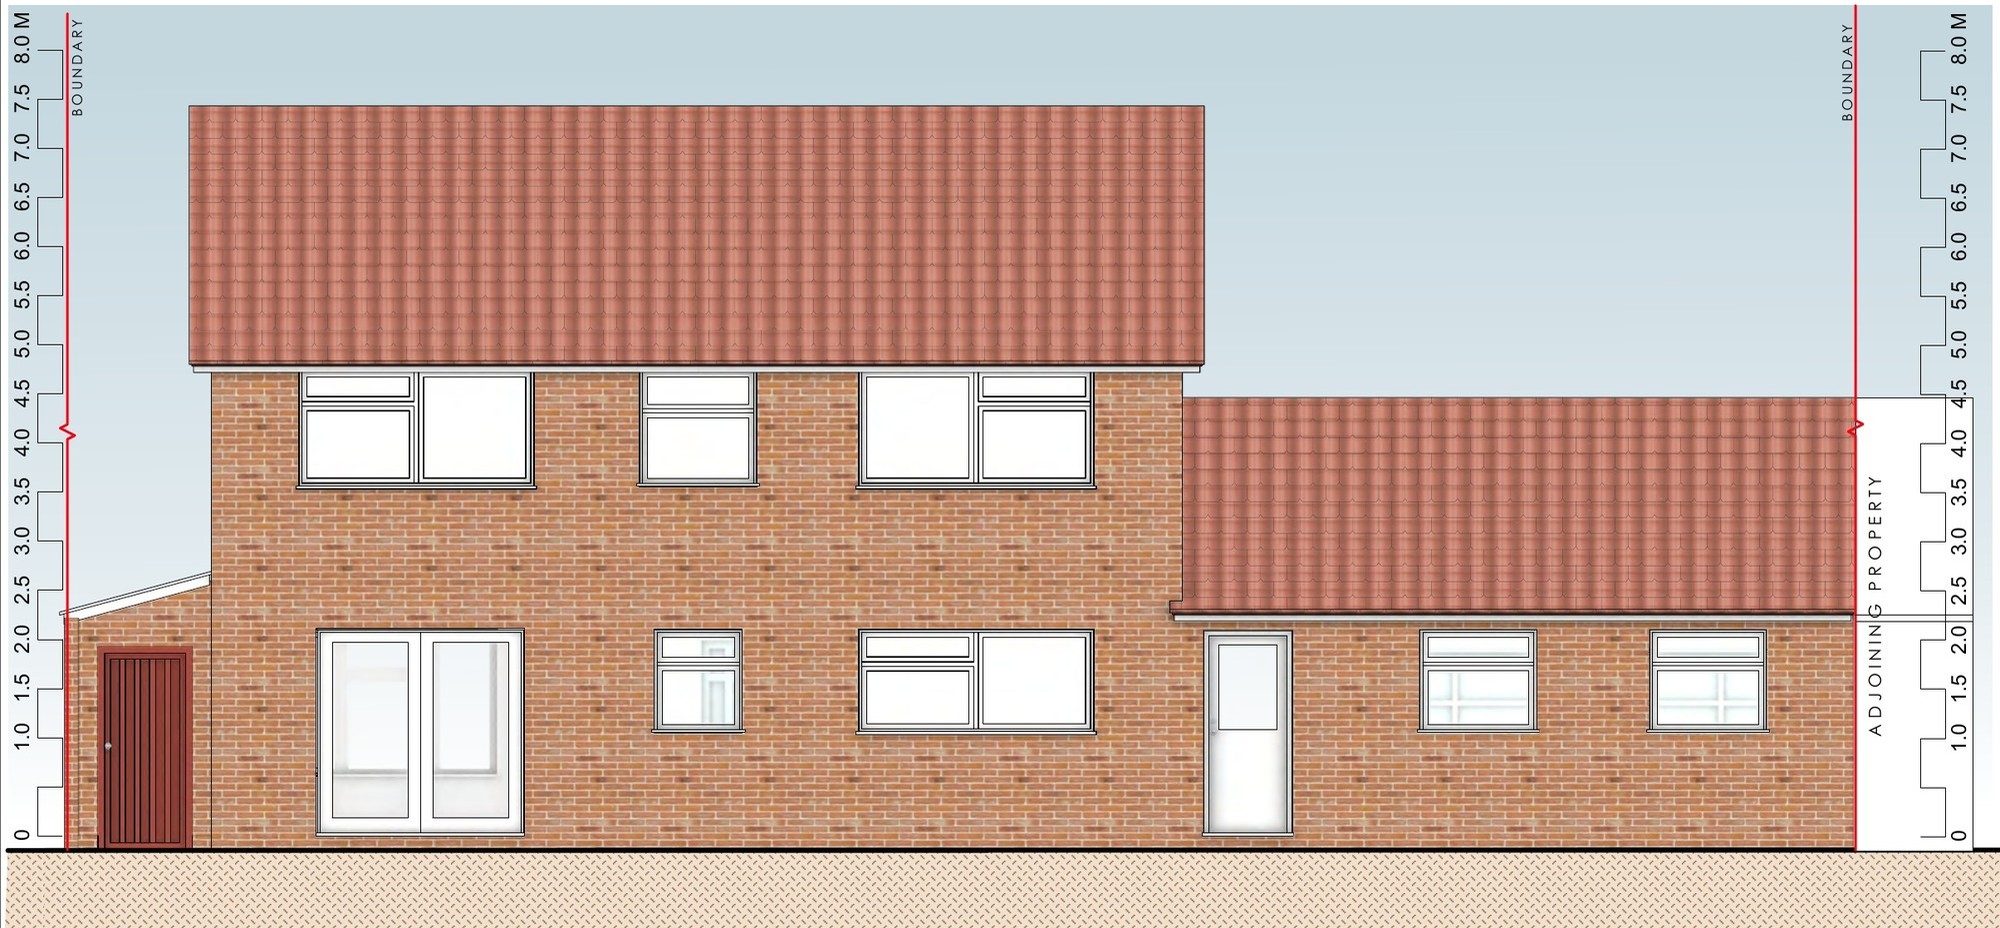
Our client wanted more living space for their family at their detached house in Stratford St Mary. The house sits in a quiet residential close within the Dedham Vale National Landscape, formerly an Area of Outstanding Natural Beauty. That meant the design had to be sympathetic as well as practical.
The design
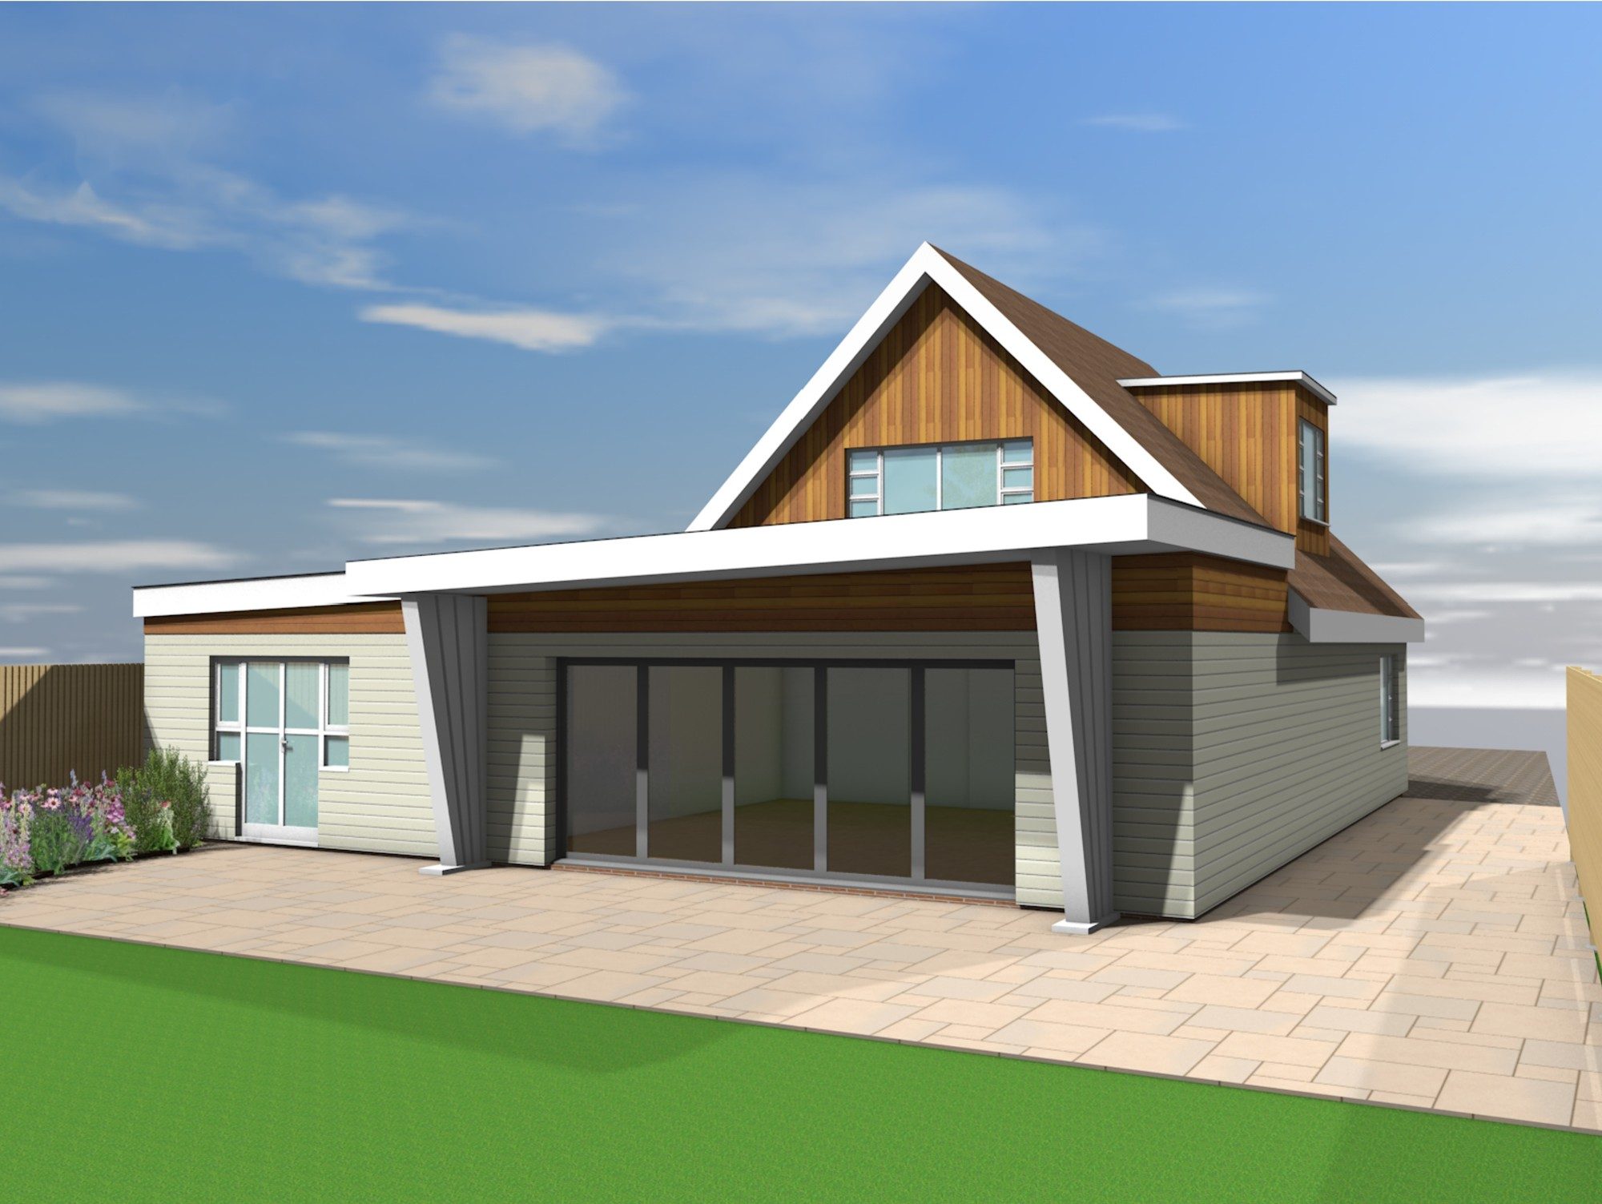
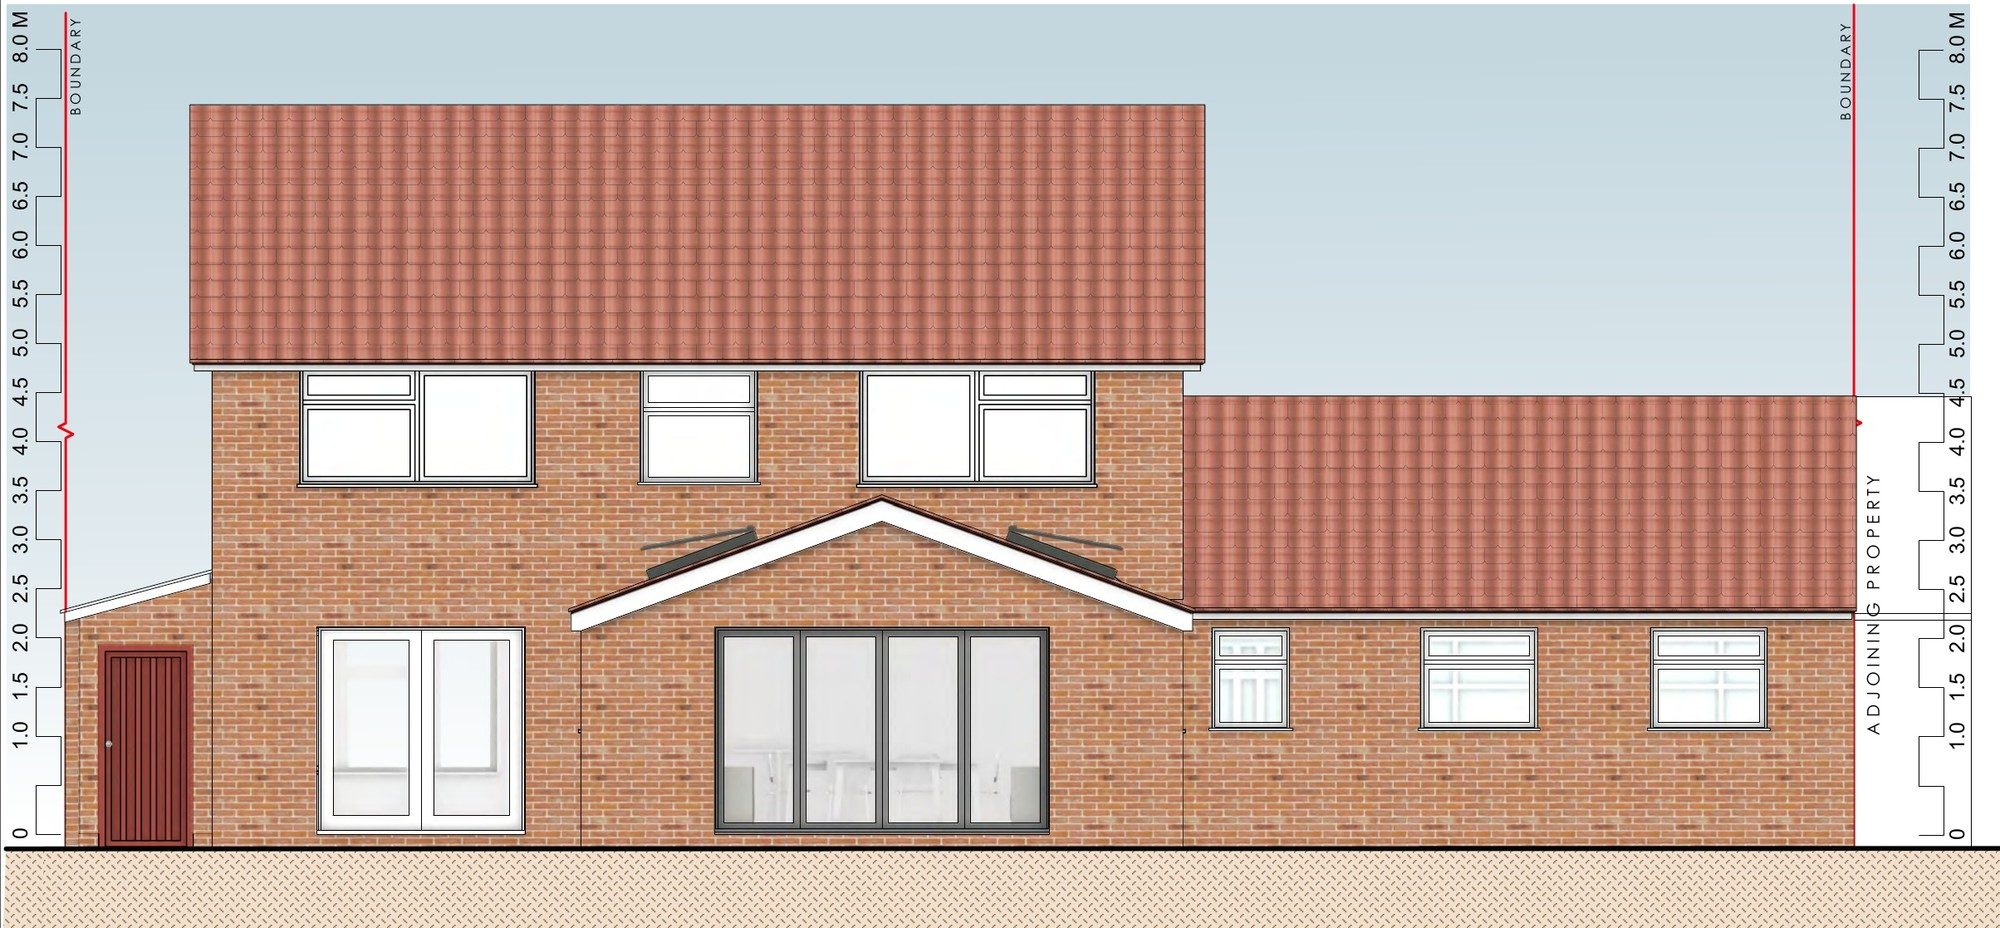
We designed a single-storey rear extension that forms a new open-plan kitchen and dining room, just over 6 metres wide:
- Roof. A clay plain-tiled gabled roof with a vaulted ceiling and rooflights. It's kept low so it sits comfortably below the main house.
- Materials. Brickwork colour-matched to the existing house, with white windows in a similar style and wide glazed doors onto the patio.
- Position. The extension sits centrally at the back, well away from the boundaries, so neighbours lose no light or privacy.
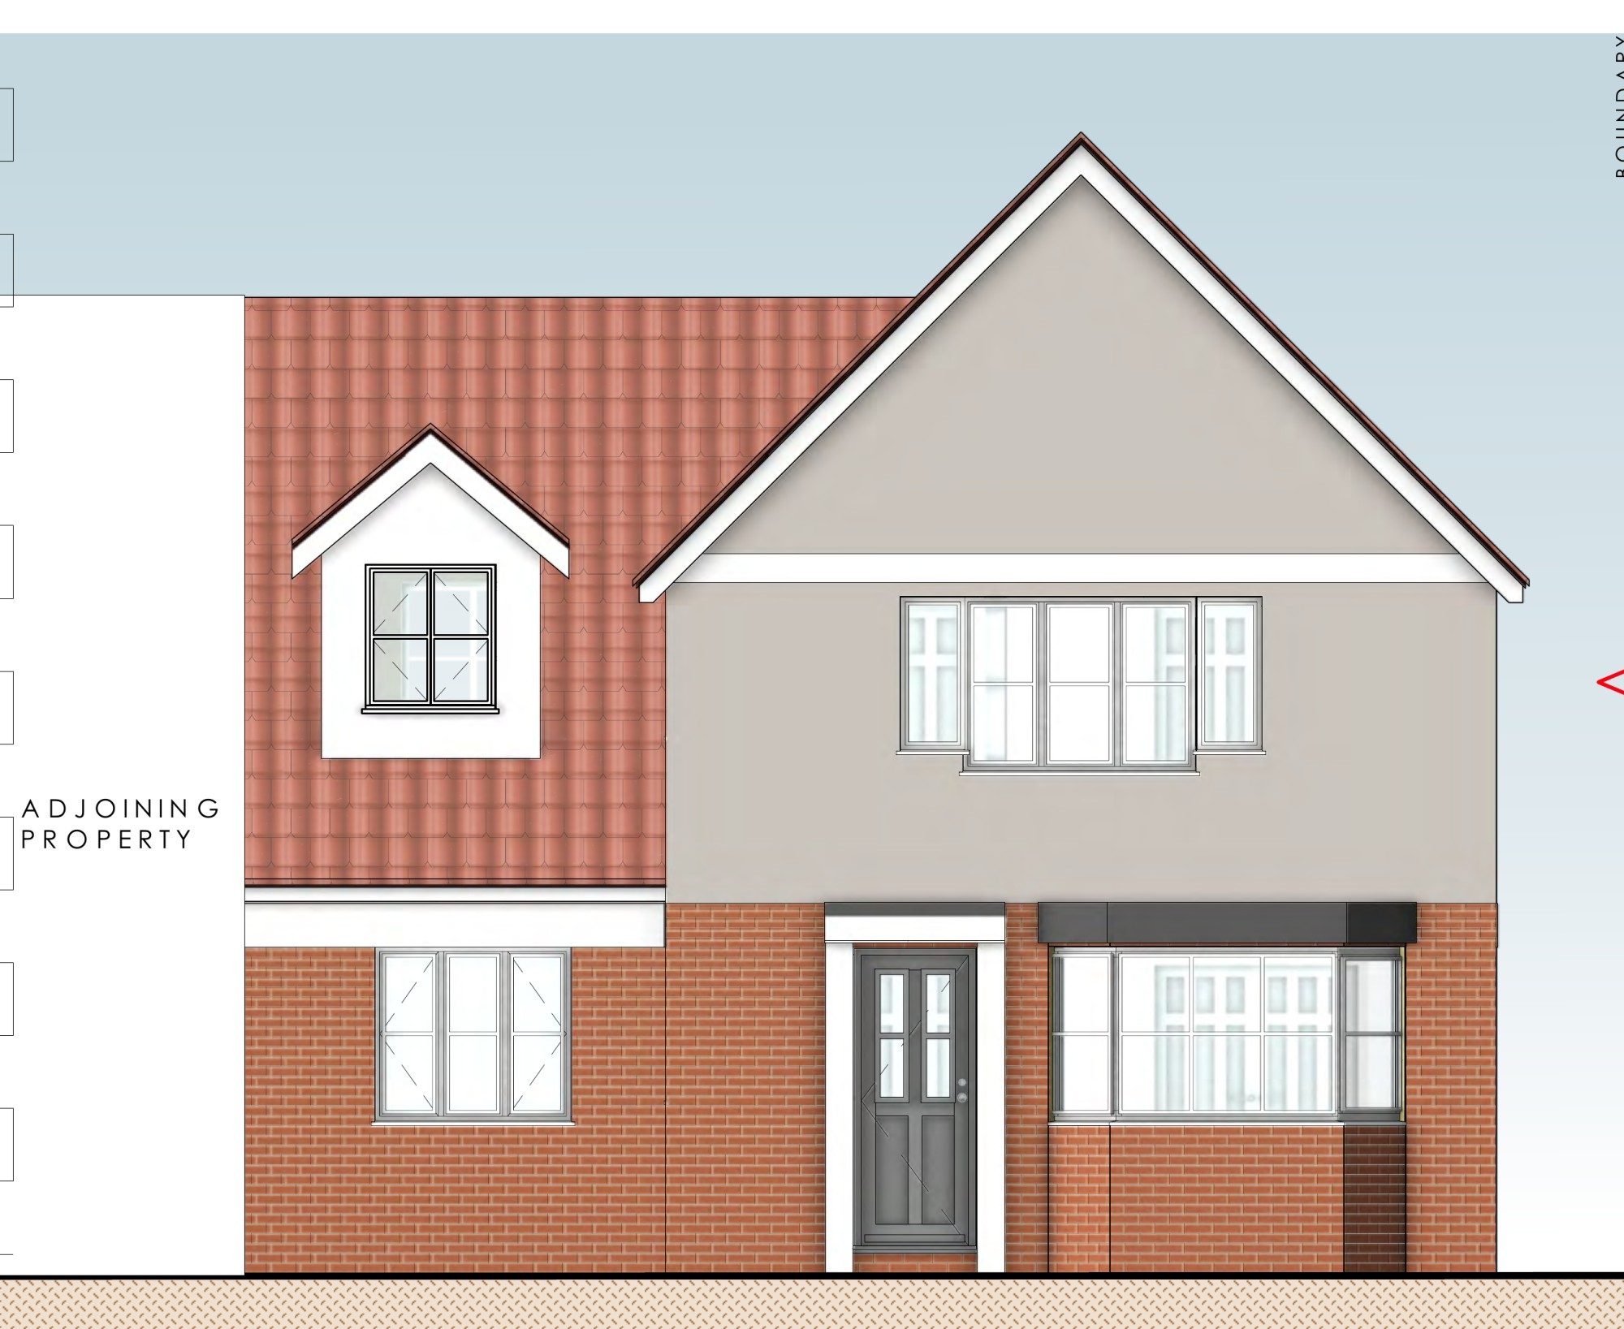
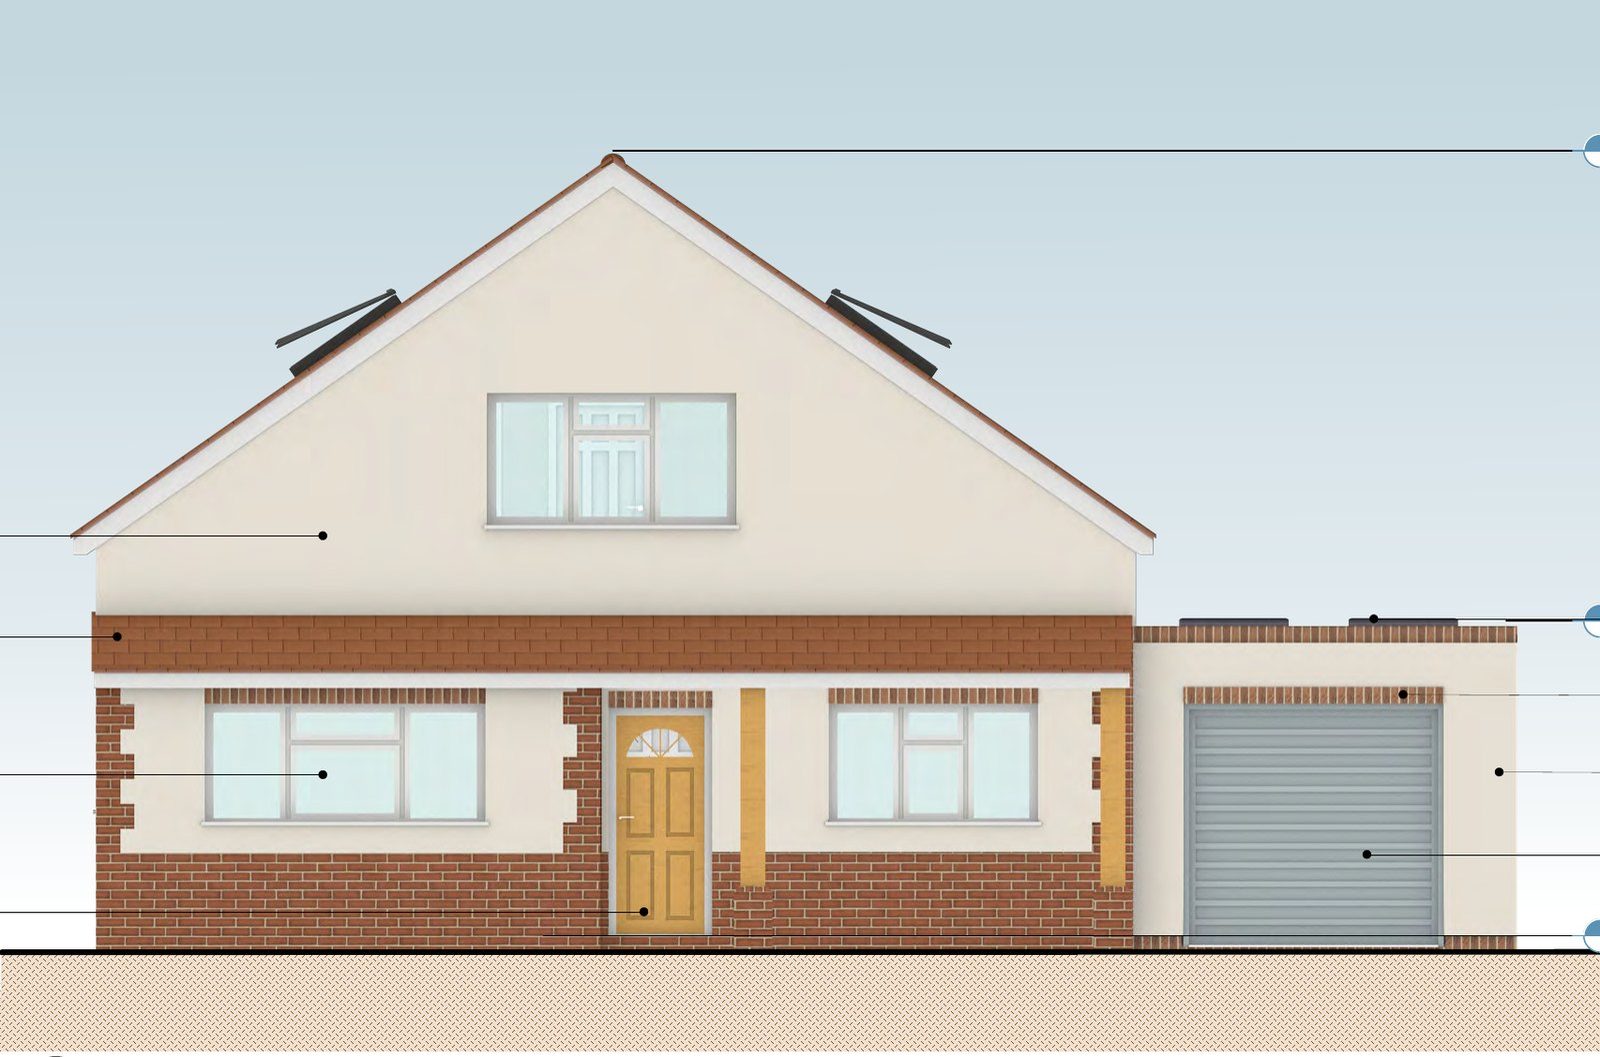
We prepared the drawings, a 3D visual and a design, access and planning statement. The statement showed that the extension suits the house and its large garden. It also showed that, because the extension can't be seen from the street or from public views, it has no effect on the protected landscape.
The outcome
Babergh District Council granted householder planning permission. The family gains a bright kitchen and dining room that opens onto the garden, and the front of the house is unchanged.