The brief
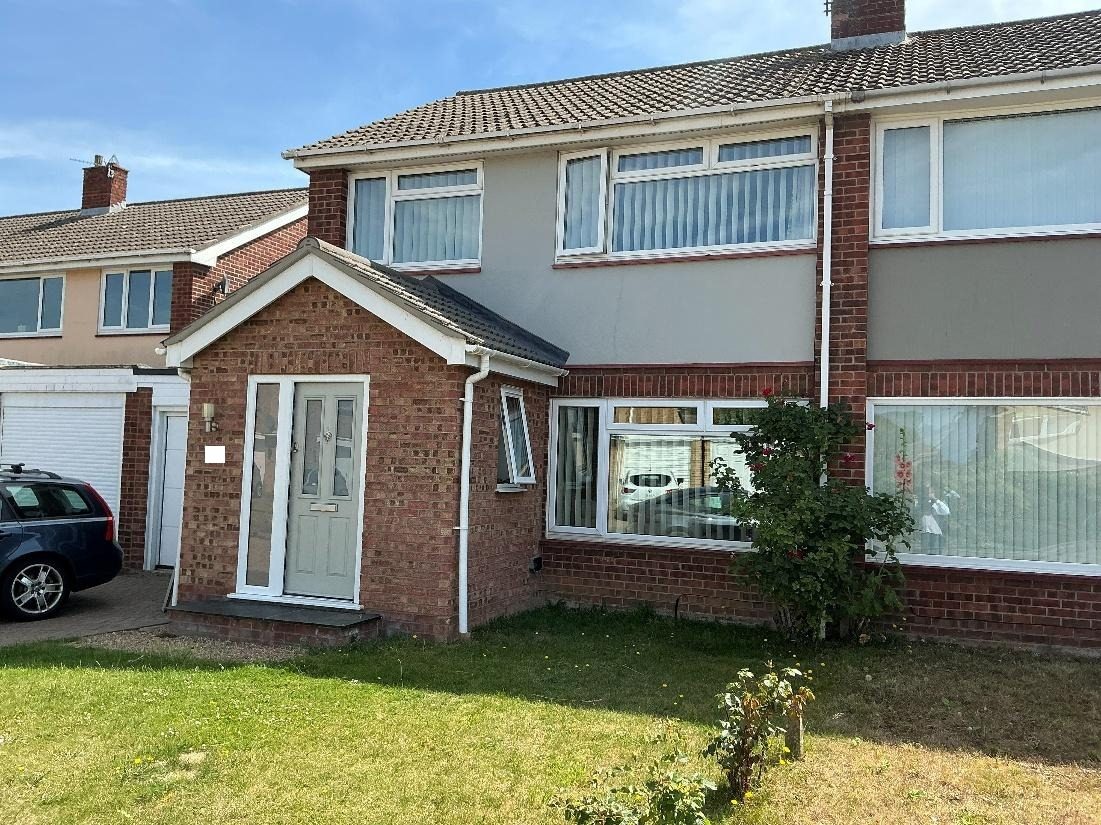
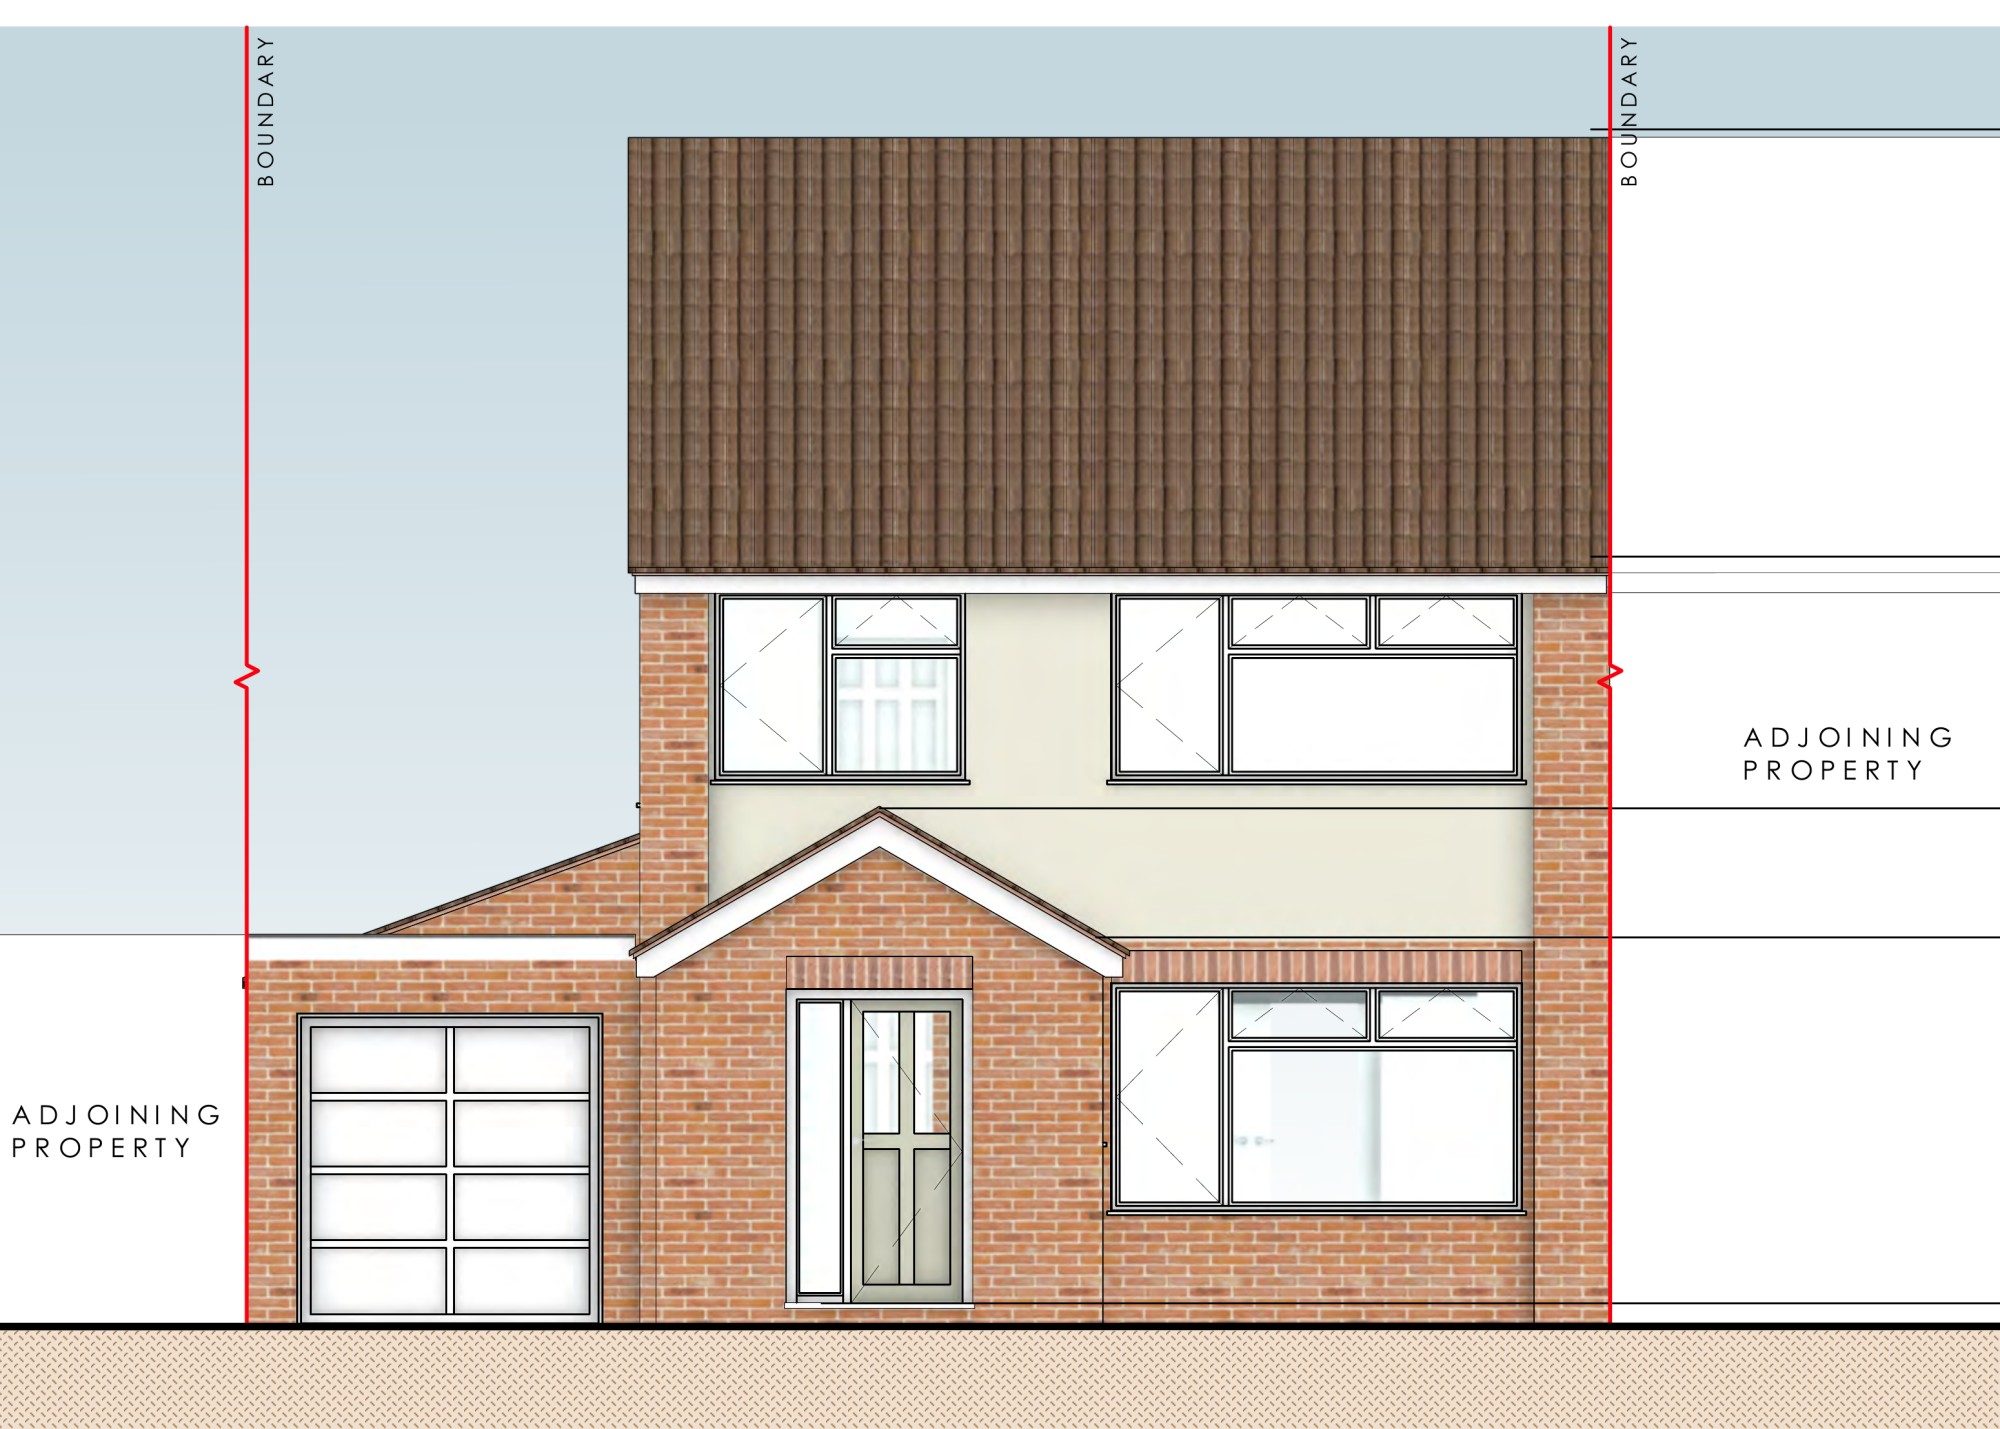
Our client lives in a two-storey semi-detached house in Lawford, with a single-storey gabled porch at the front. Upstairs, the bedrooms were cramped. They wanted more space on the first floor without extending the house's footprint.
The design
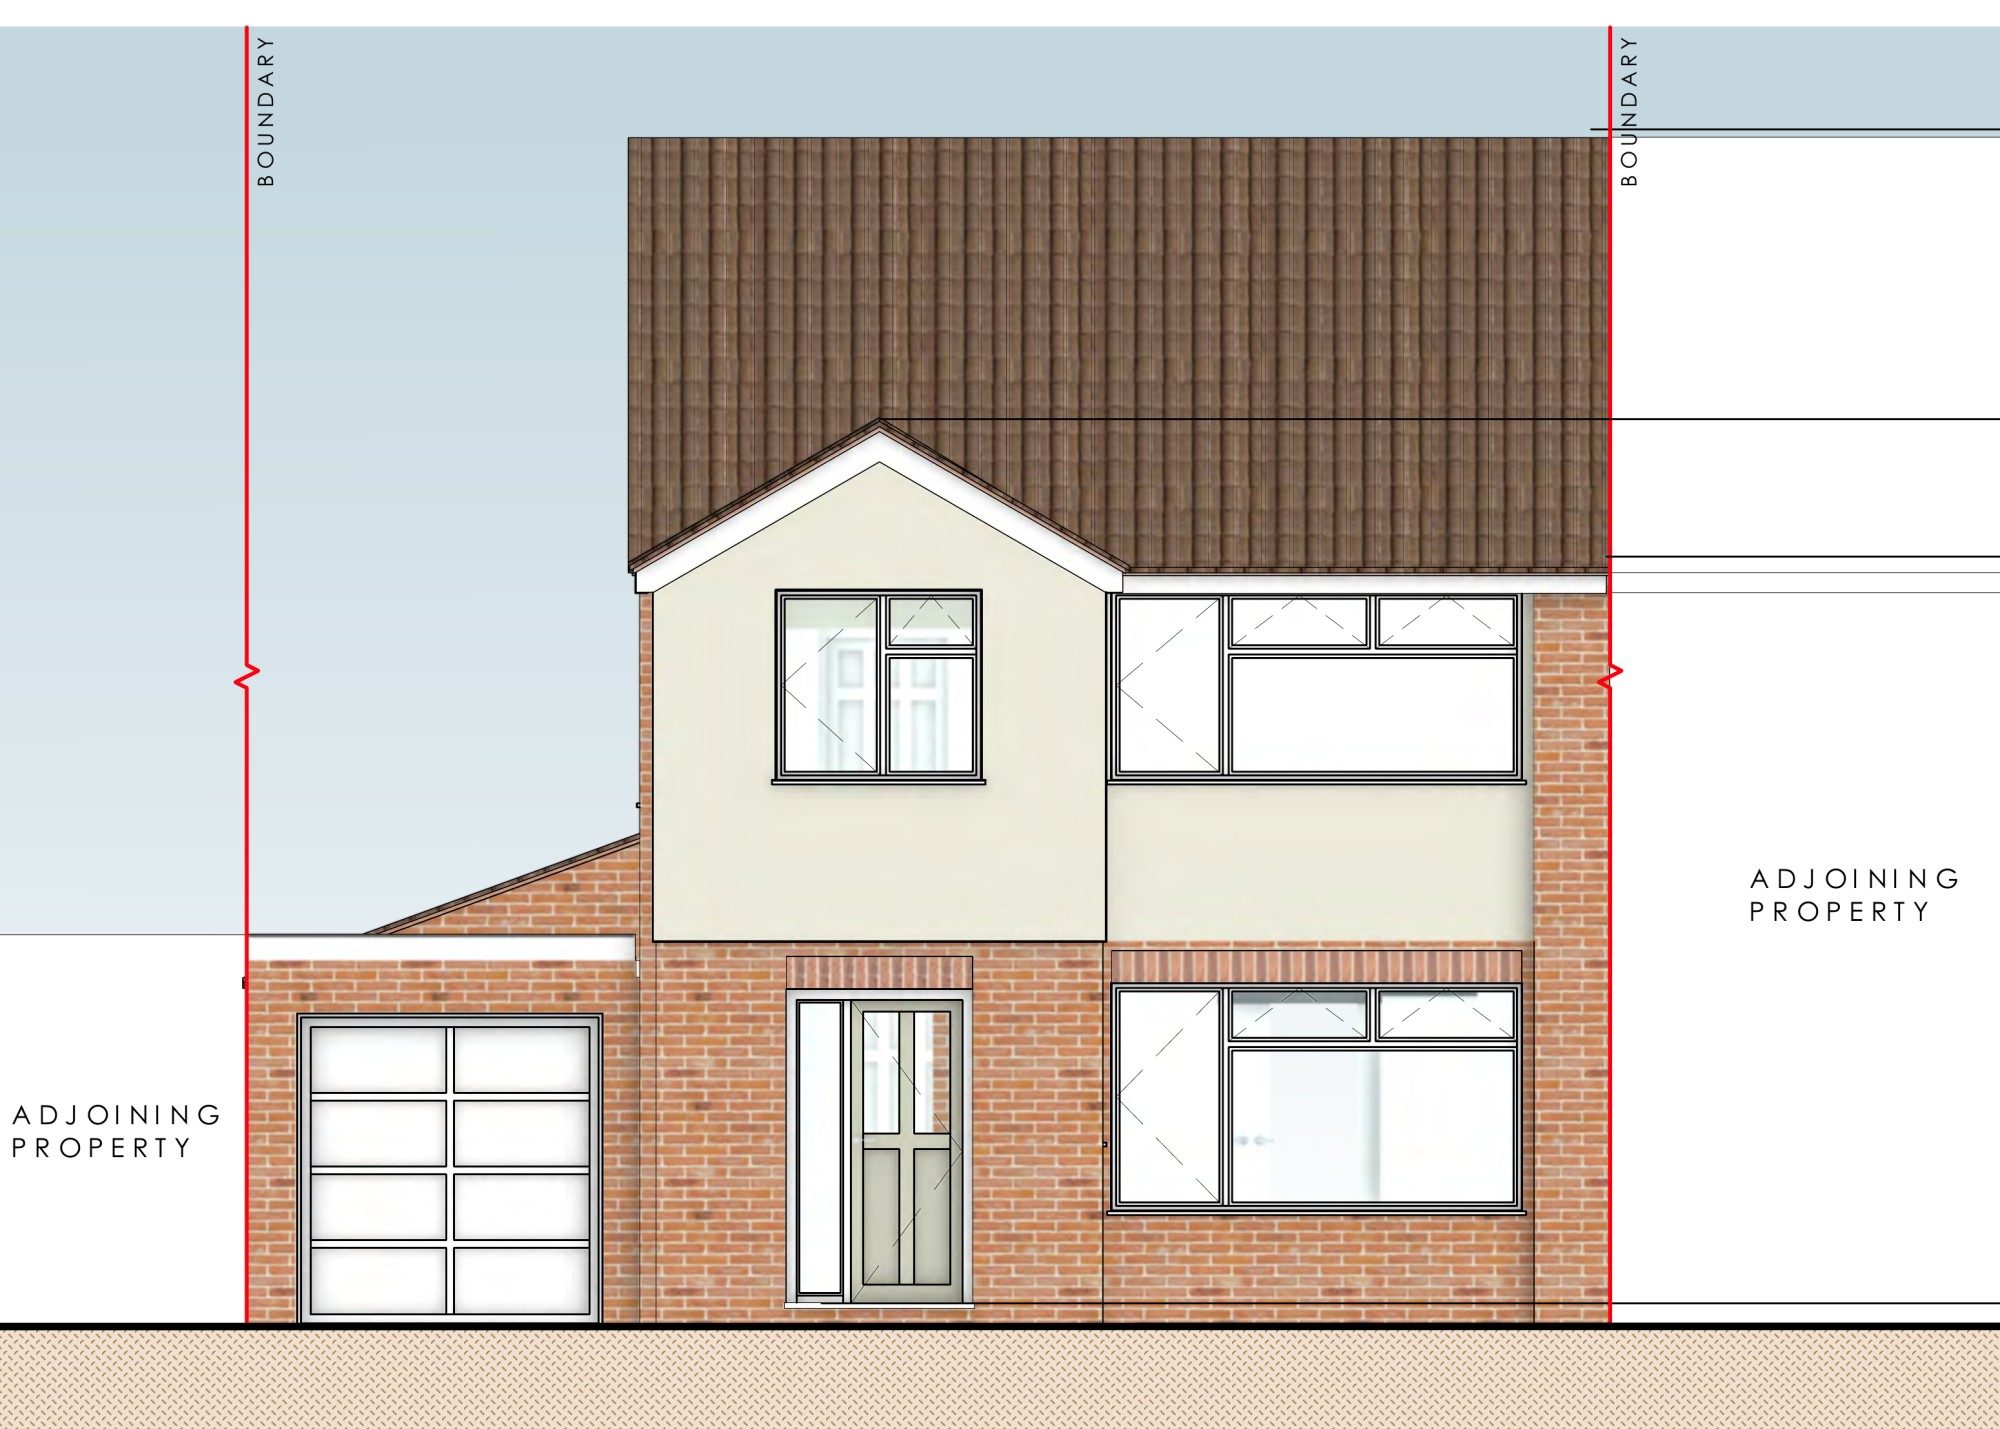
We designed a first-floor extension that builds straight up over the existing porch, turning it into a full two-storey gable. Nothing changes on the ground floor: the porch keeps its footprint of about 2.9 metres wide, and the new floor sits on a structure to be designed by an engineer. Upstairs, the extra space lets an existing bedroom be enlarged and improves the layout, without adding a bedroom.
The new gable was kept clearly secondary to the house:
- Ridge. Its ridge is 5.8 metres, well below the main roof at 7.7 metres.
- Eaves. Its eaves line up with the eaves of the main house.
- Materials. The upper walls are rendered to match the existing house, with white uPVC windows in the same style and roof tiles to match.
Similar first-floor front gables already exist in the street, so the change fits the character of the area. The site is in flood zone 1.
The outcome
Tendring District Council granted planning permission. Our client gains a larger, better-arranged first floor within the house's existing footprint.