The setting
Our clients wanted more space in their black weatherboarded barn conversion in Nedging Tye. The existing single-storey extension held only a small kitchen, and the conservatory was too hot in summer and too cold in winter. Two Grade II listed cottages stand across the road, so any change had to respect their setting.
The design
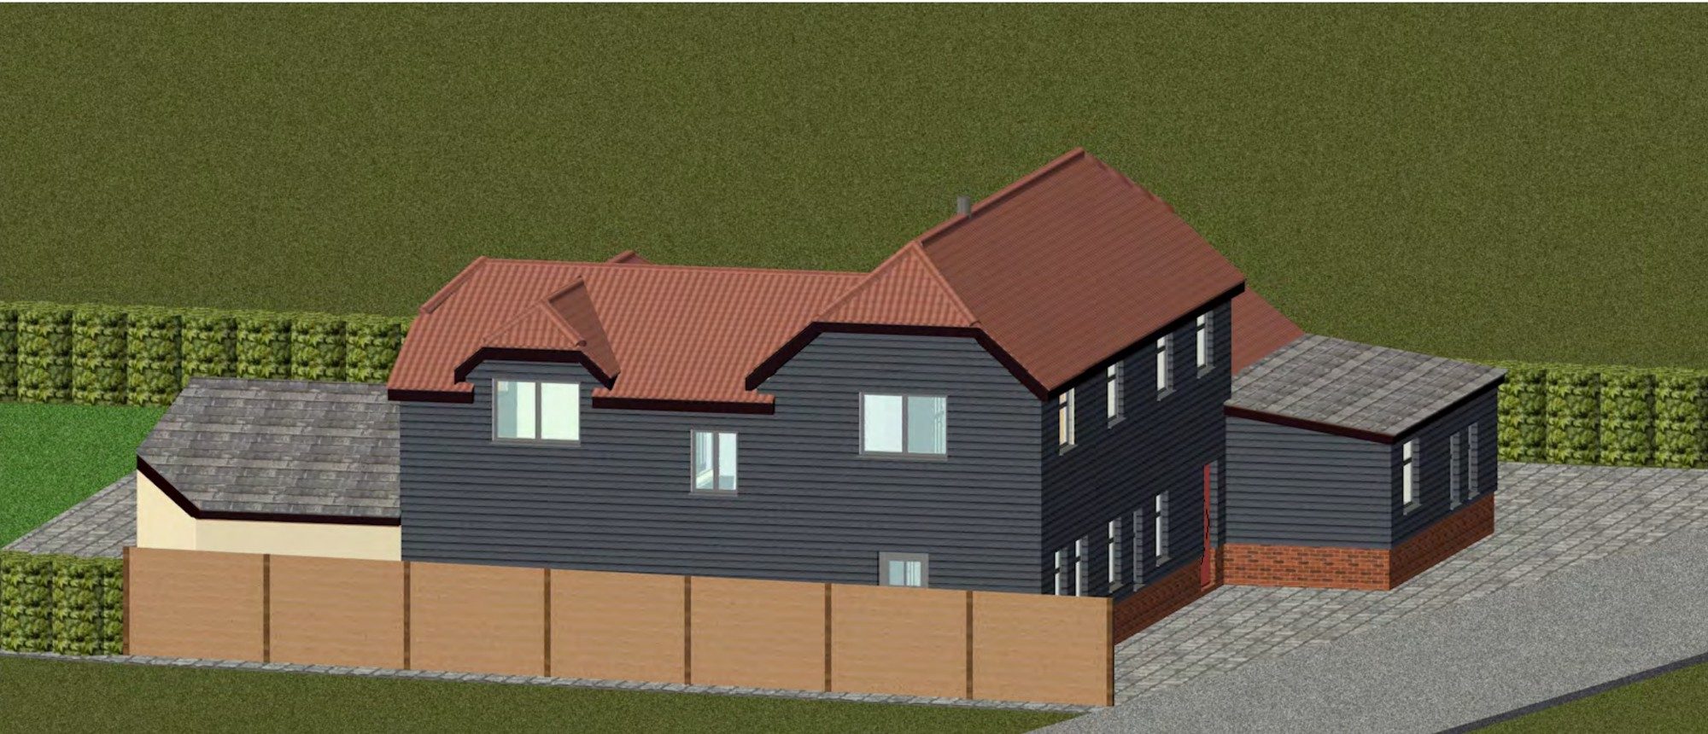
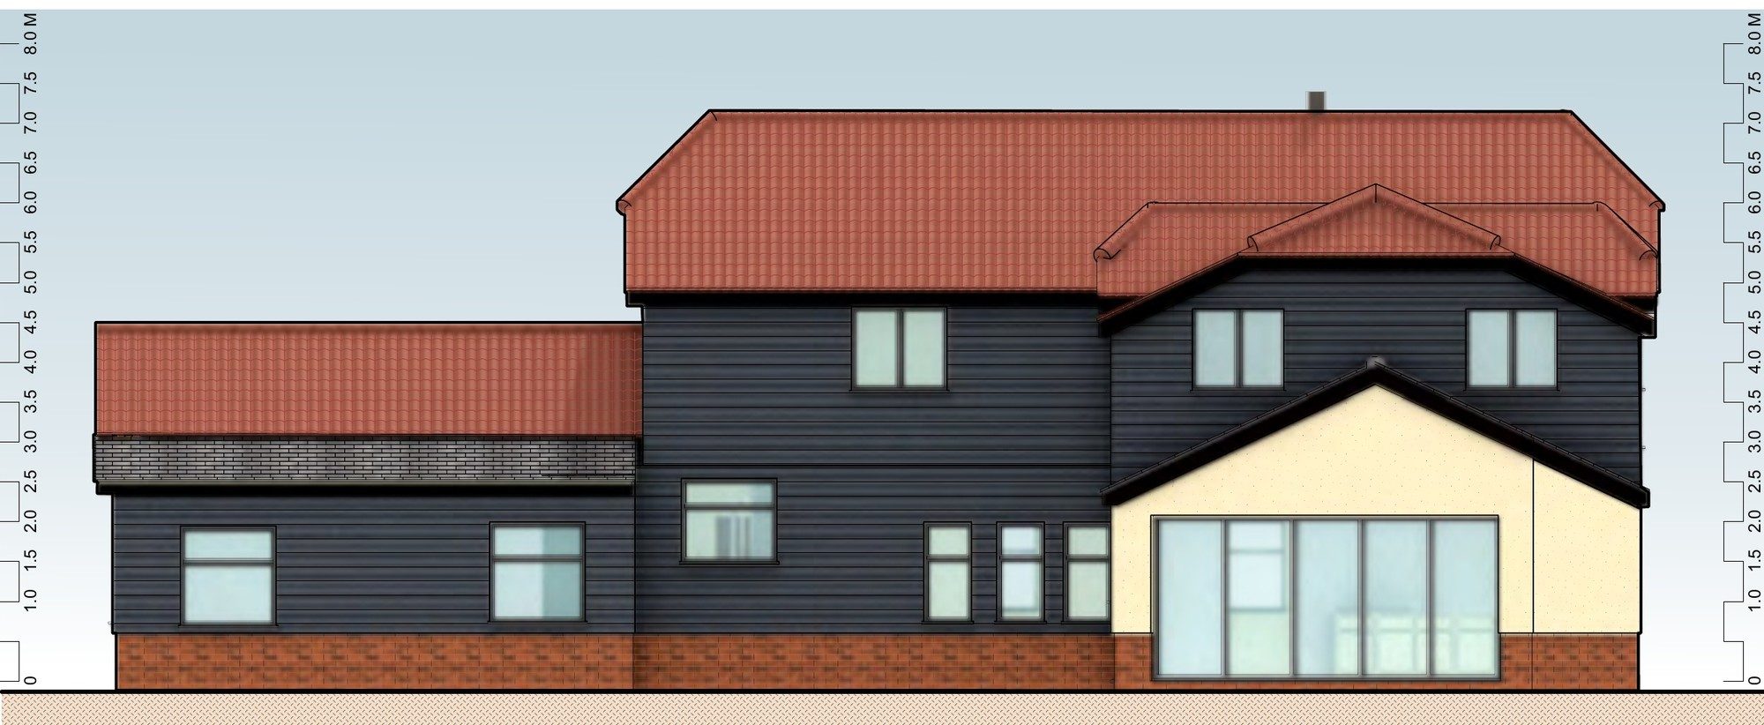
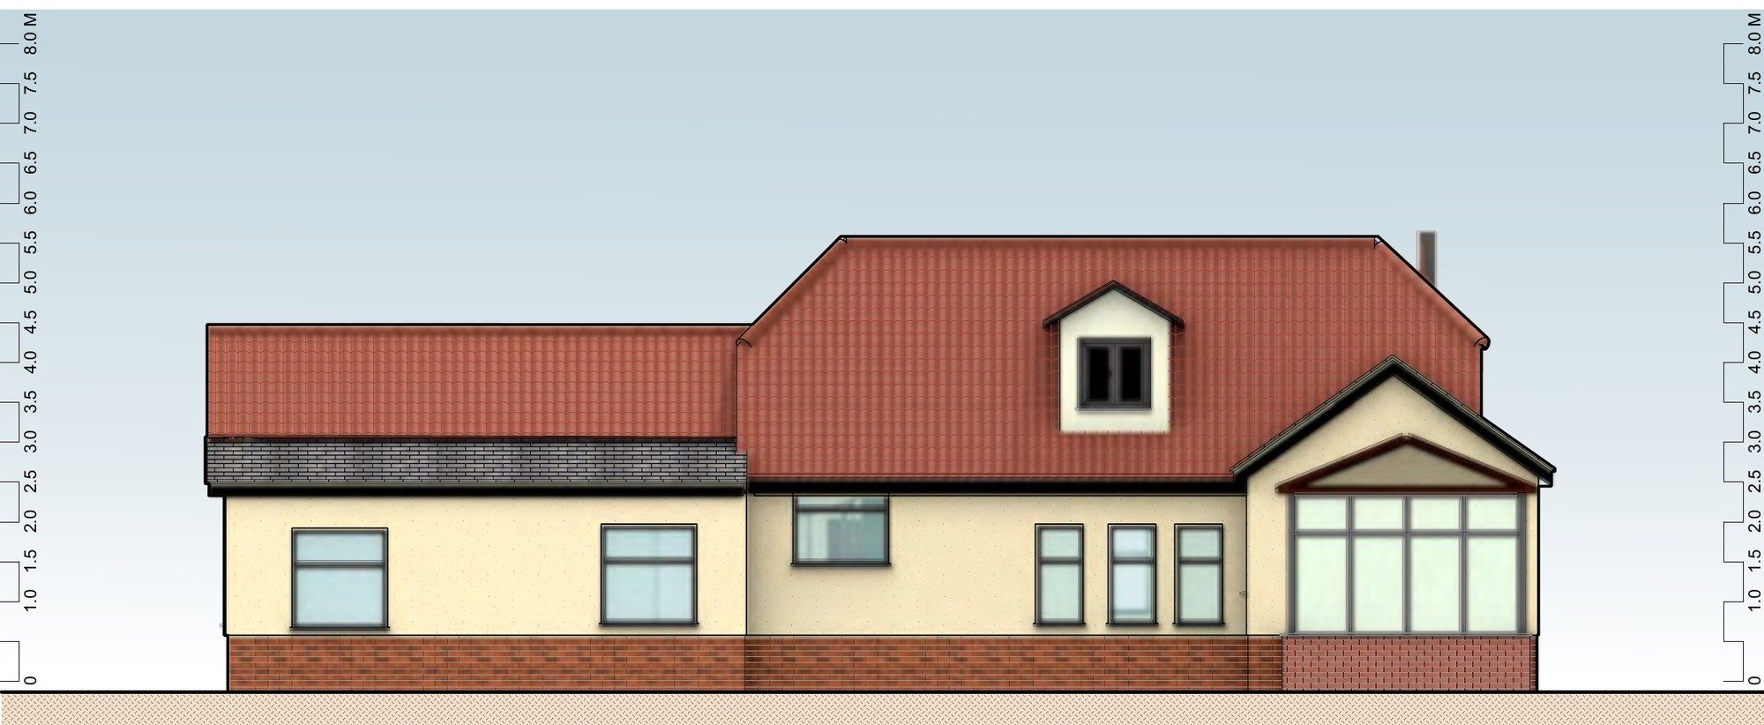
We designed a two-storey side and rear extension to replace the old extension and conservatory, along with a refurbishment that raises the barn's roof:
- Raised roof. The roof is lifted and re-covered, reusing the red pantiles where possible, so the building still reads clearly as a barn.
- Stepped extension. Following pre-application advice, the extension steps down towards the road and the open farmland beyond, so it doesn't form a bulky end to the street.
- Materials. Black weatherboarding stays on the front, while the extension uses cream render and natural slate to set it apart from the barn.
- Wildlife. A bat and bird box and bee bricks are built in, backed by an ecology report.
We prepared the drawings, 3D visuals and a combined design, access, planning and heritage statement showing that the scheme preserves the setting of the listed cottages.
The outcome
Babergh District Council granted planning permission. Our clients get a modern kitchen and family space with new bedrooms upstairs, and from the road their home still looks like a barn.