Skip to content
Extension Ipswich

Single-storey rear extension with a new kitchen in Ipswich

A flat-roofed rear extension with a roof lantern, giving a semi-detached house in Ipswich a bigger kitchen, a utility room and a downstairs WC.

Benjamin Plunkett, Managing Director
โœ“Free home visit โœ“No obligation โœ“Honest advice โœ“Fixed price Ben, our Managing Director and Planning & Heritage Consultant, will visit your property anywhere in our six council areas.

Ipswich

  1. Designed
  2. Submitted
  3. Validated
  4. Approved
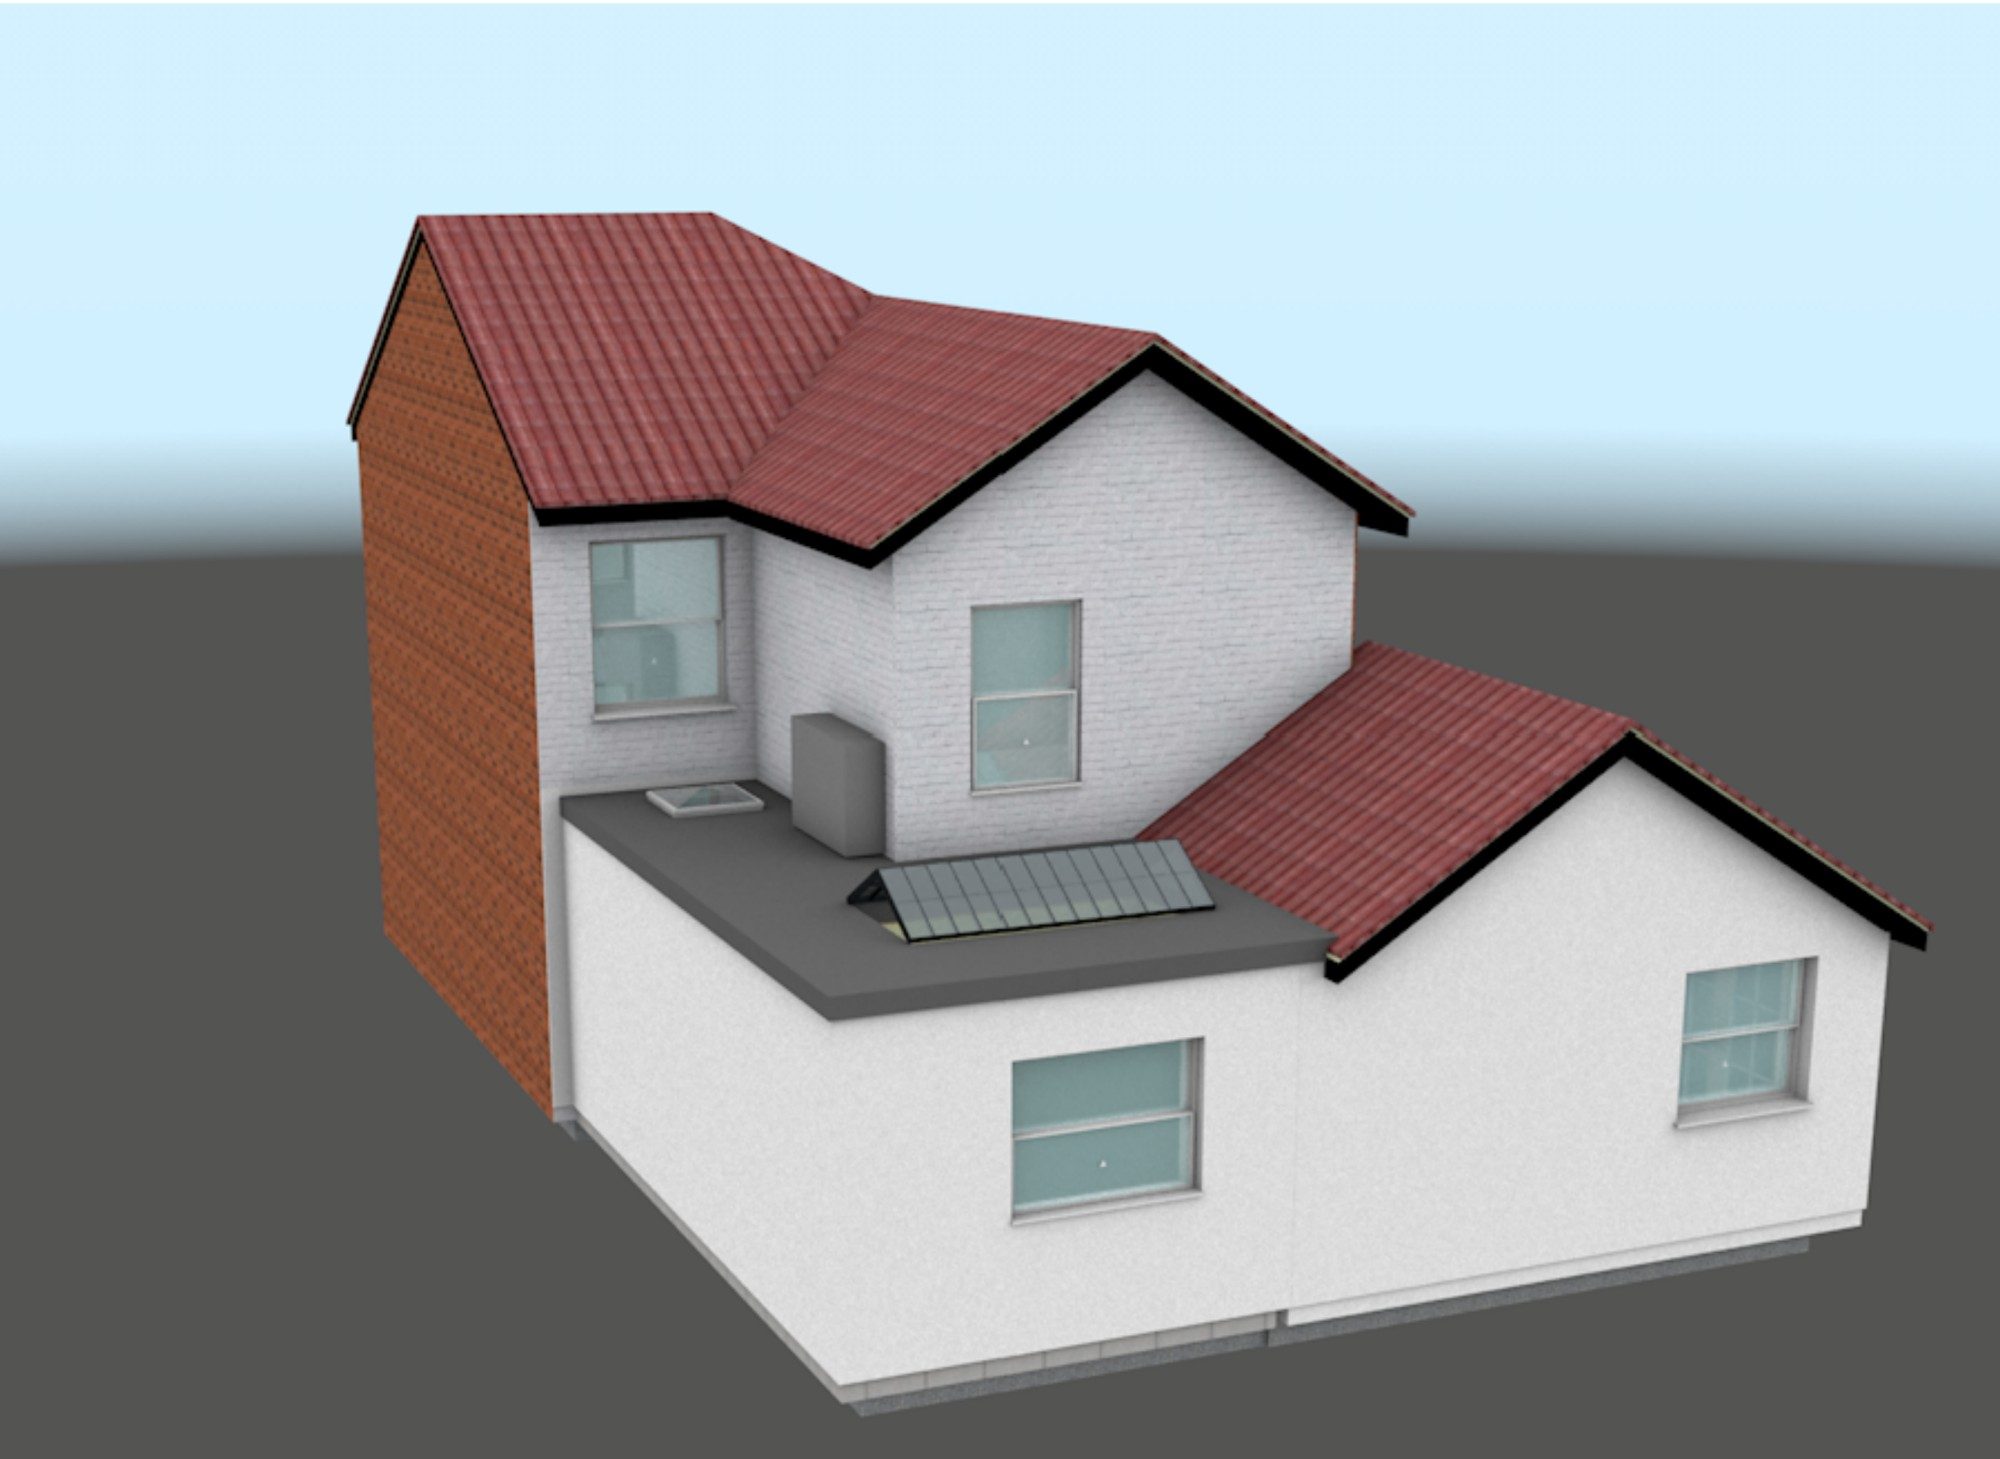
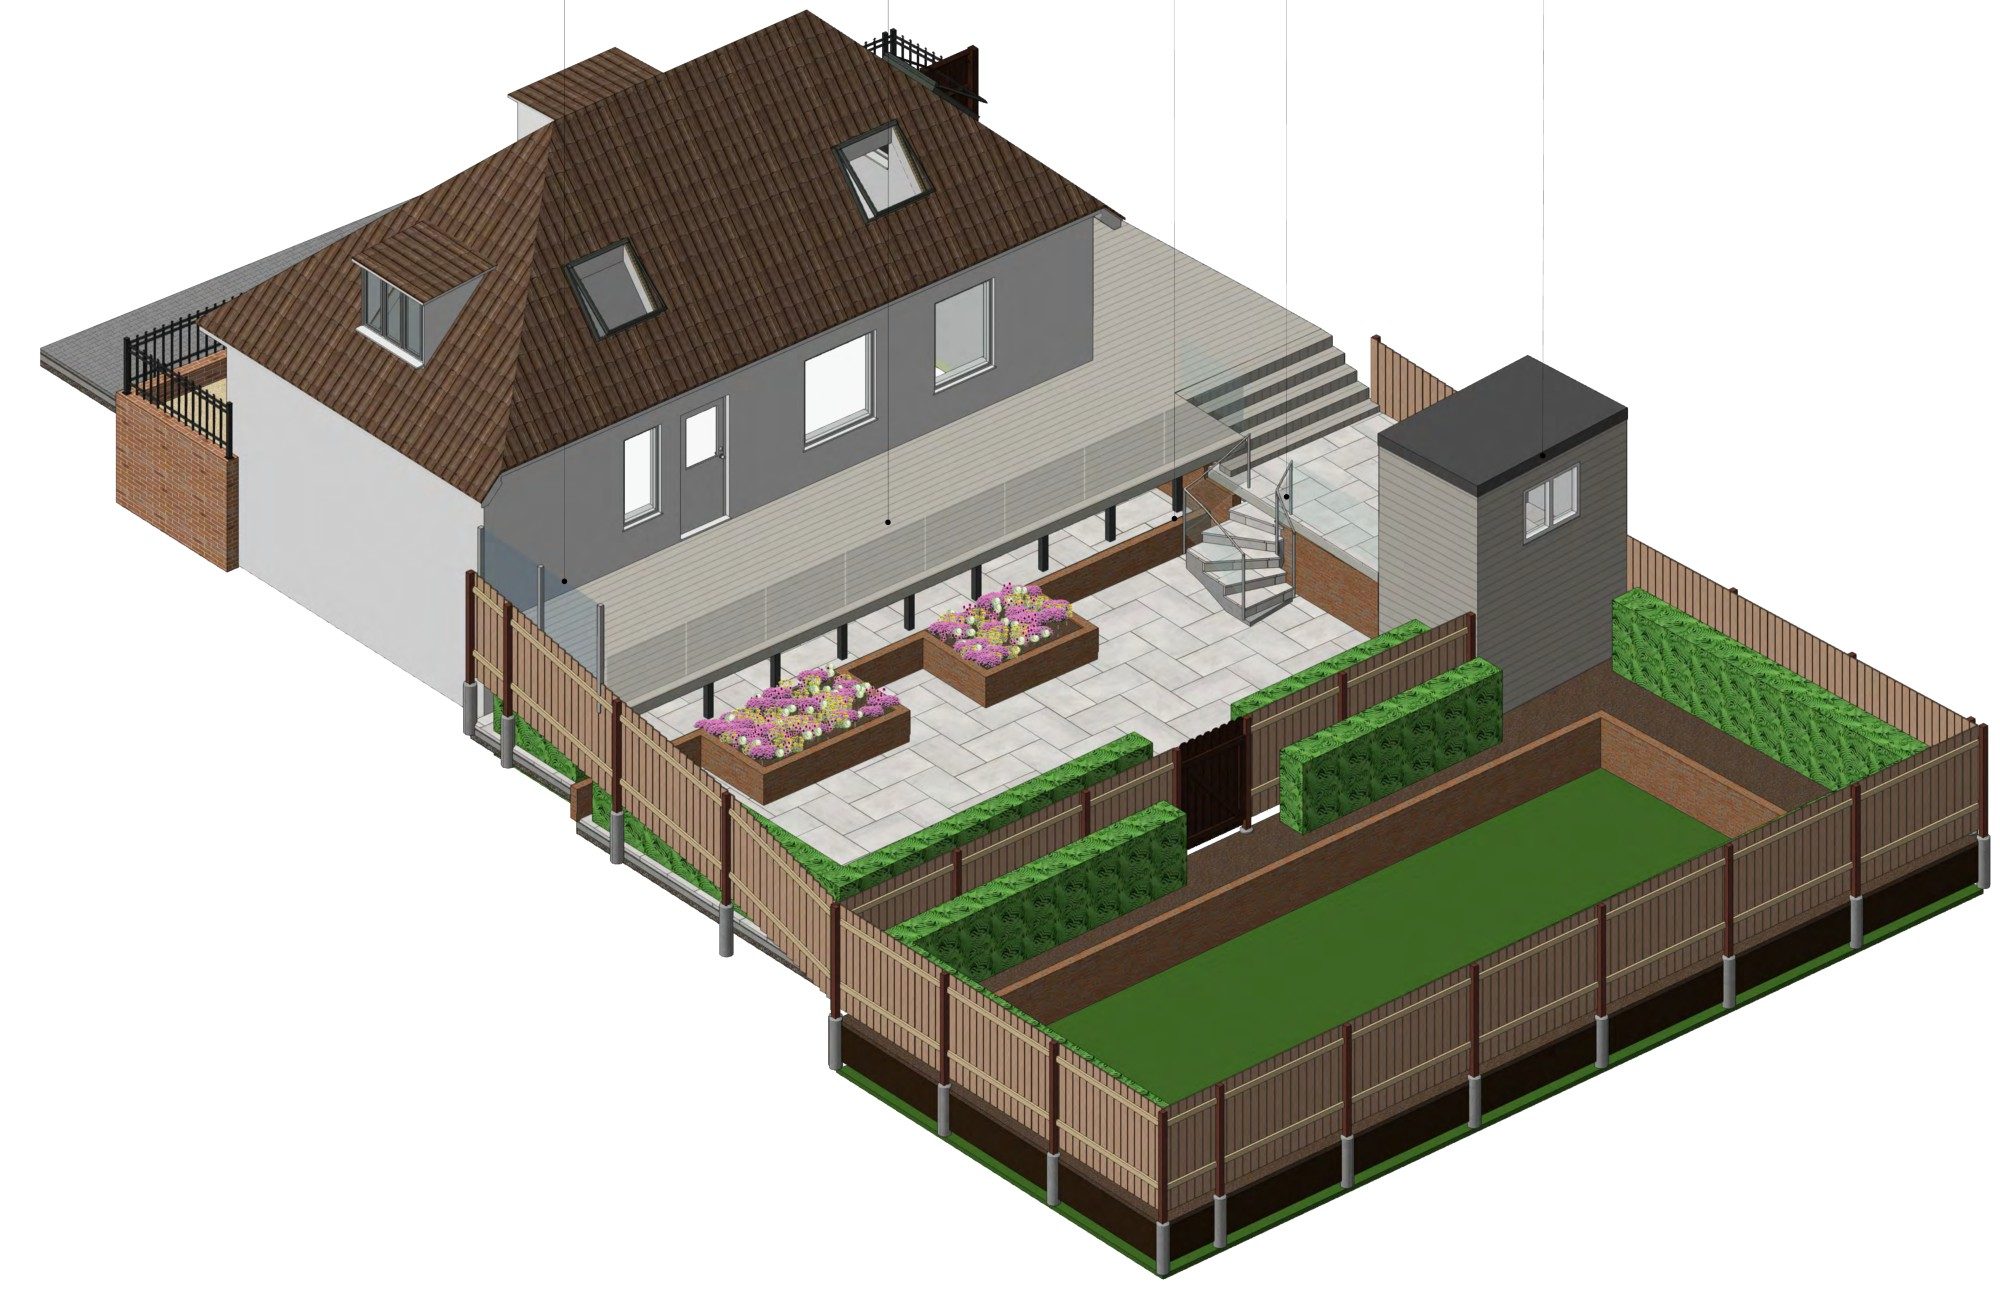
3D view of the house with the new flat-roofed extension and roof lantern
Before & after

Drag the handle to compare.

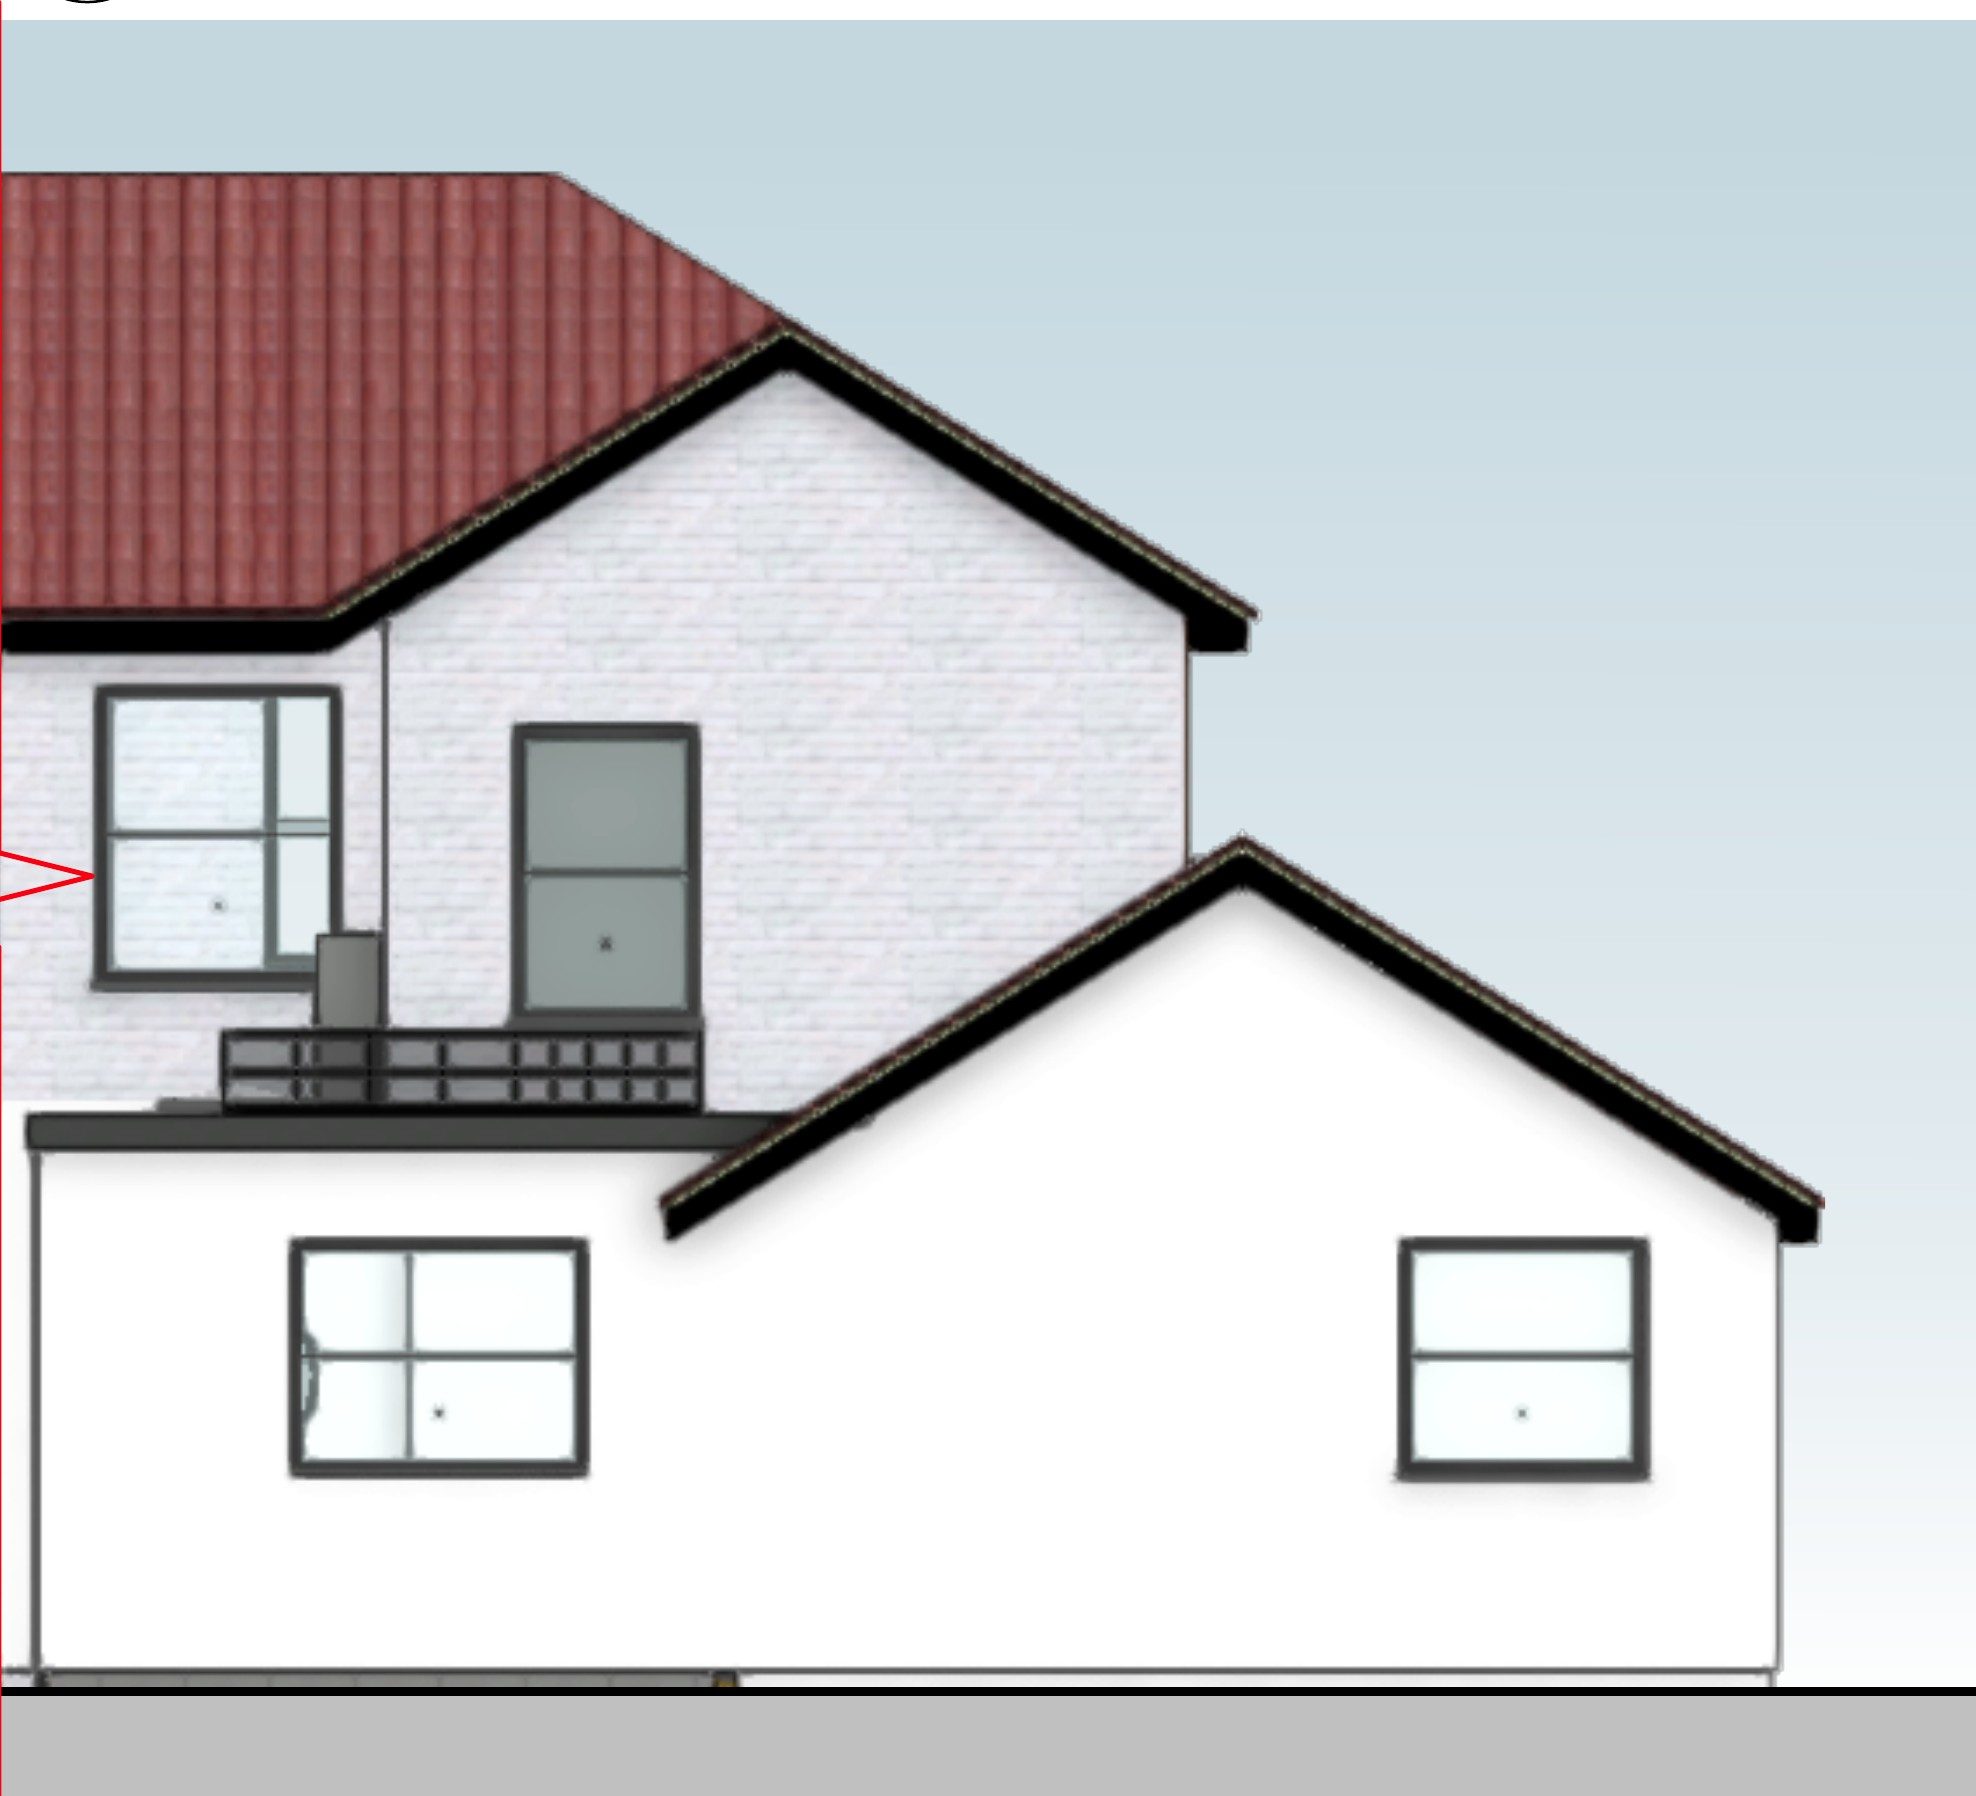
Proposed side
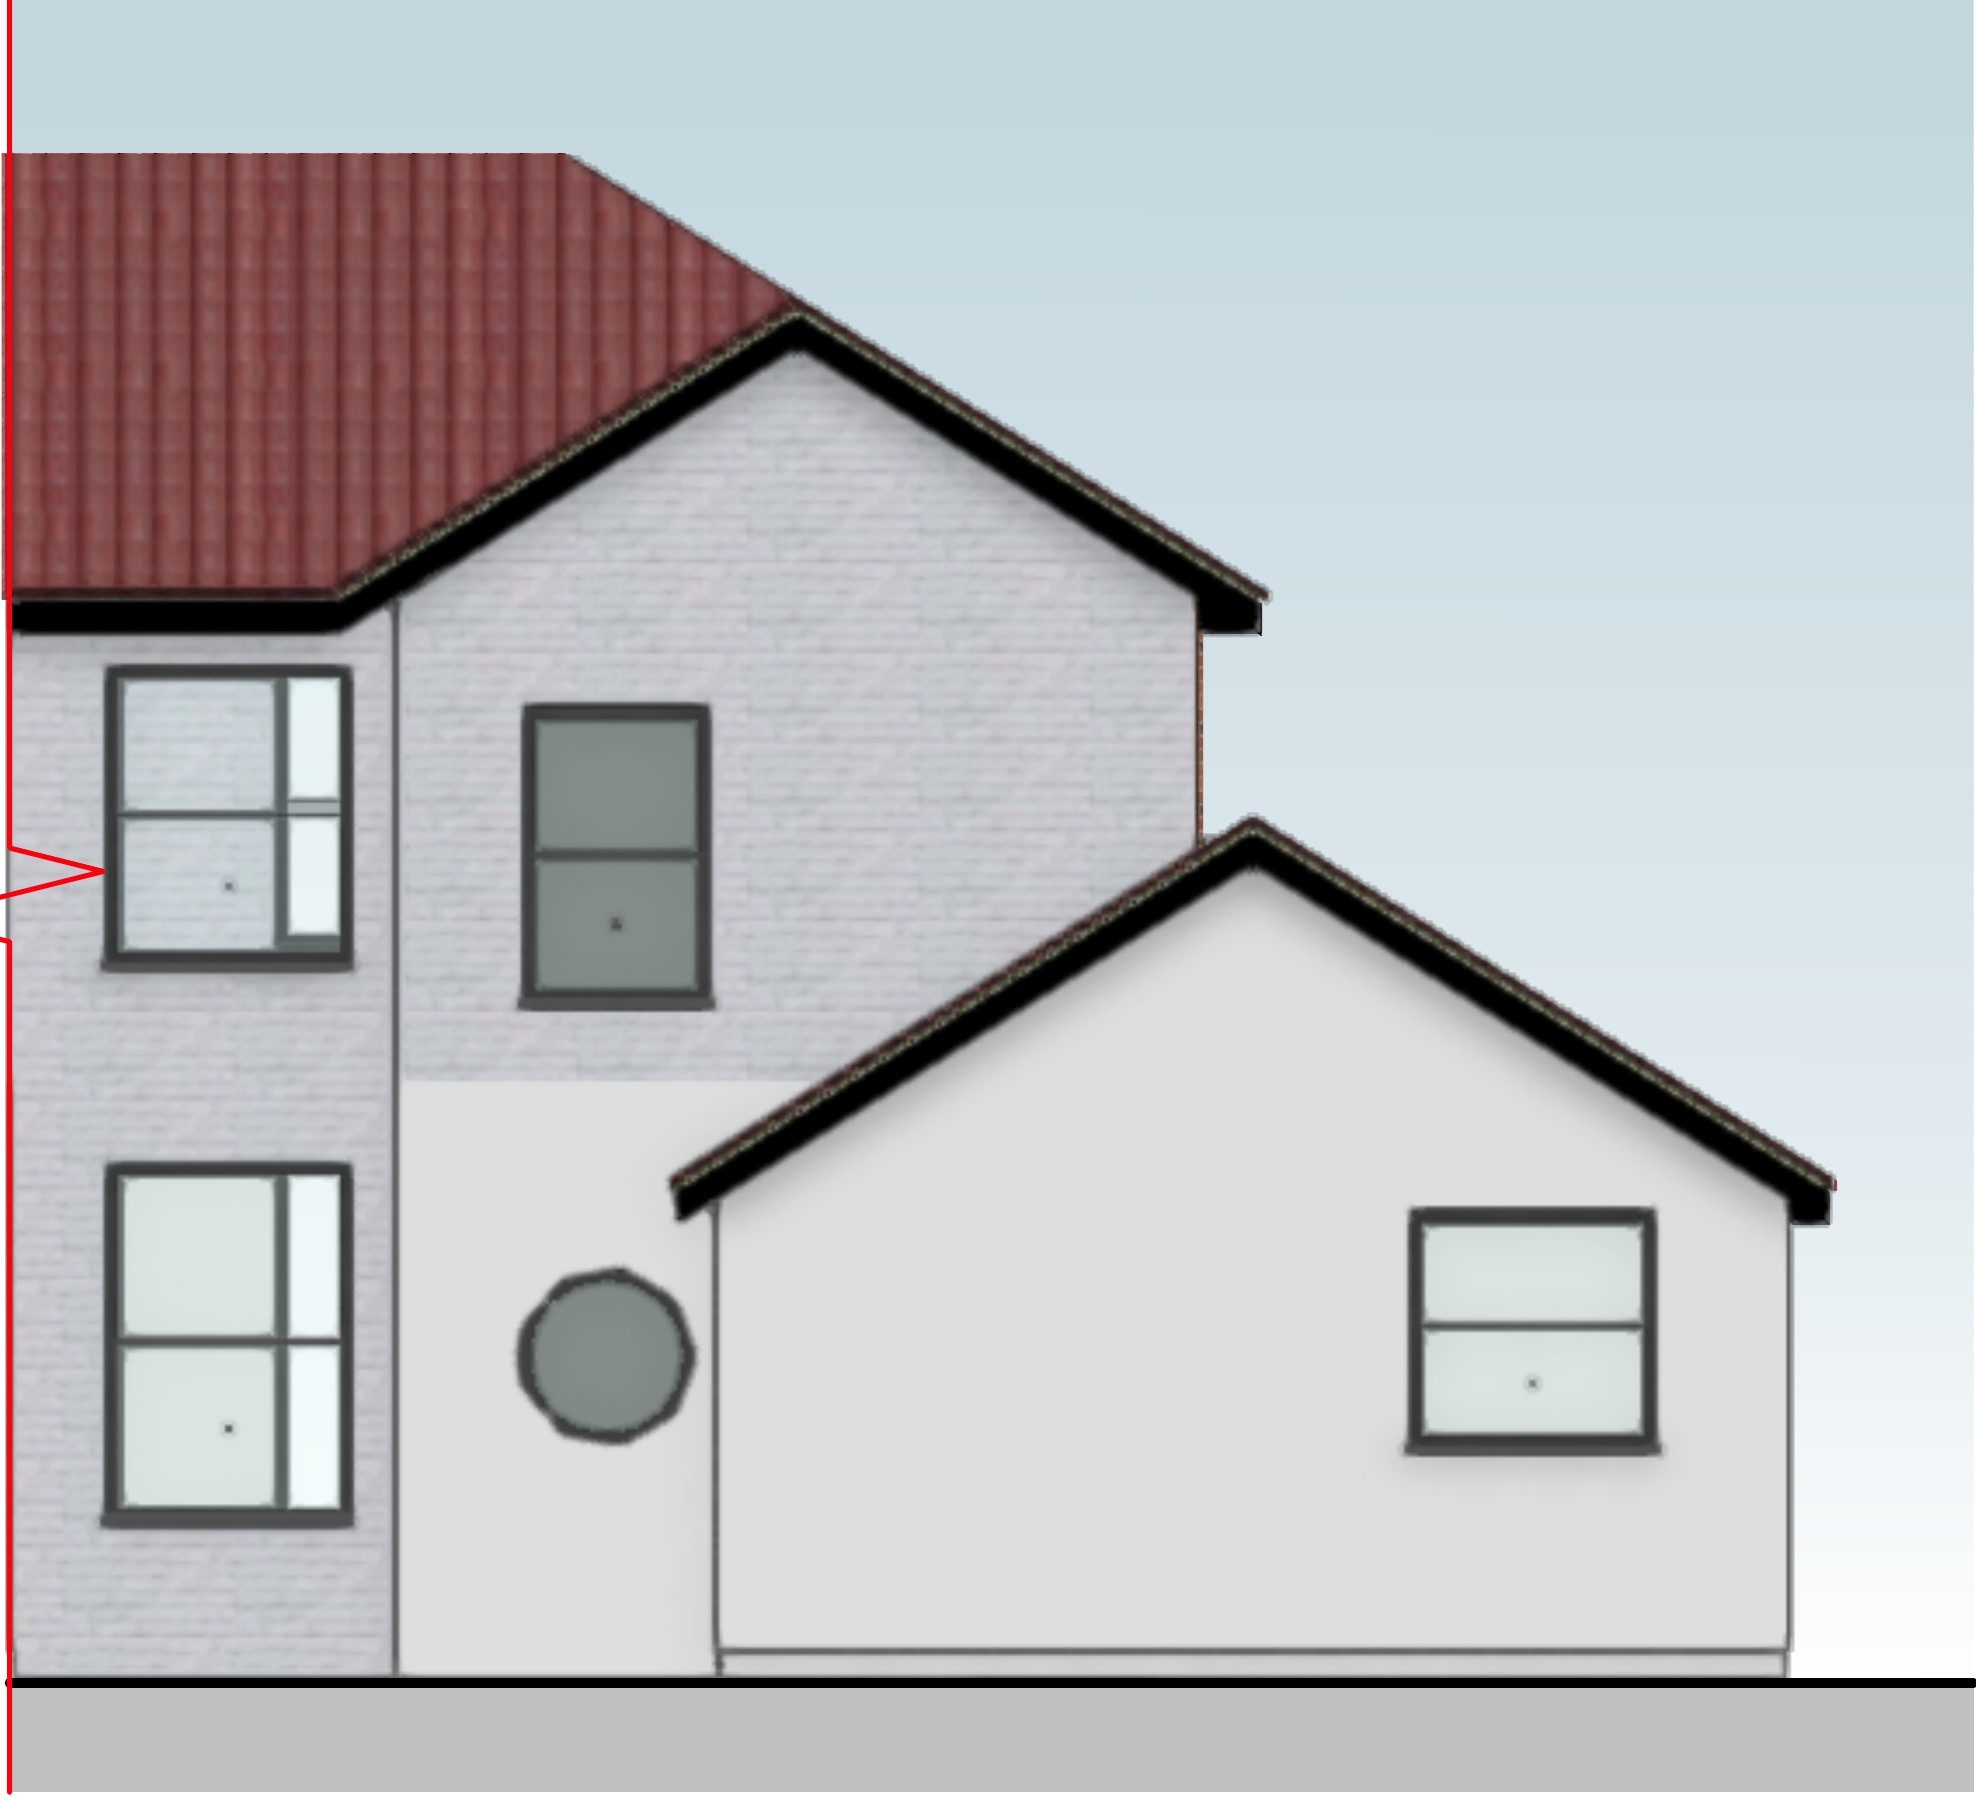
Existing side
Existing sideProposed side

The brief

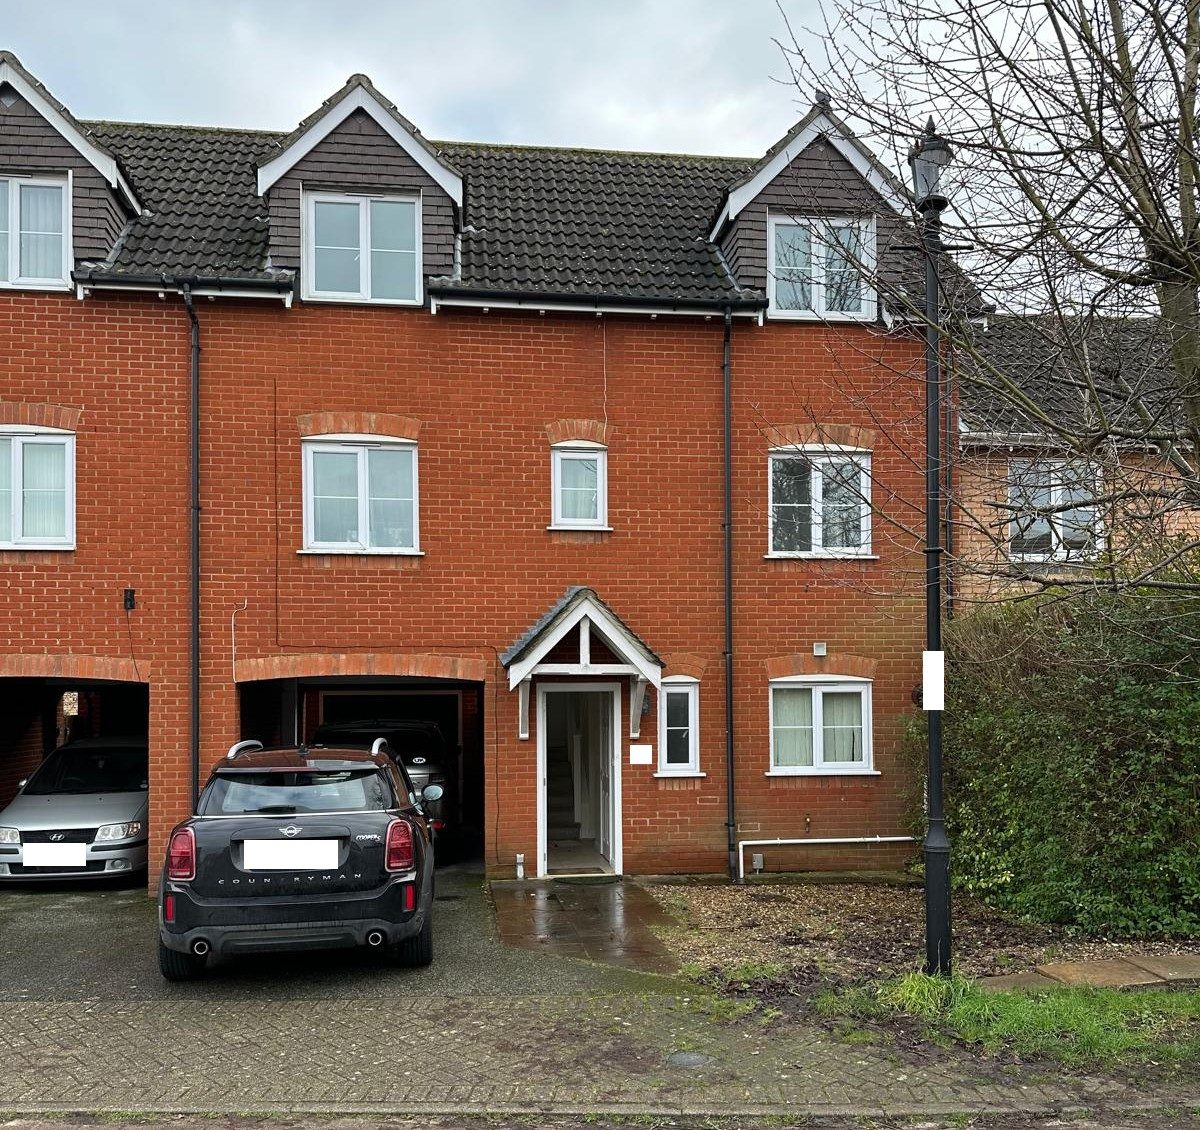
Our clients live in a red-brick semi-detached house in Ipswich, which already has an older single-storey extension at the back. The kitchen was small and the ground floor layout cramped. They wanted a larger kitchen, a utility room and a downstairs WC.

The design

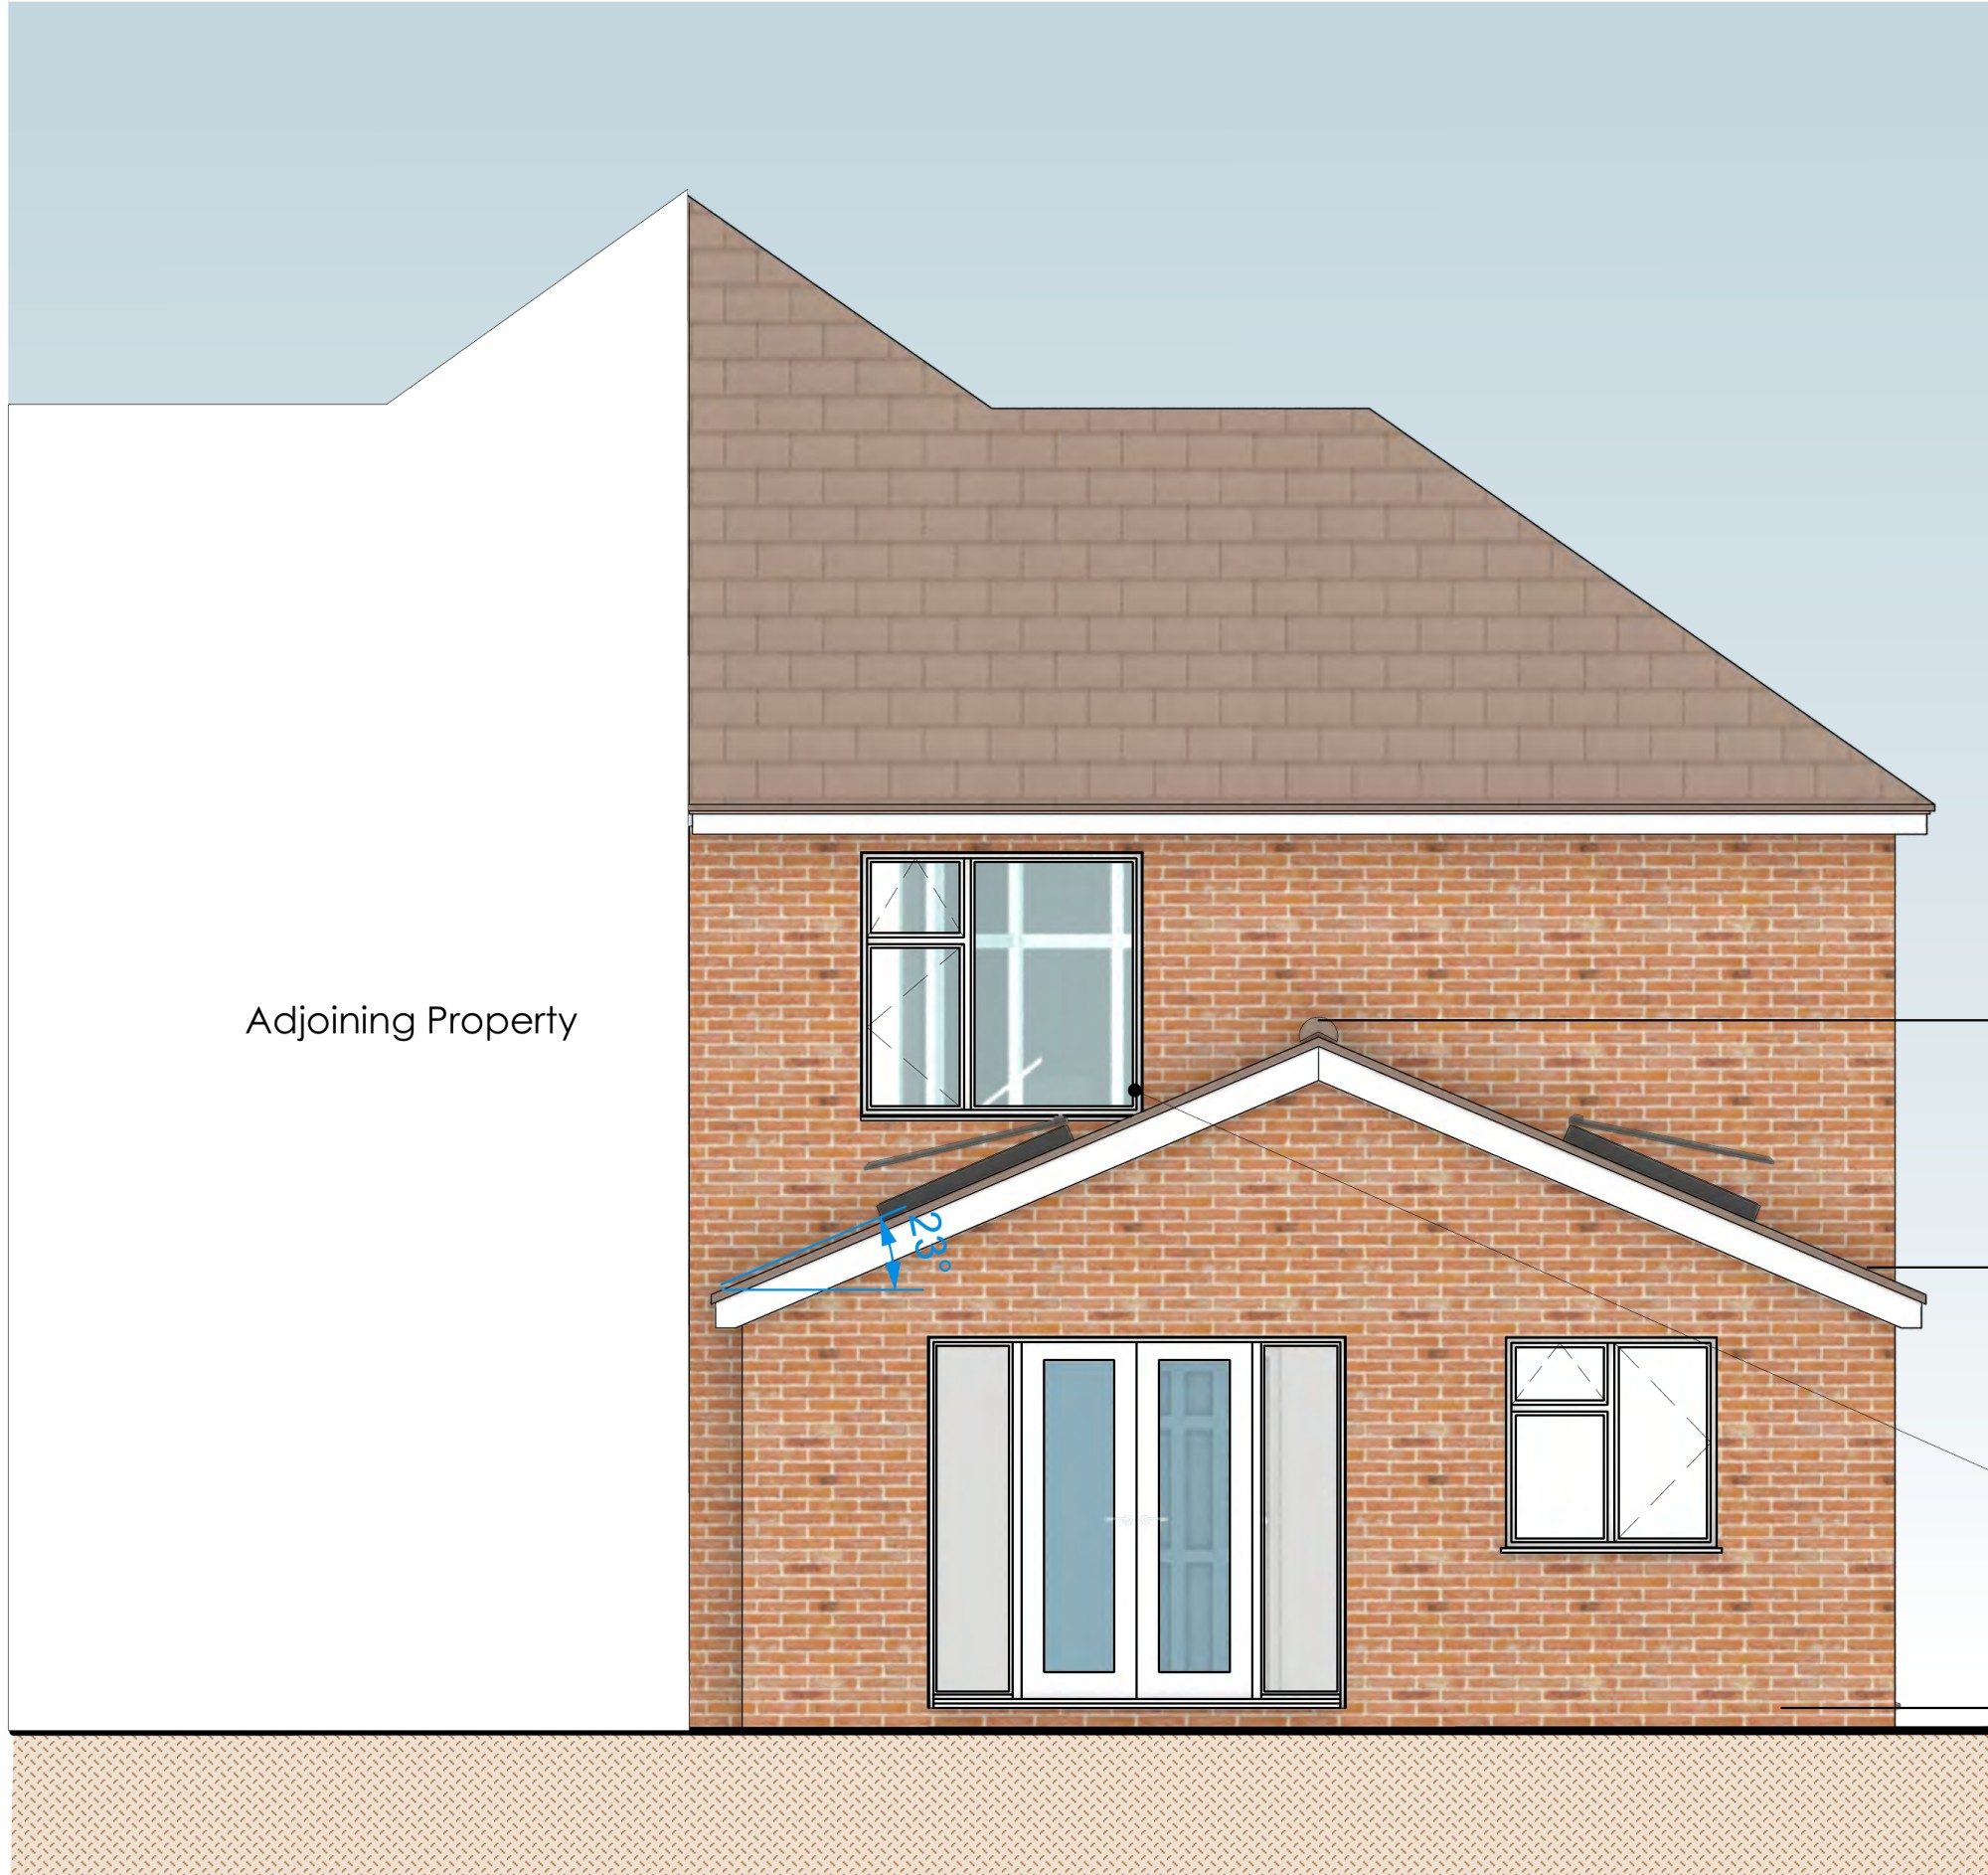
We designed a single-storey extension that fills the space at the back of the house beside the existing extension, creating a much larger kitchen with a utility room and WC alongside:

  • Roof. A flat EPDM rubber roof with a roof lantern brings daylight into the middle of the kitchen.
  • Walls. The walls are rendered to match the existing house and extension, so the new and old read as one.
  • Windows. Double-glazed windows suit the style of the house.

Because the extension is single-storey and at the back, it doesn't affect the street and keeps clear of the neighbours' light and privacy. The site is in flood zone 1. Our 3D model helped our clients and the council picture exactly how it would sit against the house.

The outcome

Ipswich Borough Council granted planning permission. Our clients gain a bright, practical kitchen and the extra ground-floor space they needed.
Benjamin Plunkett, Managing Director
Free home visit

Thinking about a project?

Ben, our Managing Director and Planning & Heritage Consultant, will come to you, look at the property and tell you honestly what's likely to get approved. Free, with no obligation, anywhere in Tendring, Babergh, Colchester, Braintree, Maldon and Ipswich districts.

Planning consultants and chartered designers in one team: drawings designed to get approved, with the same people from site visit to decision.

๐Ÿ“ž CallBook a free visit