The brief
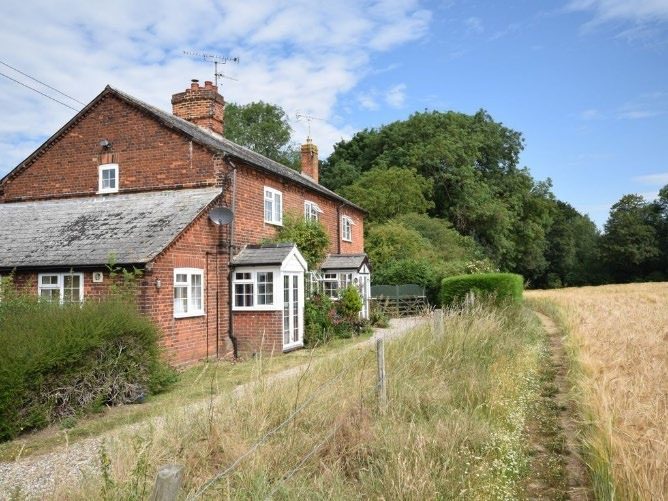
Our clients live in a red-brick semi-detached cottage in Woodham Walter, set in a large plot beside open fields. The house was small inside, with a dated lean-to on the side. They wanted a bigger kitchen and living space downstairs, more bedrooms upstairs, and a home that still felt like a country cottage.
The design
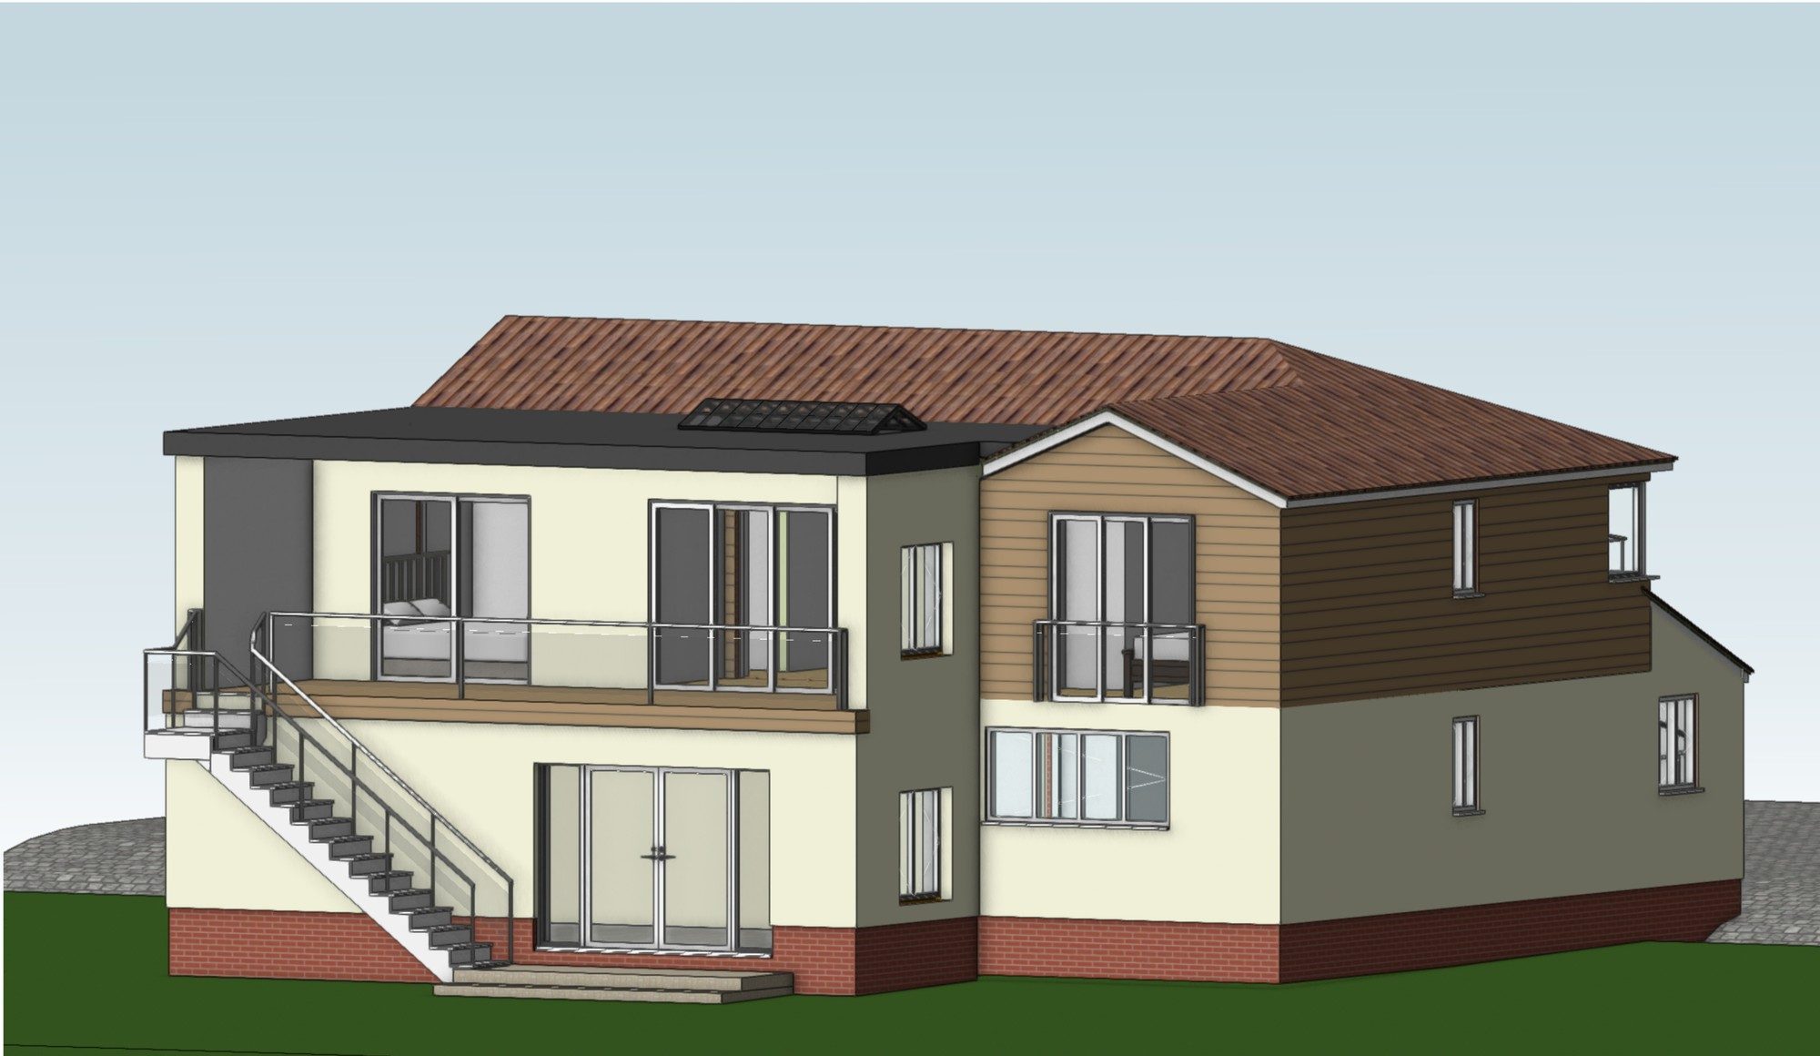
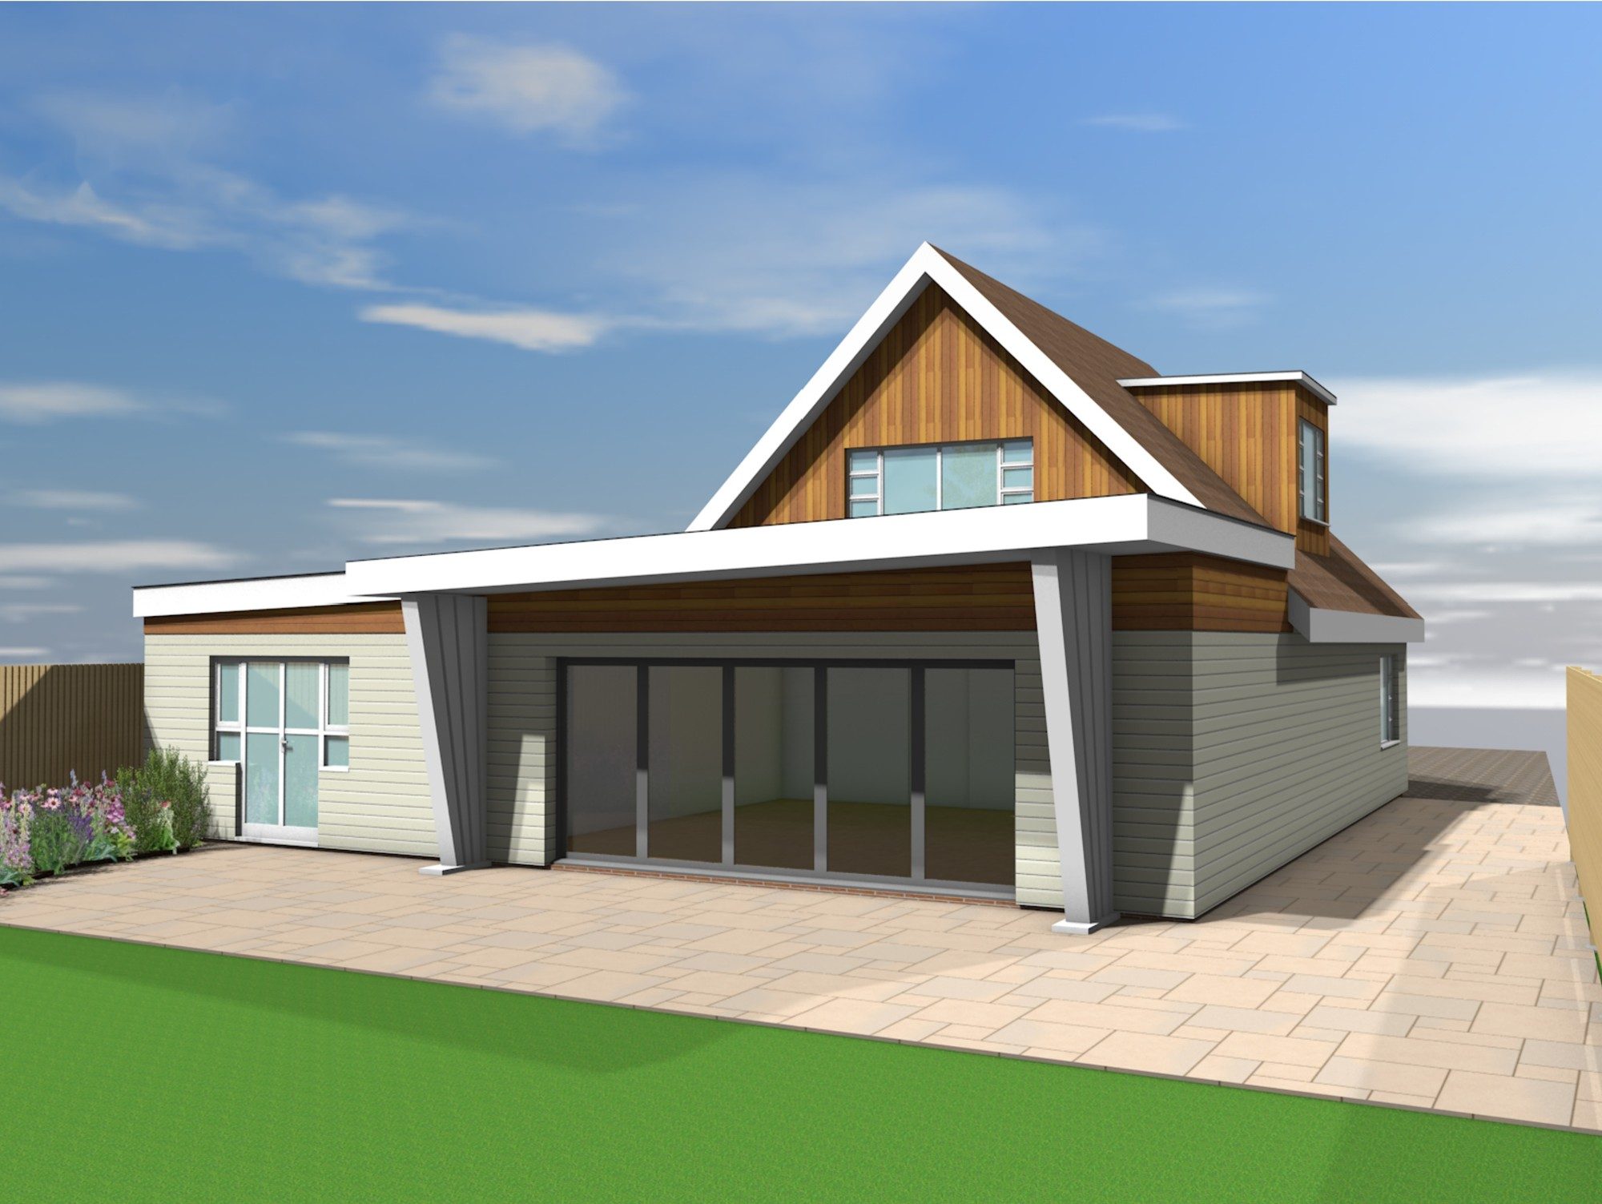
We replaced the lean-to with a two-storey side extension and a single-storey extension that wraps the back corner. Downstairs there's now:
- an open-plan orangery-style kitchen and living space with French doors to the garden
- a boot room
- a WC
Upstairs, the house gains a large main bedroom with an en-suite, plus a separate wet room. The two-storey part has a ridge lower than the main house, so it reads as a subservient addition. The single-storey part has a lean-to slate roof that echoes the original. This staggered form avoids a heavy "bookend" look, and it also balances the neighbours' own side extension on the other half of the pair.
Materials match the cottage closely:
- red brick with white mortar
- brick arches over the windows, like the originals
- natural slate roofs
- Chartwell Green casement windows suited to the rural setting
The site is in flood zone 1, with no neighbours on the side being extended.
The outcome
Maldon District Council granted planning permission. Our clients gain the space their family needs, in an extension that looks as though it has always belonged to the cottage.