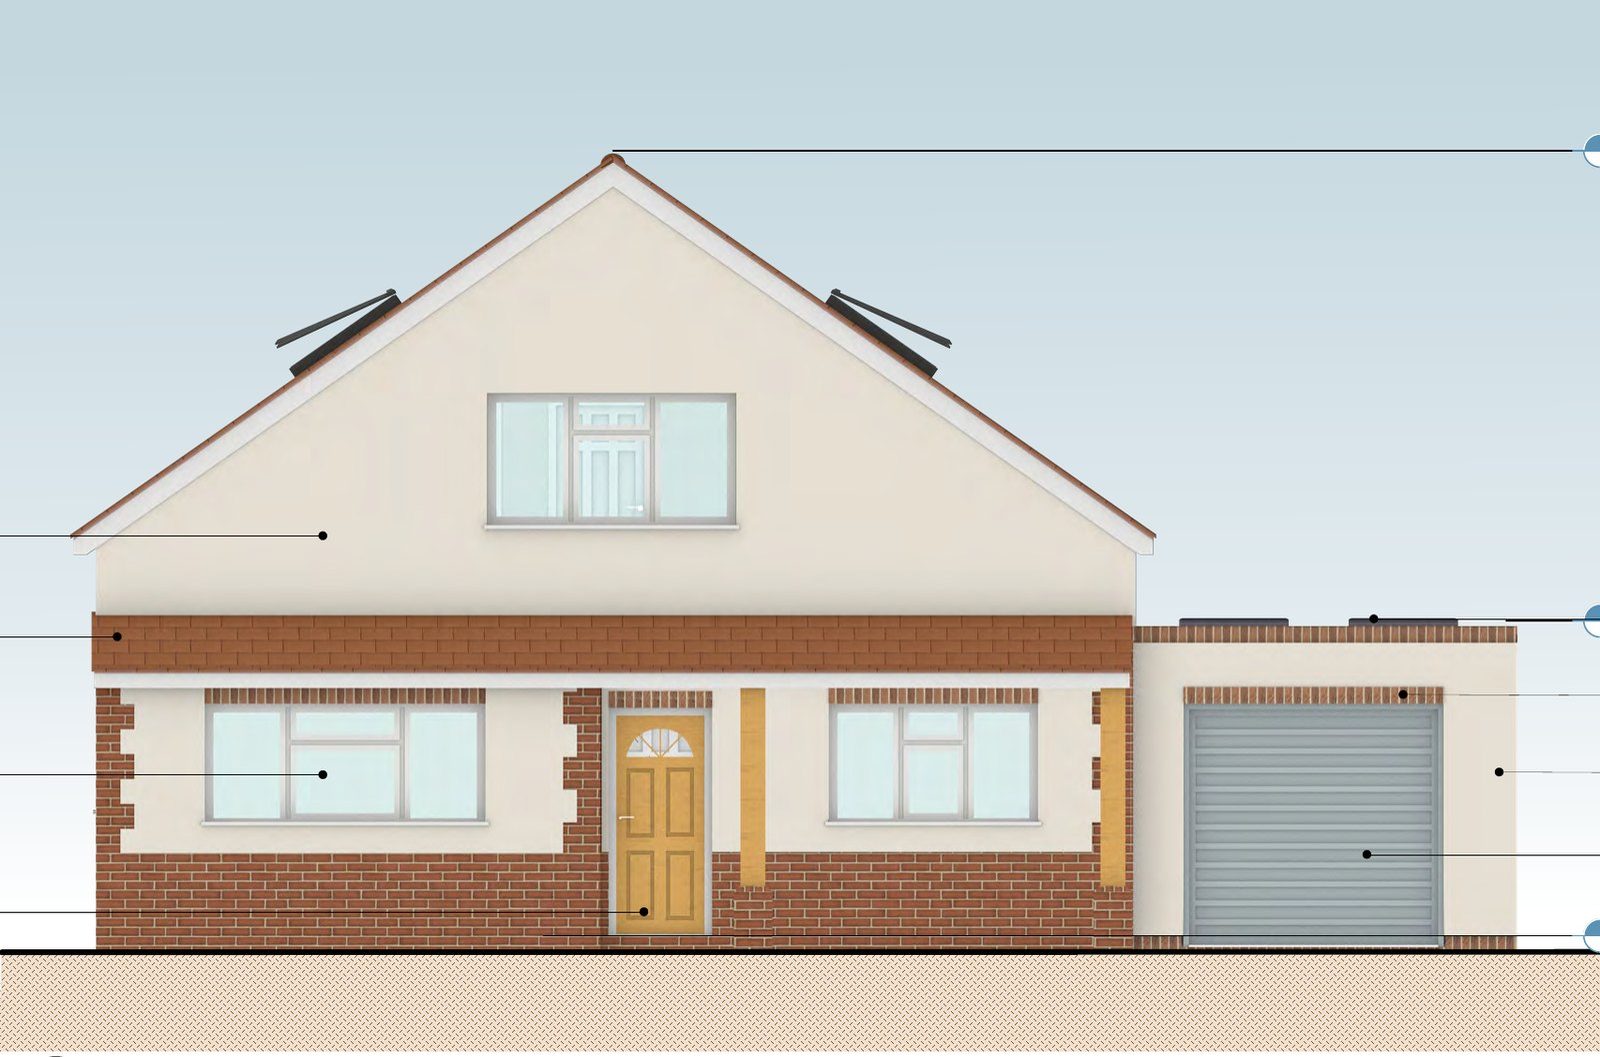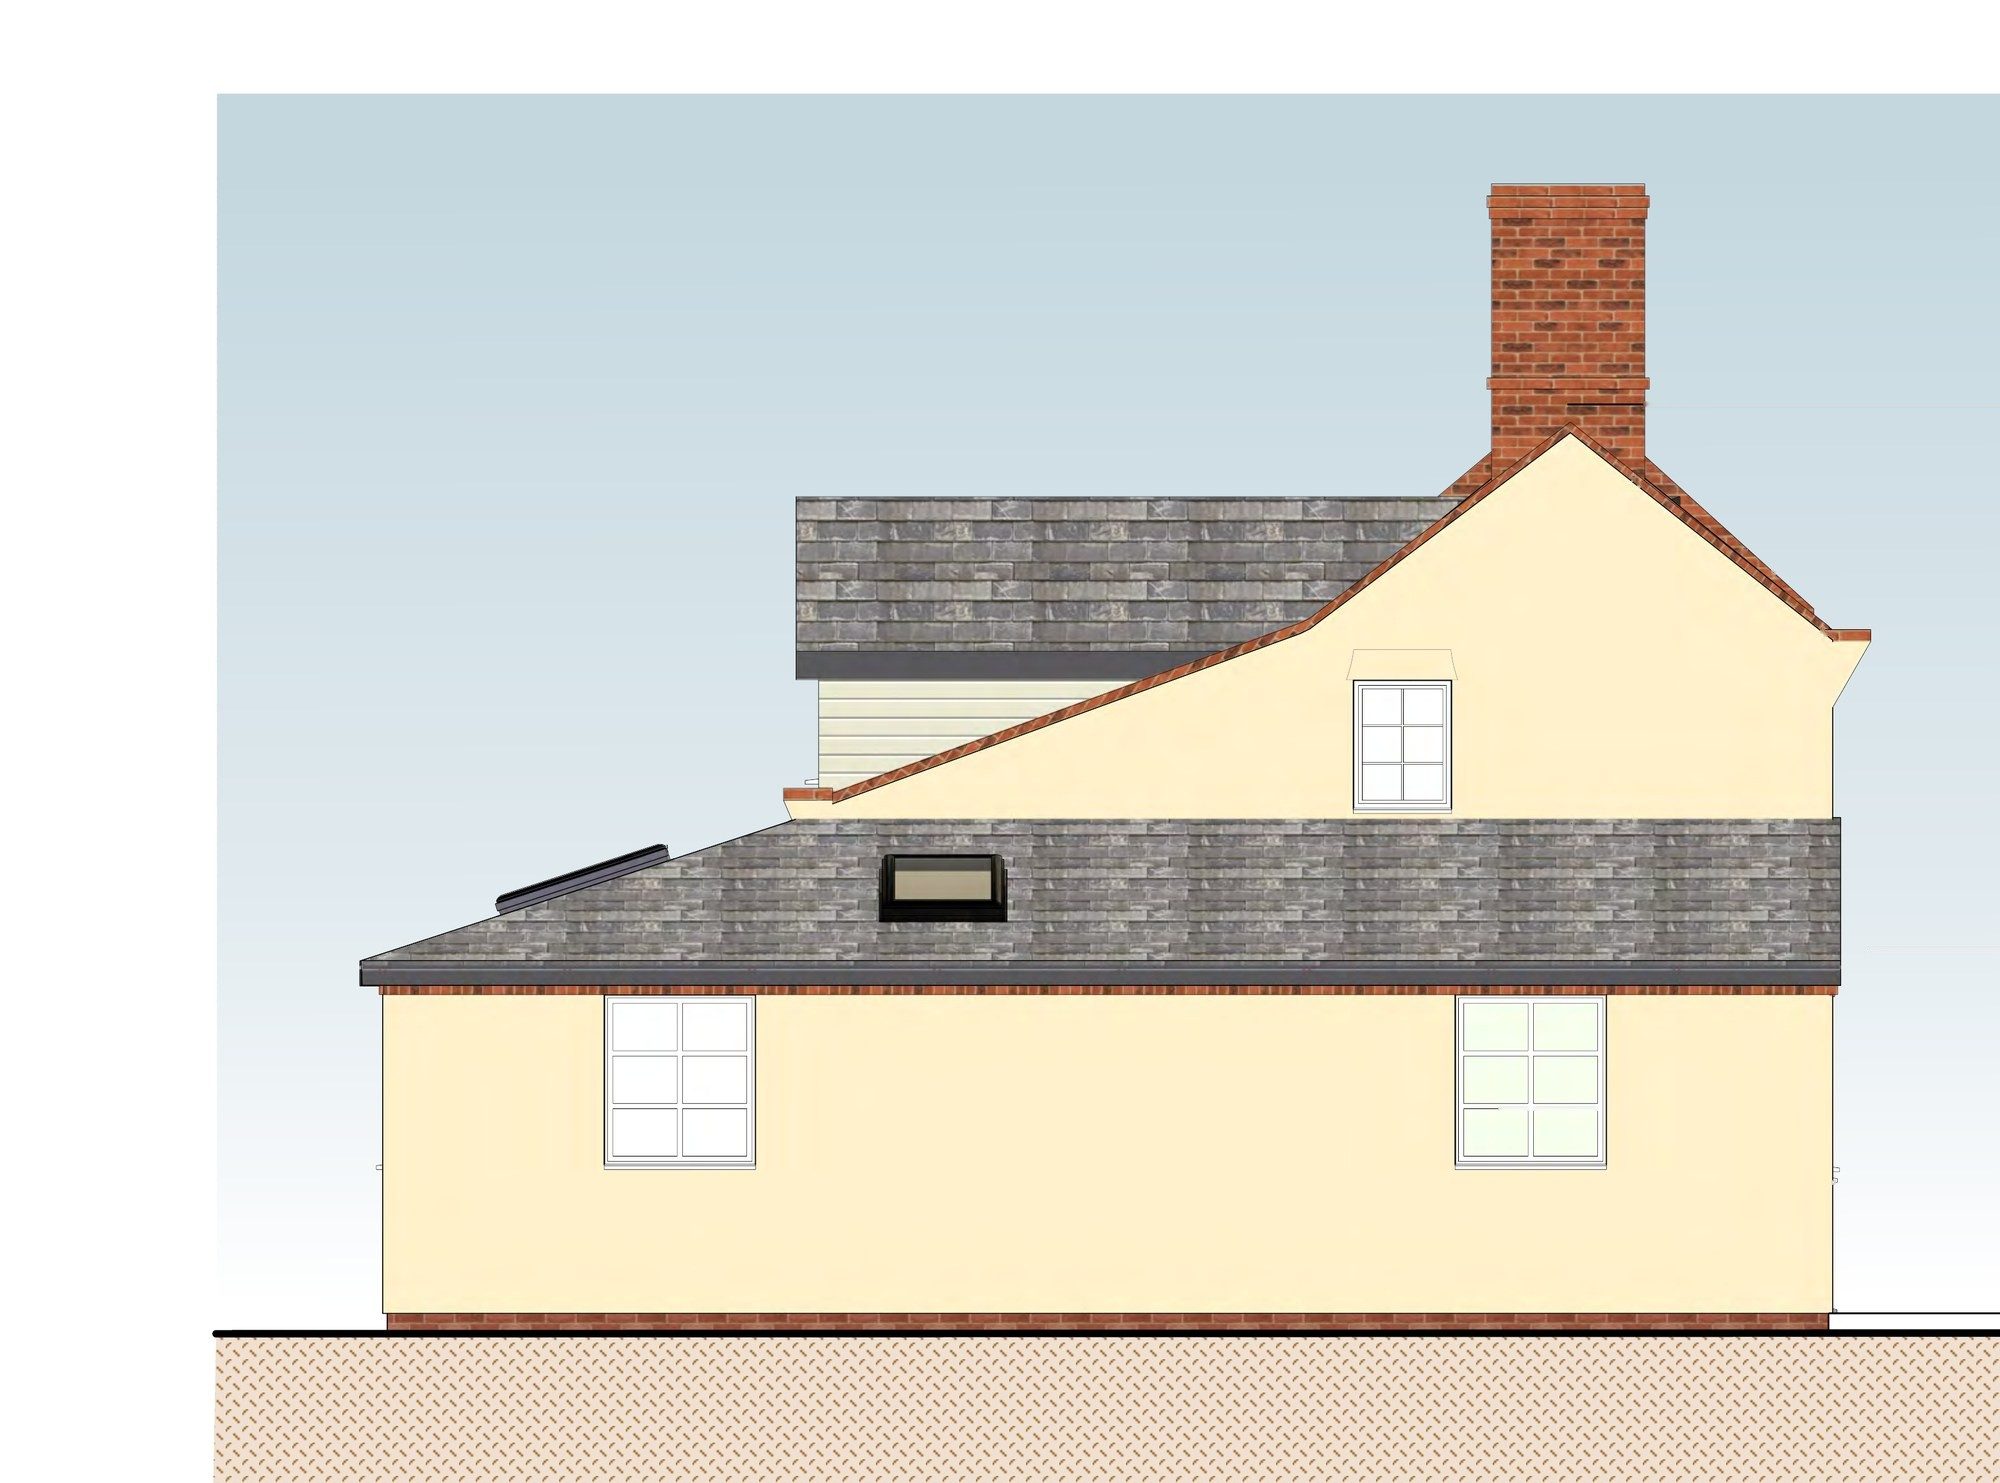
The brief
Our client lives in a large detached house on a corner plot in Clacton-on-Sea. At the back was an old uPVC conservatory: draughty, uninsulated and uncomfortable for much of the year. She wanted to replace it with a proper room. She also wanted the ground floor to work for her in future, if the stairs ever became difficult.
The design
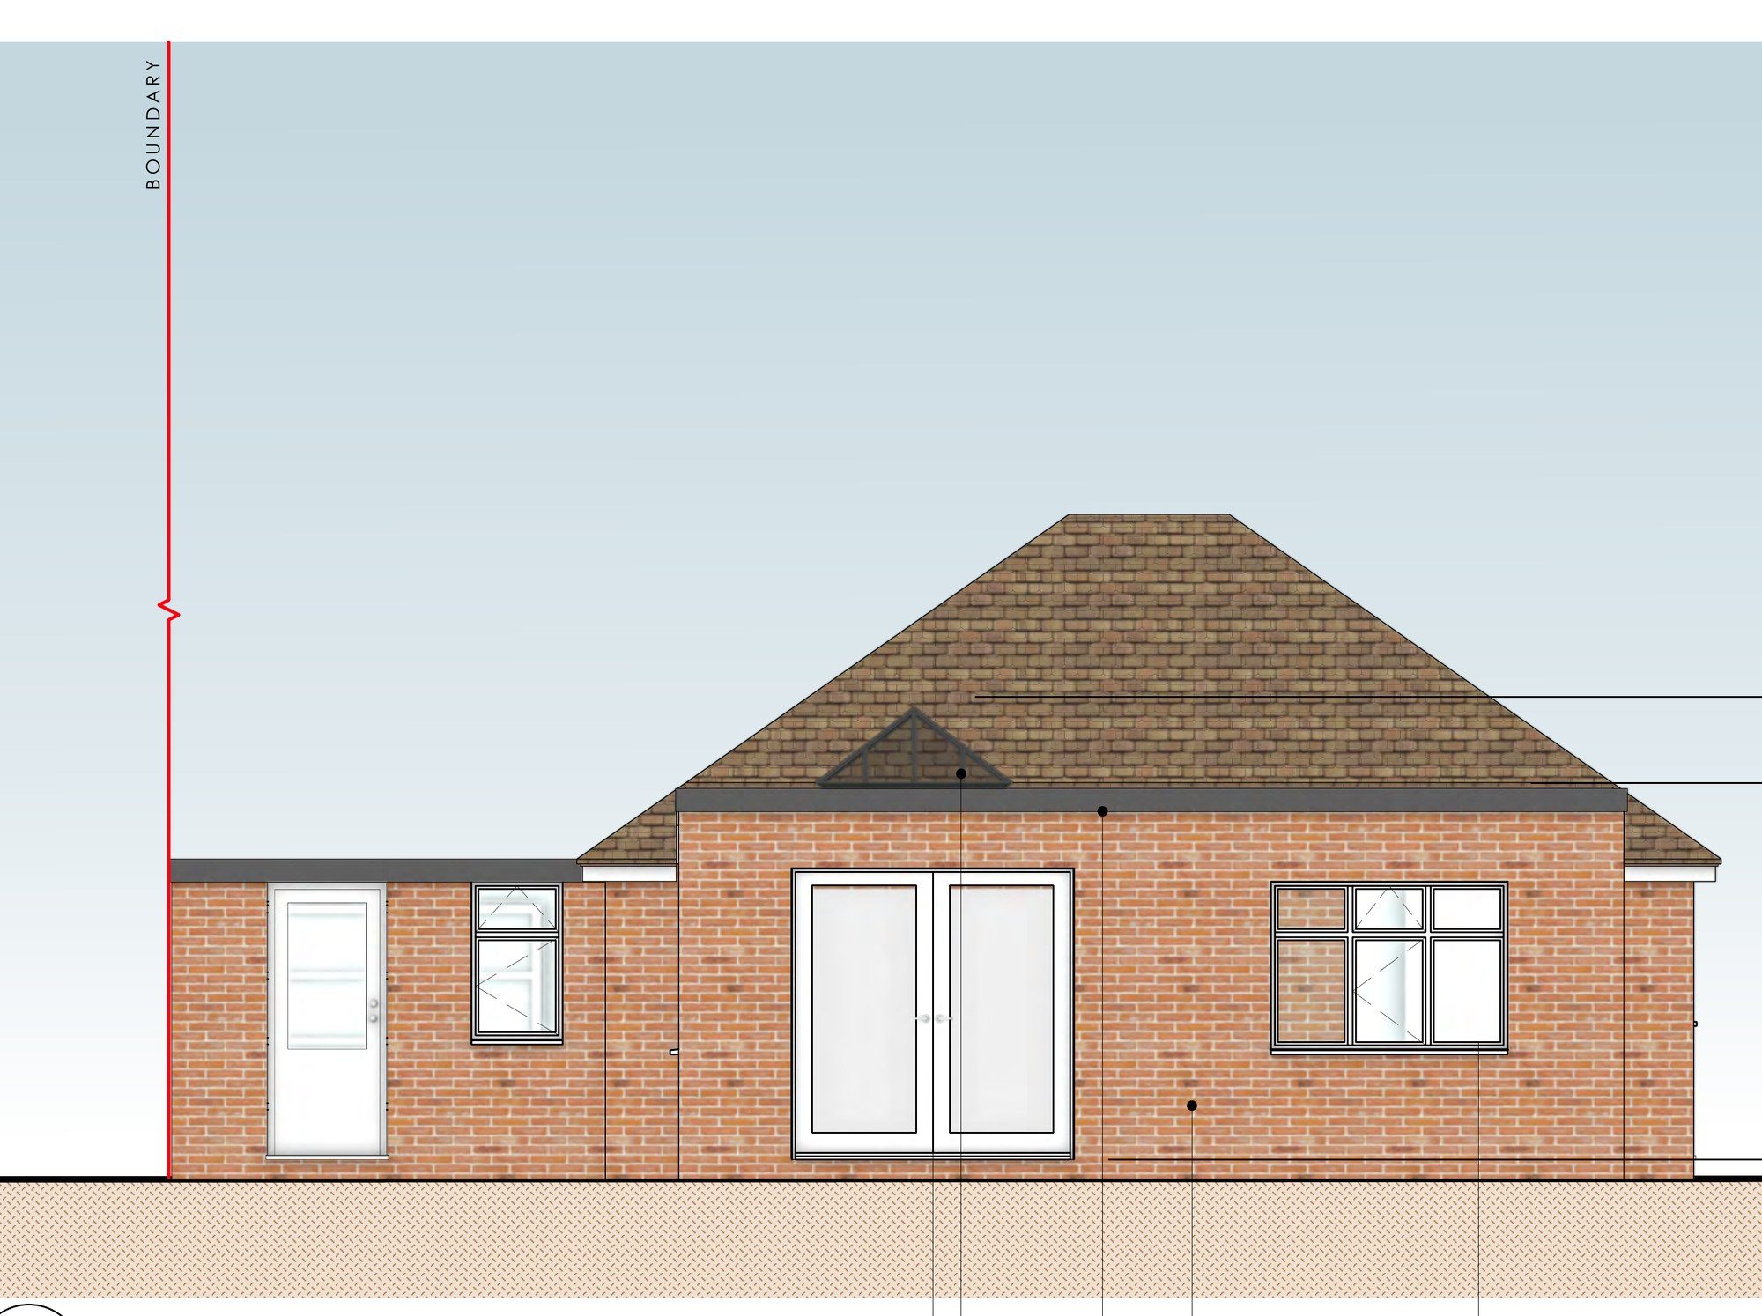
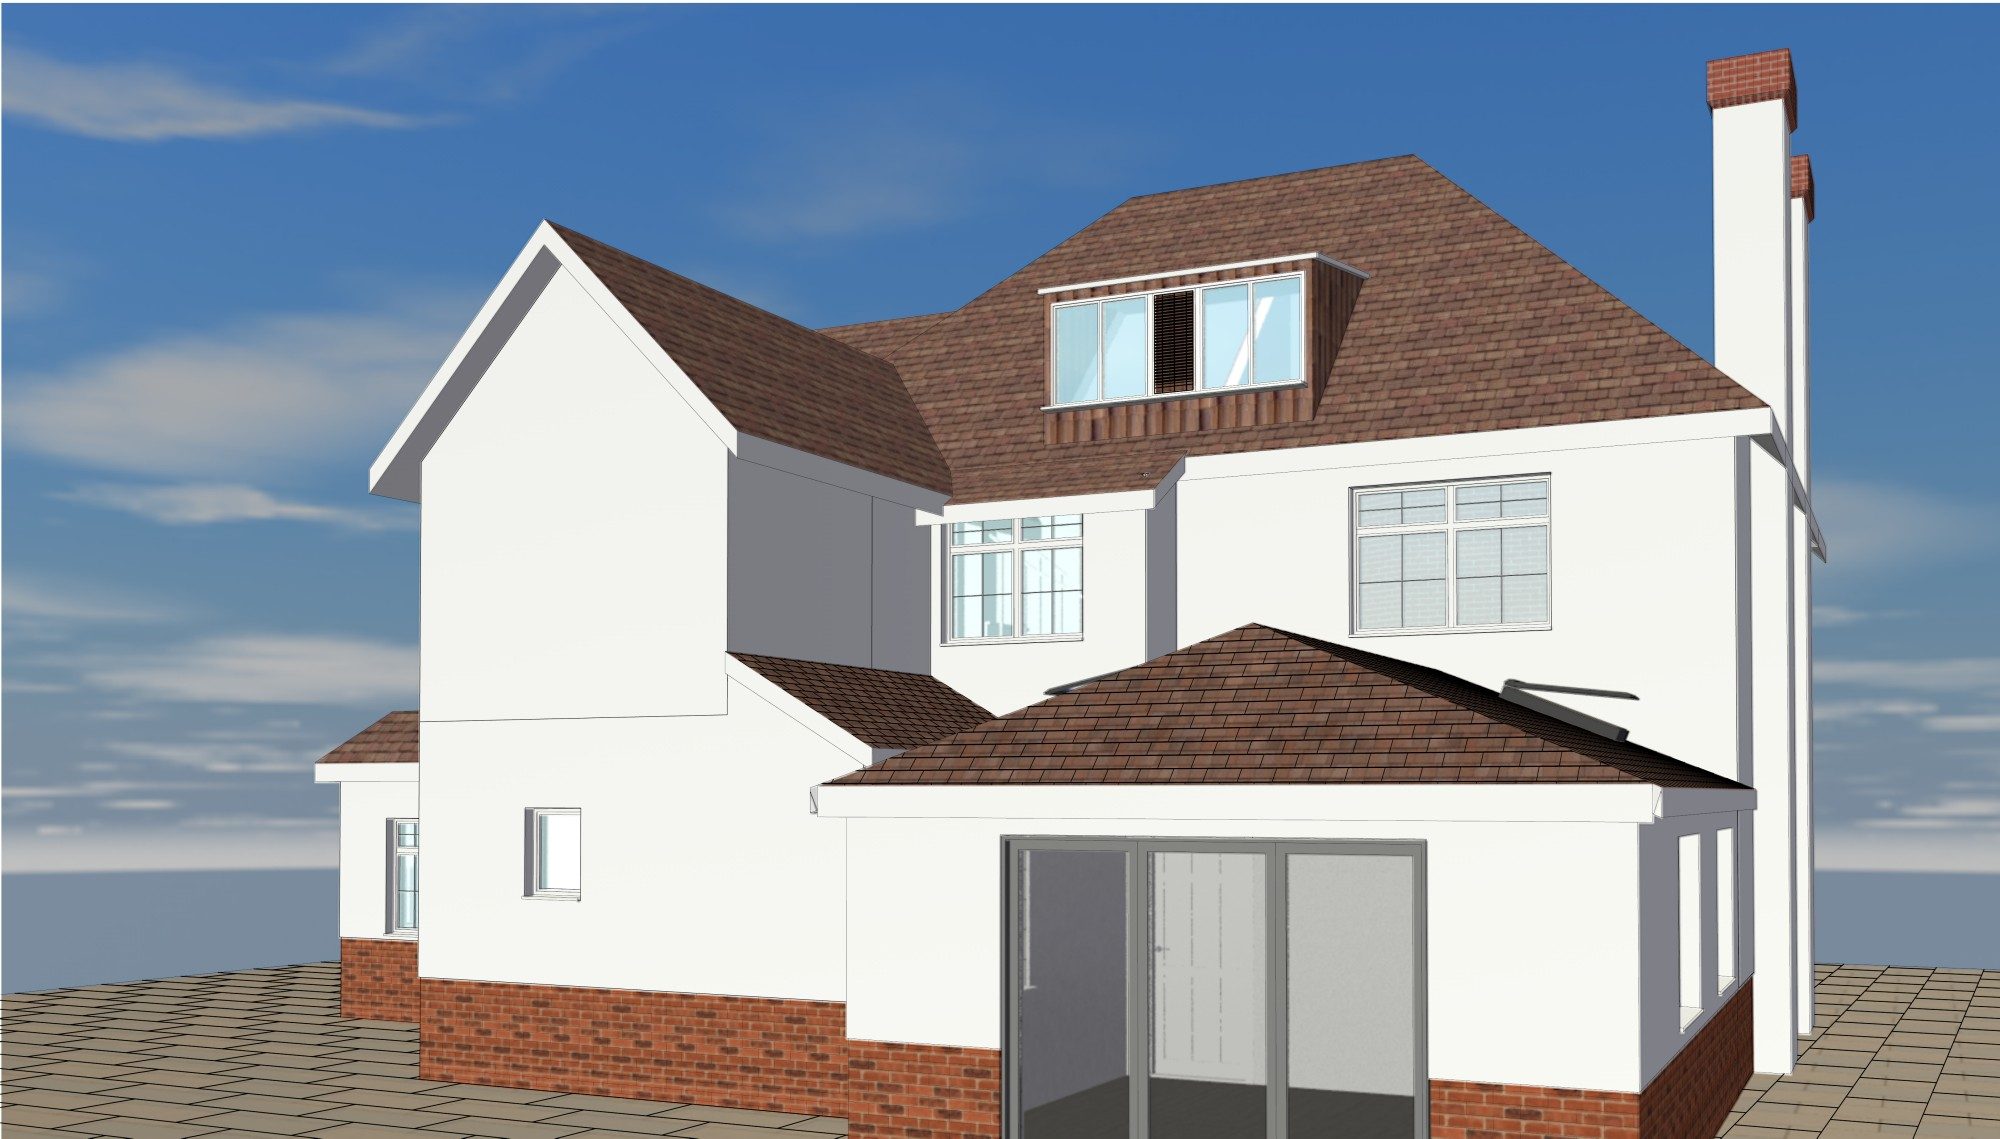
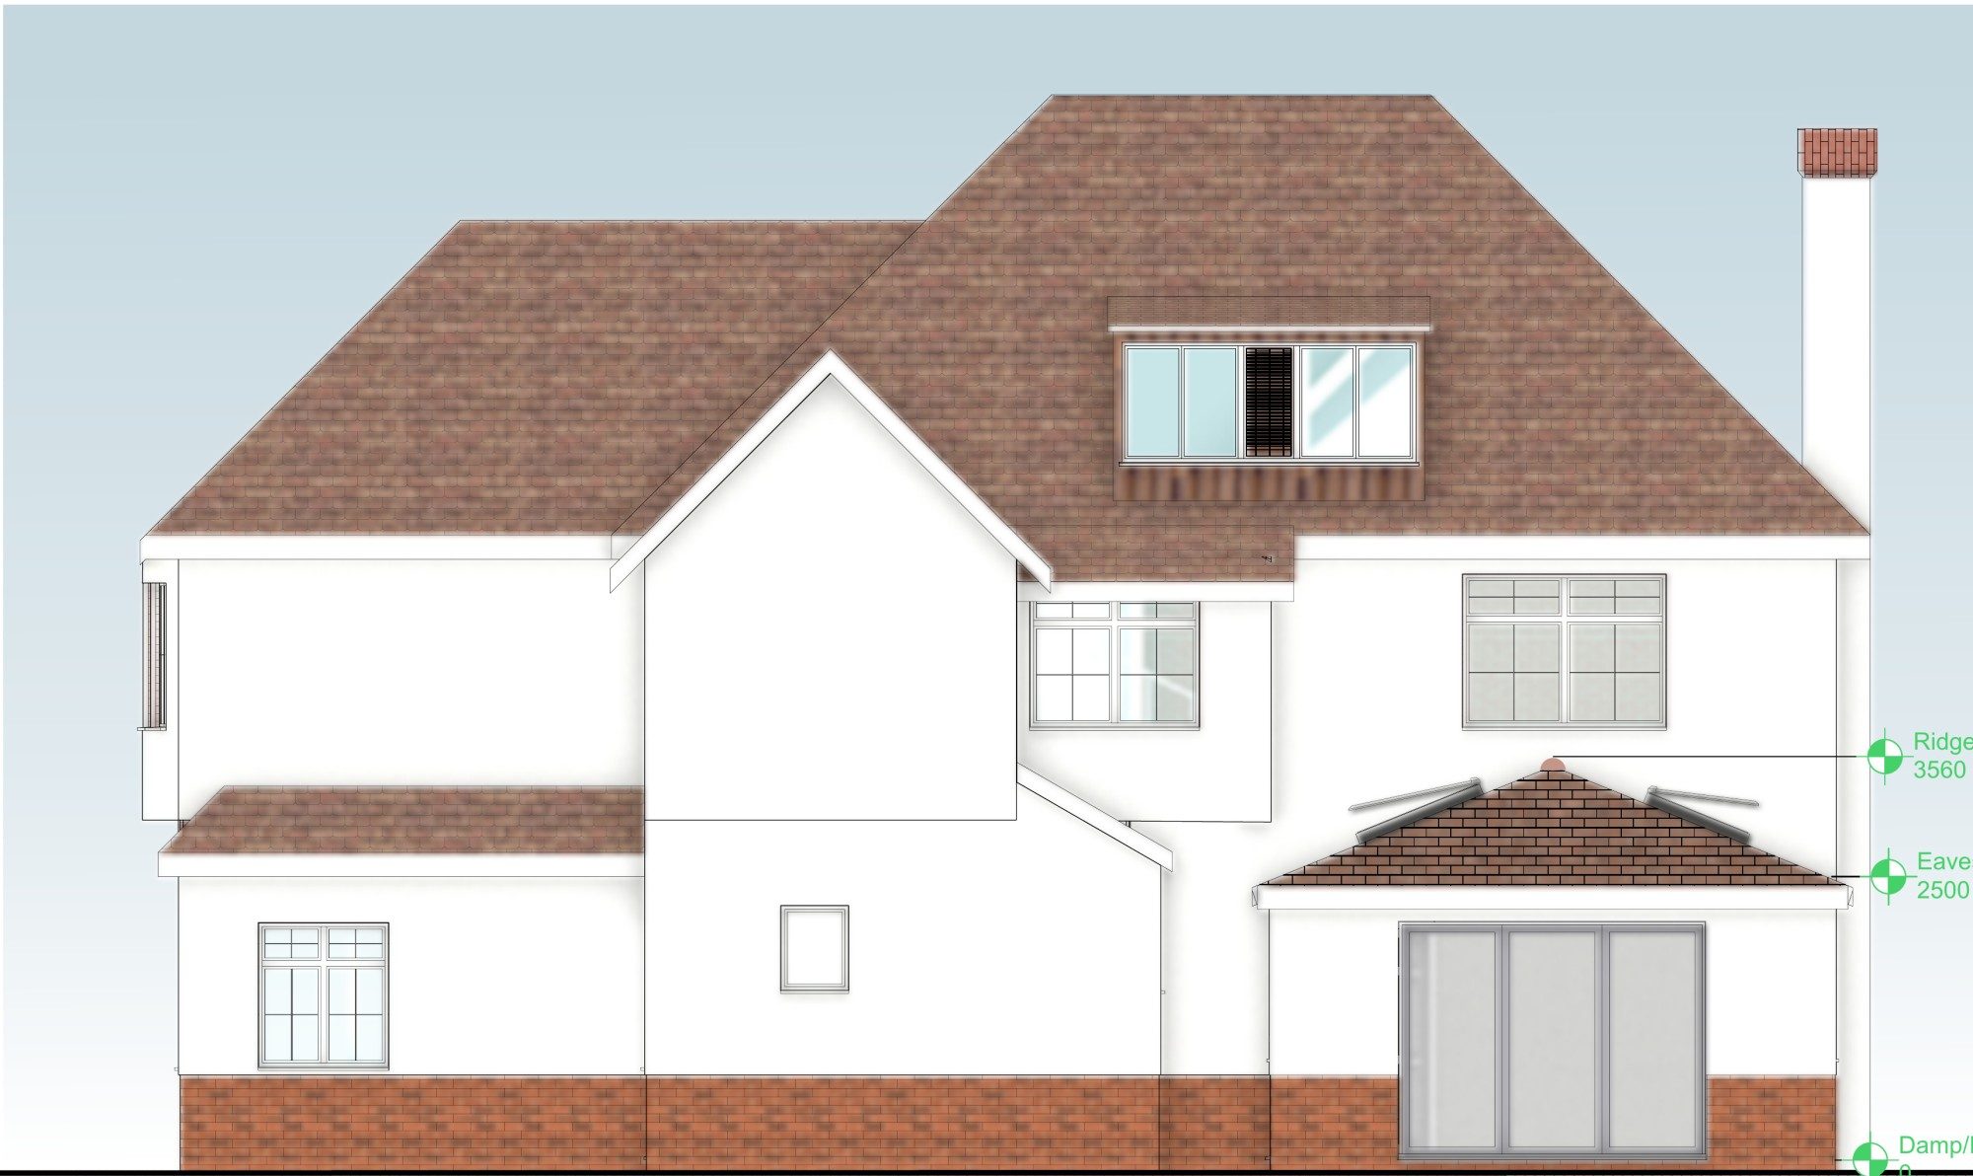
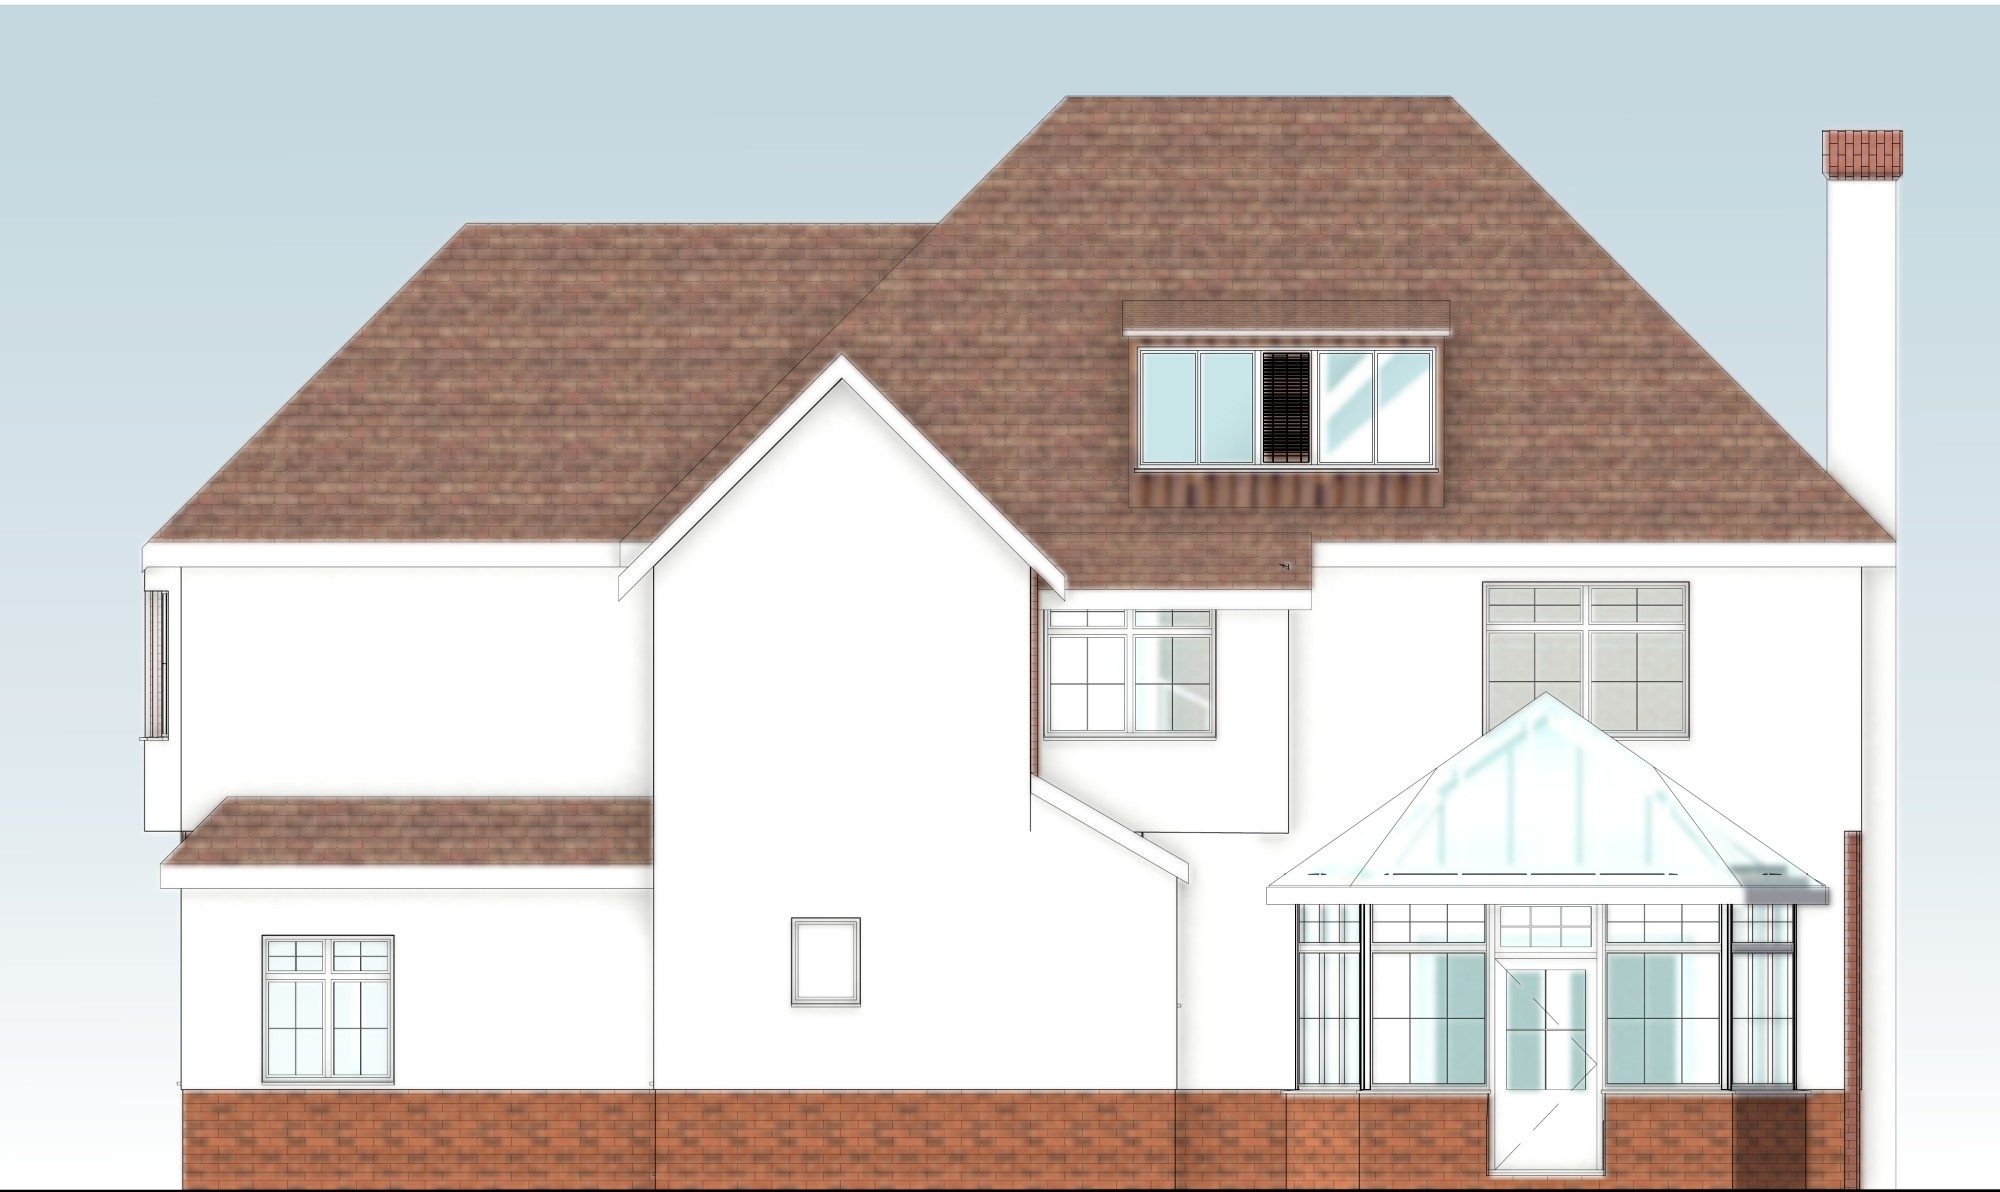
We designed a single-storey rear extension in place of the conservatory, on a similar footprint and with a lower ridge, so it's less dominant than what was there before:
- New room. A kitchen and living room opens onto the garden through wide anthracite aluminium bifold doors.
- Roof. A hipped clay-tile roof matches the house, with Velux rooflights for extra daylight.
- Walls. White render over a red brick plinth, matching the house.
Inside, we reorganised the ground floor to create a bedroom with its own en-suite, so our client can live entirely on one level later on. The extension replaces an existing structure at the back and sits on a generous plot, so it causes no overlooking, privacy or light issues for the neighbours. The site is in flood zone 1.
The outcome
Tendring District Council granted planning permission. Our client gains a warm, well-built room in place of the conservatory, and a home that will suit her for years to come.