The brief
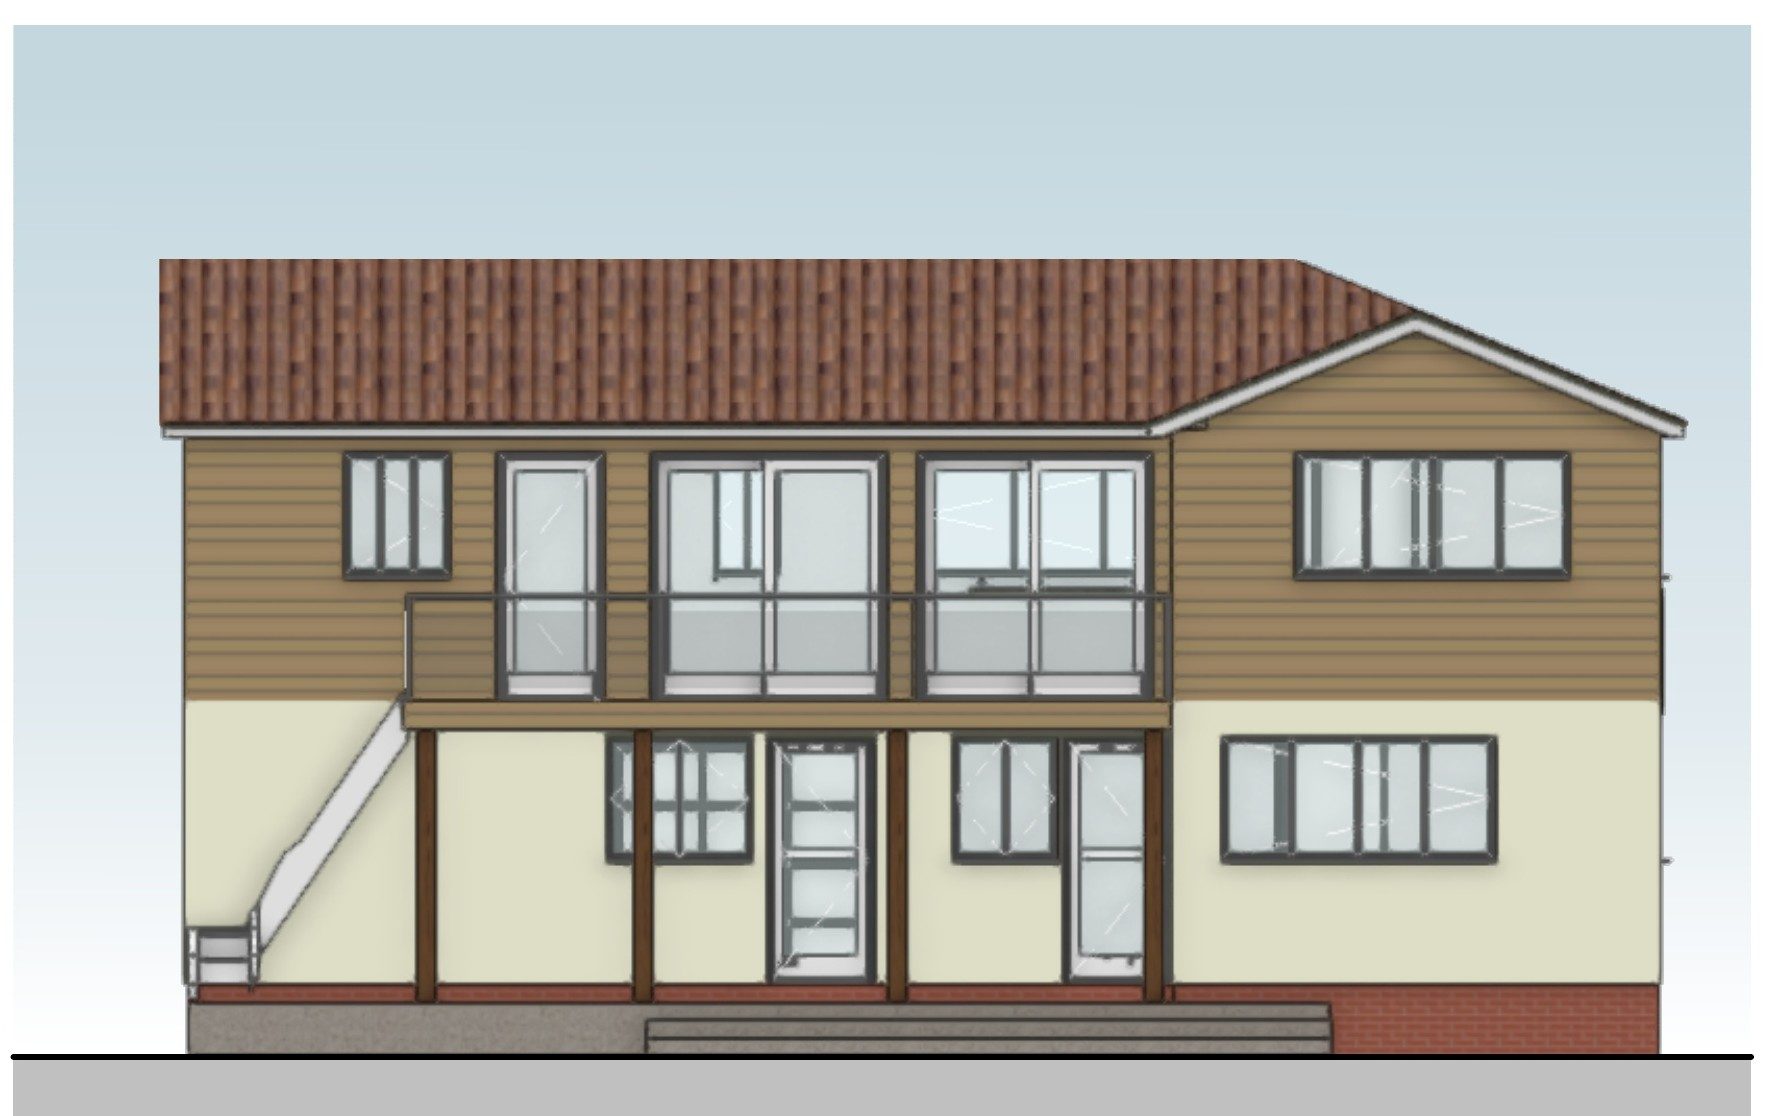
The owners of this detached house in Mayland wanted to replace an old, rotting timber balcony and external staircase at the back. The kitchen was on the first floor, and they wanted a more practical, accessible layout with it on the ground floor.
The design
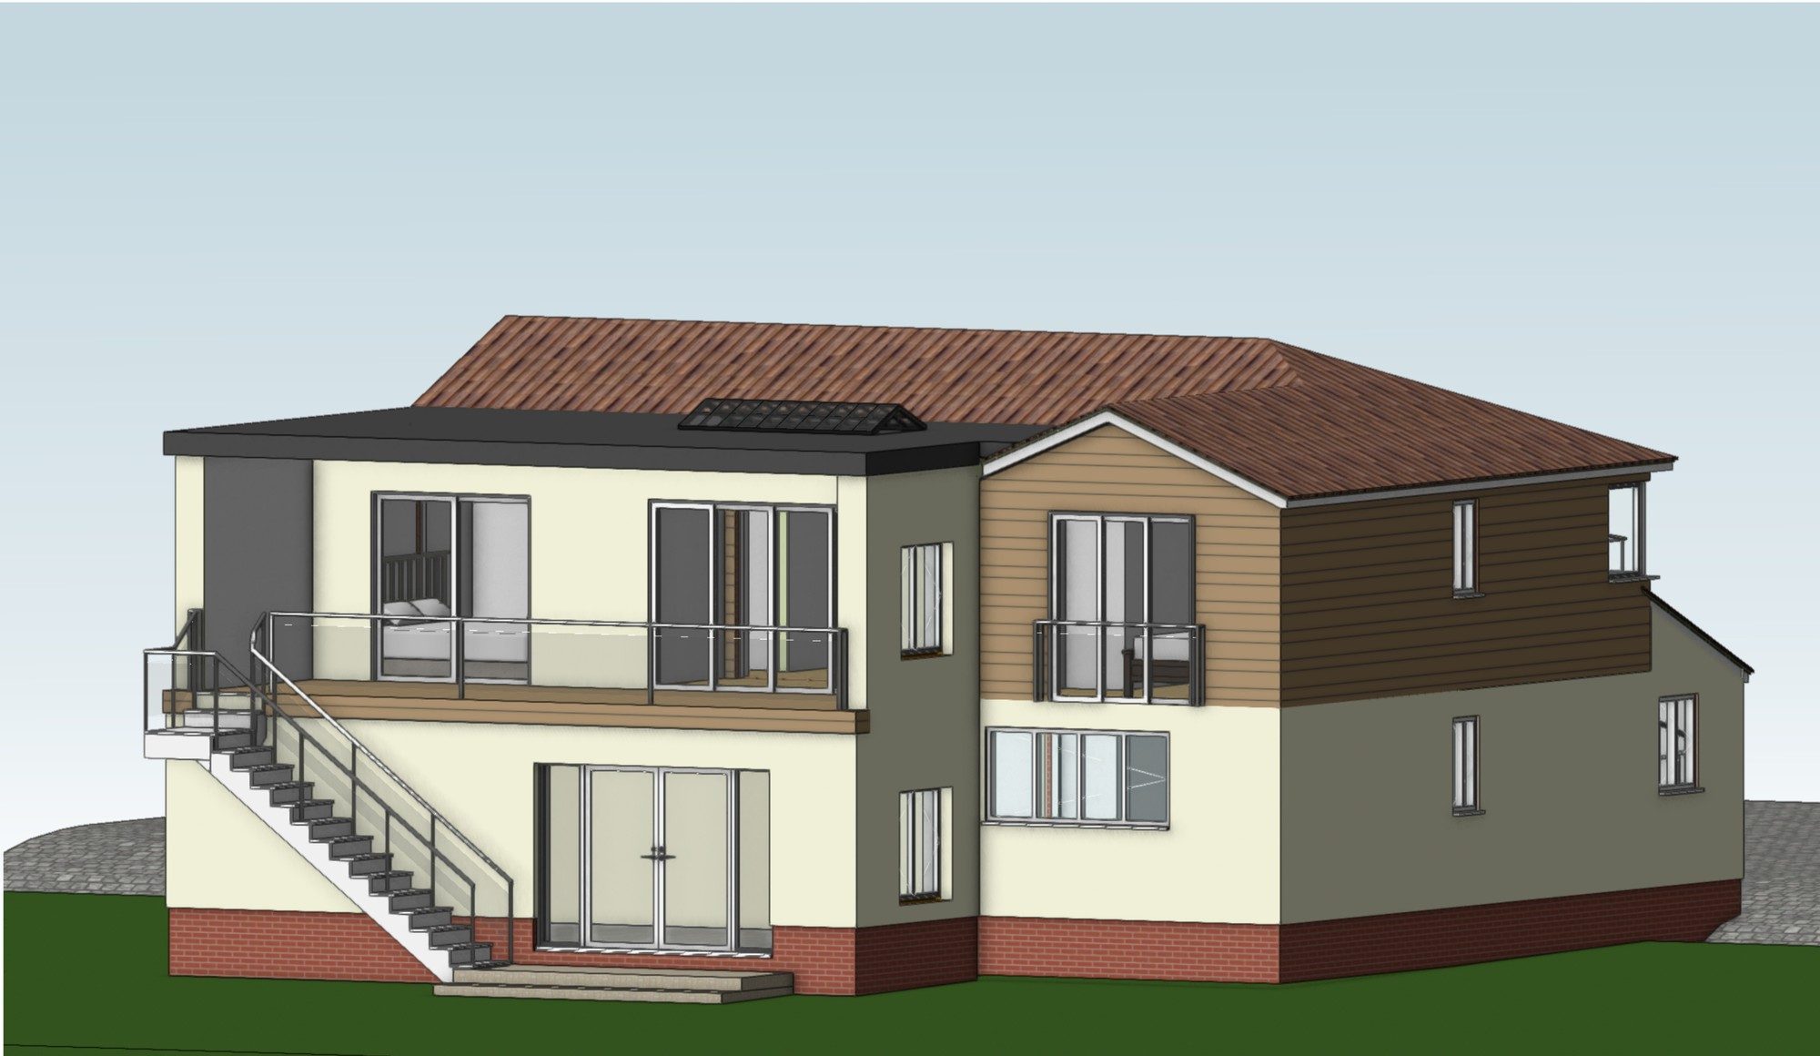
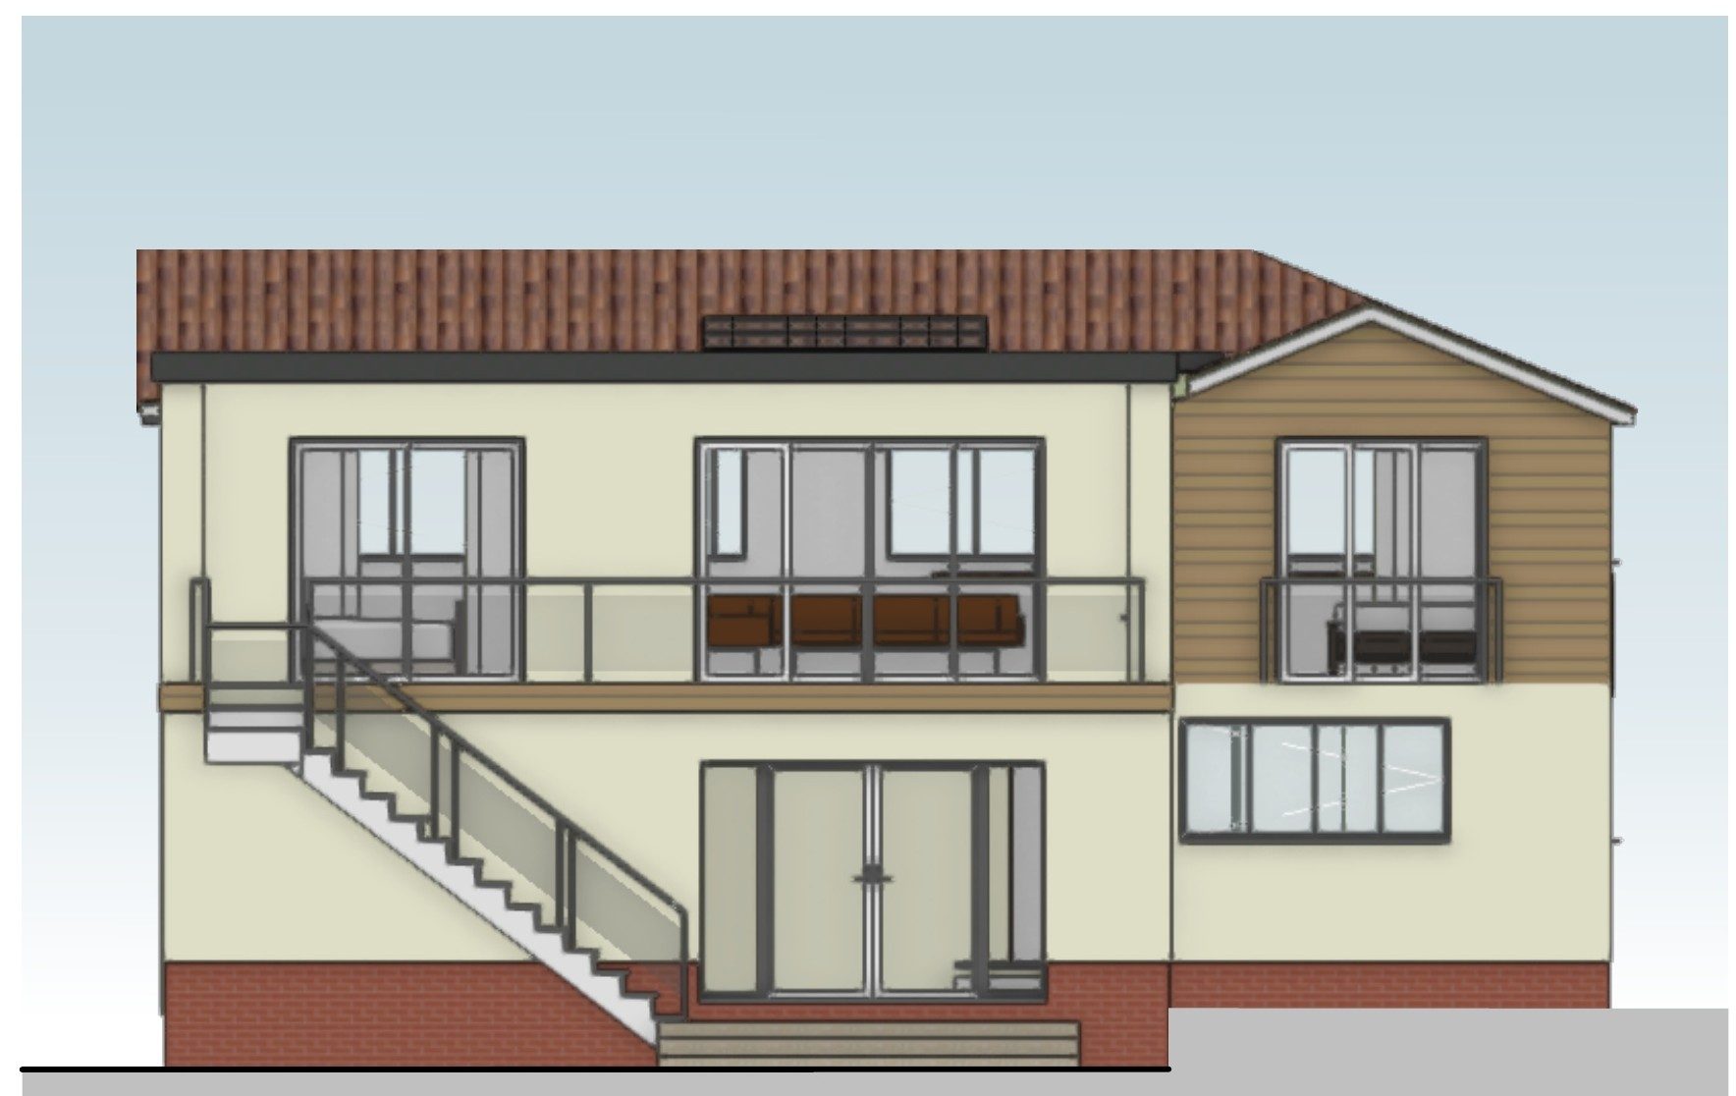
We designed a two-storey rear extension with a new kitchen on the ground floor and a balcony above, with new steps down to the garden:
- Size. It comes out only about a metre beyond the old balcony line and stays well within the line of the neighbours' own extensions.
- Roof. A flat roof keeps it below the ridge of the main house.
- Materials. Rendered walls to match the existing house.
We prepared the drawings and a design and access statement.
The outcome
Maldon District Council granted planning permission. The house gains a ground-floor kitchen opening onto the large rear garden, with a new balcony above.