The building
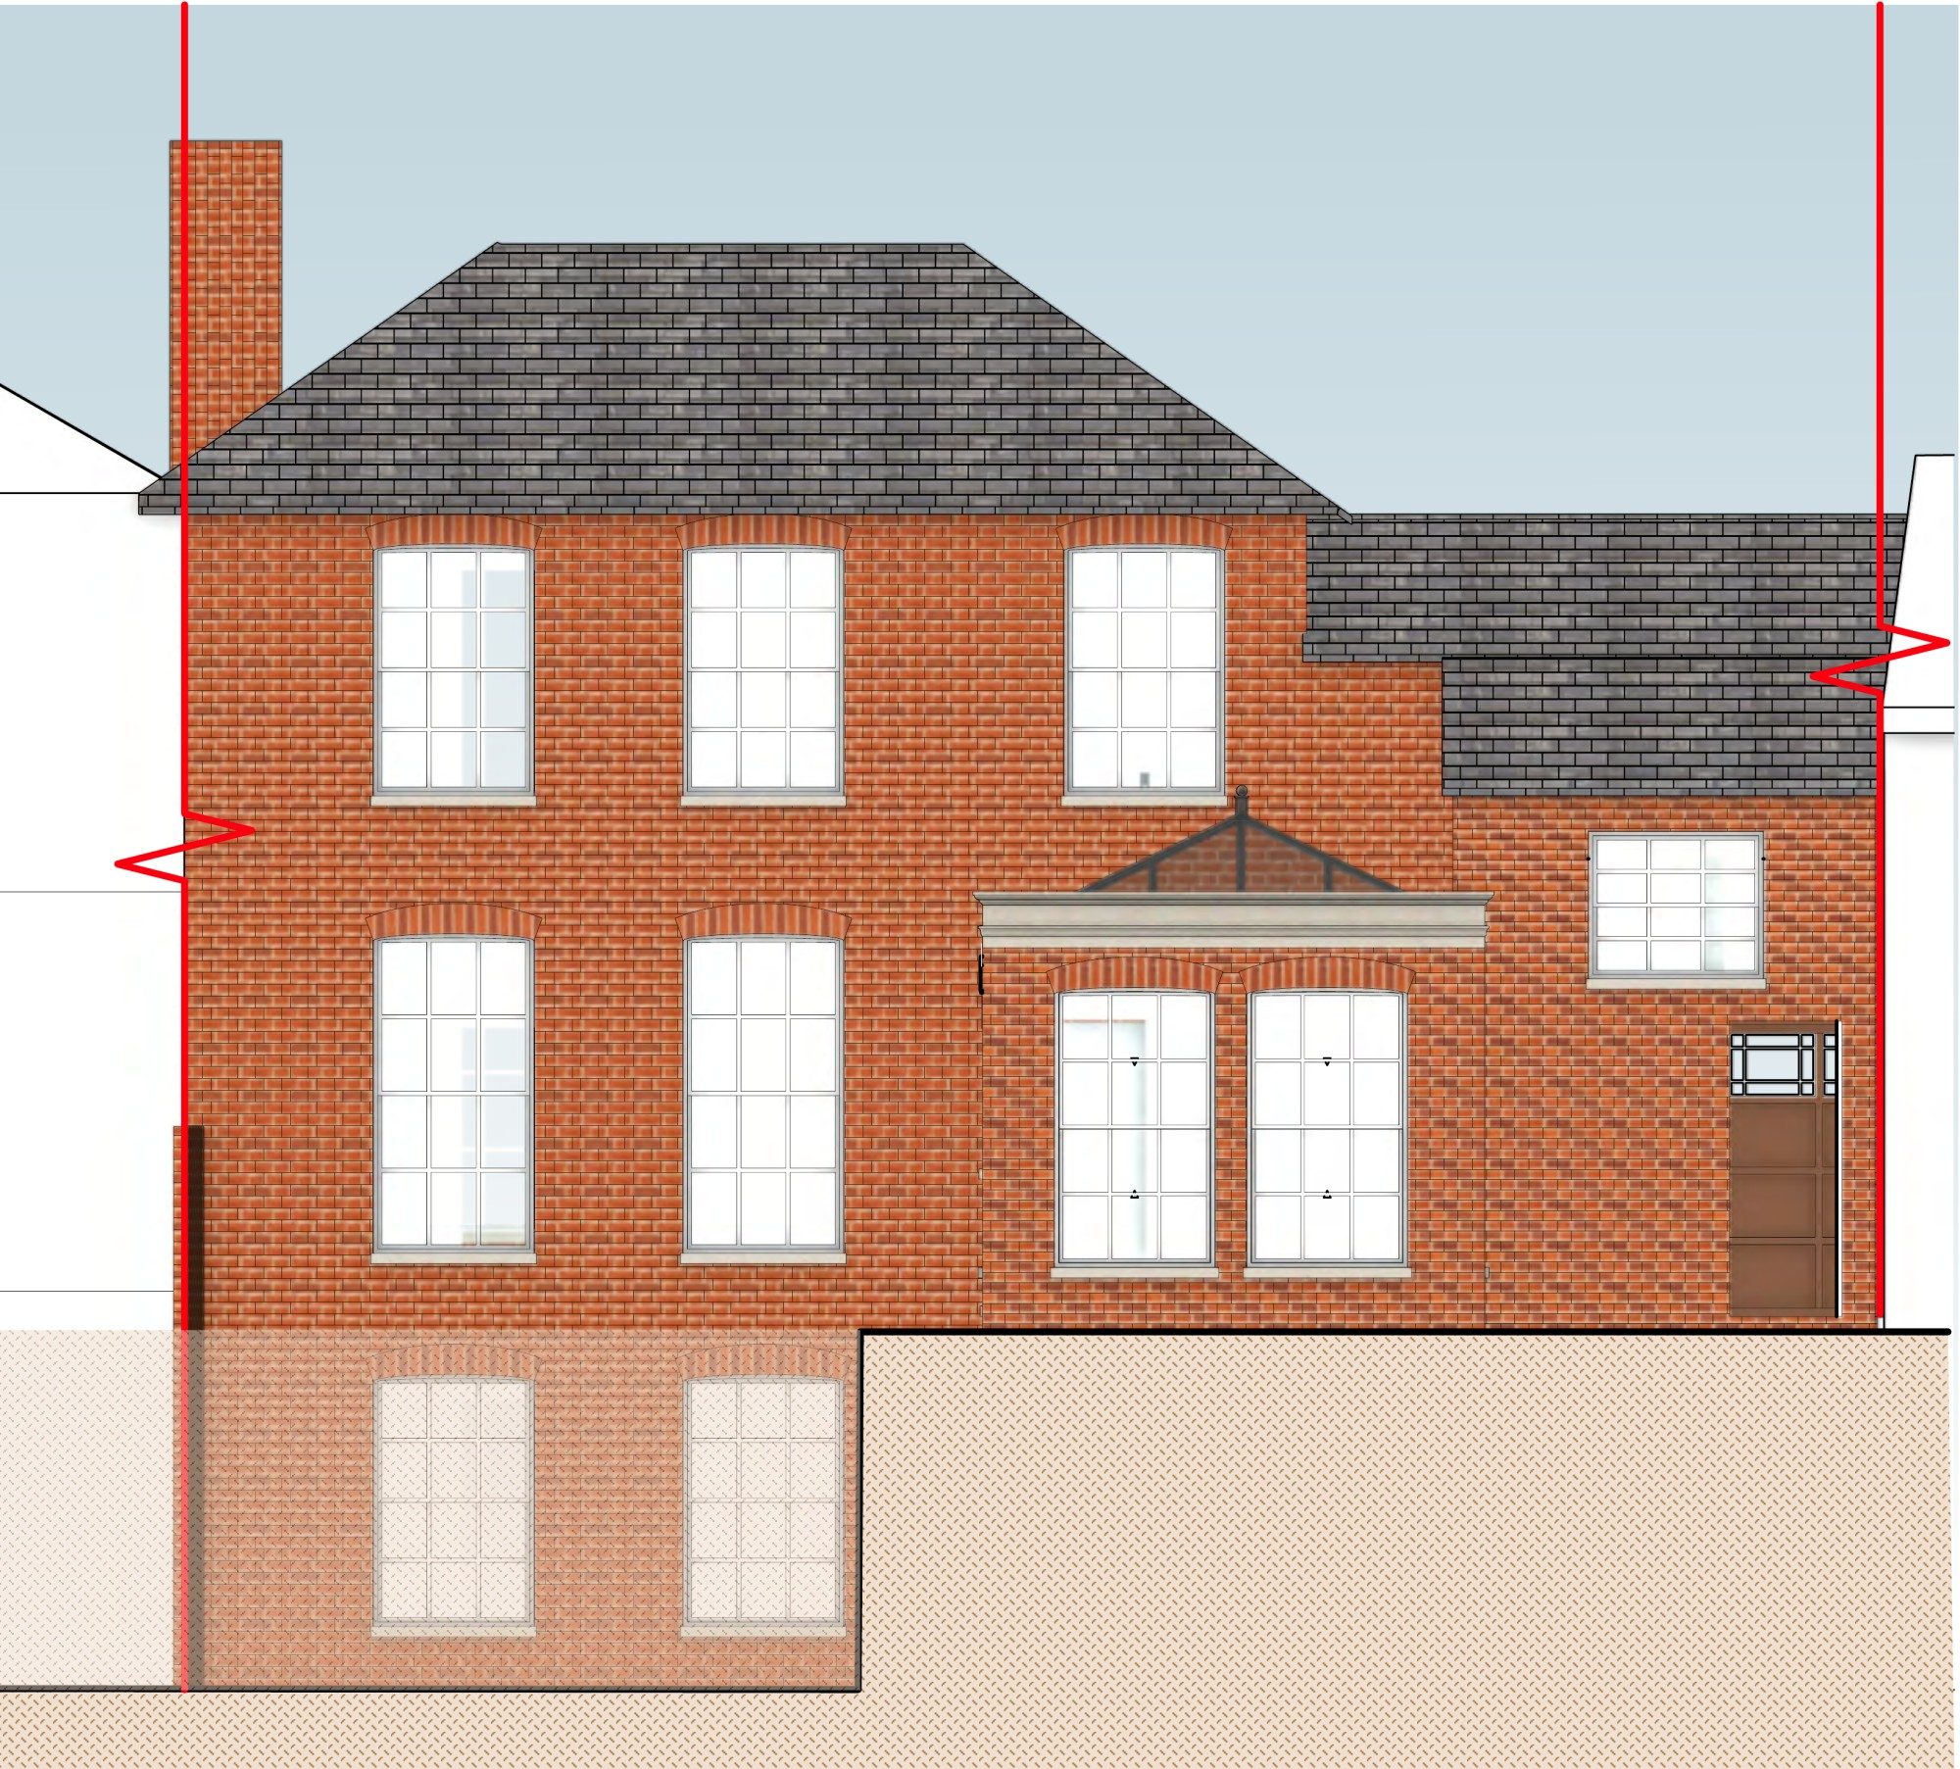
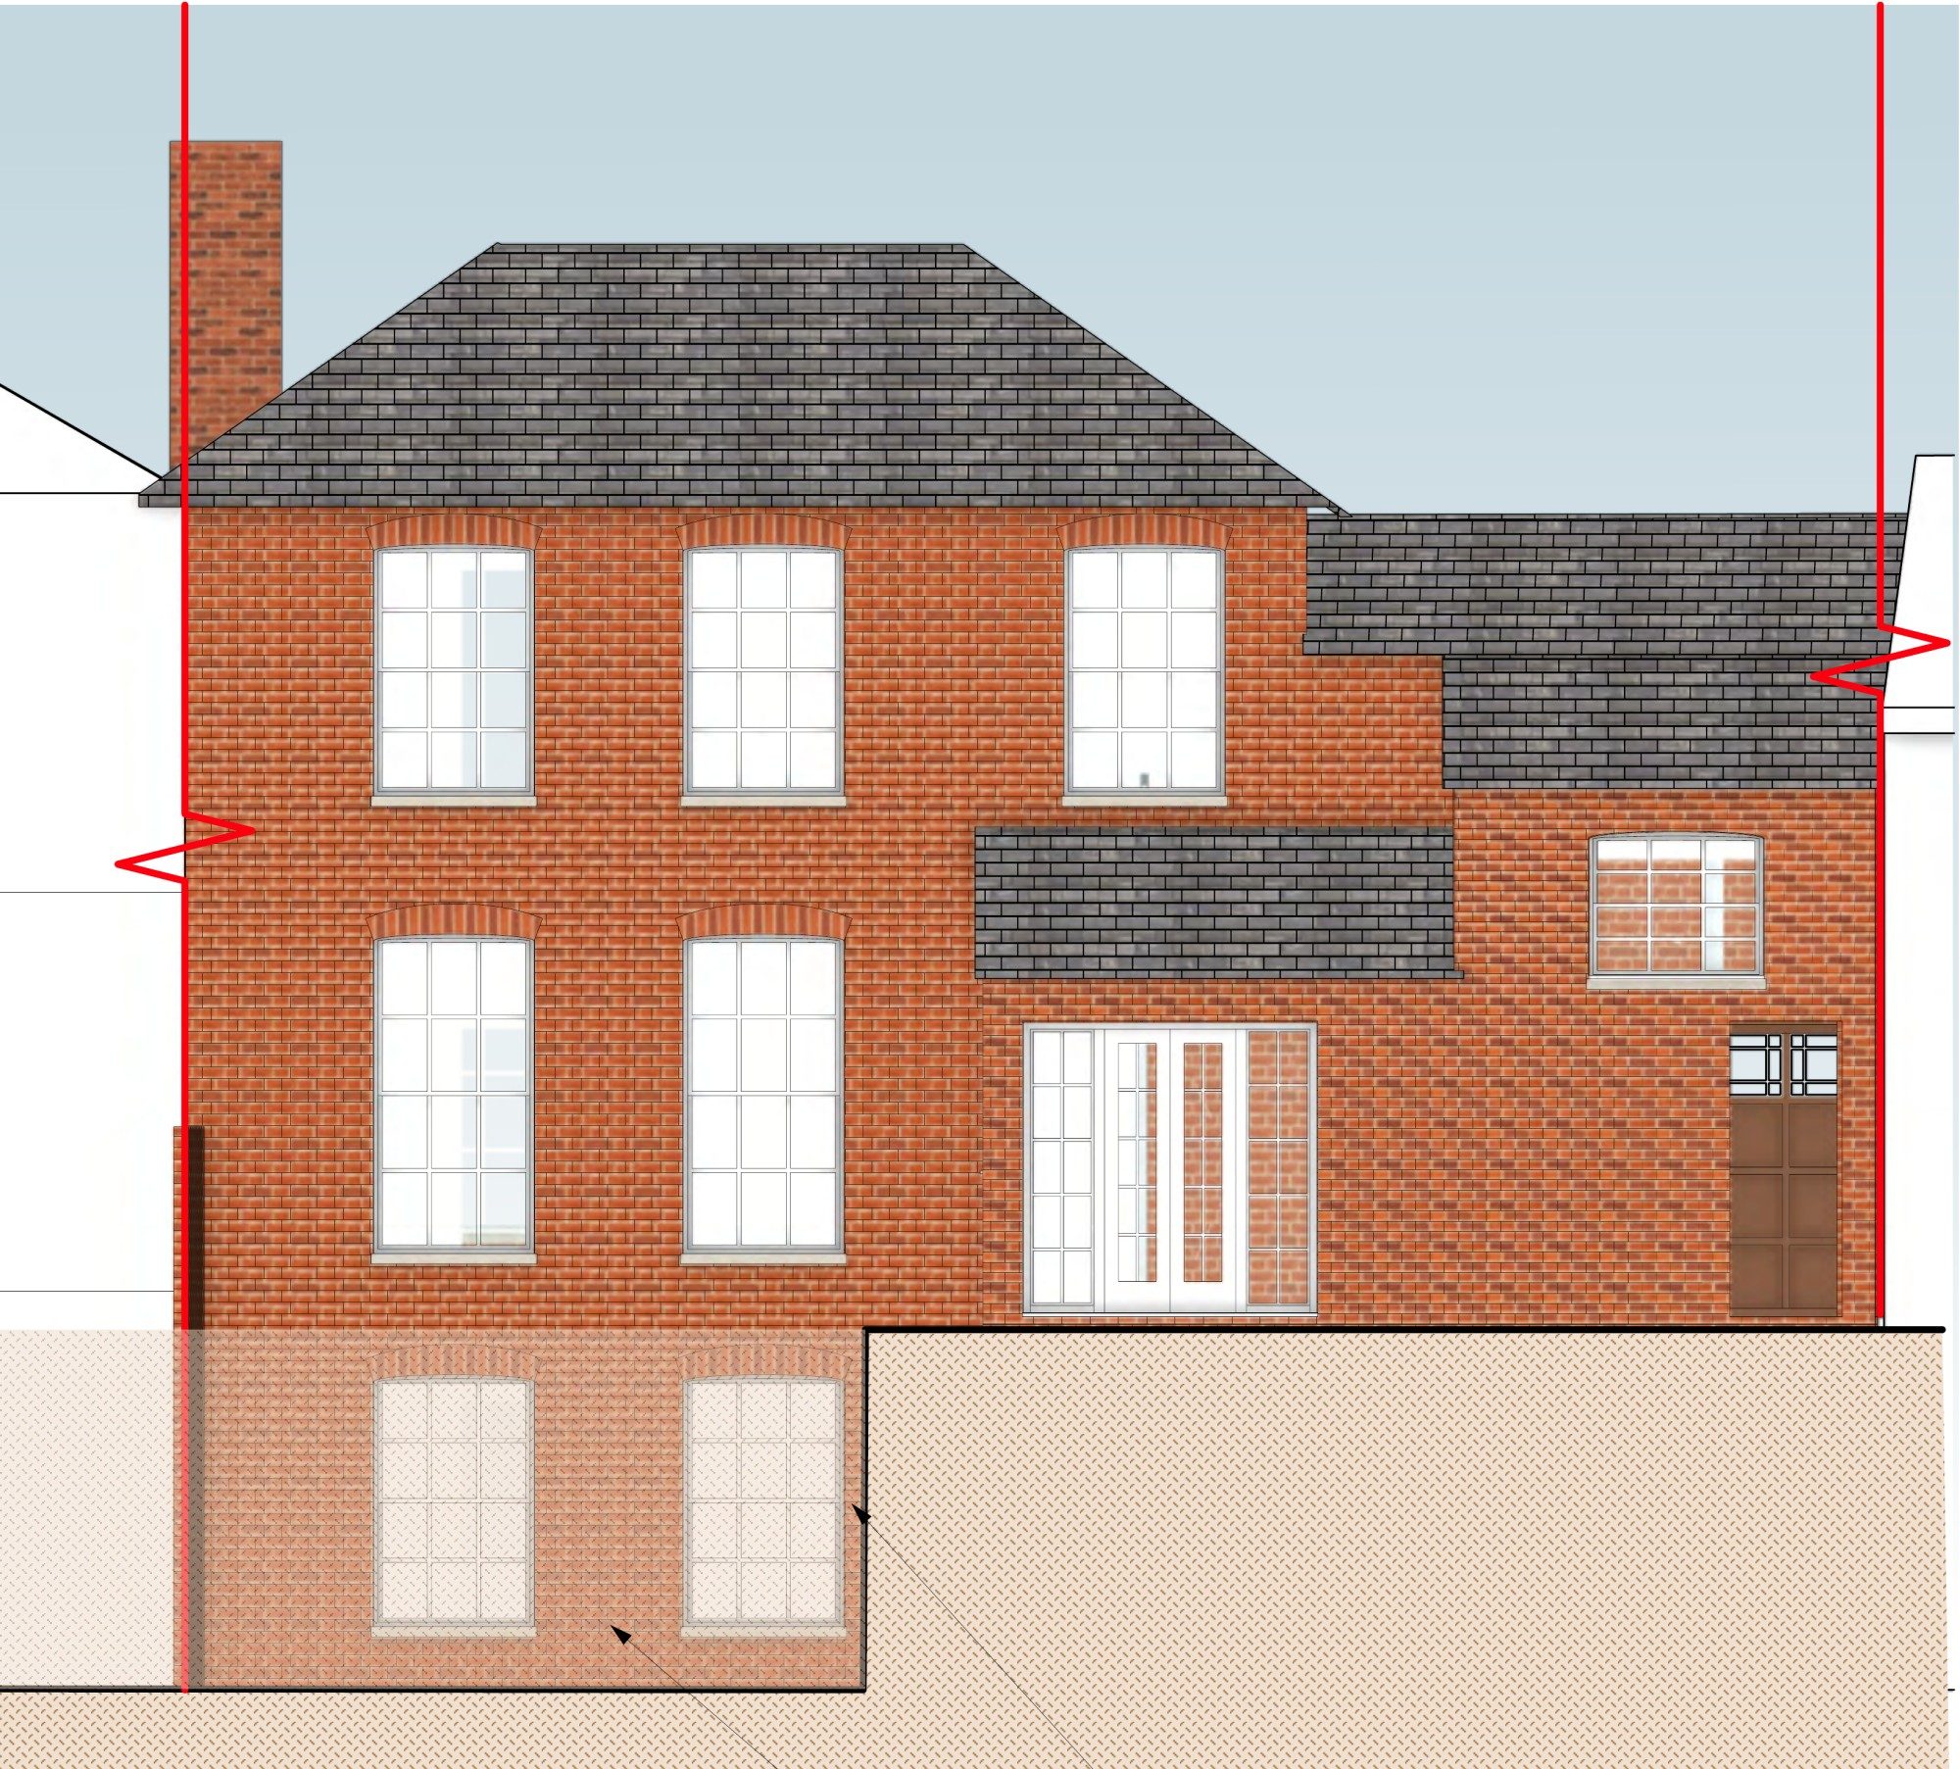
This is a handsome Grade II listed red-brick house in Ipswich, with tall sash windows and a hipped slate roof. At the back was a small, plain extension with a lean-to roof, which added little to the building. Our clients wanted a brighter, better-proportioned room opening onto the garden, so we needed both listed building consent and planning permission.
Our heritage approach
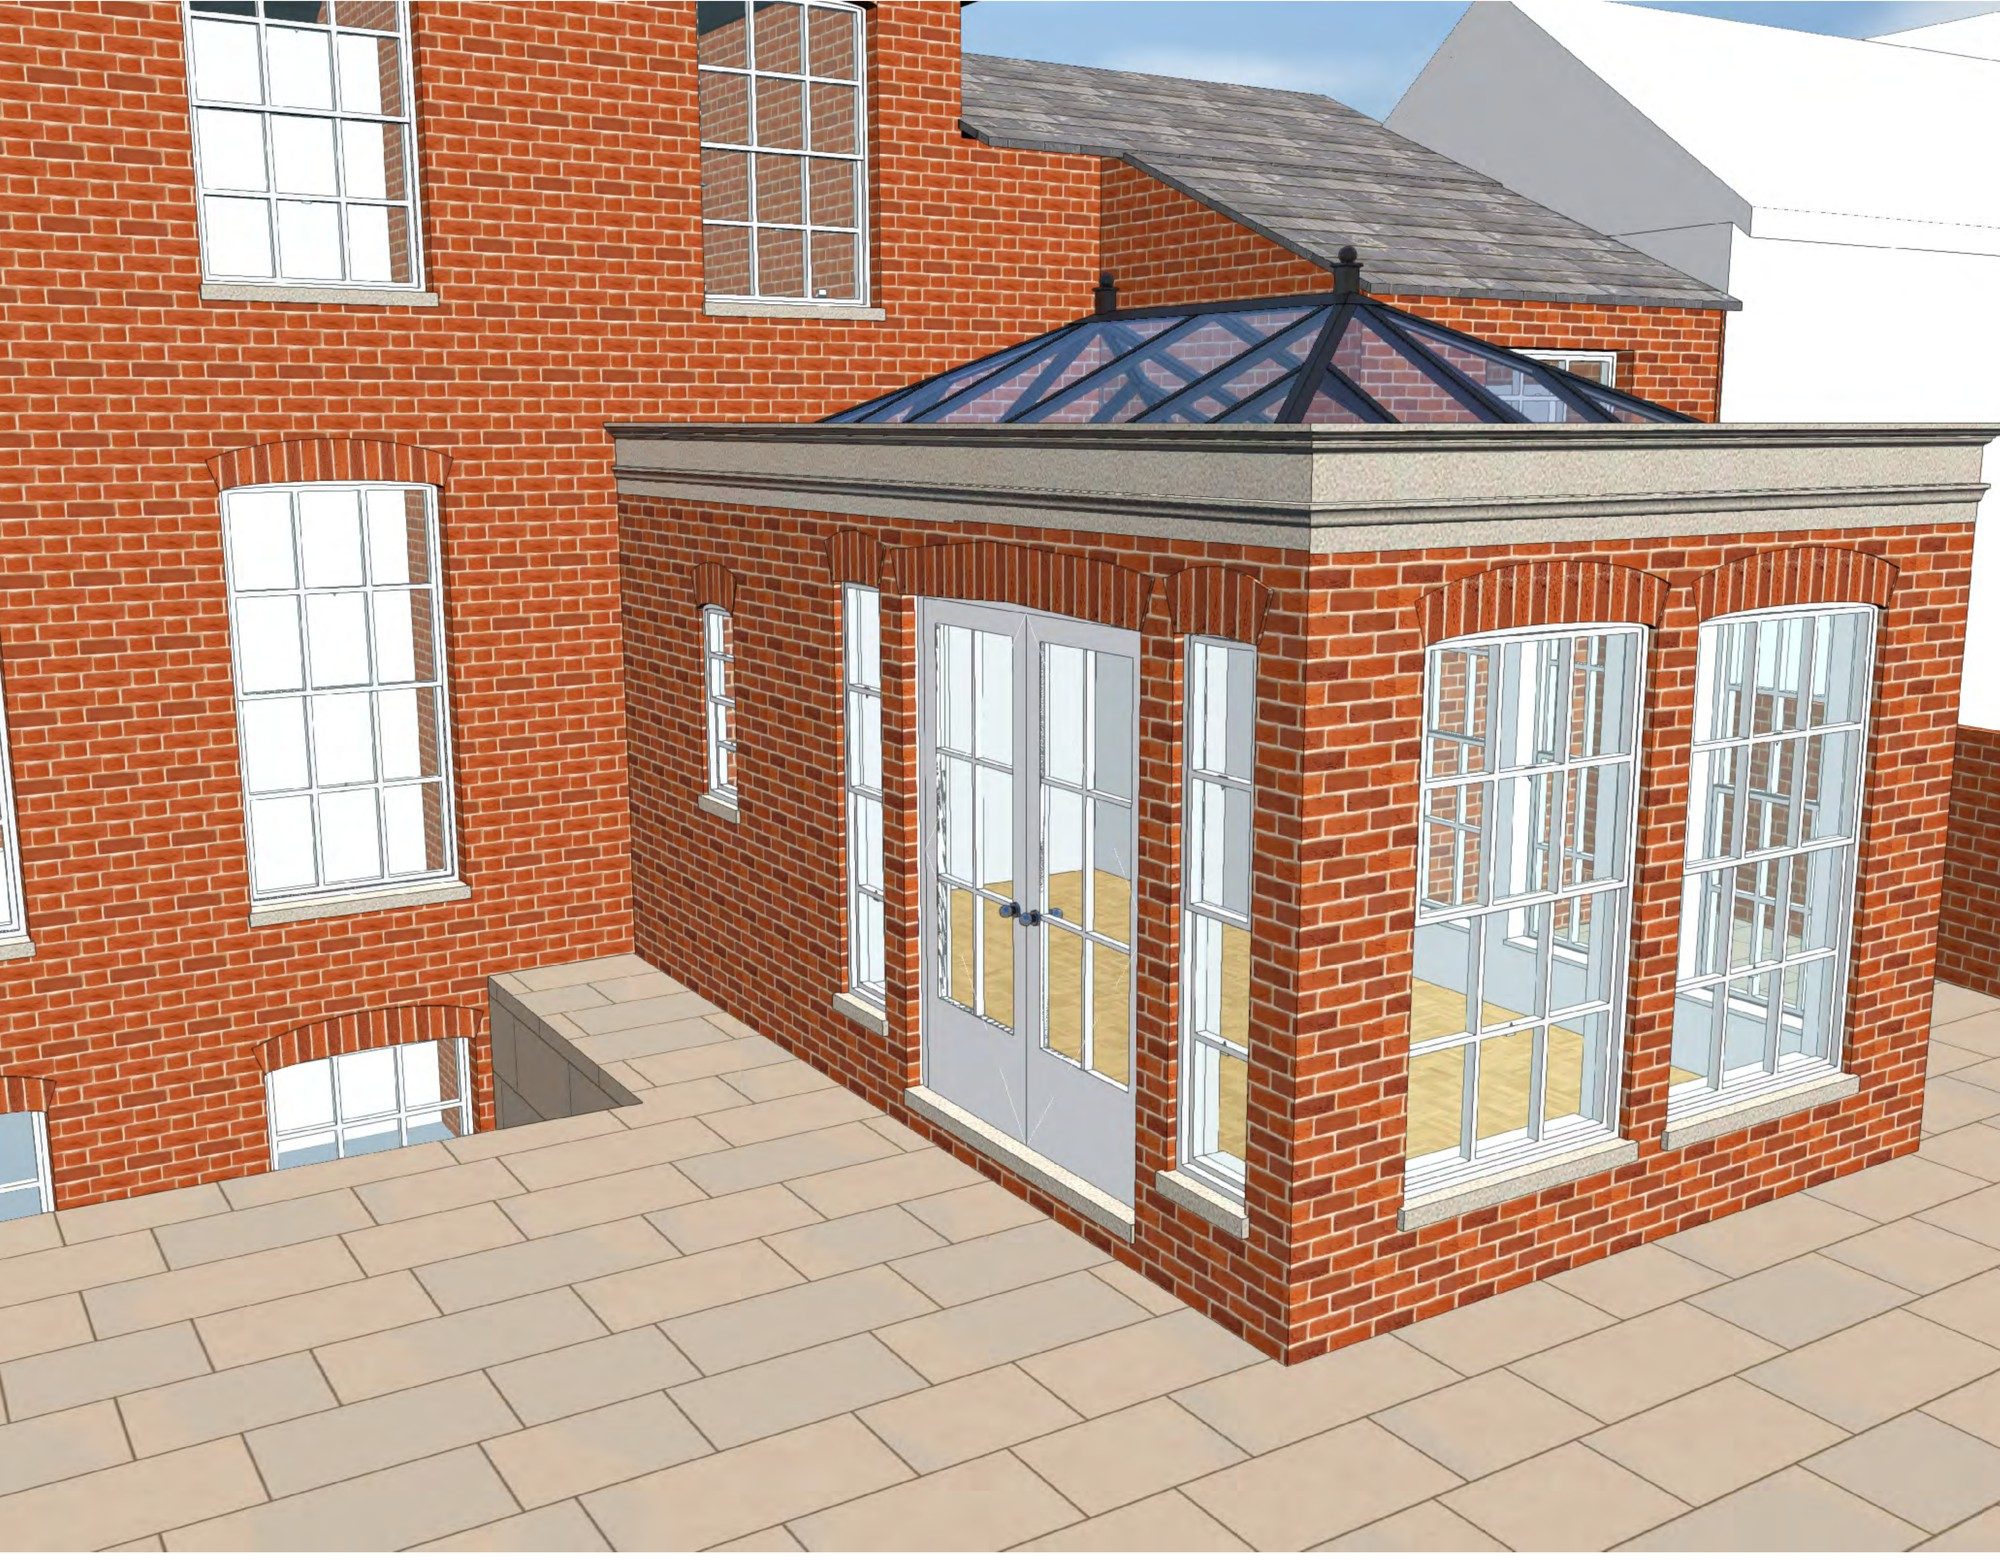
We designed a single-storey orangery to replace the old extension, drawing on the house's own character so it reads as a careful, high-quality addition. The details are:
- brick walls to match the house
- a moulded Portland stone cornice and parapet that conceal a flat roof
- an aluminium roof lantern lighting the room from above
- timber windows and French doors with glazing bars, echoing the proportions of the house's sashes
The floor is set level with the existing house, and the orangery sits below the first-floor windows, so the original rear elevation stays clearly legible. We drew every elevation and a detailed section, and included a 3D view so the council could see how the orangery would sit against the listed house.
The outcome
Ipswich Borough Council granted listed building consent and planning permission. Our clients gain a light-filled garden room, in materials and details that respect their listed home.