The brief
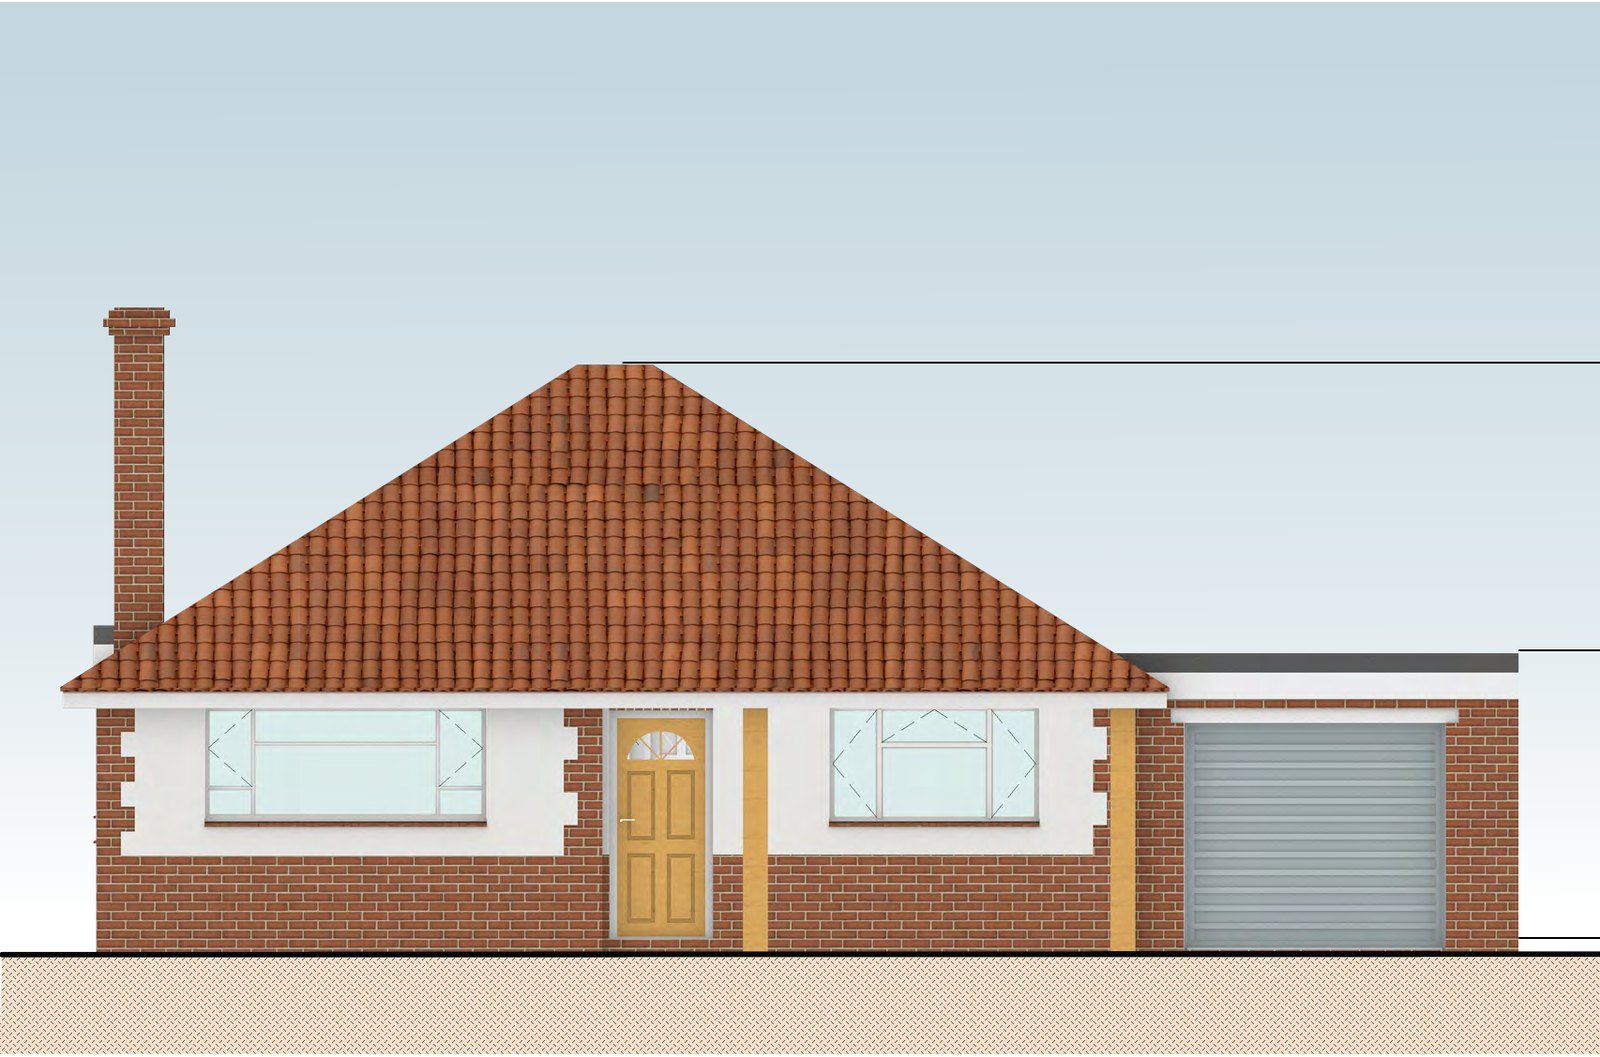
The owners wanted to turn a tired hipped-roof bungalow into a proper family home: bedrooms upstairs, a bright open-plan kitchen and living space at the back, and a house that sits comfortably alongside its two-storey neighbours.
Learning from the refusal
An earlier scheme for the house was refused by Tendring District Council. Reading the officer's report closely told us a lot: the council accepted the principle of raising the roof, and described the two-storey rear extension as "a sympathetic change". The refusal came down to design details, not the idea itself.
We answered each objection in turn. The changes are set out below.
The new design
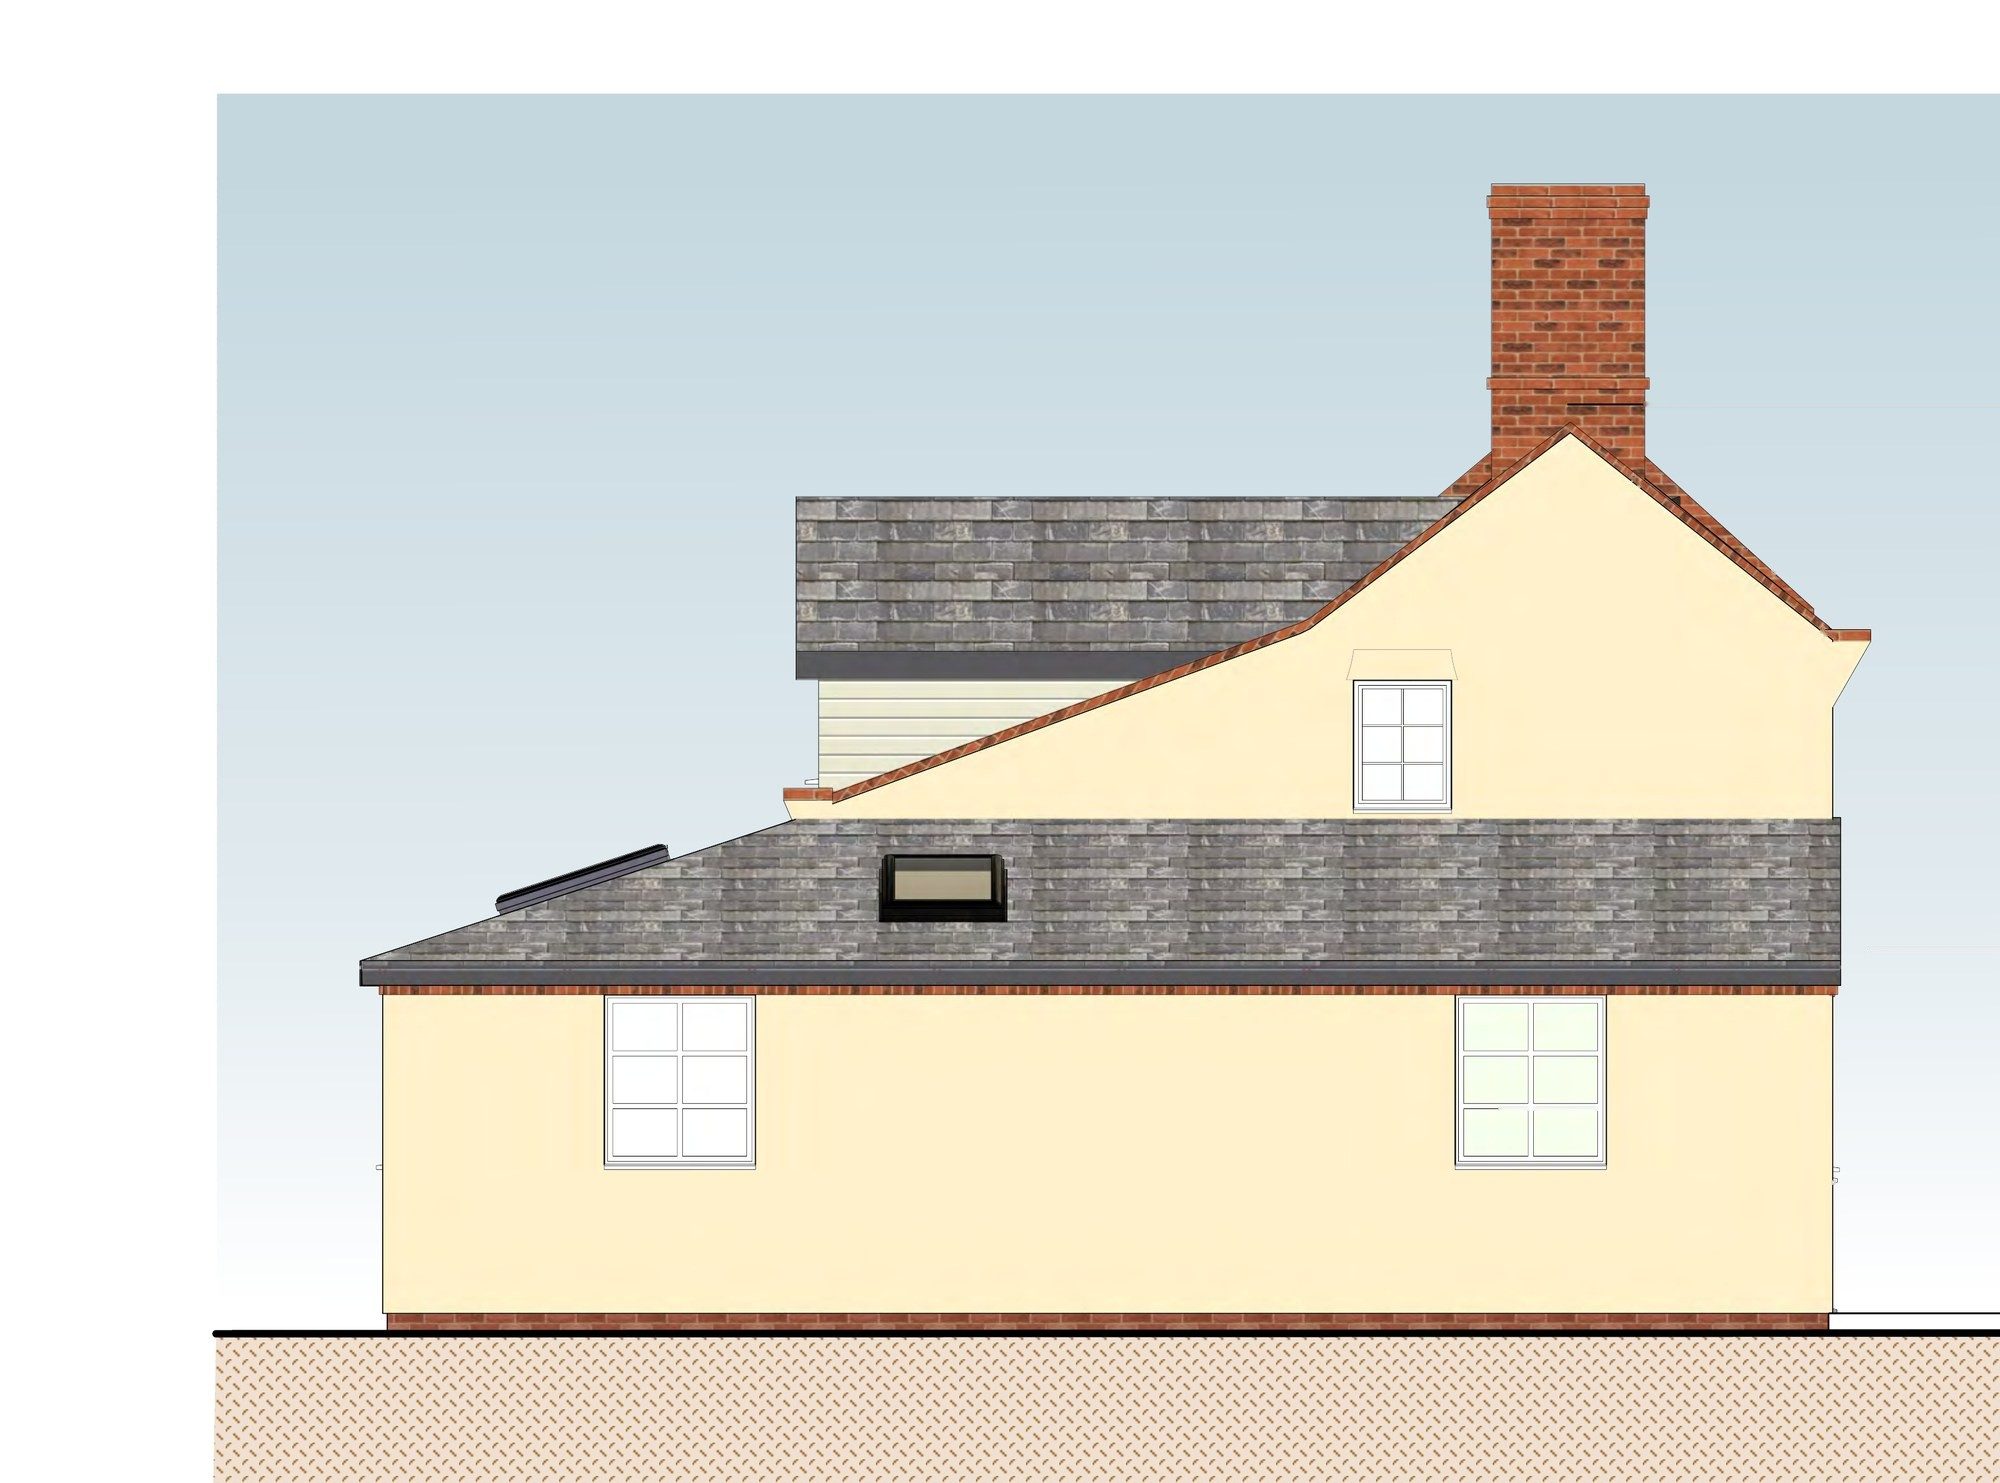
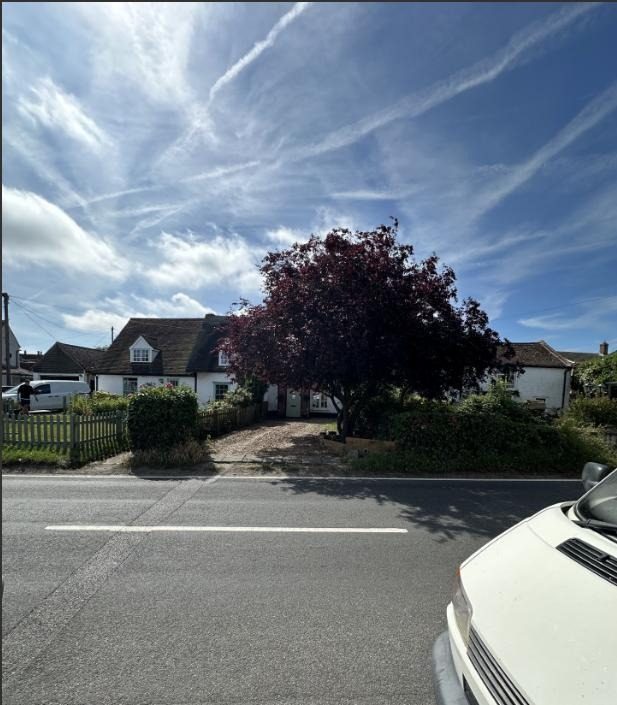
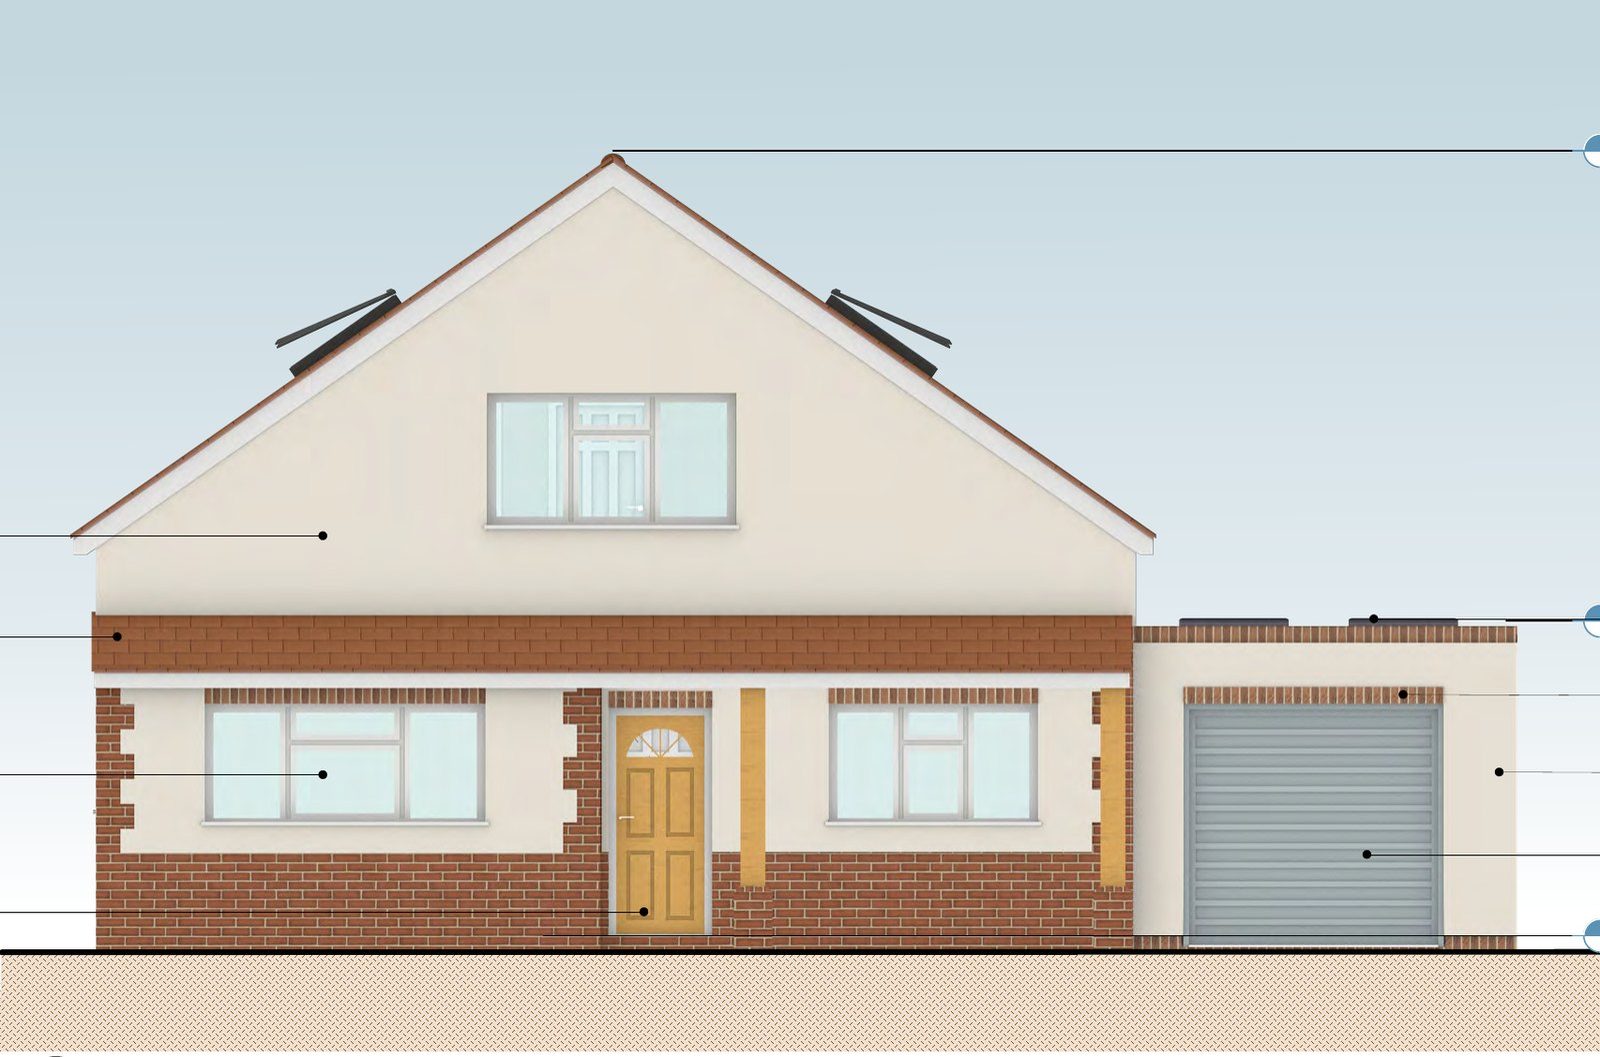
From the street, the house now reads as a simple, well-proportioned chalet: a single clean gable in cream render over brick to match the existing, natural red clay-effect tiles, and the old hipped roof over the garage replaced with a neat flat roof and soldier-course brick detailing. The front hedge stays.
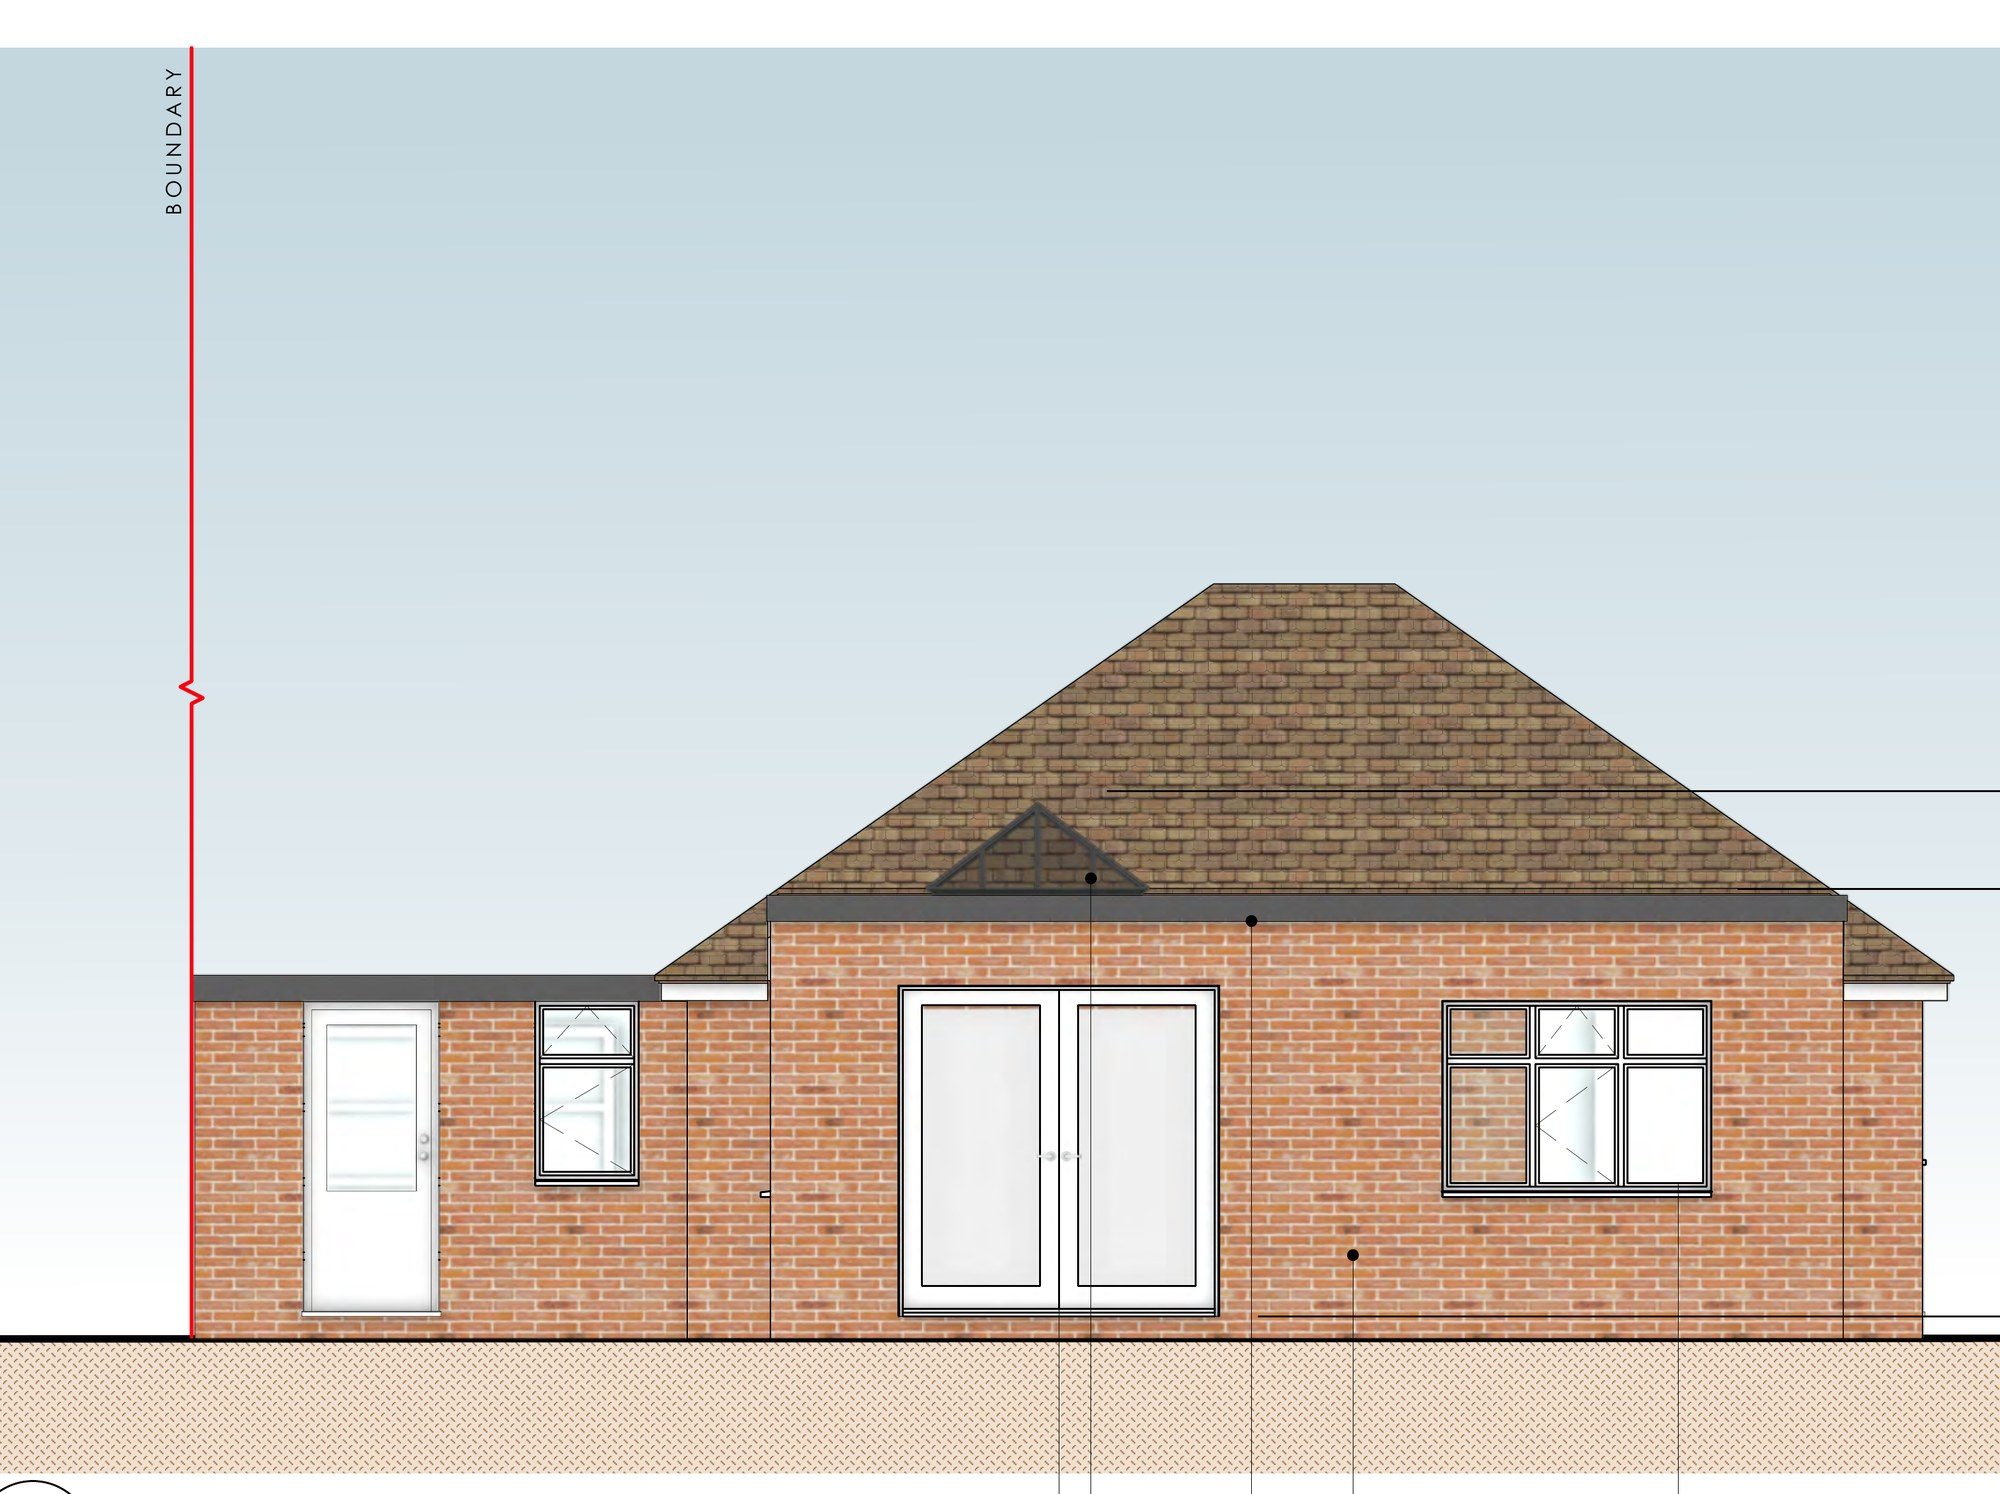
At the back, the two-storey extension finishes in a full-height glazed gable in anthracite grey, opening the new living space to the garden.
The planning case
- Both neighbours are two-storey gabled houses with higher ridges, so the raised roof brings the house into line with the street rather than standing out.
- The rear extension replaces an existing poor-quality one and keeps to the neighbour's existing rear building line, so there is no loss of light, outlook or privacy.
- The site is in flood zone 1 and outside any conservation area, and the access and parking stay as they are.
We prepared the full drawing set, a combined design, access and planning statement, and a materials schedule so the officer could see exactly what was proposed.