The brief
Our clients live in a modest semi-detached cottage in Little Oakley, set on a large plot with no close neighbours to the side. They wanted more space on the ground floor, including a bedroom, without losing the character of the cottage.
The design
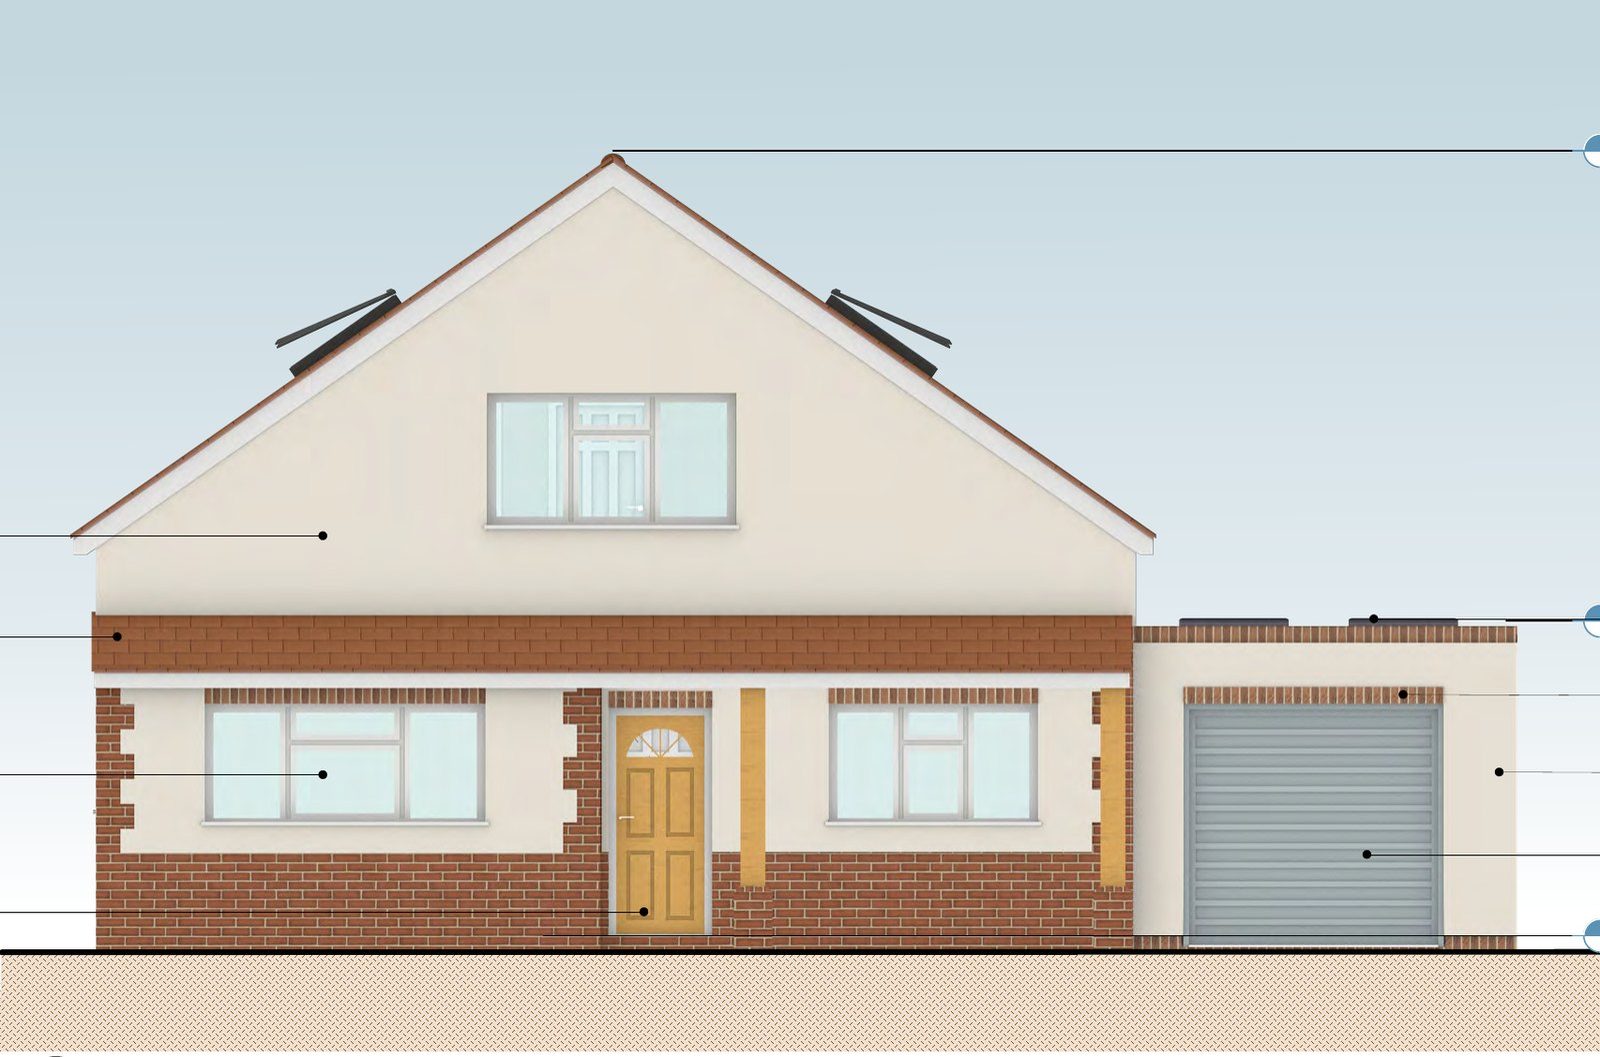
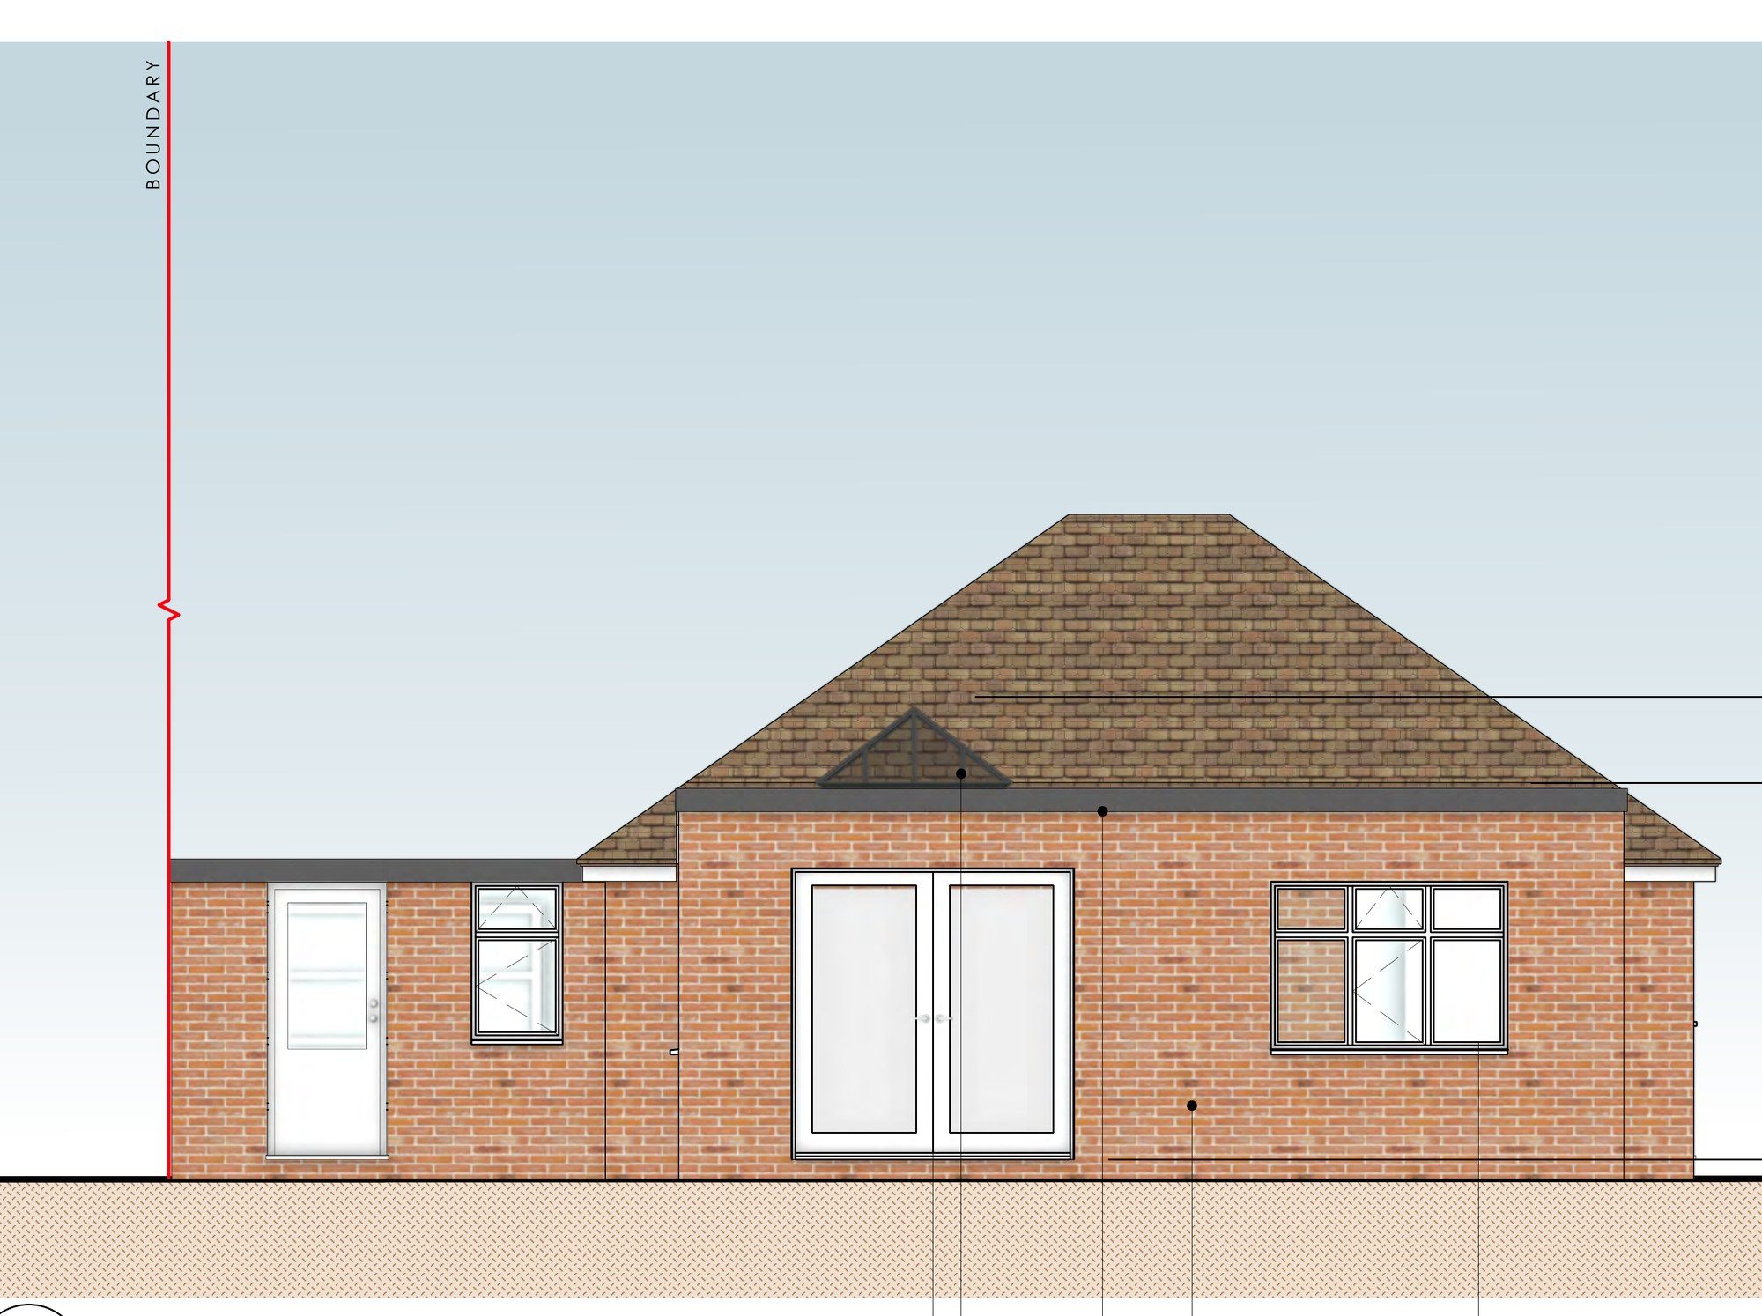
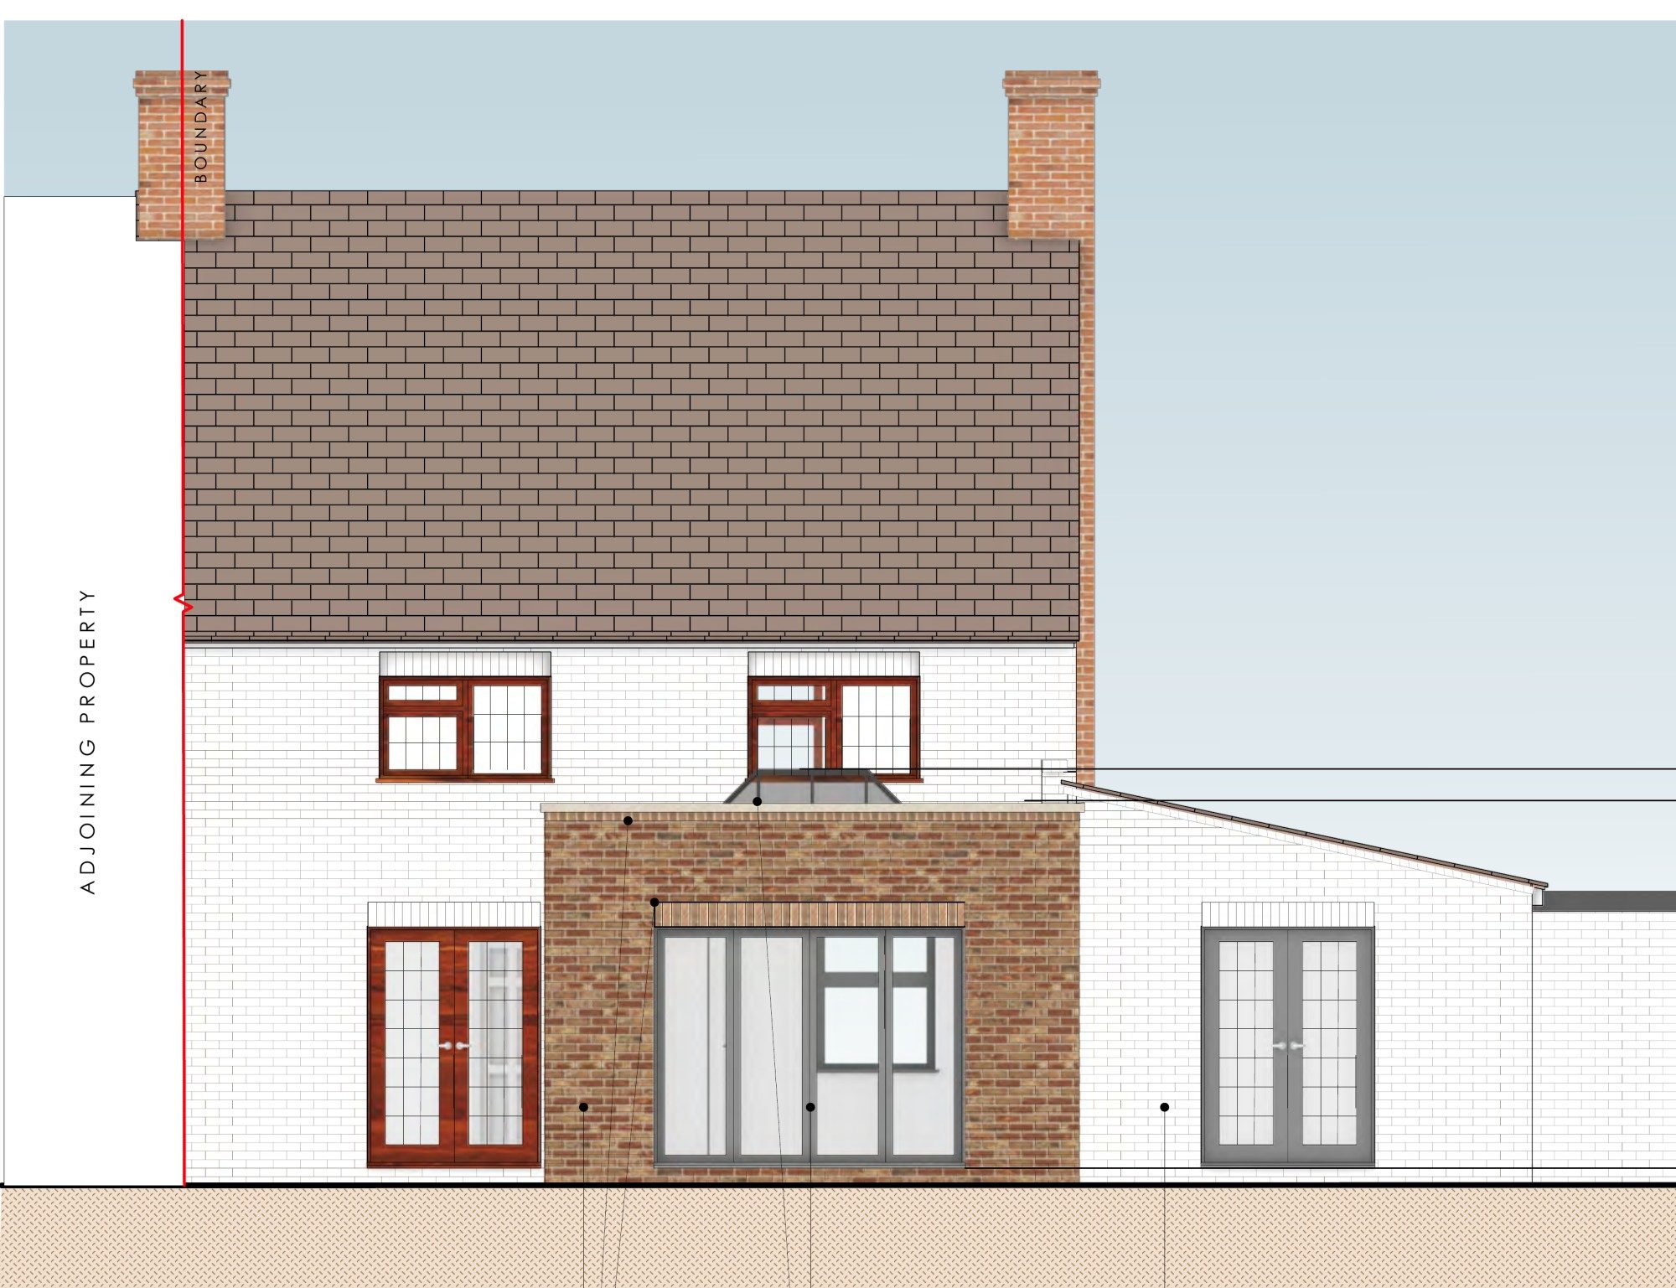
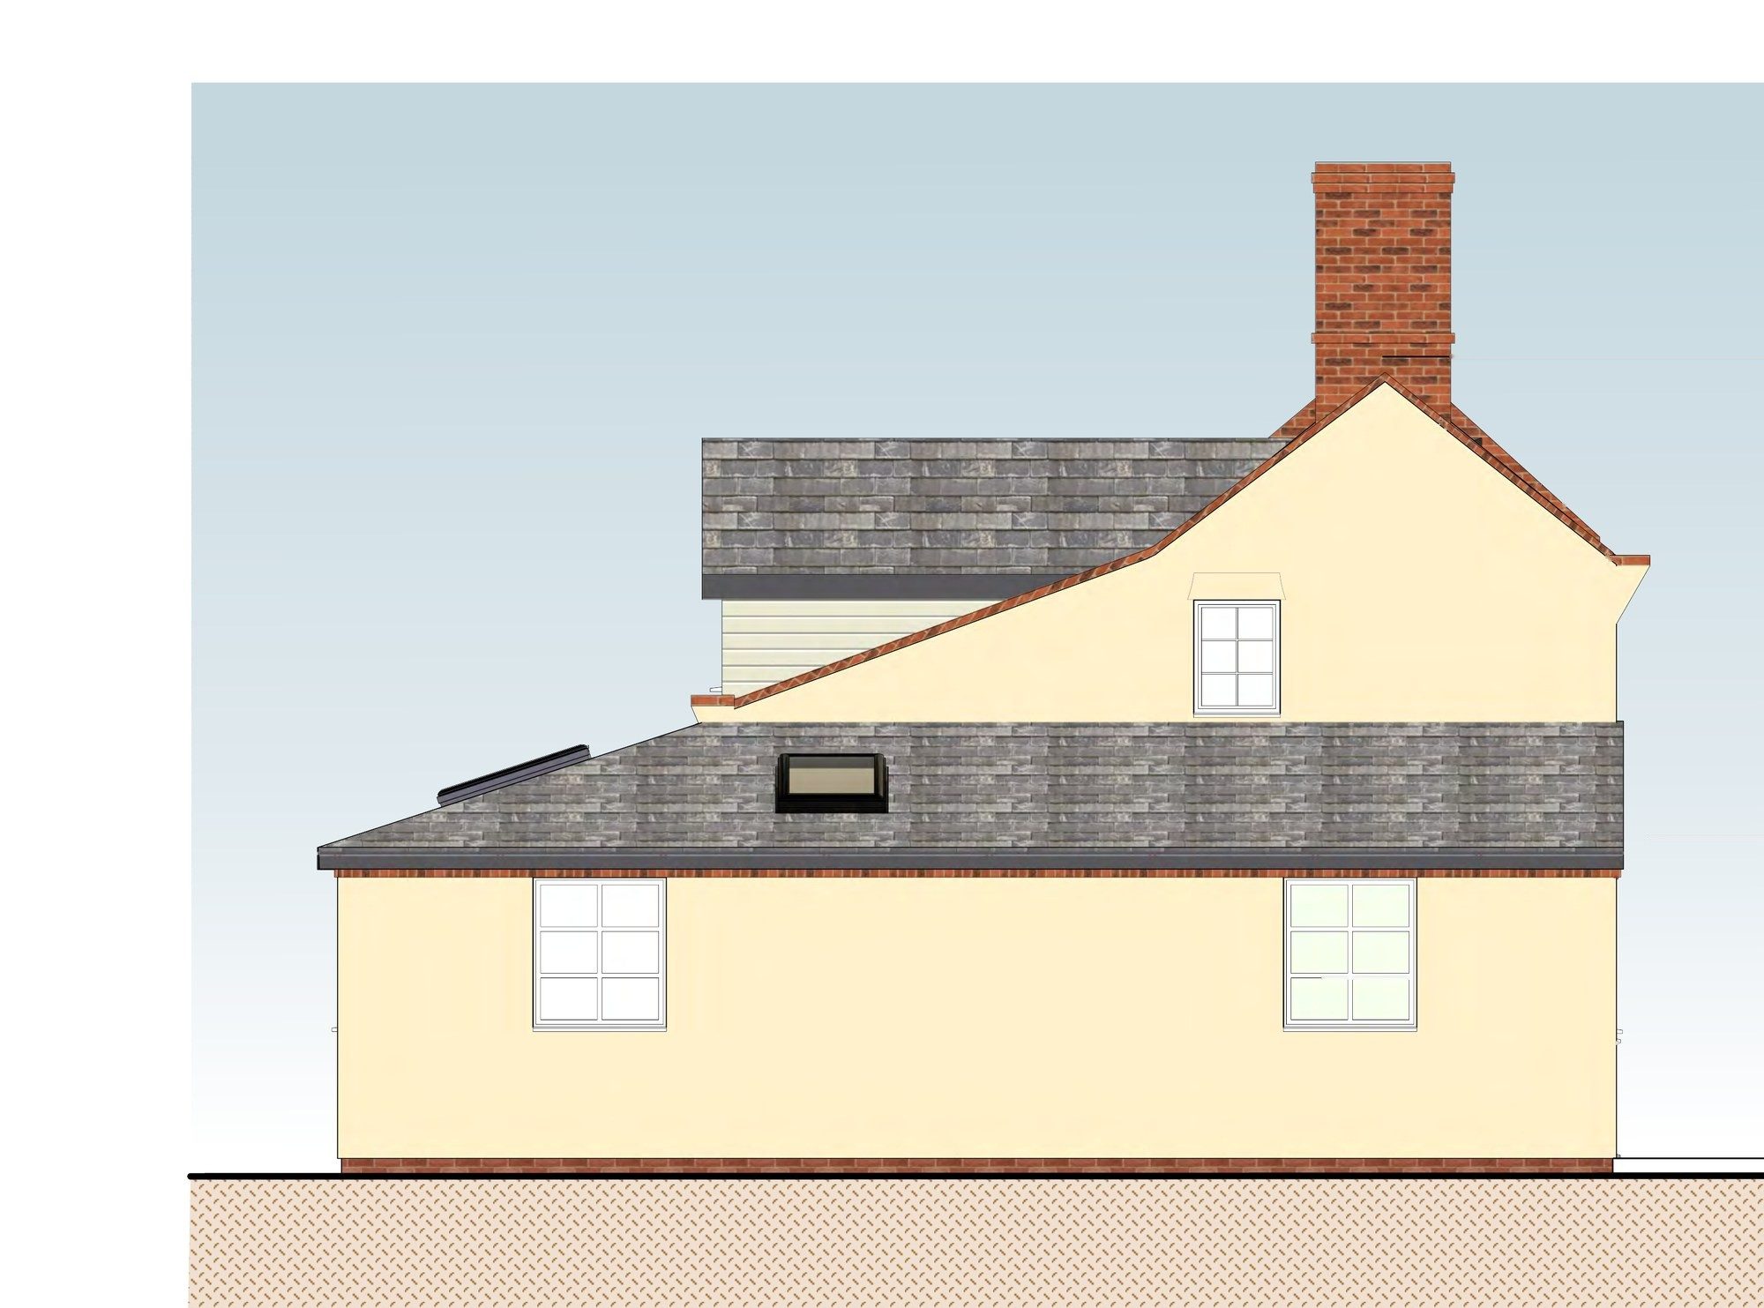
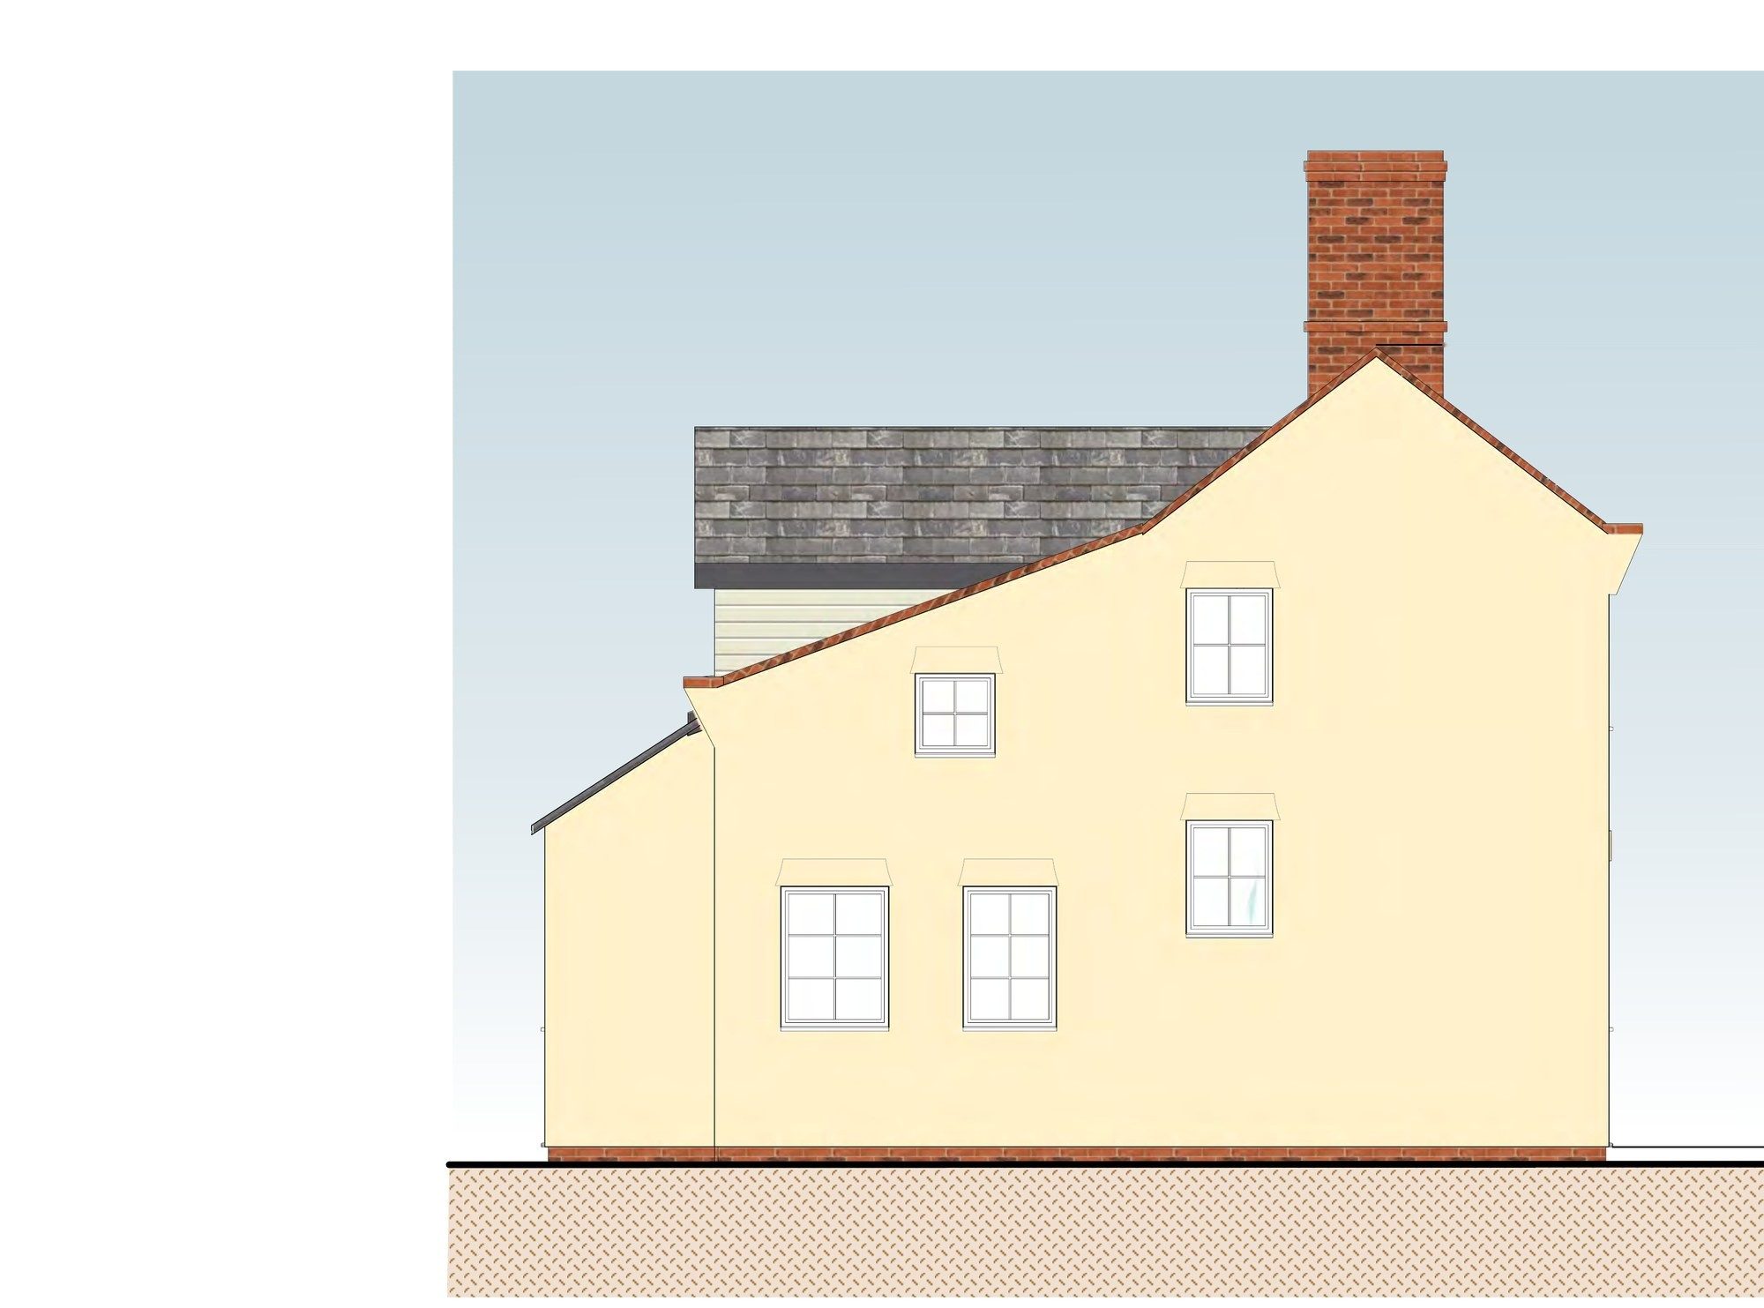
We designed a single-storey extension that wraps around the side and rear of the house, replacing the existing rear extension. Low slate roofs keep it well below the cottage, so it clearly reads as an addition. The cream render matches the house, and the new windows match the cottage's own in size and Georgian-bar style, with lintel detailing on the front. The side extension comes out no further than an old conservatory once did.
Inside, there's a new lounge opening onto the garden through French doors, a larger kitchen and dining room, a ground-floor bedroom and a shower room, with rooflights bringing in extra daylight. As part of the site is in flood zone 2, we also provided a flood risk assessment.
The outcome
Tendring District Council granted planning permission. Our clients gain the extra ground-floor space they need, in a form that respects the character of their cottage.