Skip to content
Extensions & alterations

Extensions designed in 3D, approved by the council

Single and two-storey extensions, wraparounds, garden rooms, lofts and dormers. We measure your home, design the extension in 3D and take it through planning.

Benjamin Plunkett, Managing Director
โœ“Free home visit โœ“No obligation โœ“Honest advice โœ“Fixed price Ben, our Managing Director and Planning & Heritage Consultant, will visit your property anywhere in our six council areas.
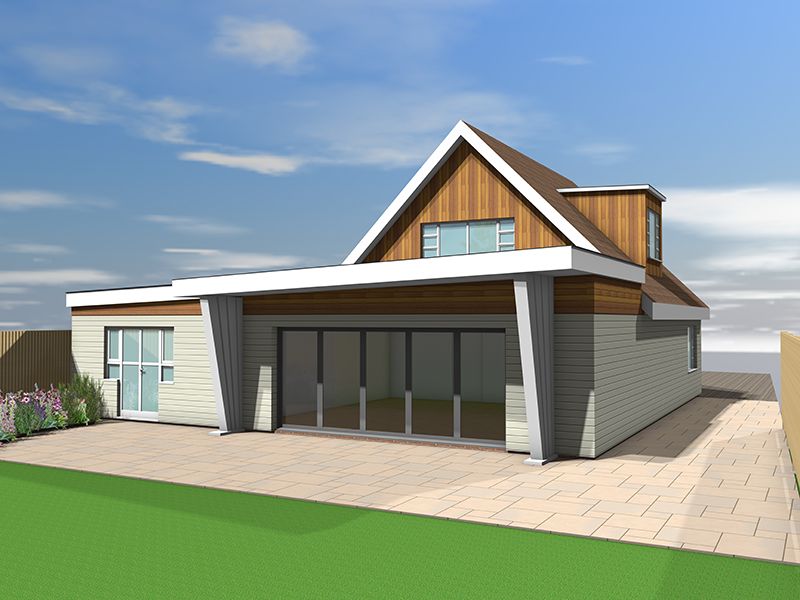
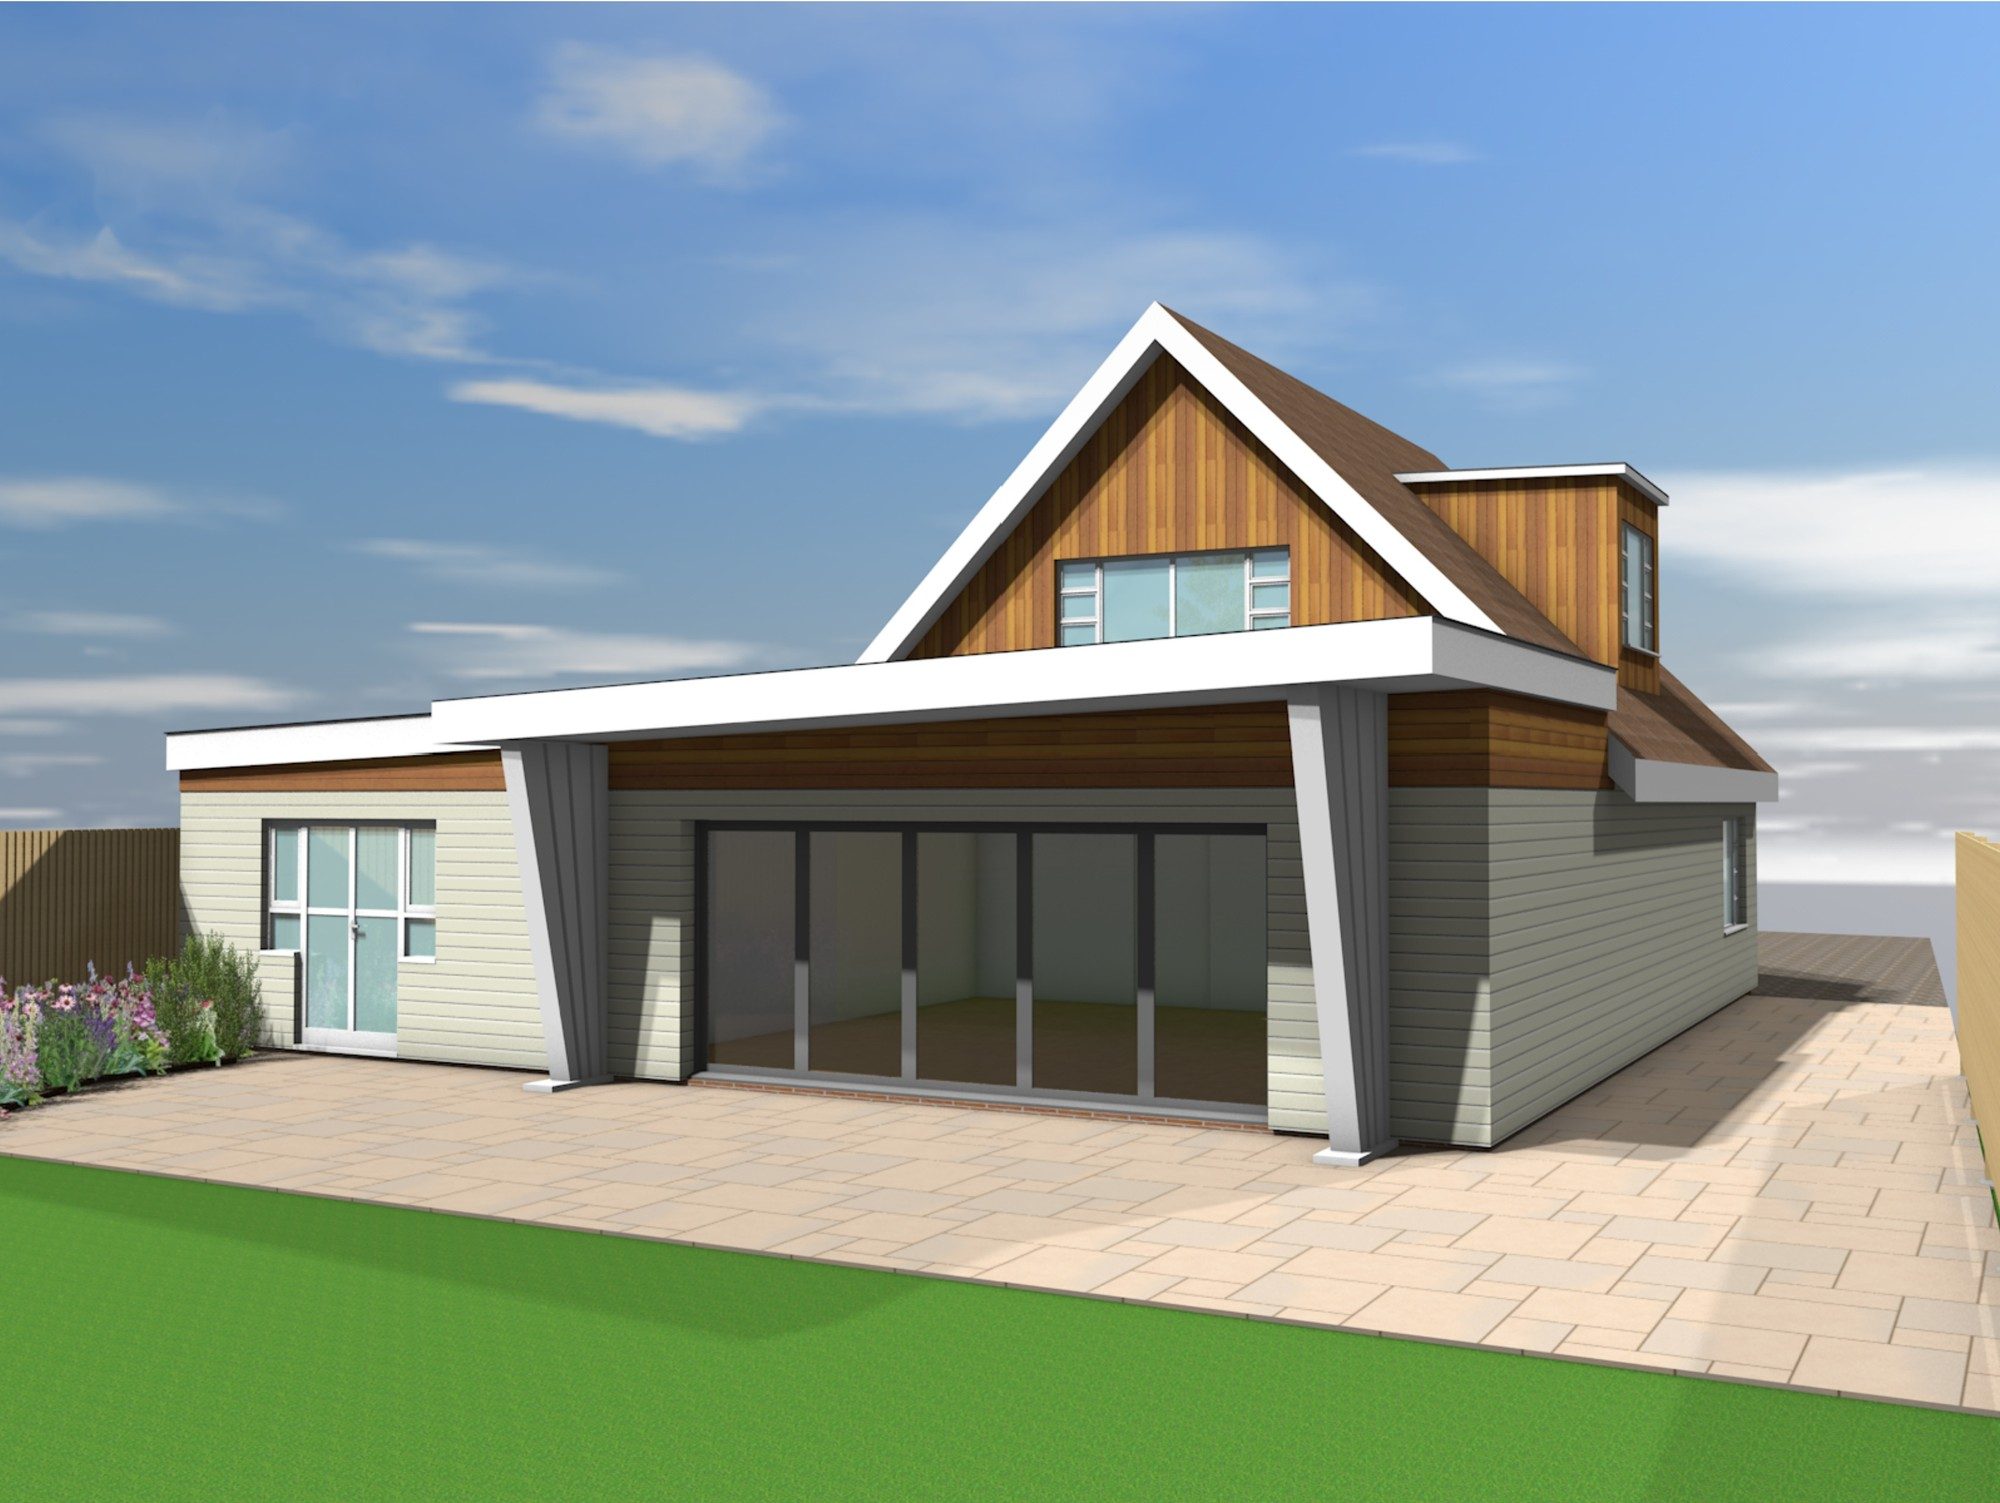
Contemporary timber-clad rear extension in Babergh

More space, without the guesswork

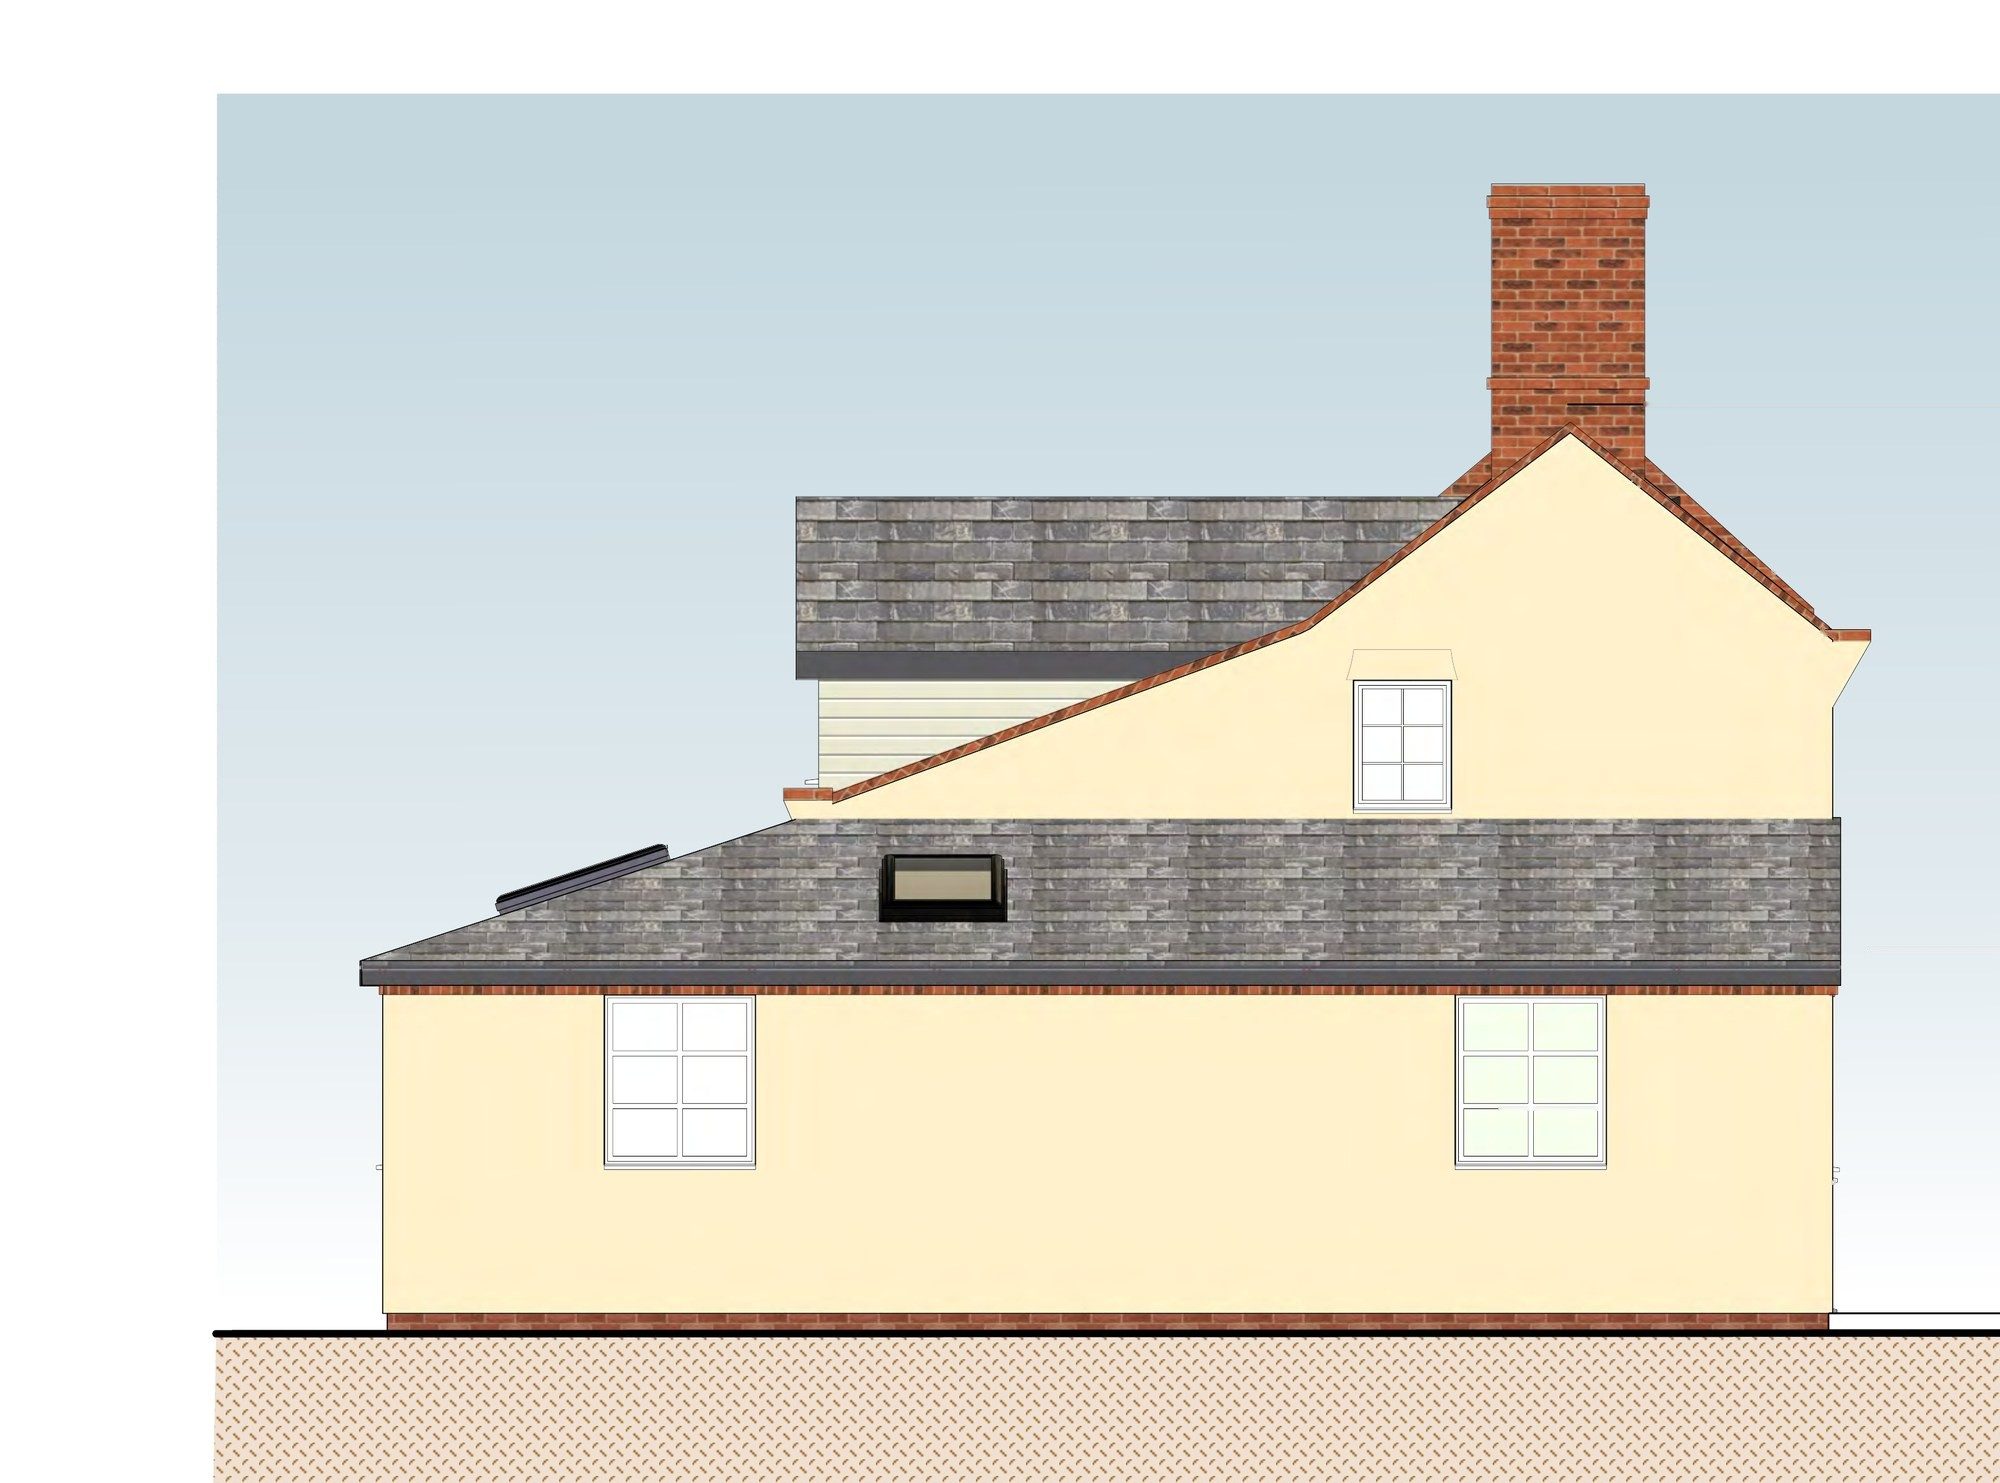
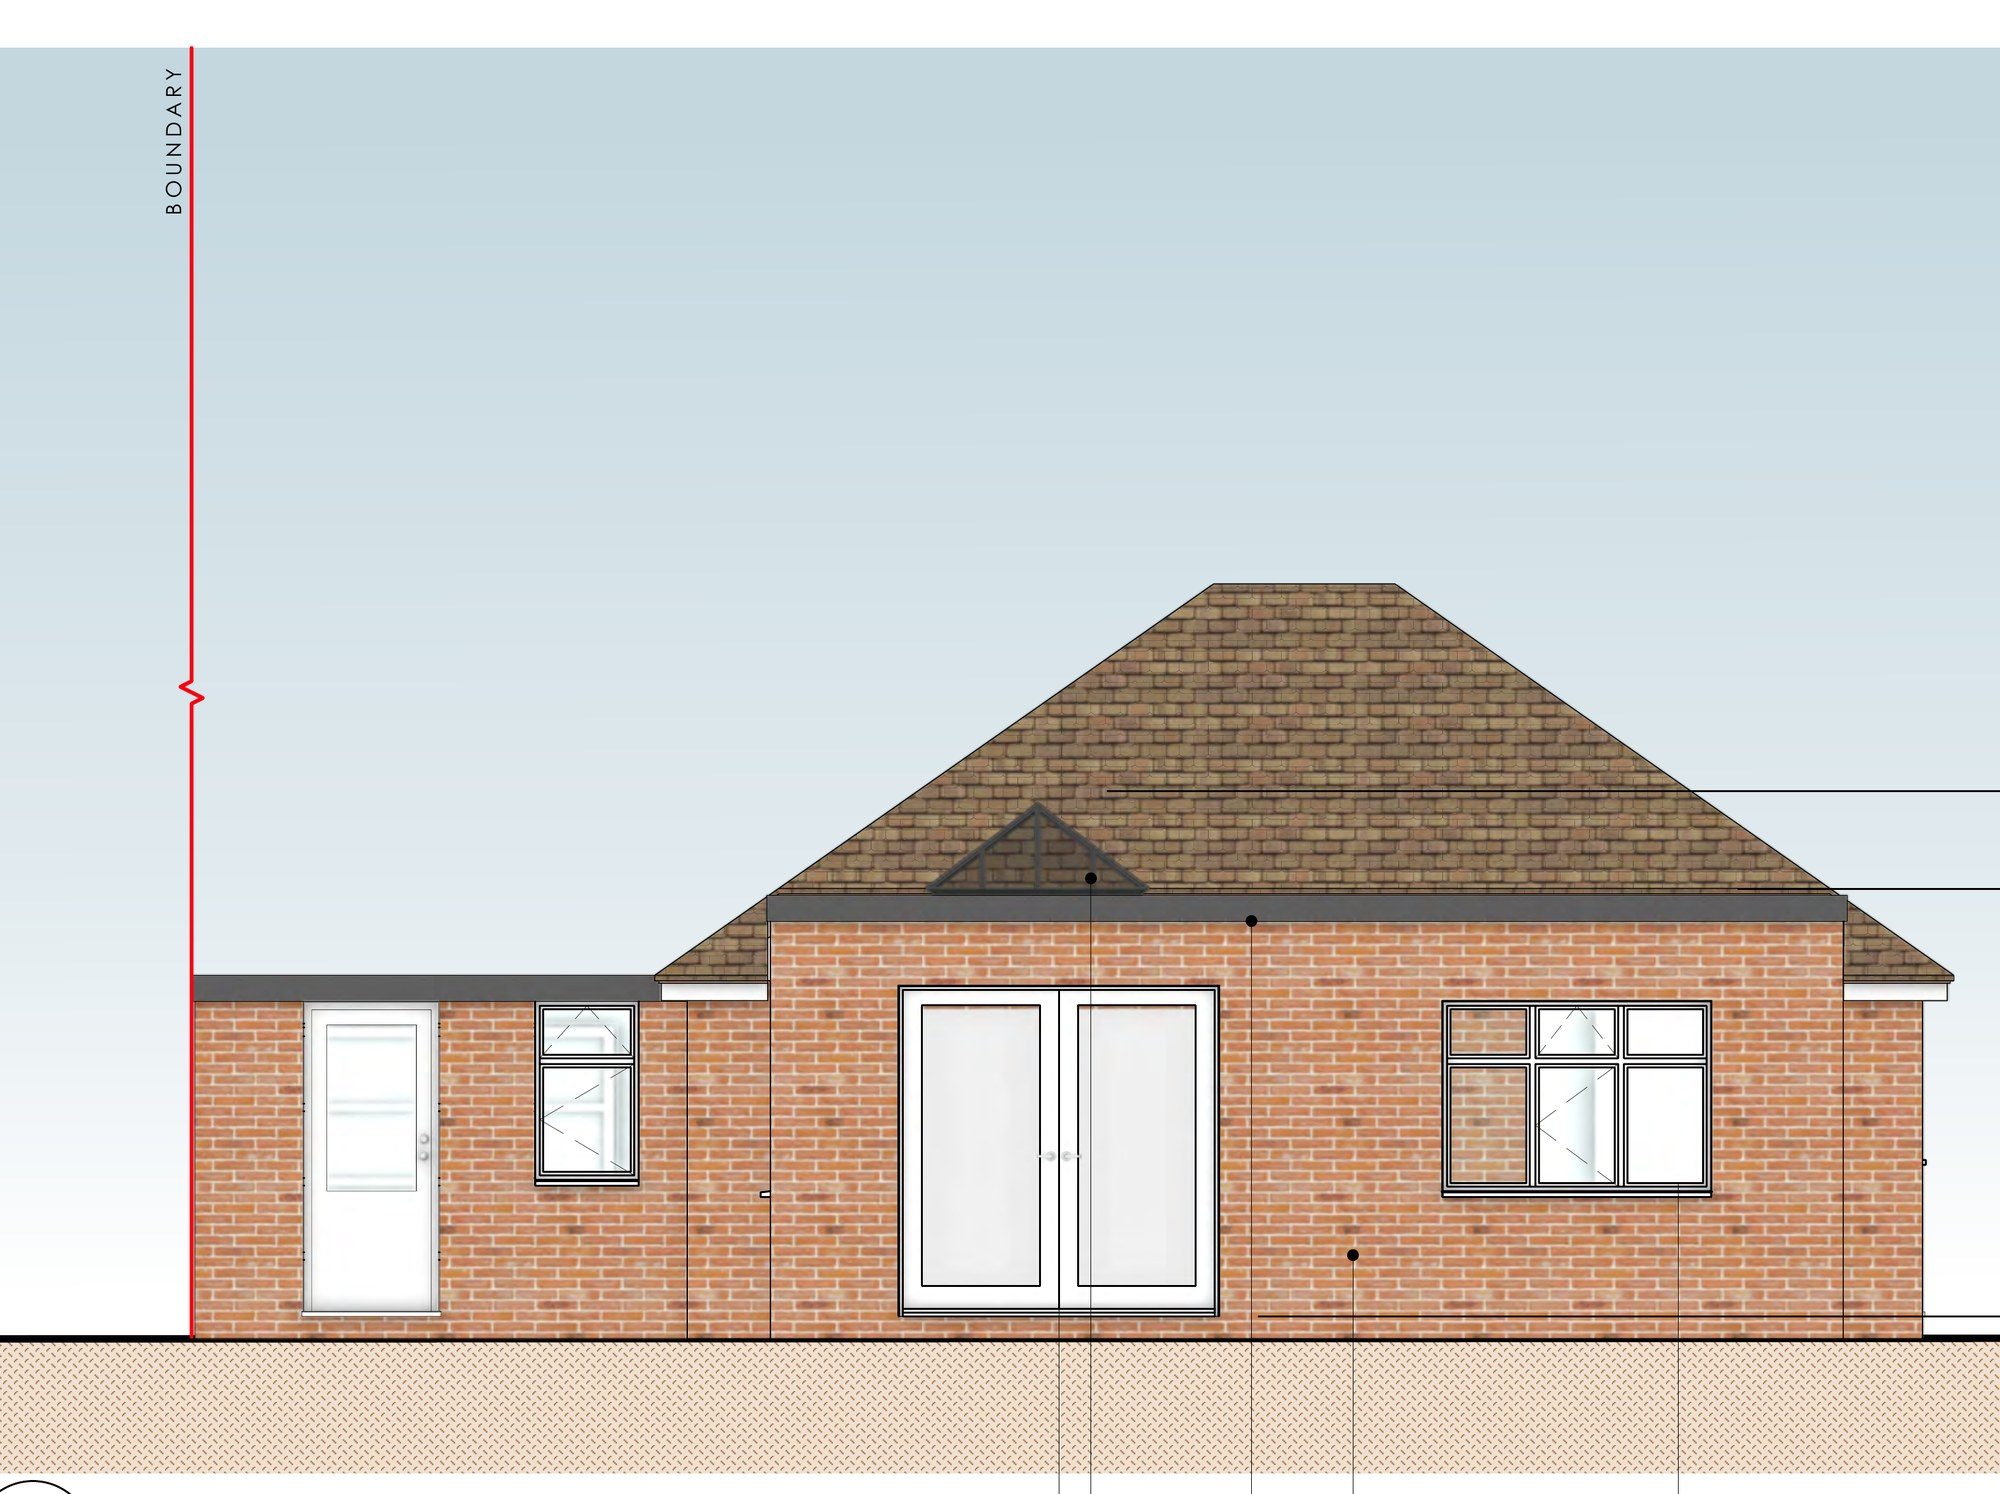
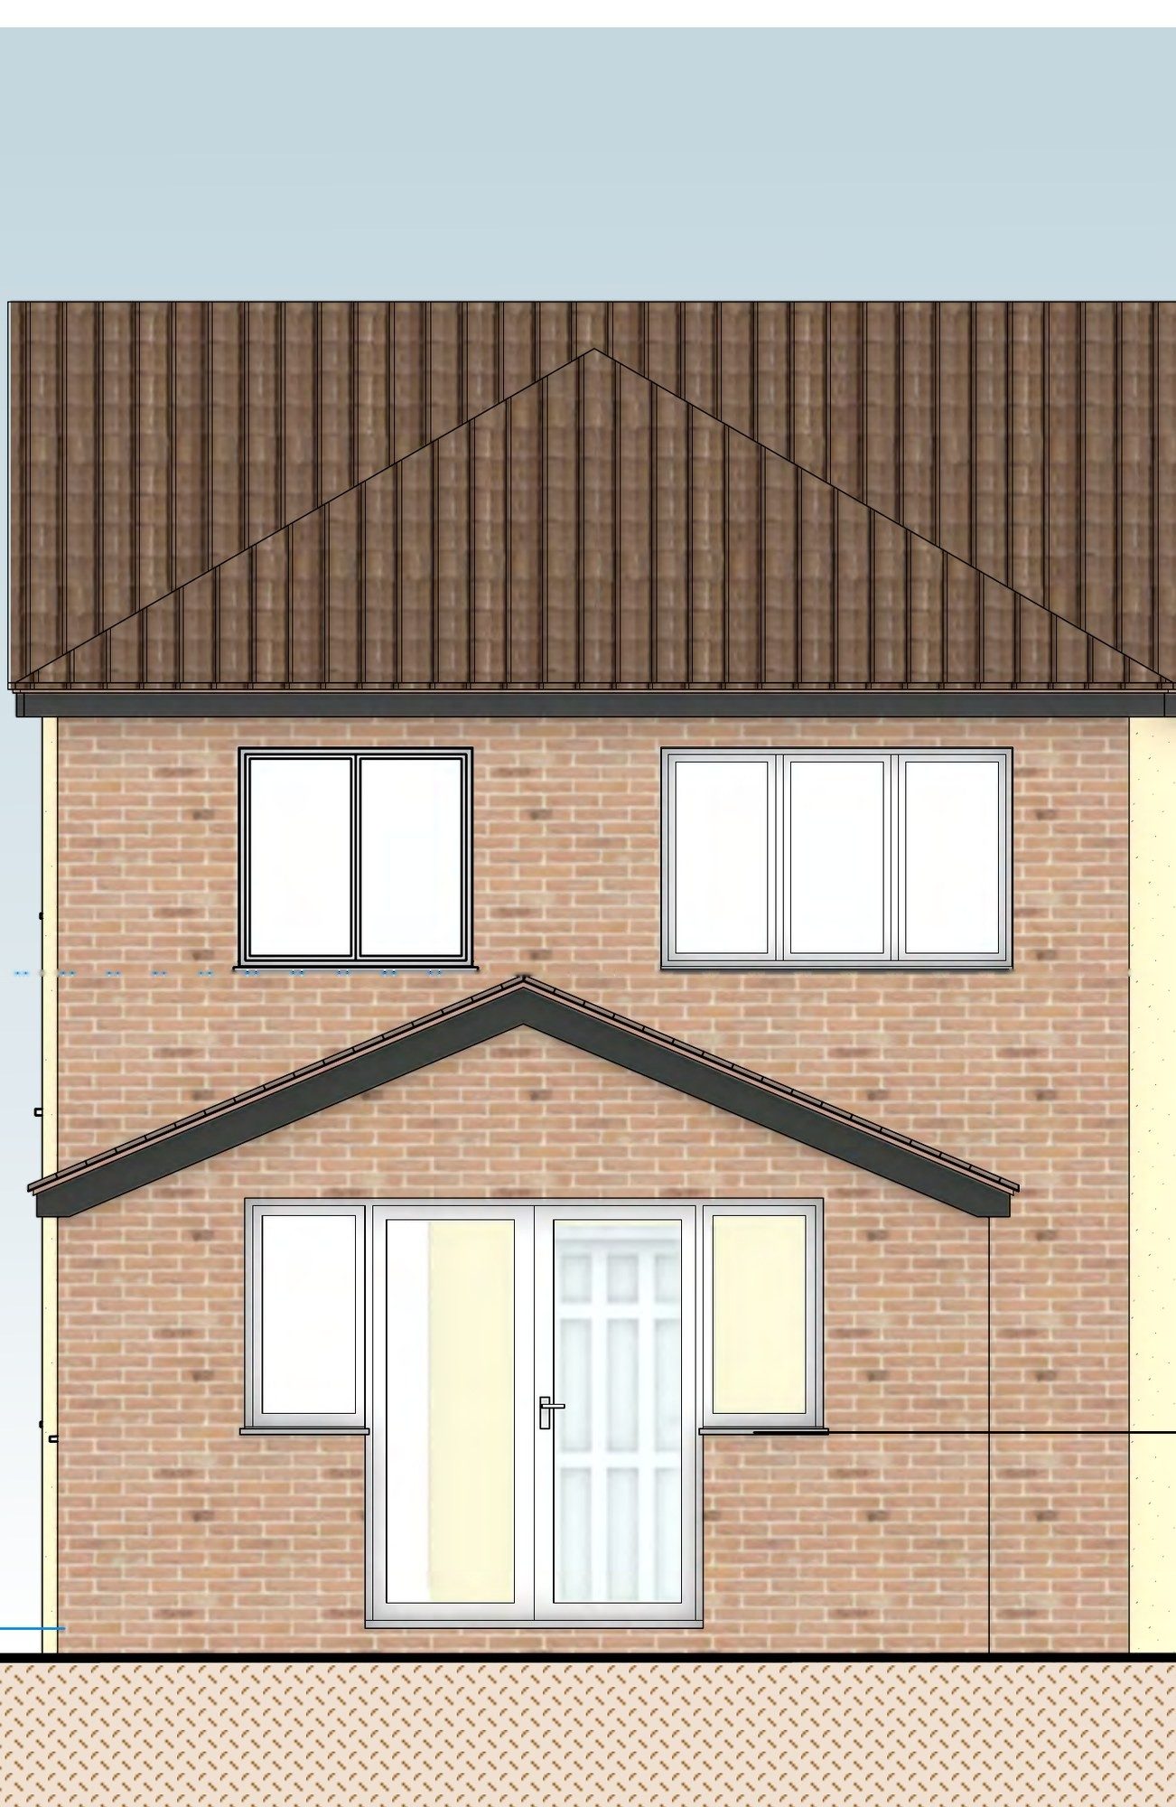
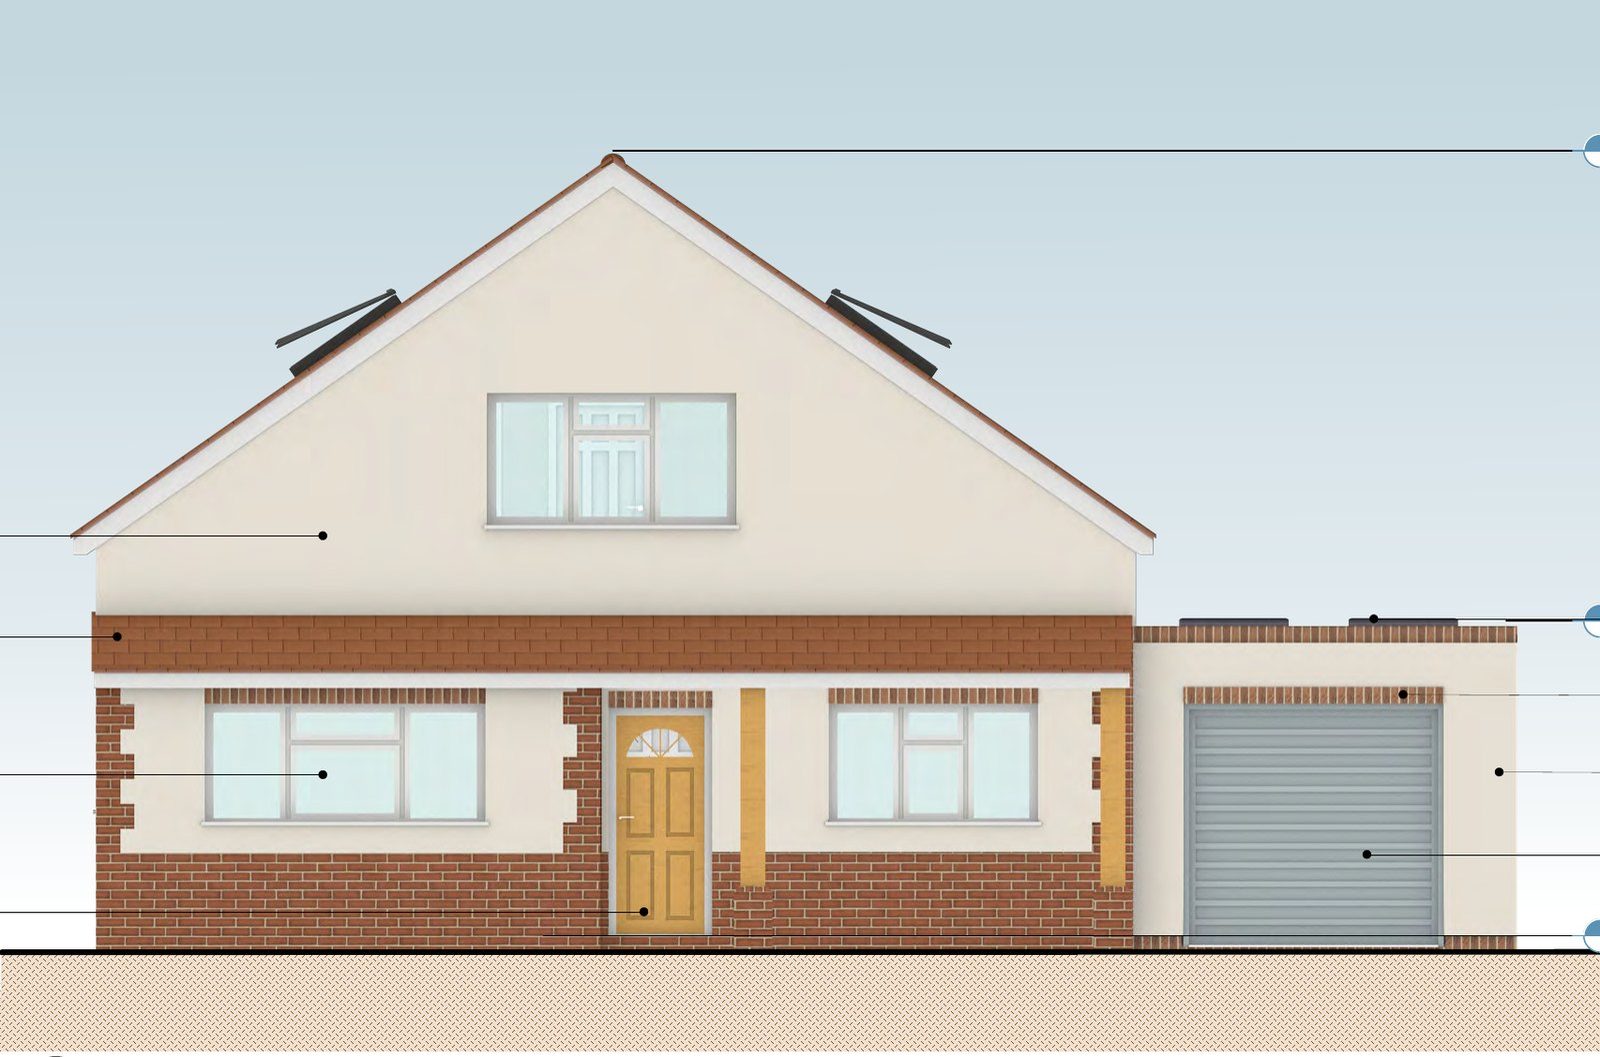
An extension is a big investment, so you want to see what you're getting before you commit. We measure your home accurately with a LiDAR survey, then design the extension in 3D and colour so you can see how it looks inside and out. Once you're happy, we prepare the planning drawings and submit the application.

Designed with planning in mind

The extensions that get approved first time are usually the ones designed with the council's guidance from the start. We consider:

  • How the extension relates to the original house in scale, roof form and materials
  • Neighbours' light, privacy and outlook
  • Garden size and parking
  • Conservation areas, listed buildings and other local constraints
  • Whether the work could be done under permitted development instead

From planning to building

Once planning is approved, we can prepare the building regulations drawings for the same project, so your builder has everything needed to price and start the work.

Our extensions & alterations services

Benjamin PlunkettCharlie Plunkett

Who'll handle your project: Benjamin Plunkett, our Managing Director and Planning & Heritage Consultant, is your point of contact from the first site visit to the decision. Charlie Plunkett MCIAT produces the drawings.

About us
Questions

Frequently asked questions

Do I need planning permission for my extension?

Many single-storey rear extensions and some loft conversions are permitted development, but two-storey extensions, side extensions and anything in a conservation area or on a listed building usually need permission. We check at the first visit.

How long does the whole process take?

Allow a few weeks for the survey and design, then around eight weeks for the council to decide once the application is validated.

Can you recommend builders?

We can't guarantee anyone's work, but we're happy to suggest local builders our clients have used.

Benjamin Plunkett, Managing Director
Free home visit

Thinking about a project?

Ben, our Managing Director and Planning & Heritage Consultant, will come to you, look at the property and tell you honestly what's likely to get approved. Free, with no obligation, anywhere in Tendring, Babergh, Colchester, Braintree, Maldon and Ipswich districts.

Planning consultants and chartered designers in one team: drawings designed to get approved, with the same people from site visit to decision.

๐Ÿ“ž CallBook a free visit