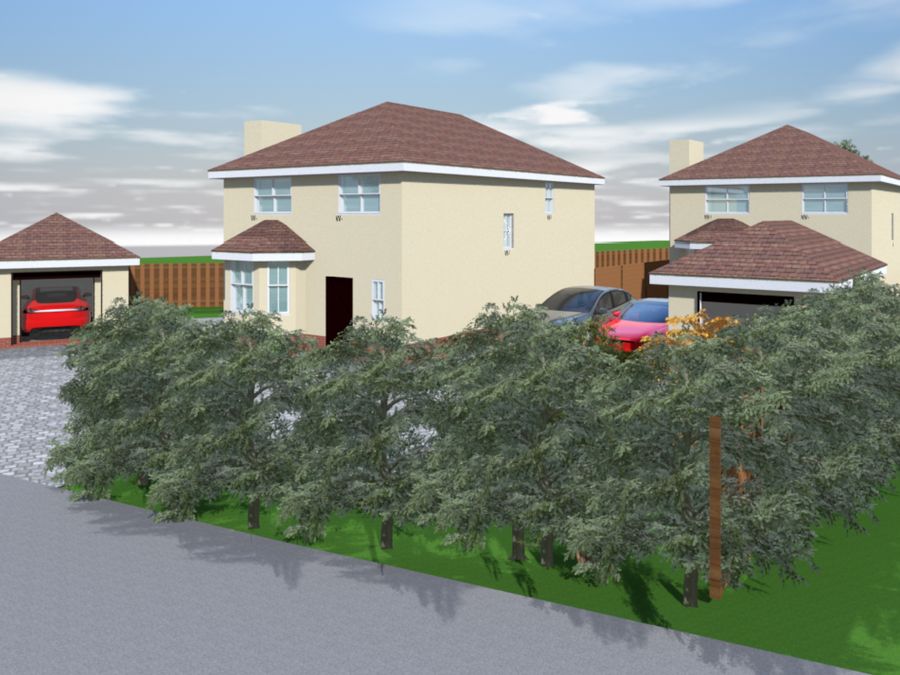
Start with the site
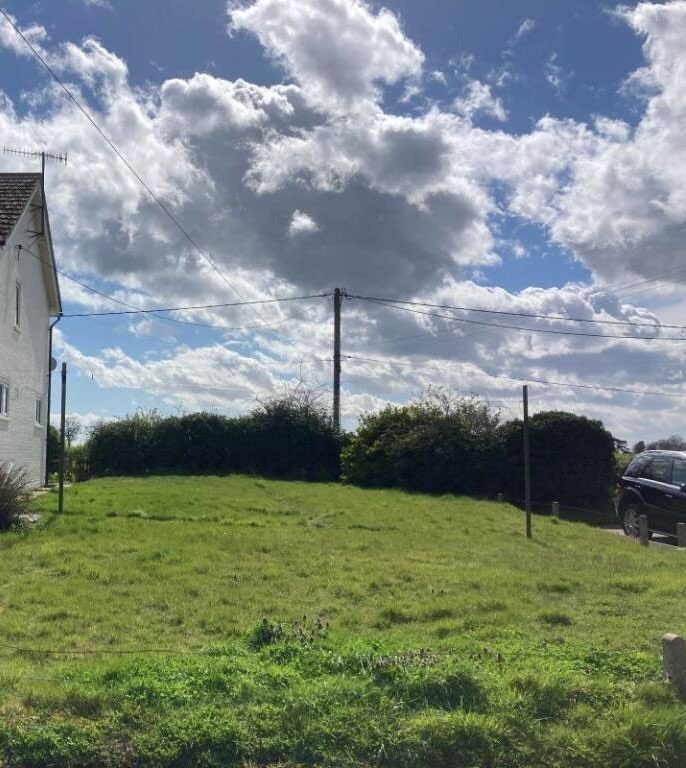
Before you buy land or commit to a design, the key question is whether the council is likely to accept new homes there at all. That depends on the local plan, settlement boundaries, access, neighbours, trees, flood risk, ecology and, near the coast, recreational impacts on protected habitats.
We look at all of this at the start, so you know where you stand before spending money on detailed drawings.
How we help
- Site appraisal. Planning history, policy constraints and a realistic view of what the site could take.
- Outline or full application. We advise which route suits the site and your plans.
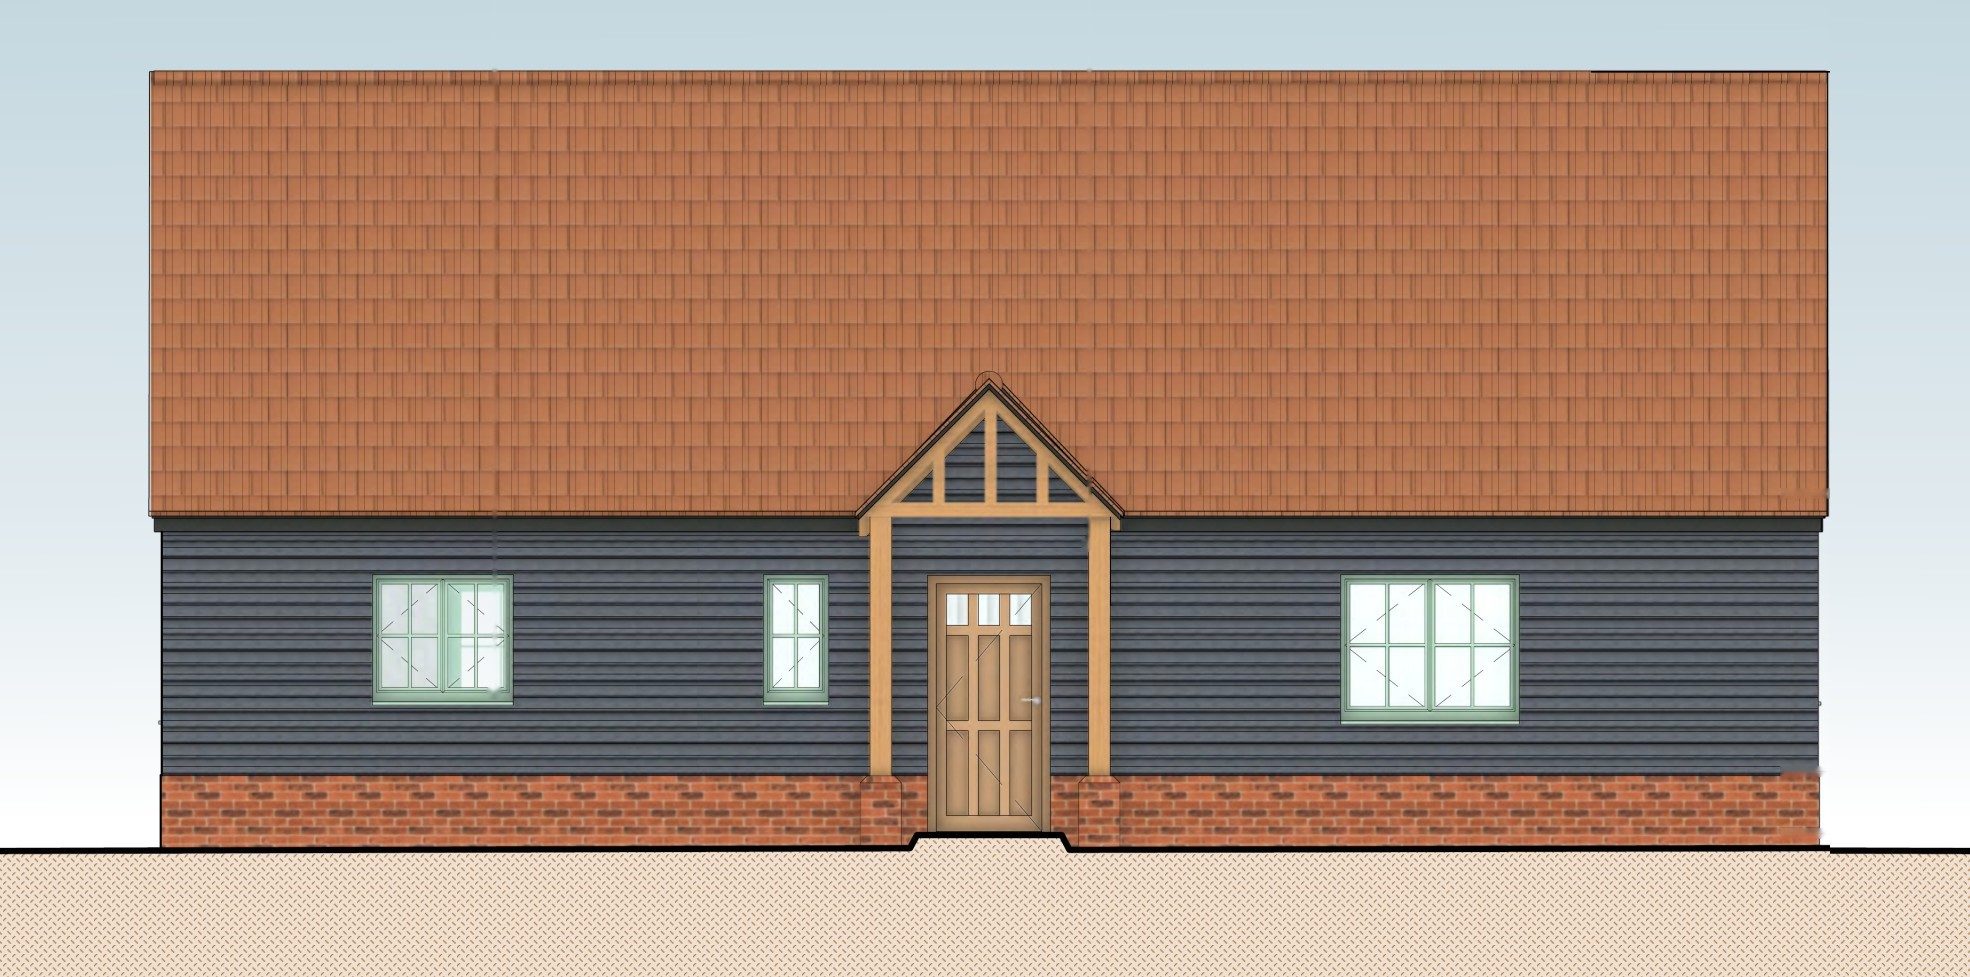
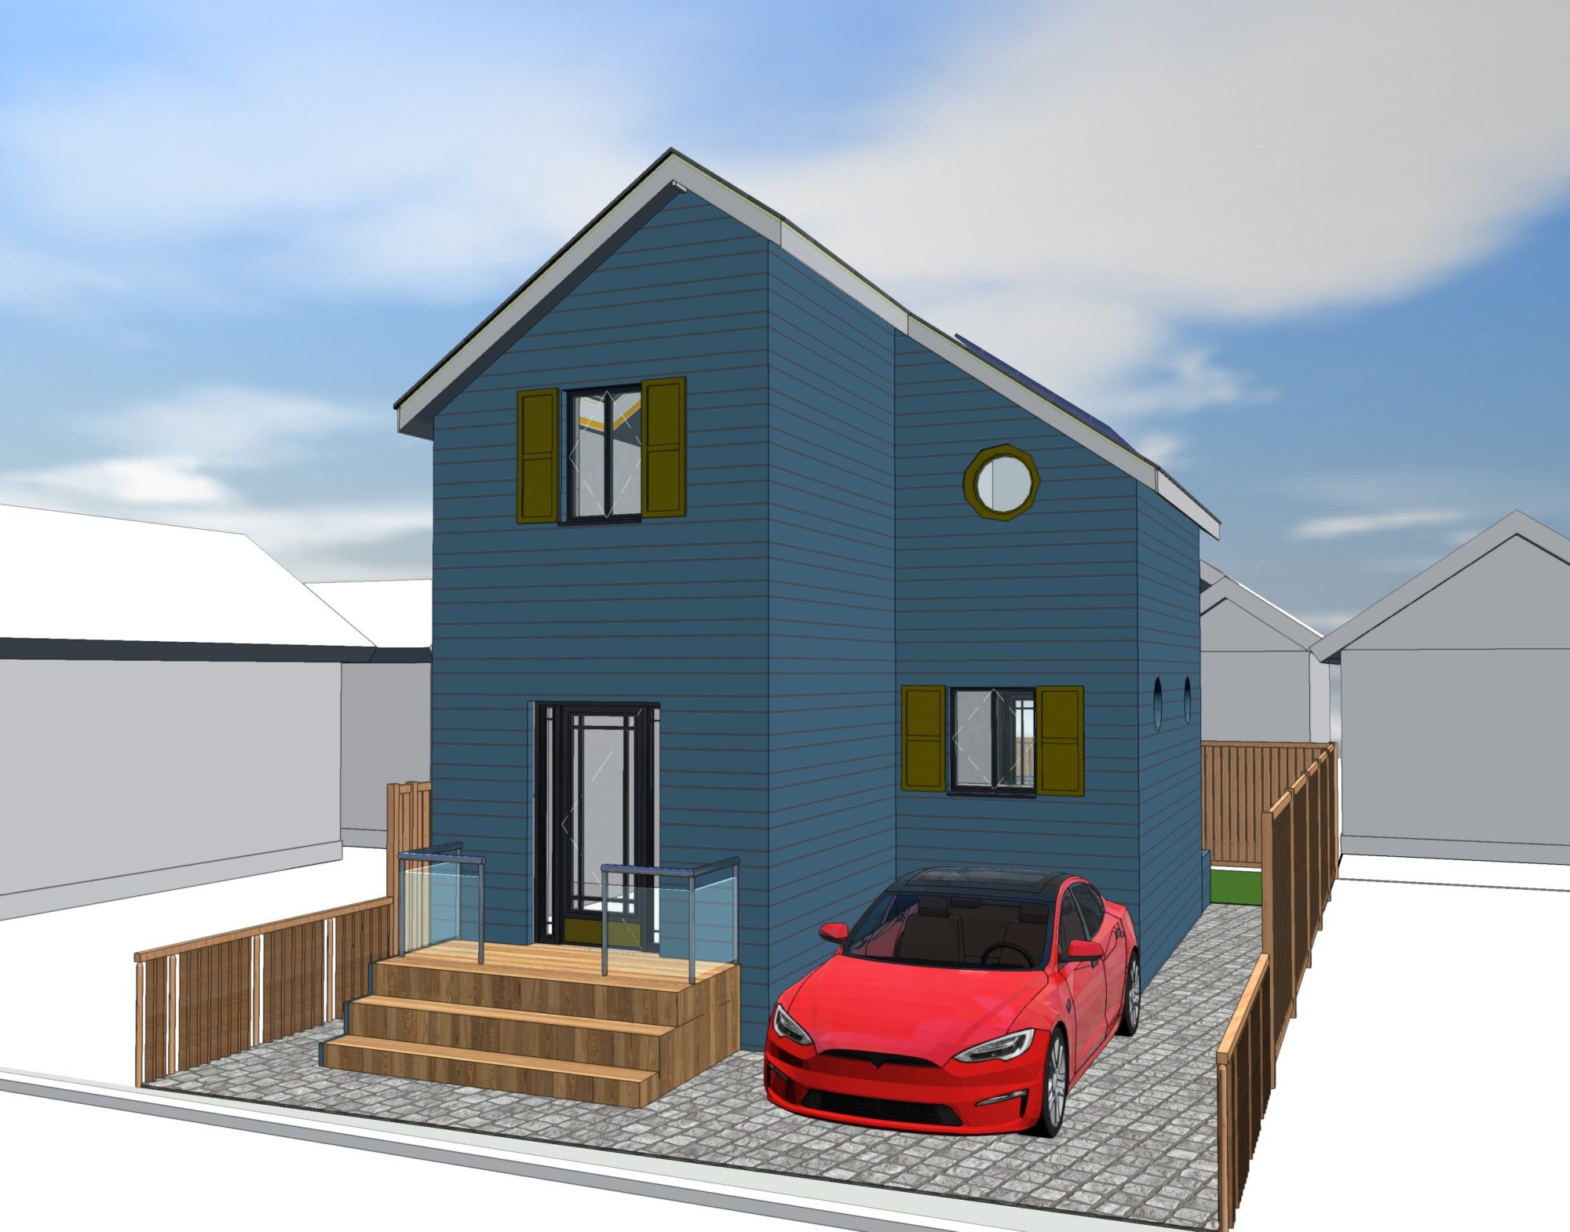
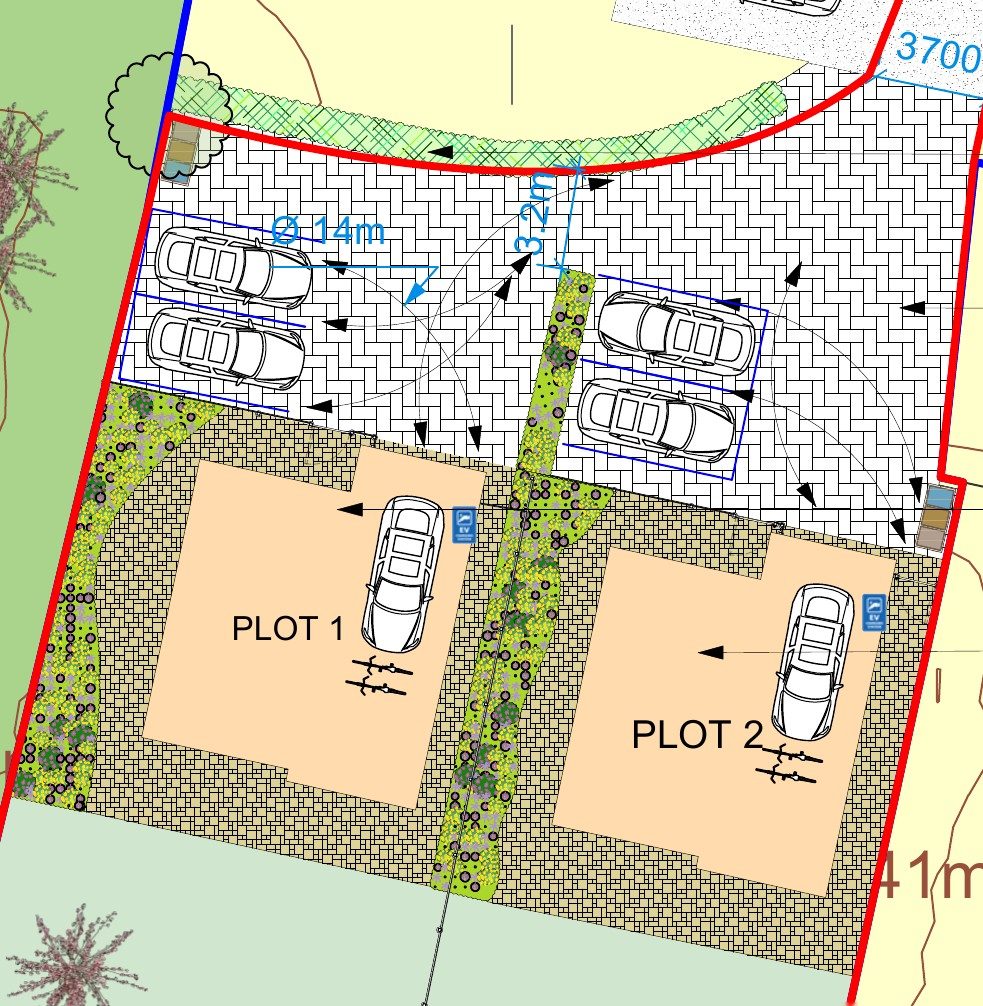
- Design. House types, layouts and elevations designed in 3D, with accurate site measurements and the council's design guidance in mind.
- Supporting reports. We coordinate ecology, trees, highways, drainage and biodiversity net gain, bringing in specialists where needed.
- Planning through to building regulations. Once approved, we can prepare the technical drawings for building control as well.
Our new builds & development services
Self-build homesFind out more → Small developmentsFind out more → Barn conversions & Class QFind out more →


Who'll handle your project: Benjamin Plunkett, our Managing Director and Planning & Heritage Consultant, is your point of contact from the first site visit to the decision. Charlie Plunkett MCIAT produces the drawings.
About us