The brief
Our clients' chalet bungalow in Ipswich sits on a sloping plot, with the back garden well below the house. A tired timber deck and ramp linked the two levels, the old garage at the side was bigger than they needed, and the front fence was past its best. They wanted to make the whole plot work better and look better, front and back.
The design
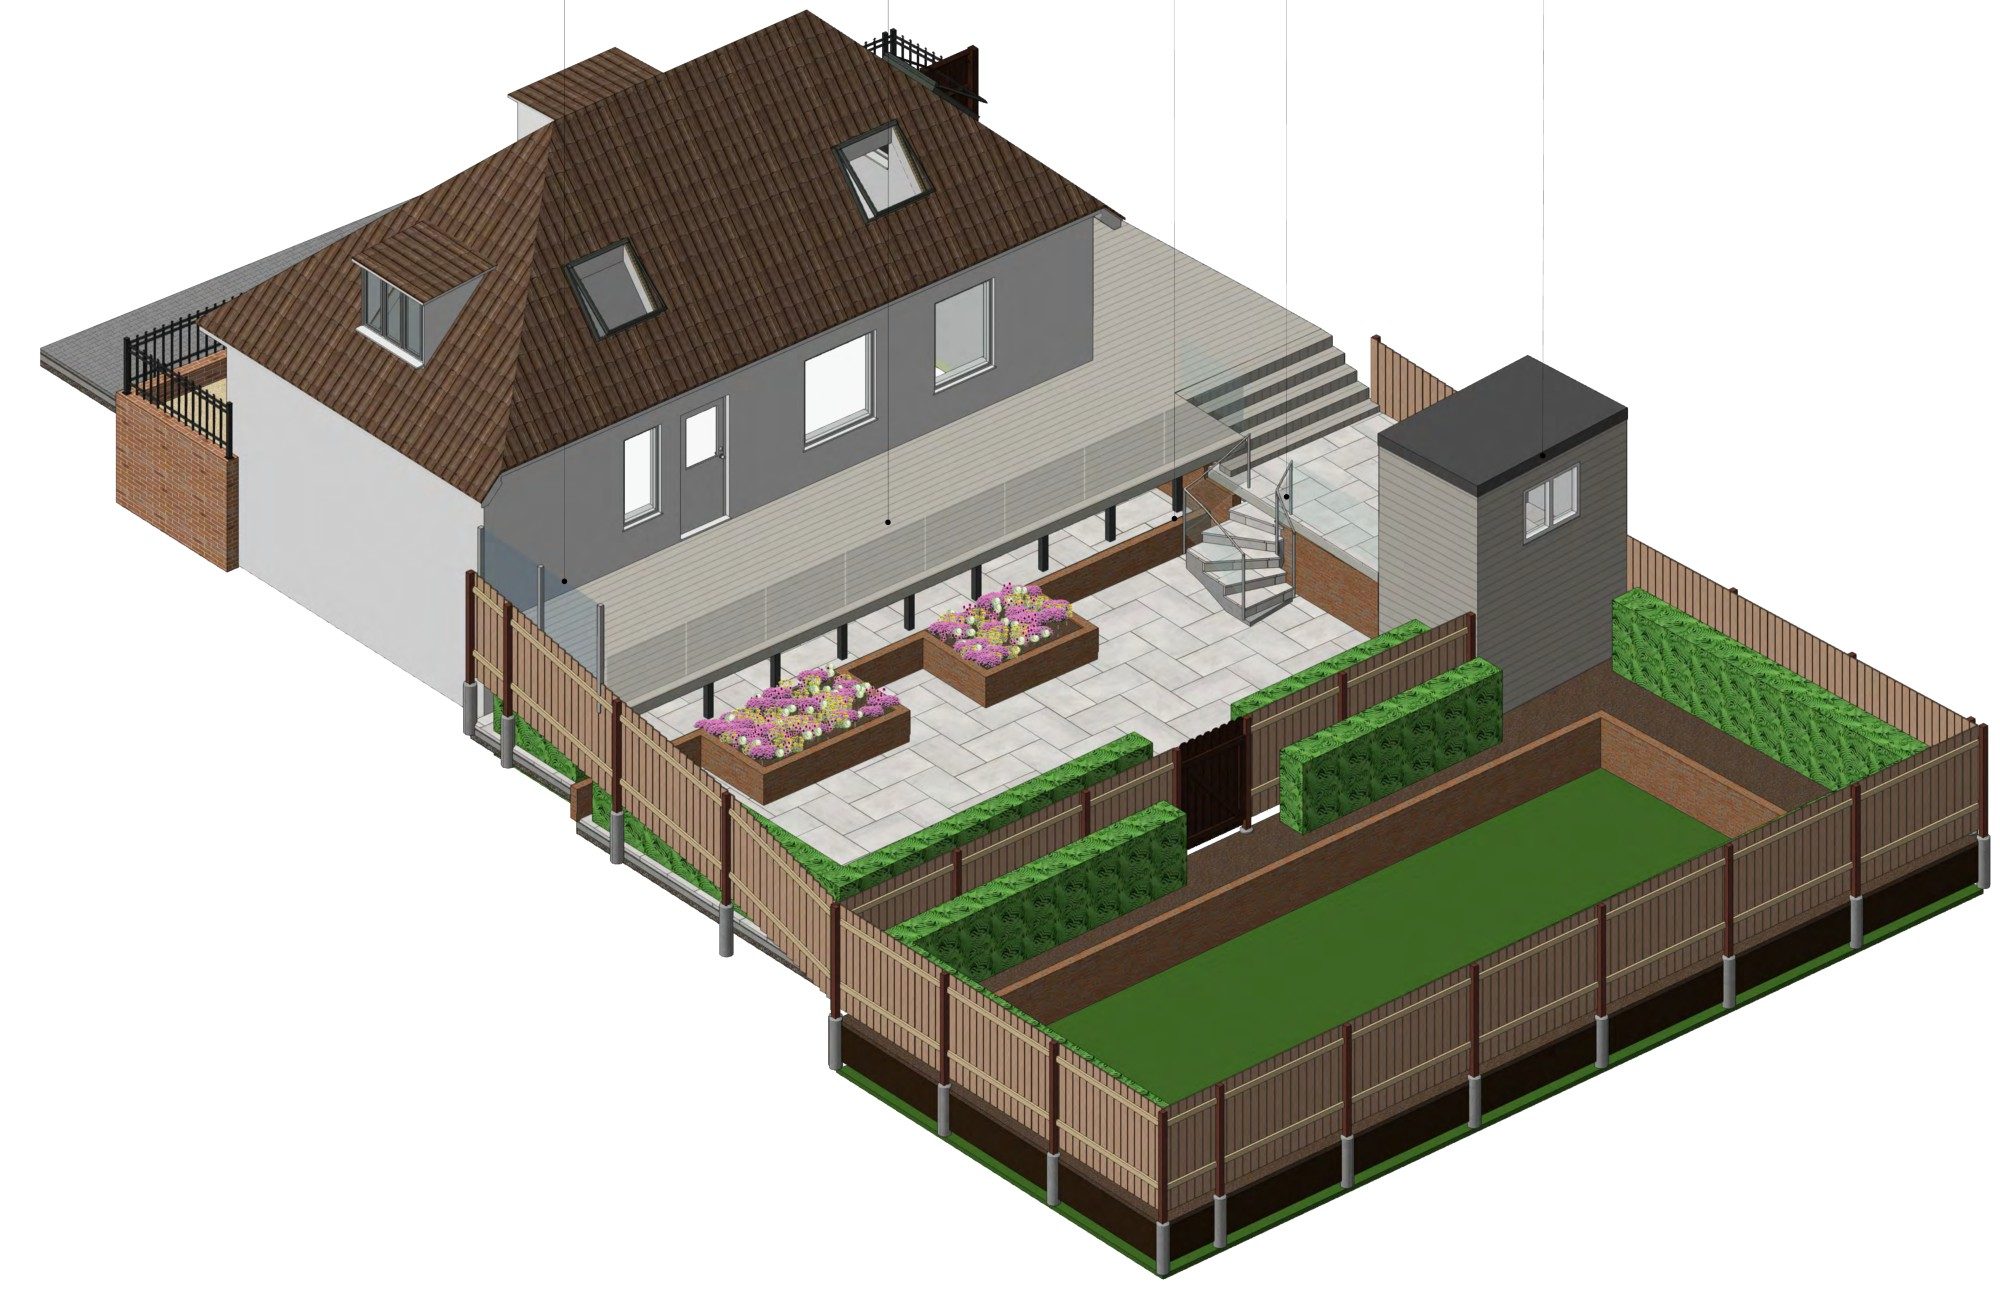
We designed the works as one scheme, shown in 3D so the clients and the council could see the finished result:
- Raised terrace. A new terrace at the back sits level with the ground floor, finished in grey stone slabs and edged with a frameless glass balustrade. A 1.8m frosted glass screen at one end protects the neighbours' privacy.
- Staircase. A glass and steel staircase leads down to a newly landscaped lower garden with planters, hedging and lawn.
- Garden room. The garage is shortened to about 2 metres deep and rebuilt as a garden room and store. It's clad in fibre-cement boarding, with a flat roof and bifold doors.
- Front boundary. A low wall in red multi brick, topped with 1.2m wrought-iron railings and a matching gate, replaces the old fence, with new block paving and a step to the front door.
The house itself, including its roof and eaves, is unchanged. Several neighbouring houses already have raised terraces and stepped gardens, so the scheme fits the character of the street. The site is in flood zone 1.
The outcome
Ipswich Borough Council granted planning permission. Our clients gain a usable terrace and garden on both levels, a practical garden room, and a smarter frontage.