The brief
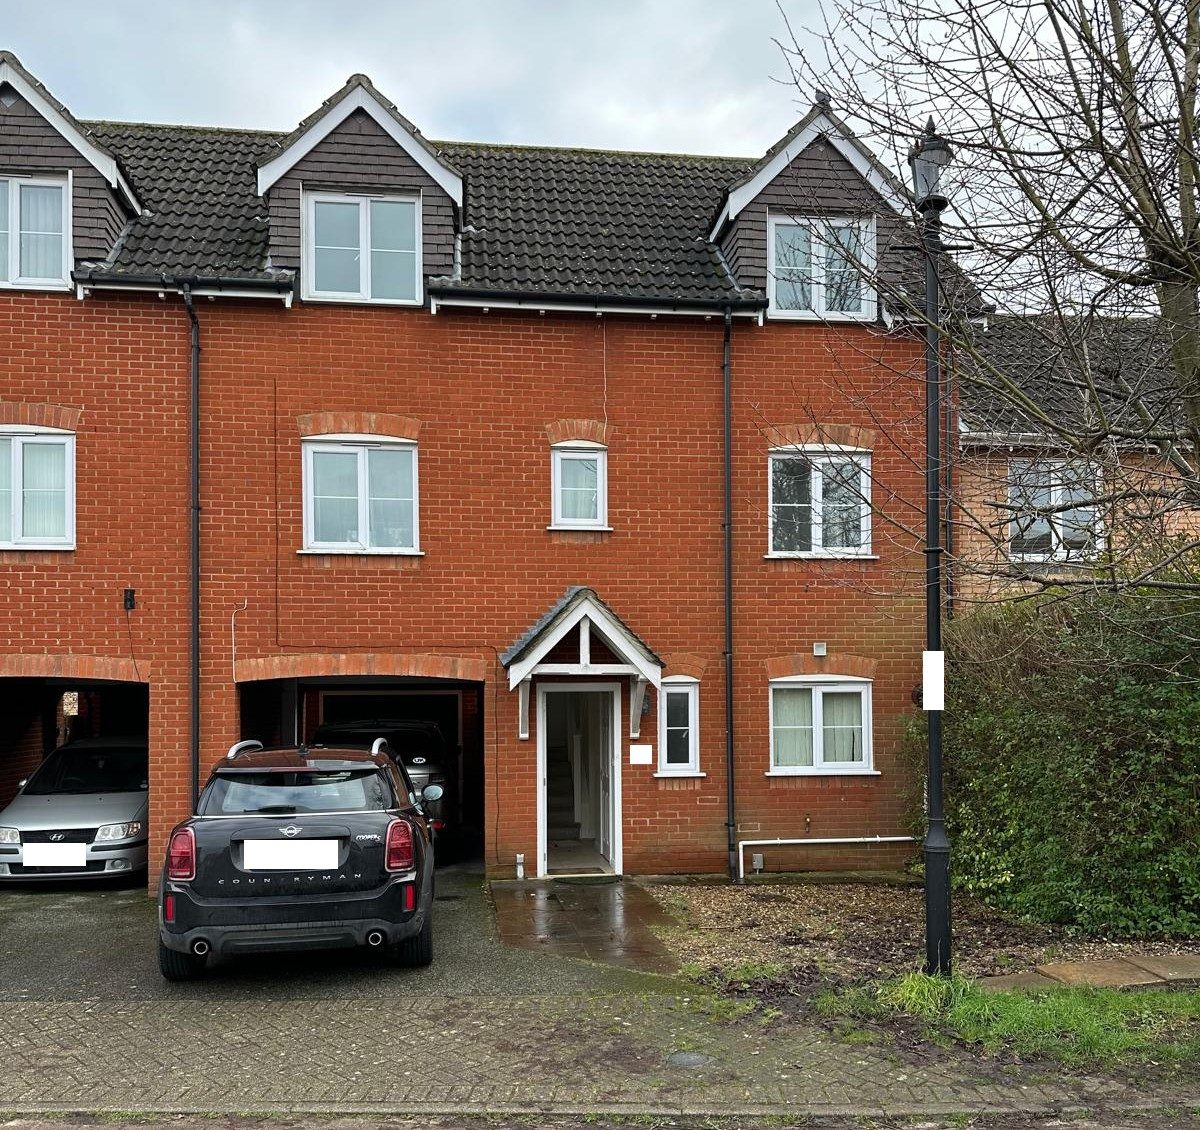
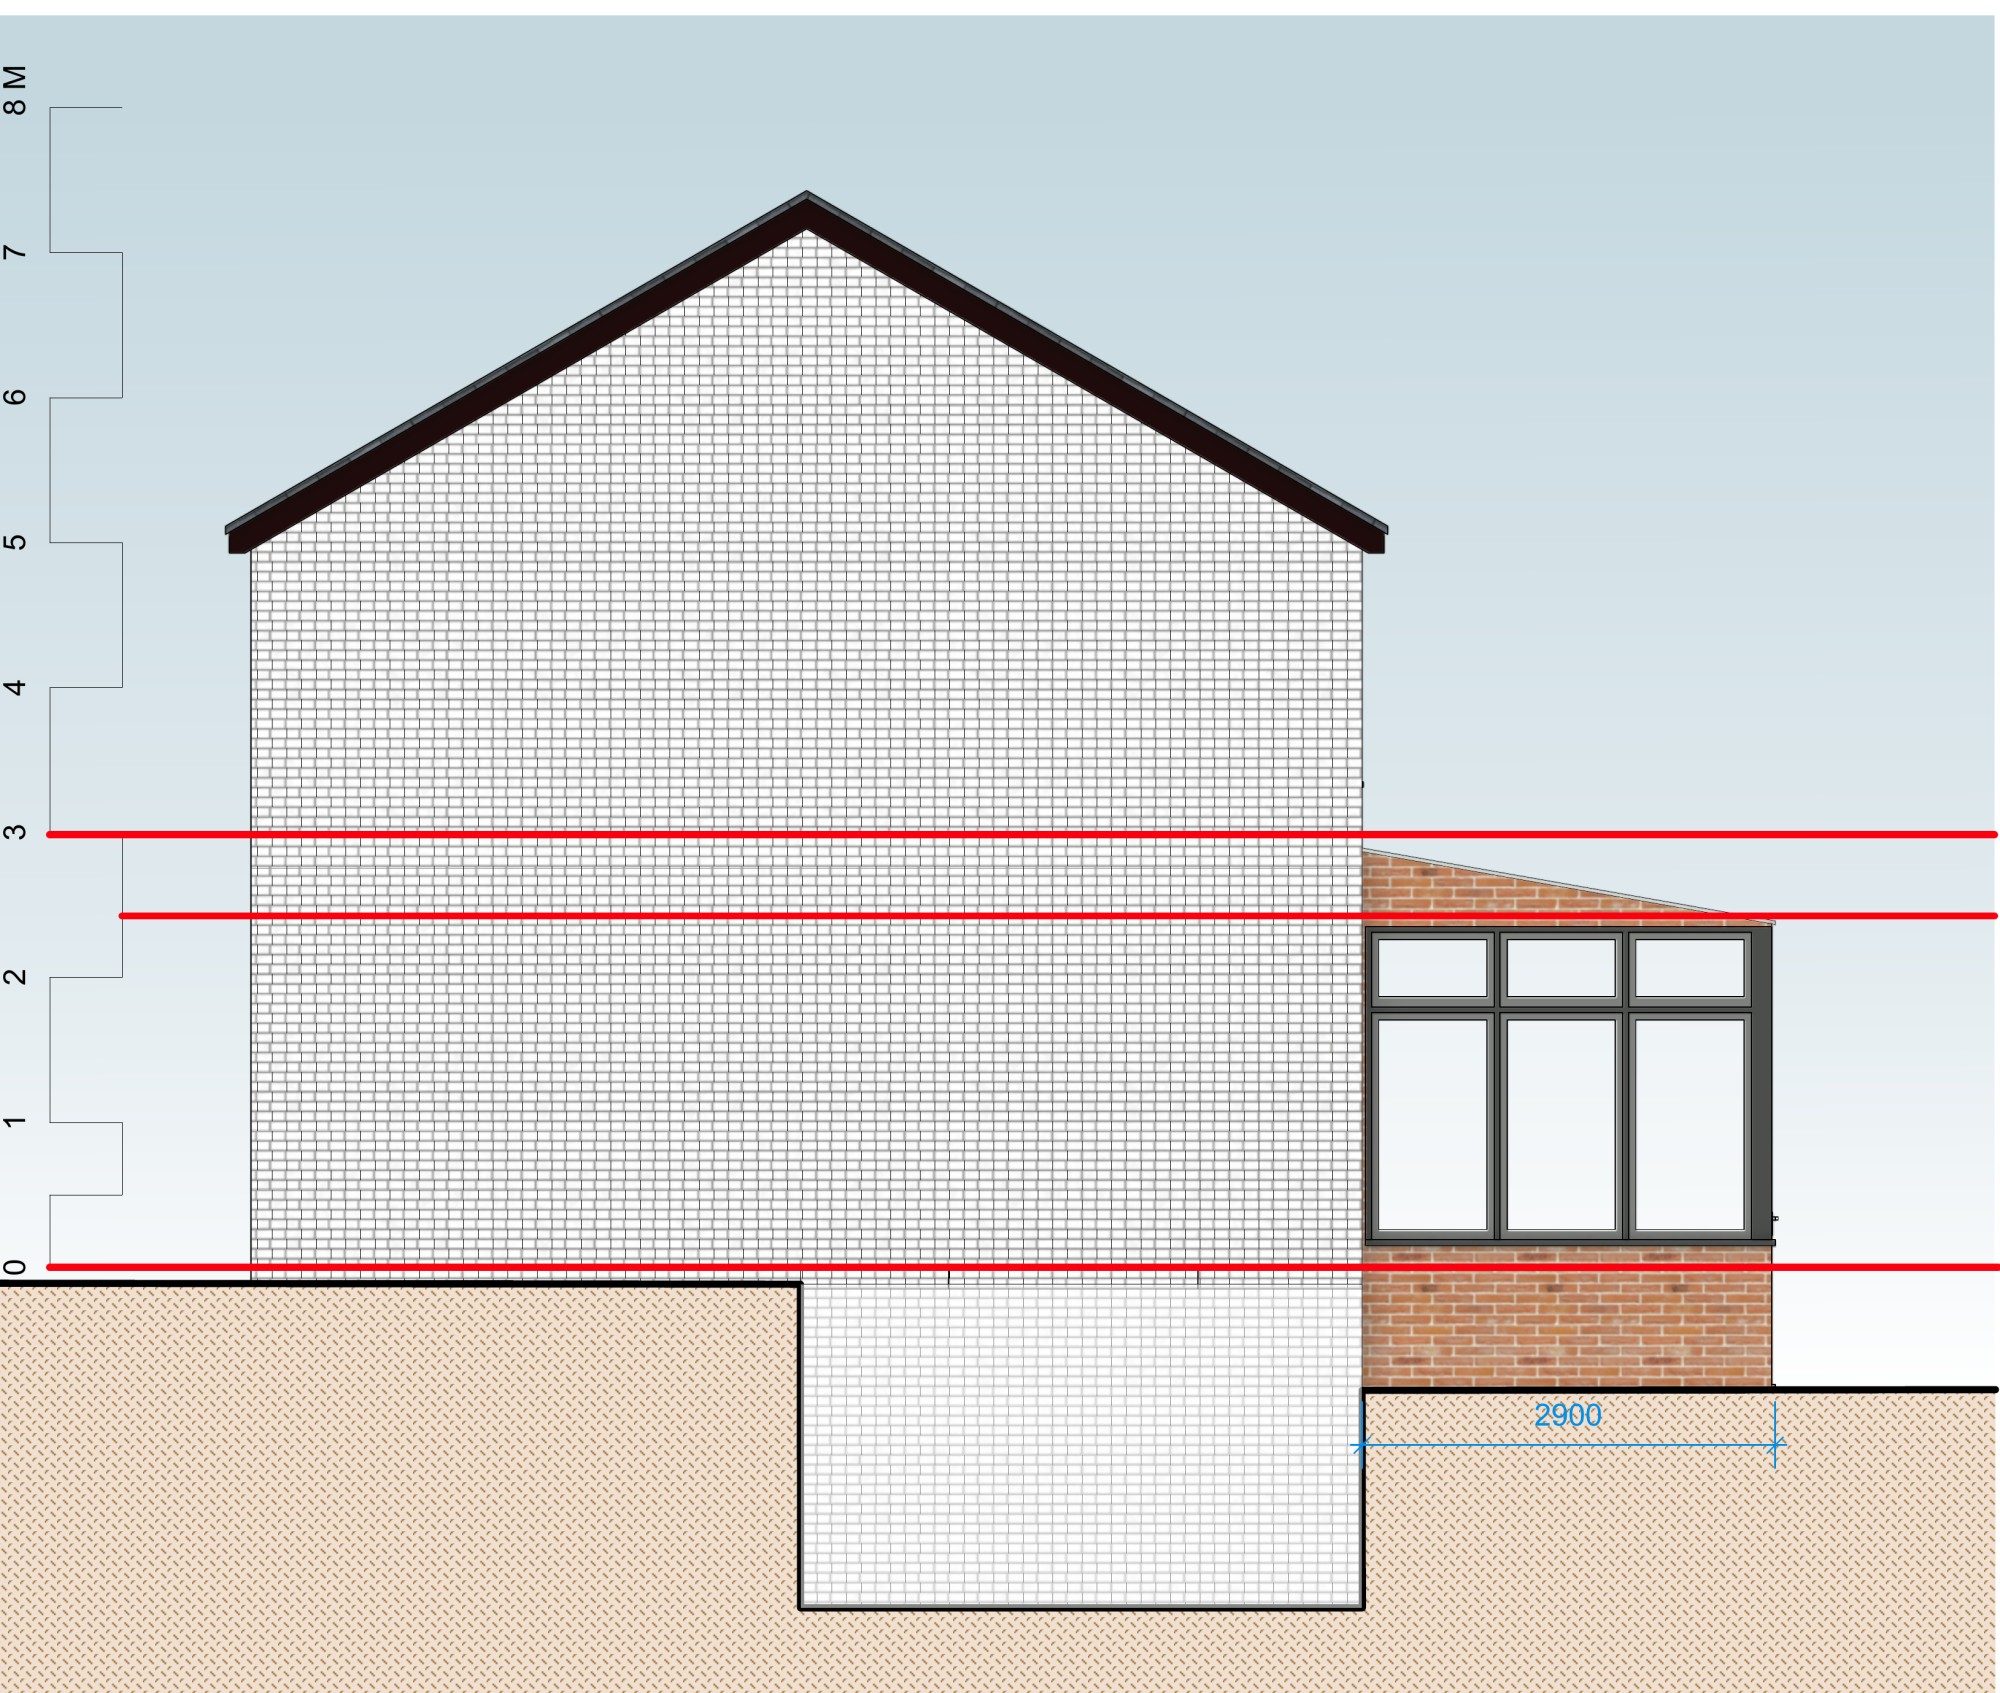
Our client's terraced house in Ipswich has a small conservatory at the back, about 3 metres wide and 2.9 metres deep, built off the kitchen and dining room. It had been put up without planning permission, and our client wanted it properly authorised, which also matters when the house is eventually sold.
The design
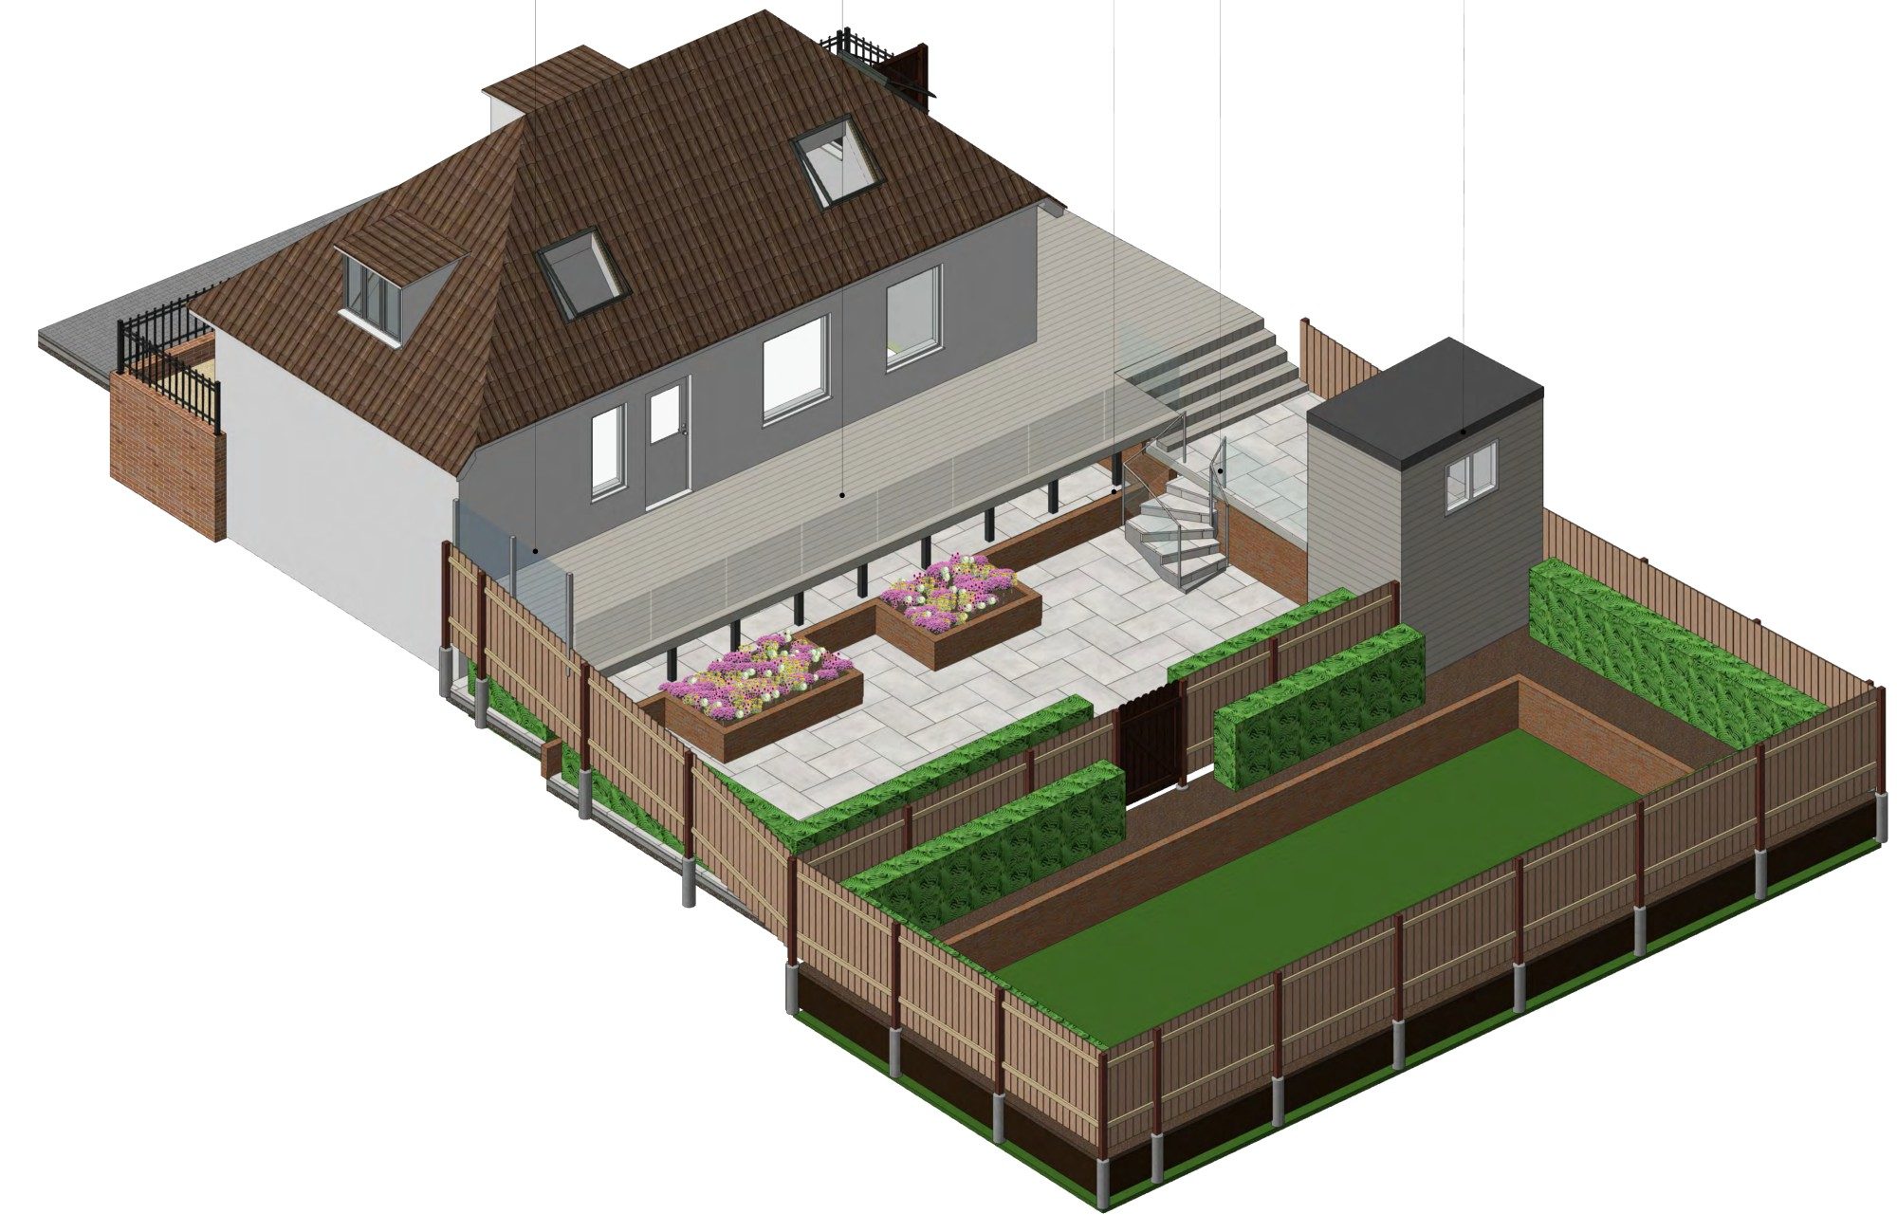
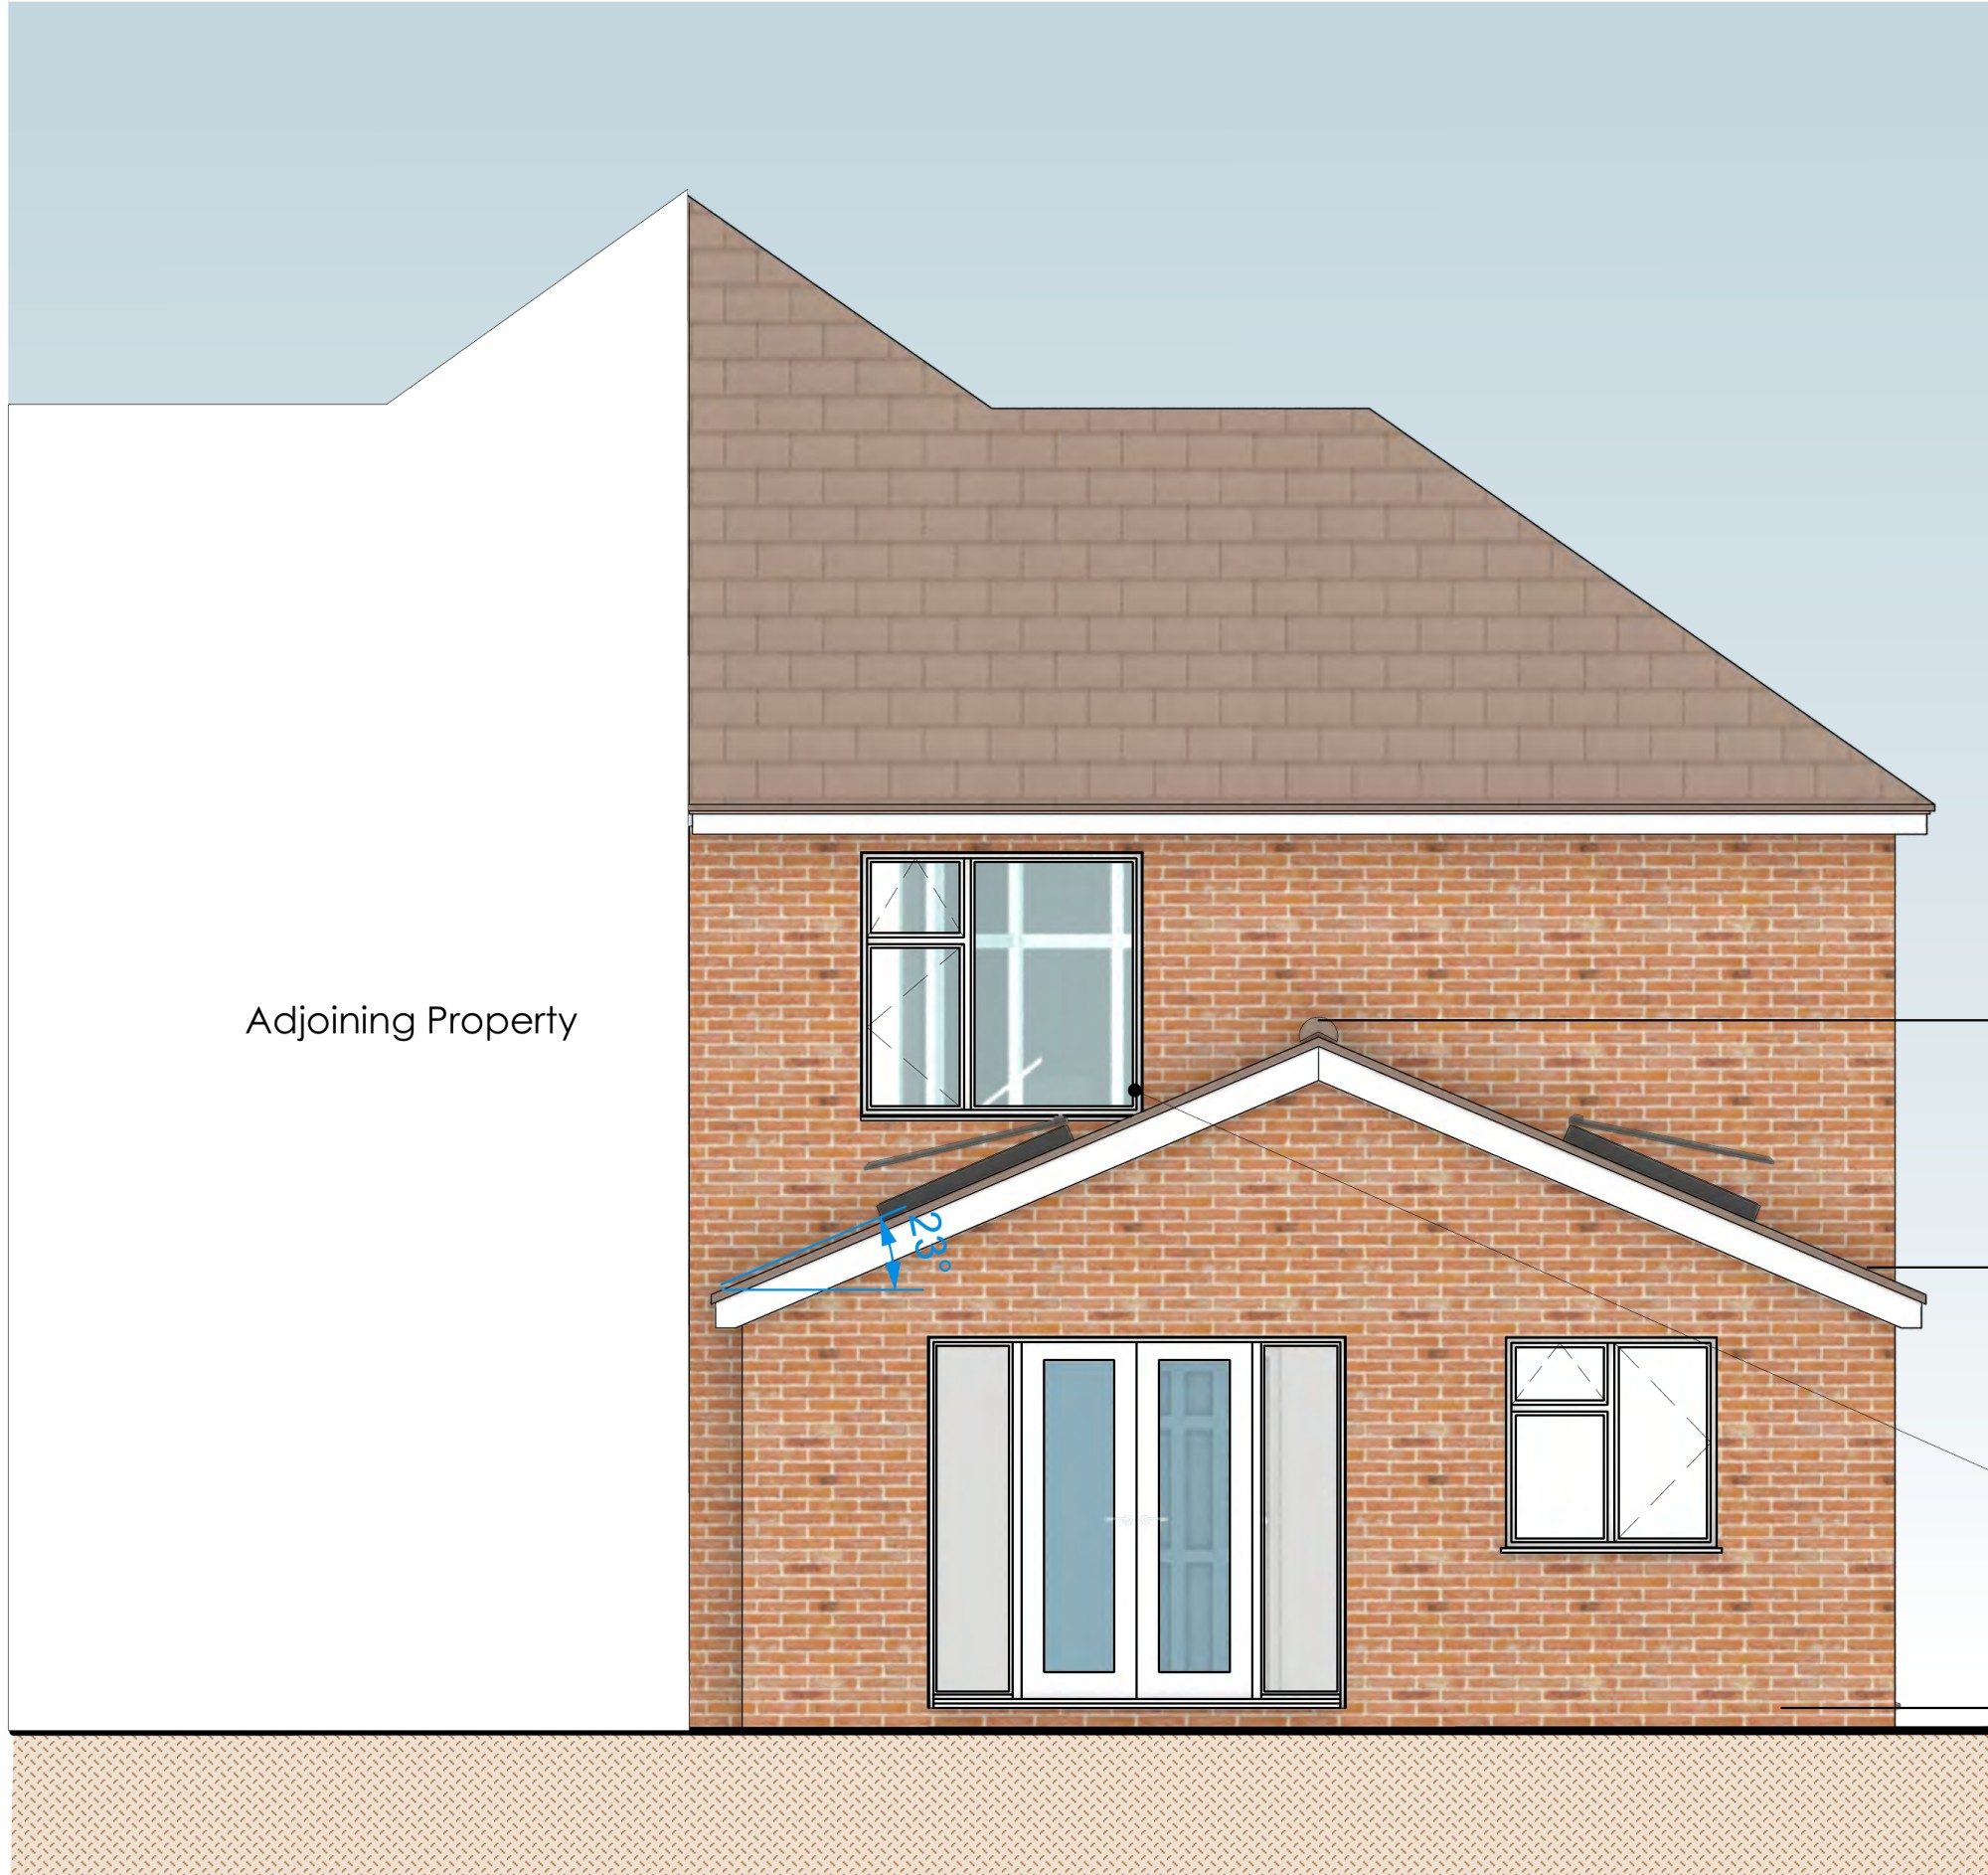
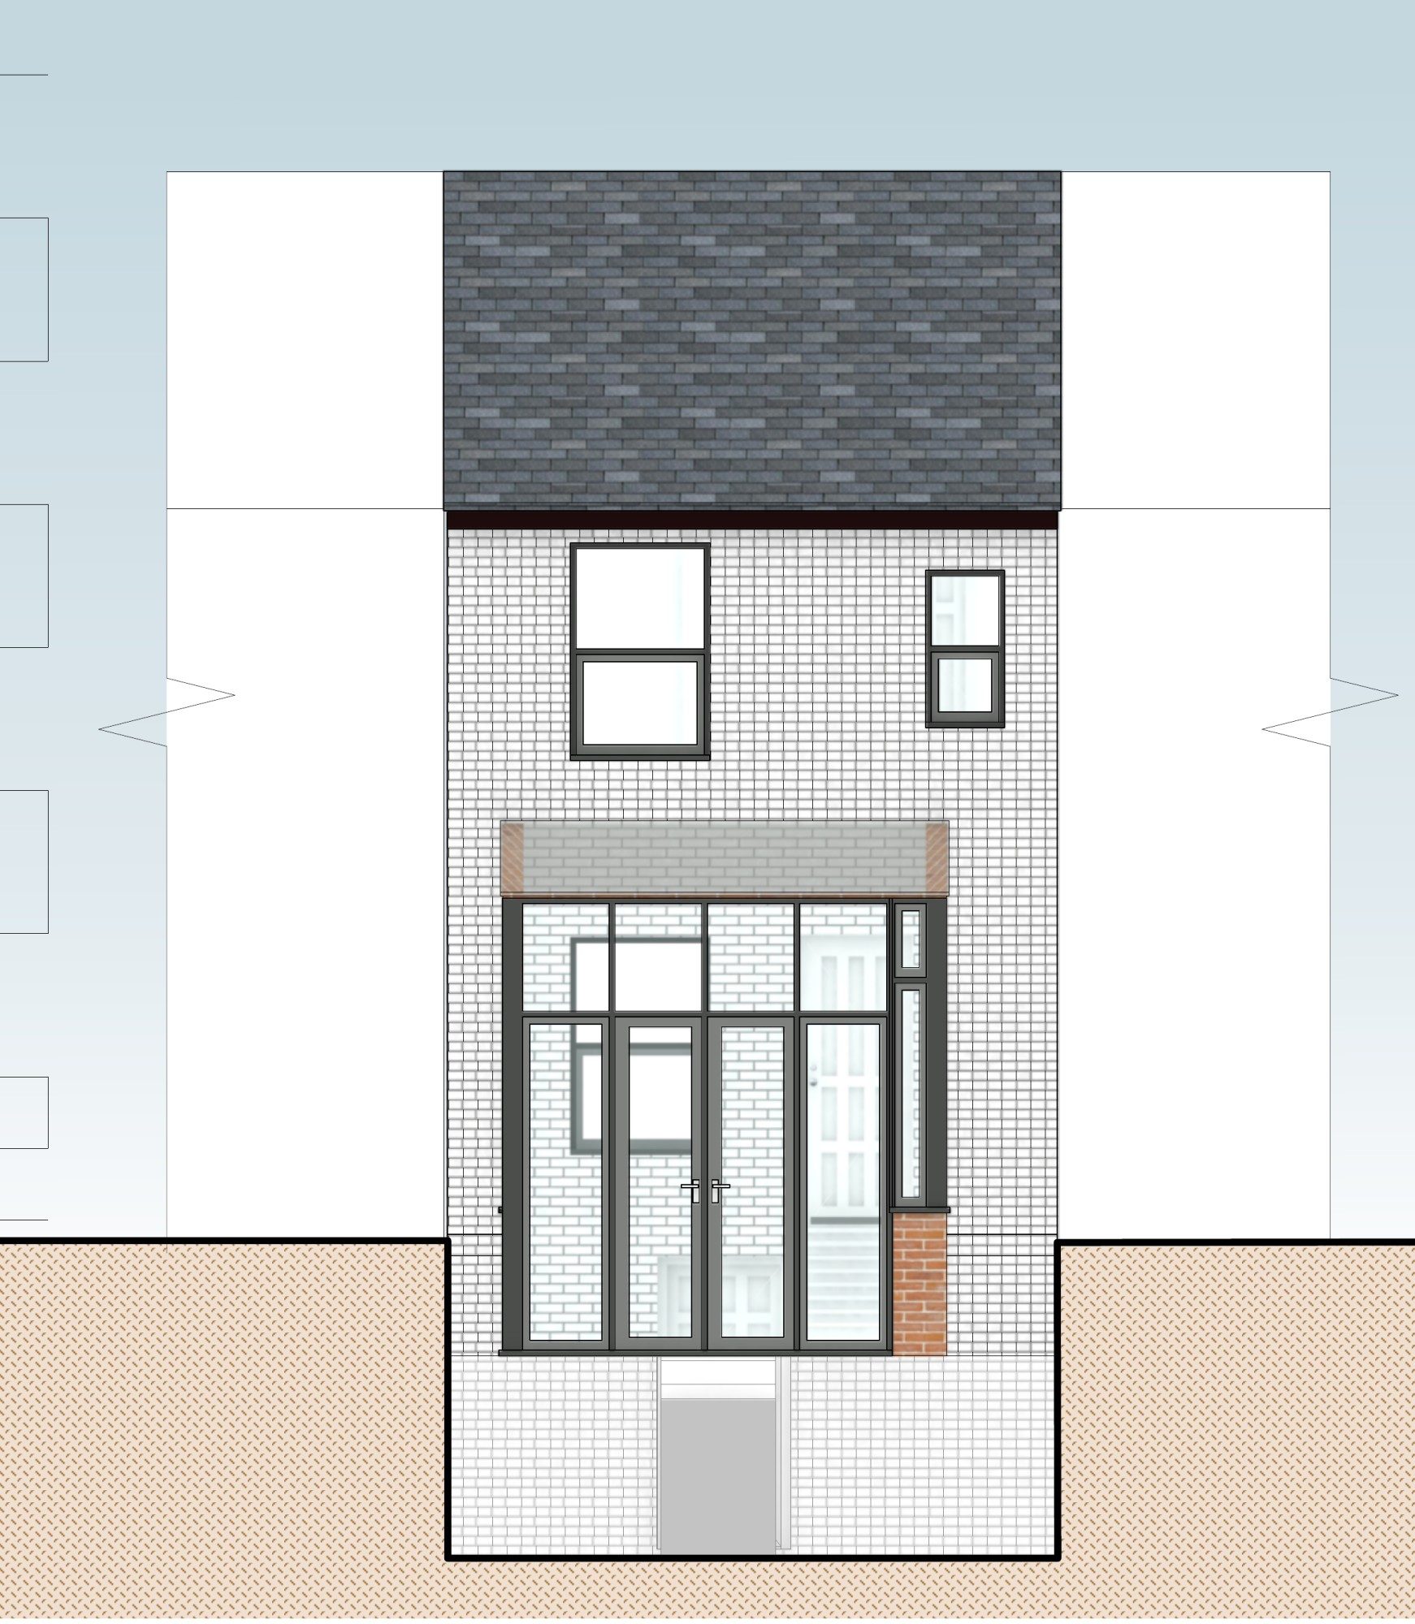
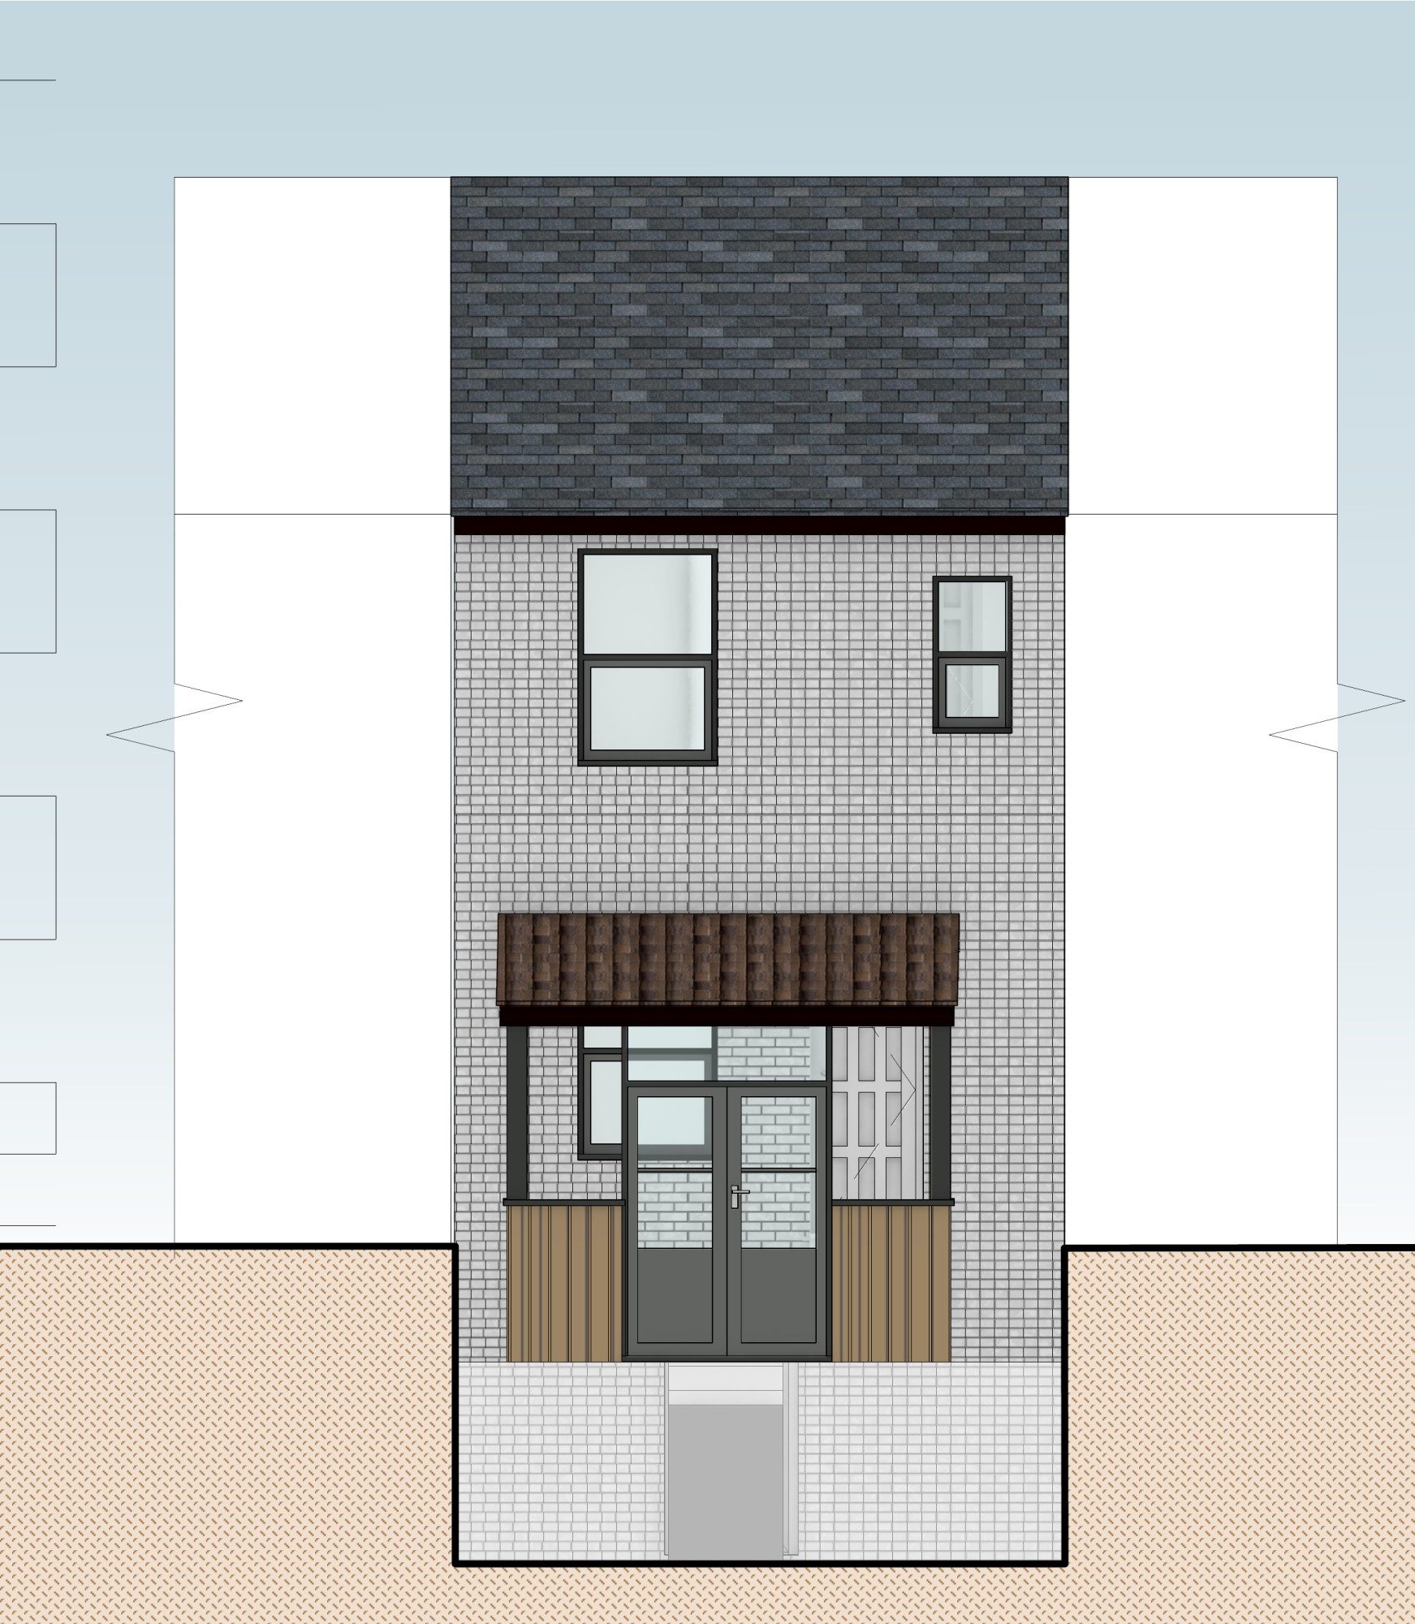
We measured the house and drew it with floor plans and elevations showing the conservatory as built:
- a low brick base wall
- white uPVC casement windows and doors
- a lightweight polycarbonate roof
The drawings showed that the conservatory is single-storey and modest in size. It sits low against the back wall of the house, well below the first-floor windows, and can't be seen from the street. They also showed its height against the neighbouring properties, to demonstrate that it has no unacceptable effect on their light or outlook.
The outcome
Ipswich Borough Council granted planning permission. The conservatory is now formally approved, giving our client certainty for the future.