
Designed, drawn and approved
A selection of our recent work across Essex and Suffolk. Filter by the type of project or the council area.
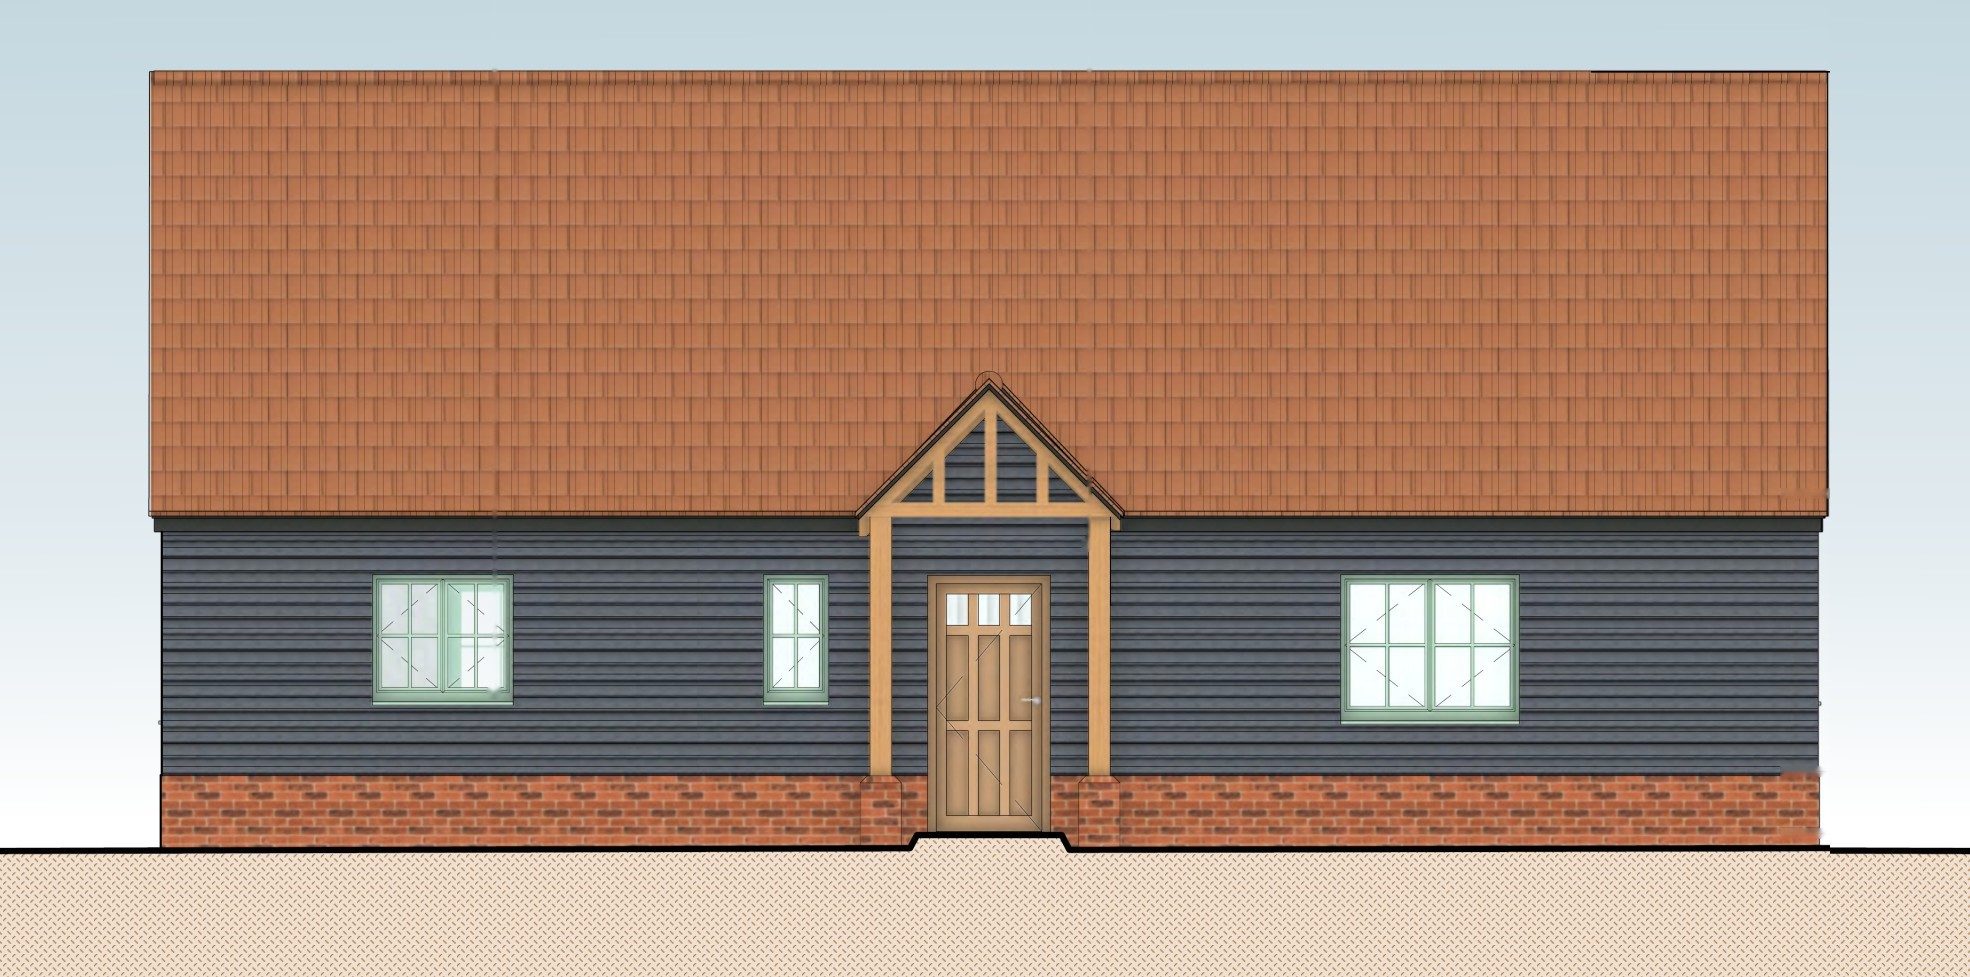
A single-storey three-bedroom home in a rural setting
A new three-bedroom bungalow in Ardleigh, with black weatherboarding, a red tiled roof and an oak porch, approved by Tendring District Council.
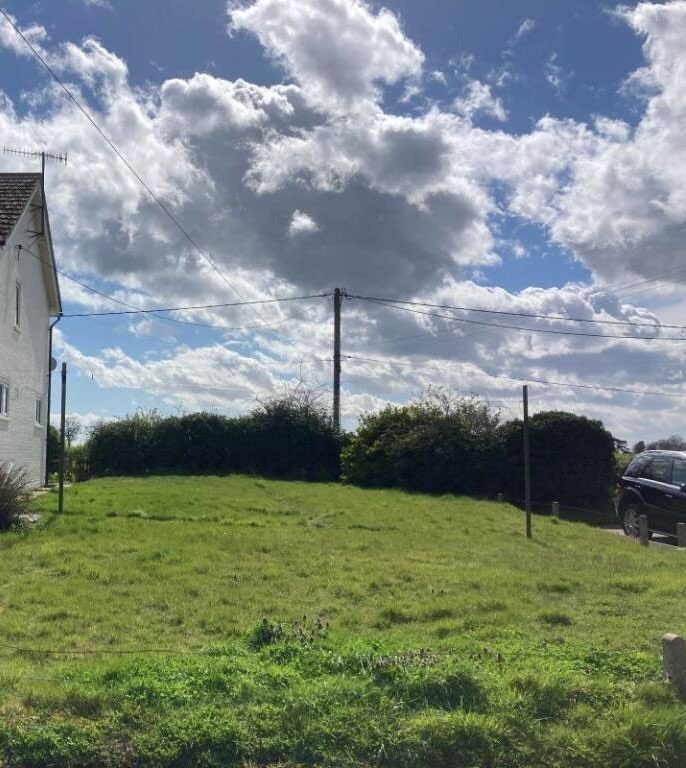
Outline permission for a new home in a countryside cluster
Outline planning permission for a new three-bedroom house on a side plot at the end of a quiet cul-de-sac in a small village near Woodbridge.
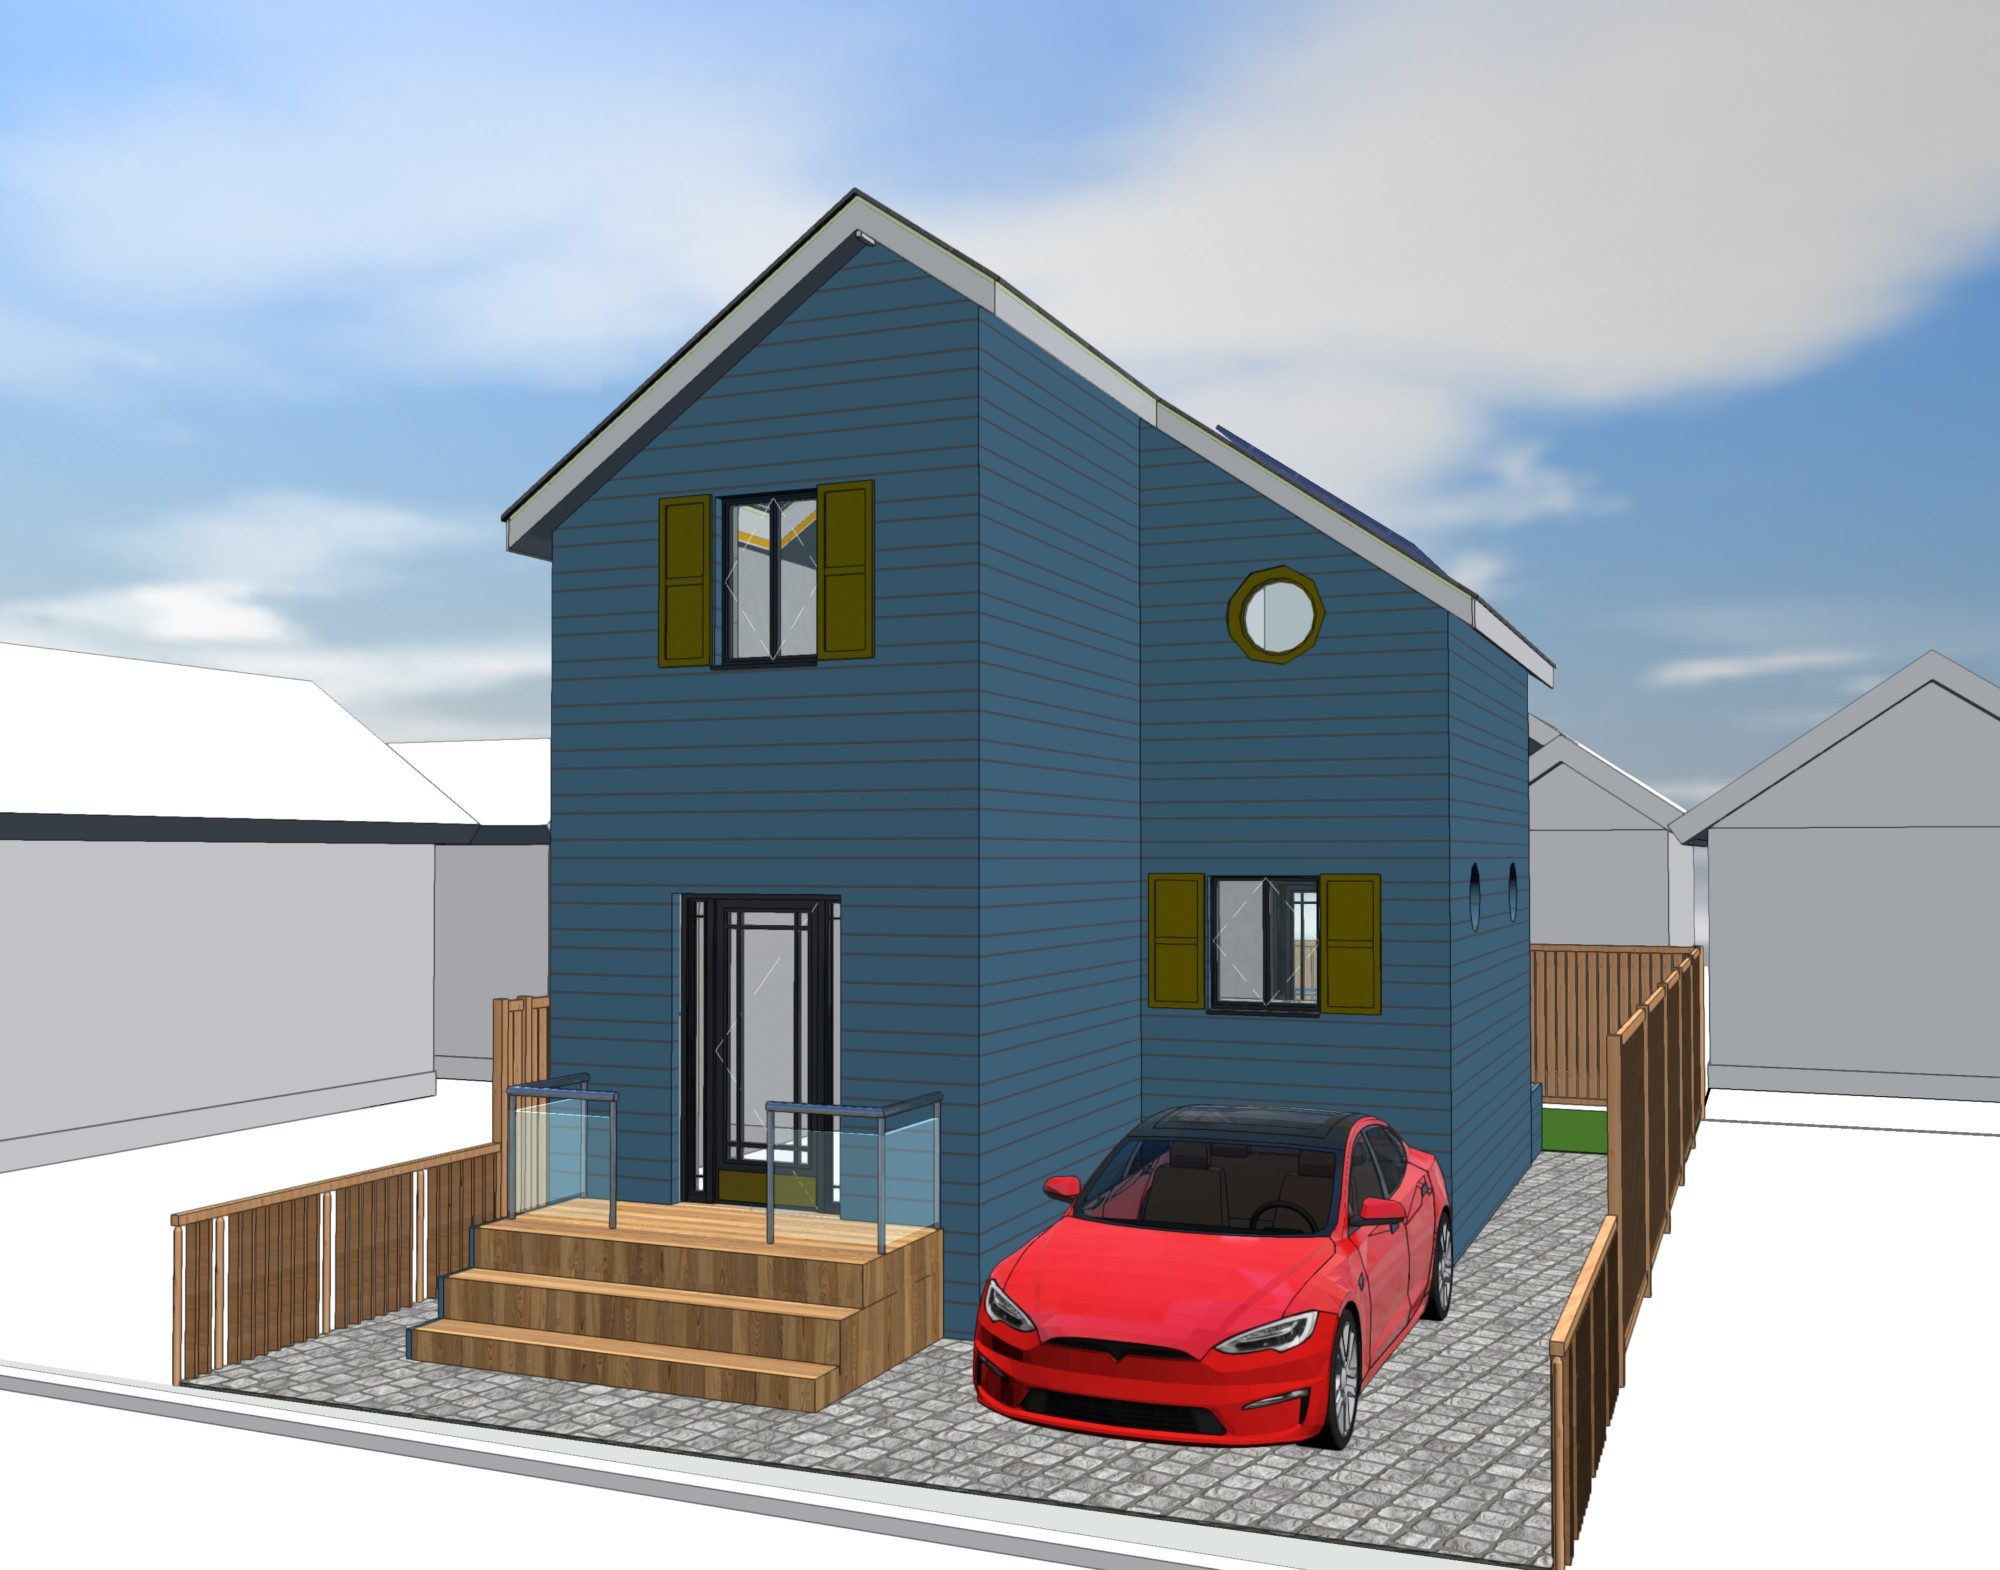
A flood-resilient one-bedroom home in Jaywick
A new one-bedroom house in Jaywick Sands designed to the local flood-resilience design guide, with a raised ground floor, a first-floor refuge and solar panels.
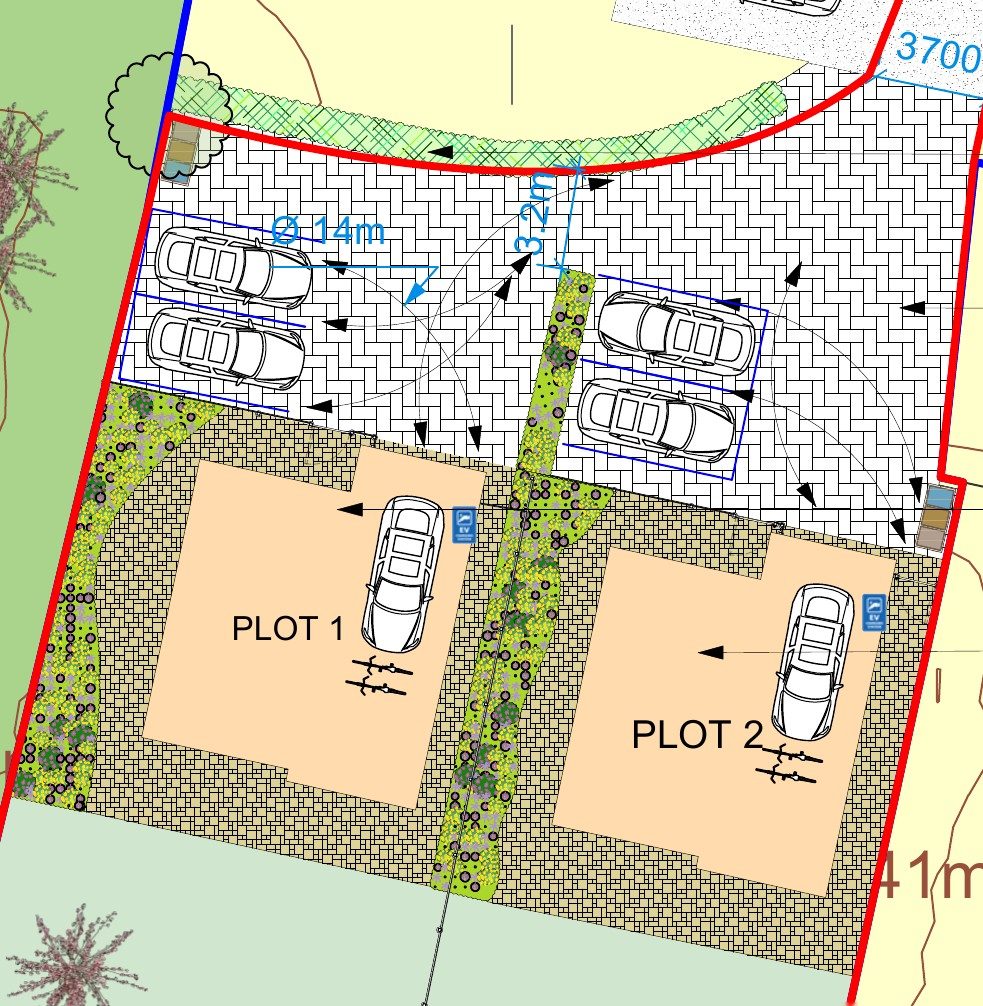
Outline application for two family homes in Bentley
An outline planning application for two detached four-bedroom chalet-style homes on garden land in Bentley, with a carefully planned layout, access and landscaping.

Thinking about a project?
Ben, our Managing Director and Planning & Heritage Consultant, will come to you, look at the property and tell you honestly what's likely to get approved. Free, with no obligation, anywhere in Tendring, Babergh, Colchester, Braintree, Maldon and Ipswich districts.
Planning consultants and chartered designers in one team: drawings designed to get approved, with the same people from site visit to decision.