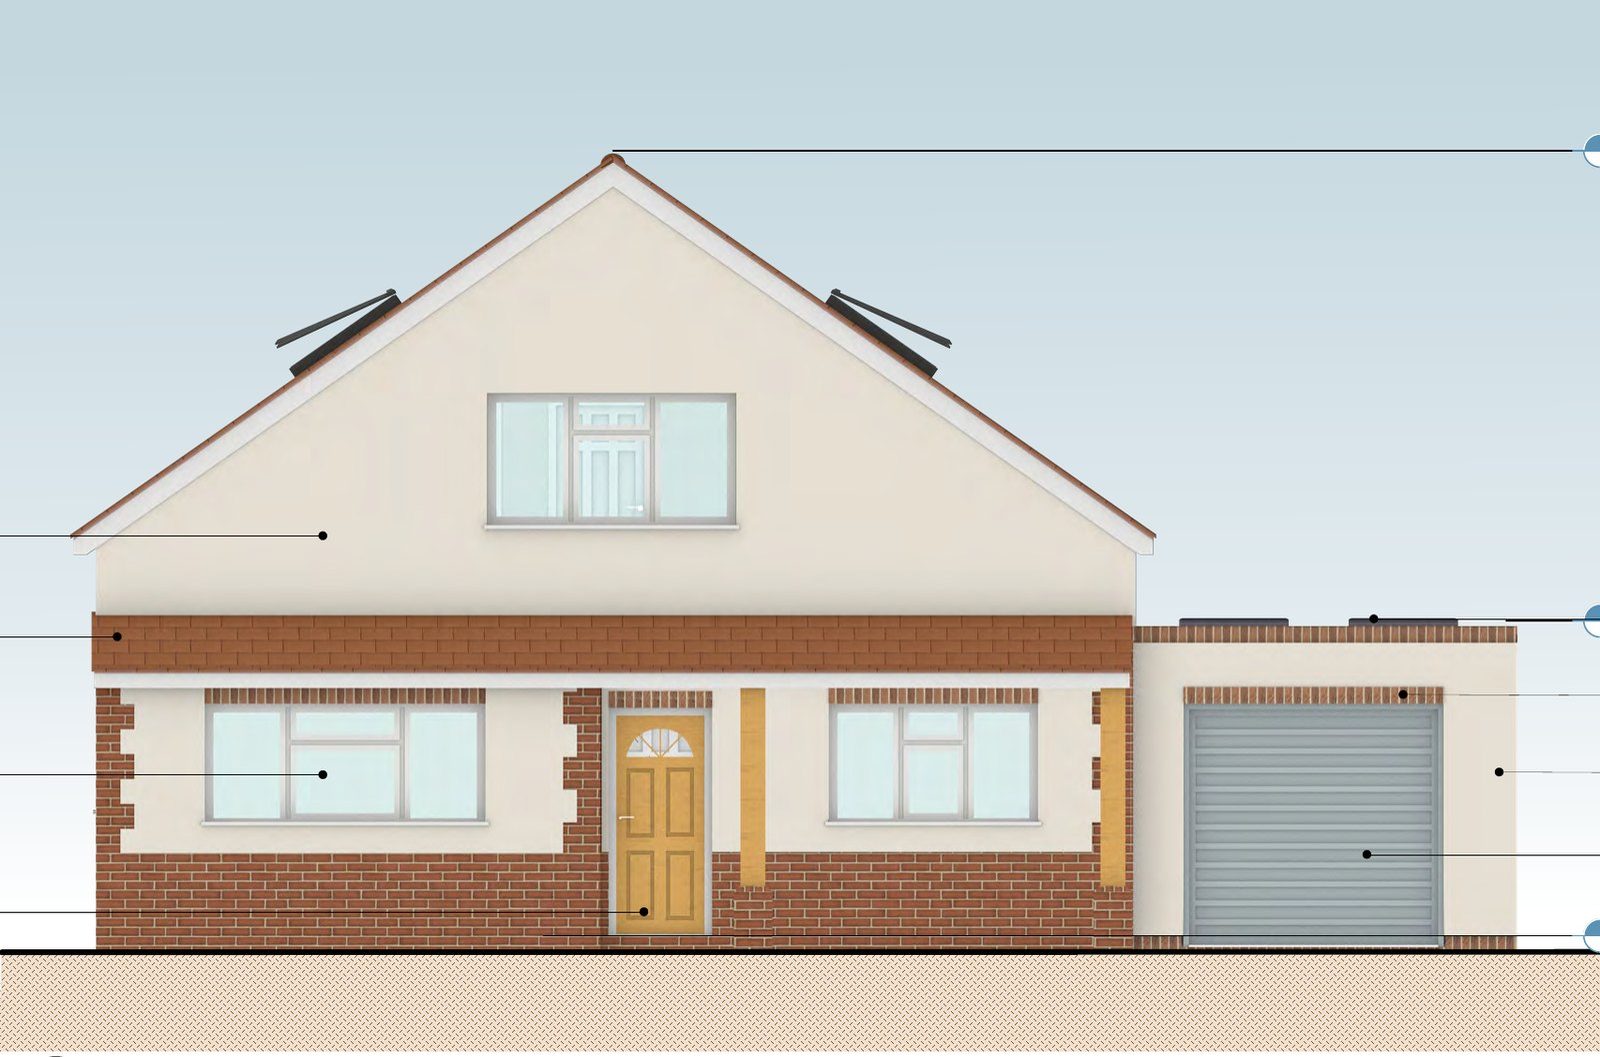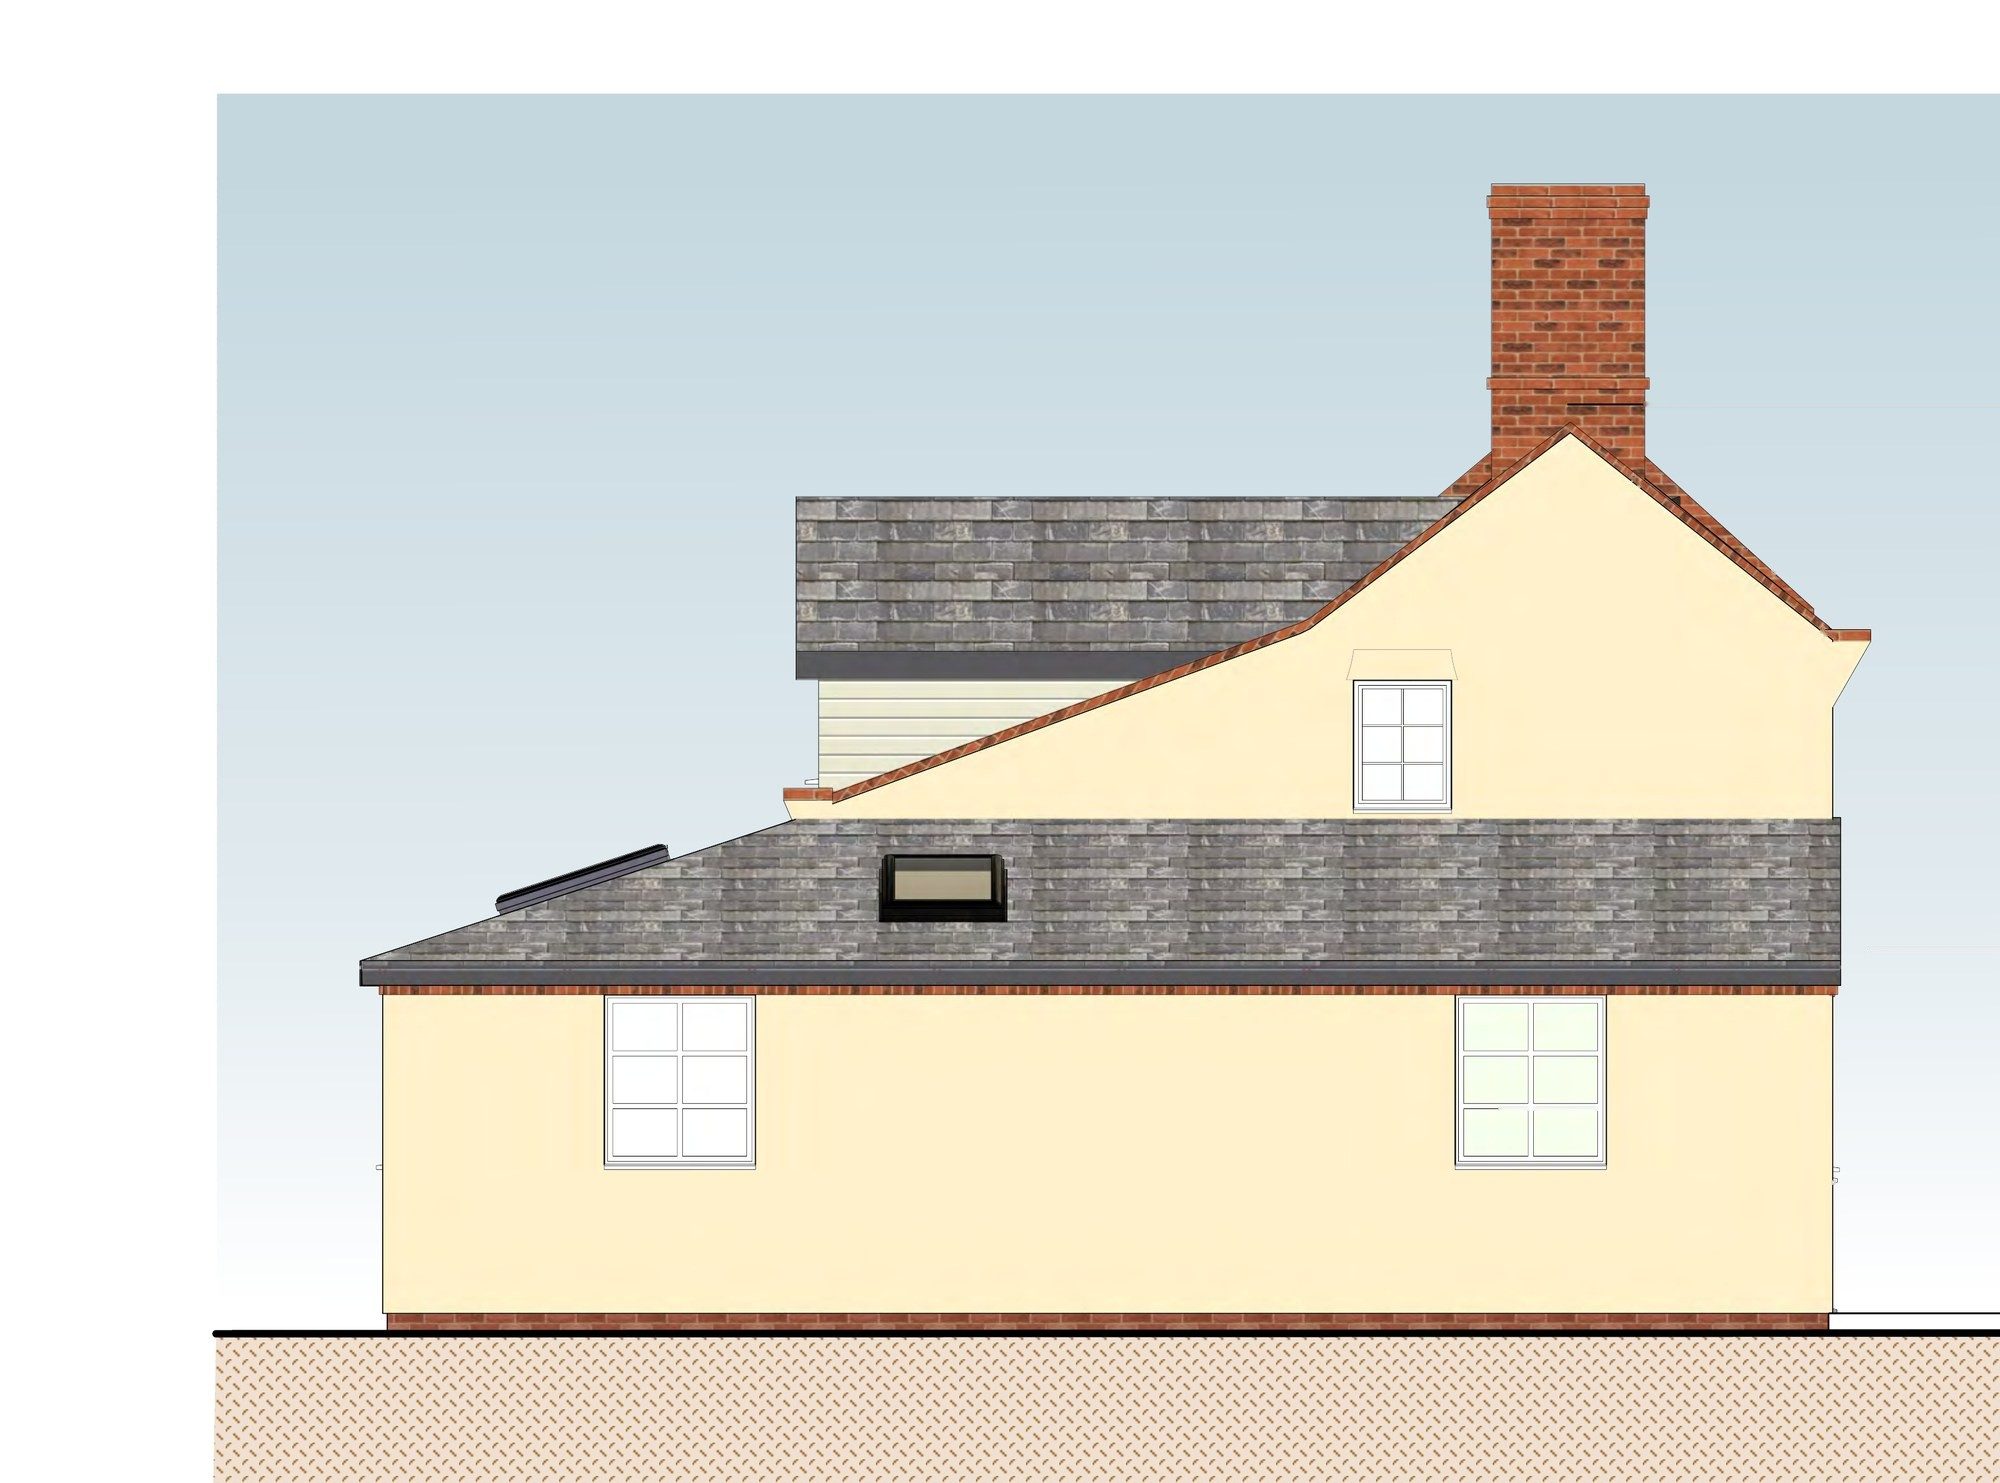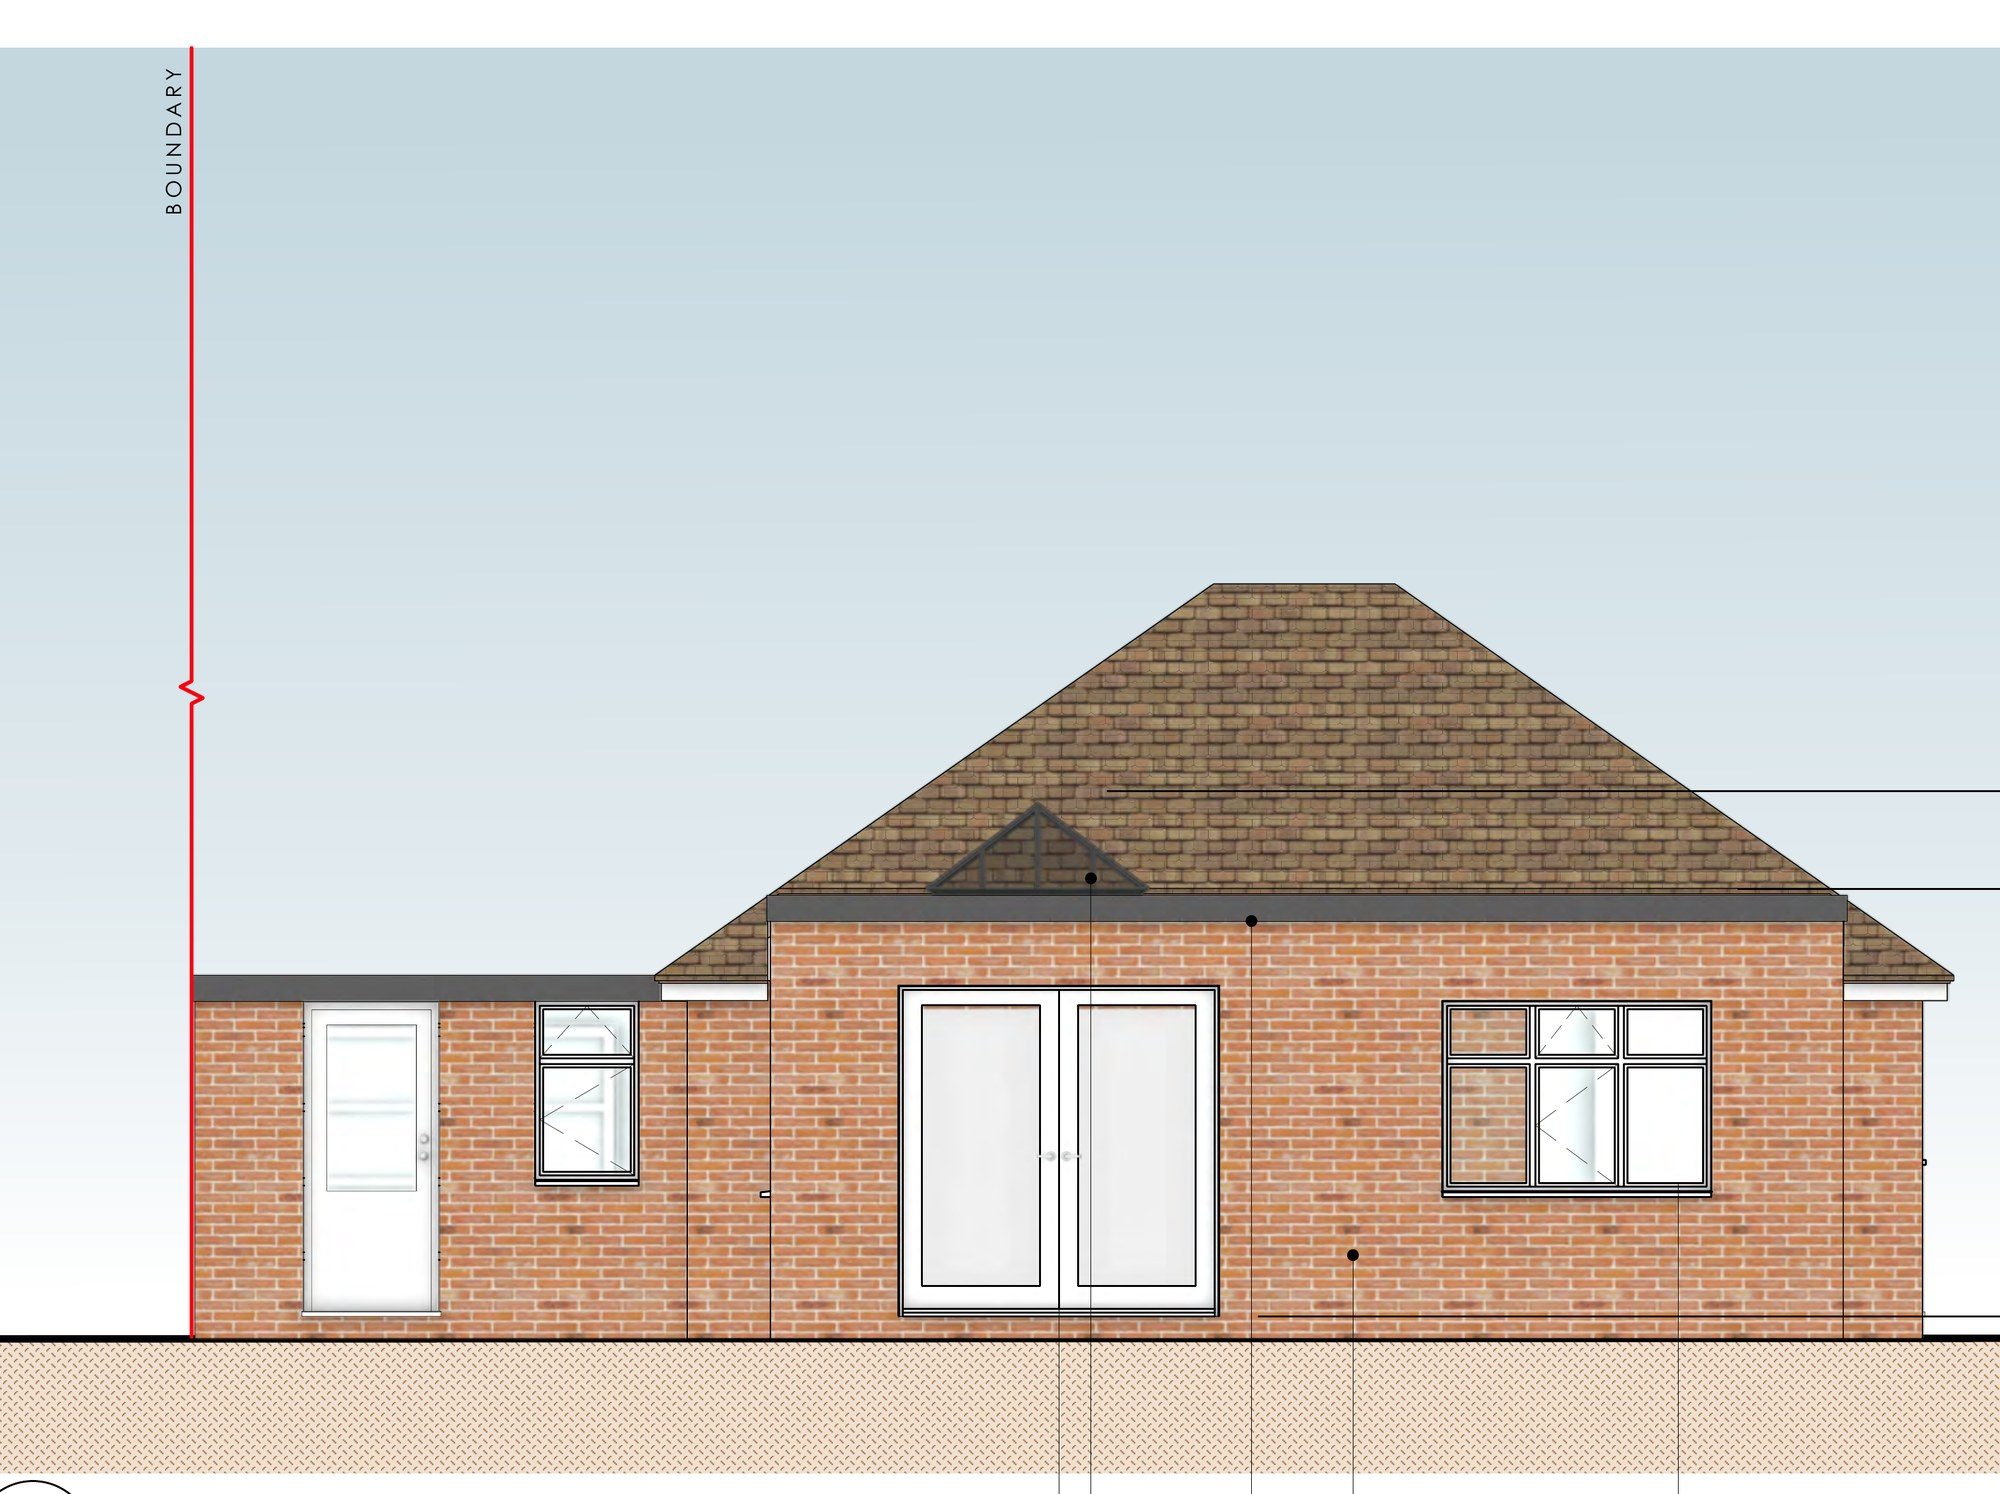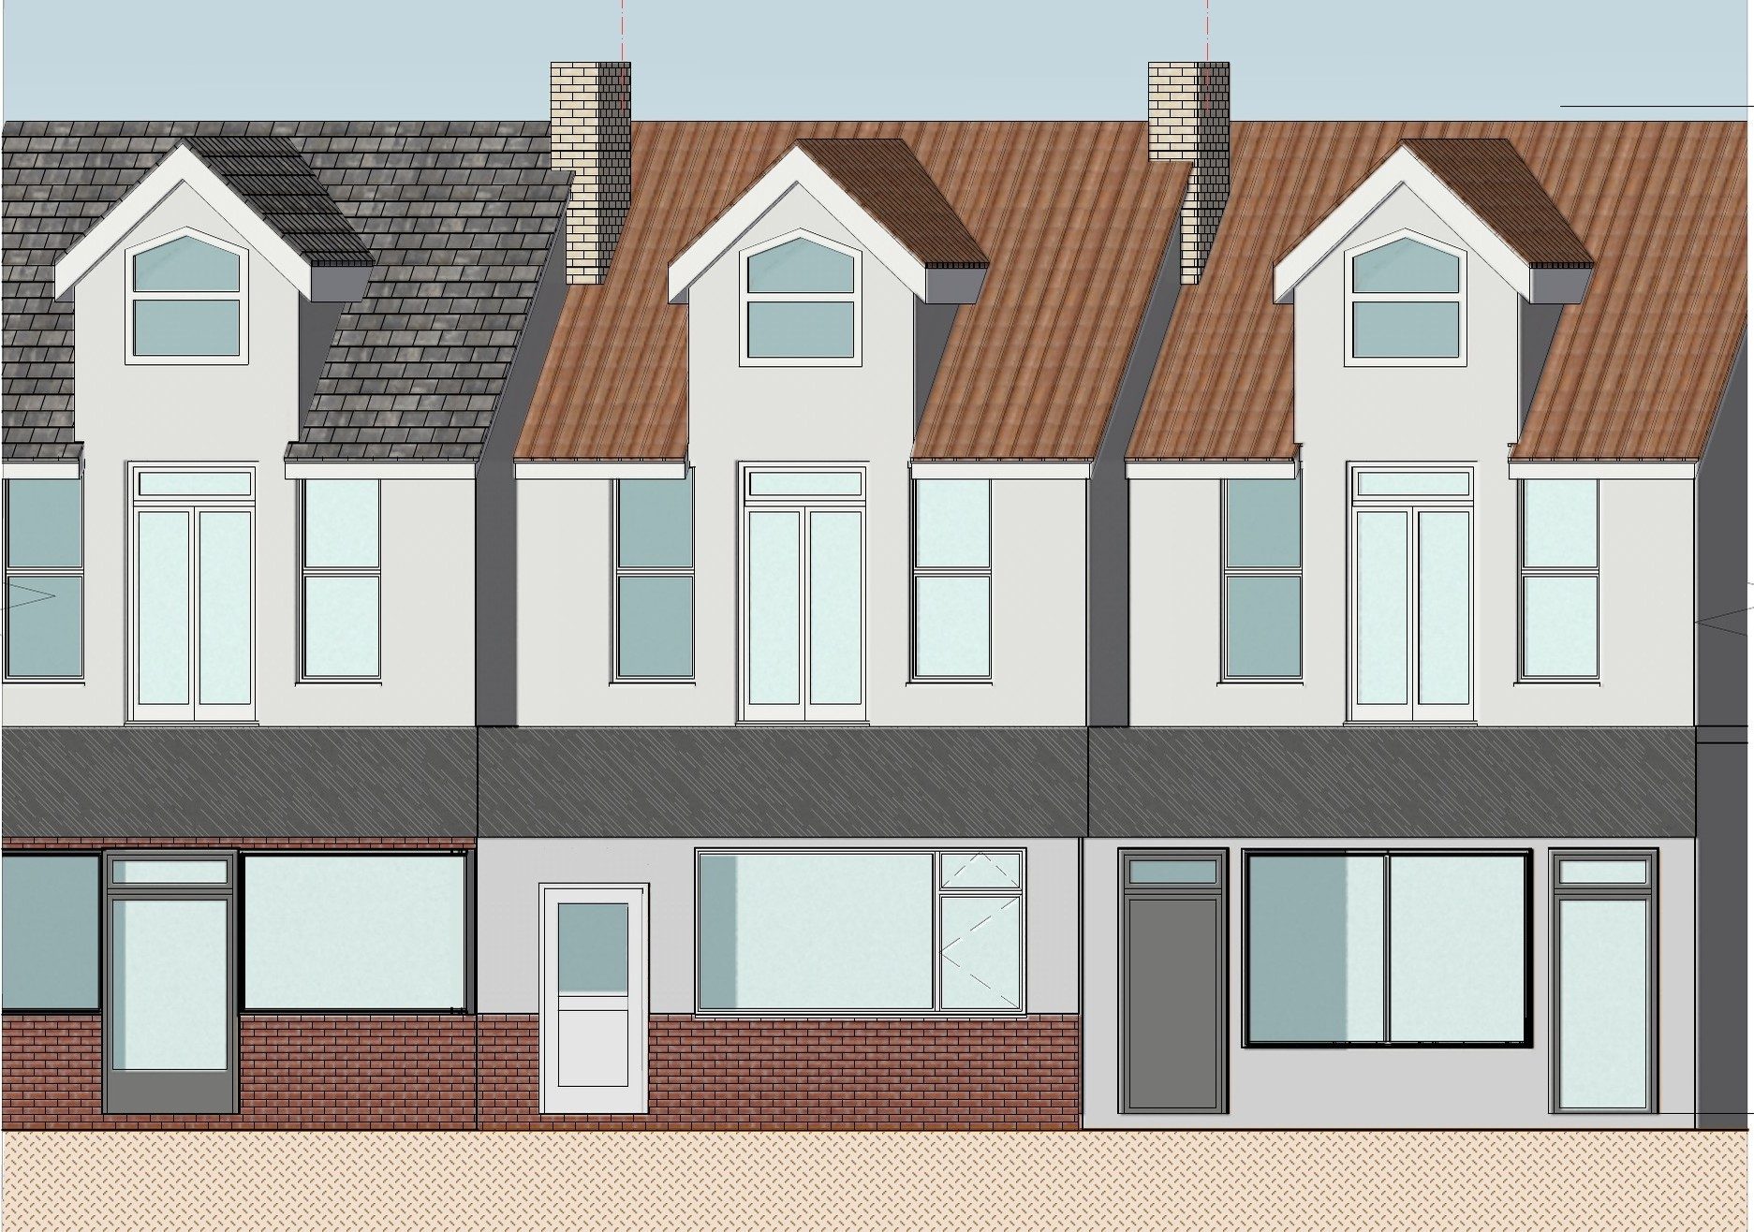
The brief
The ground floor of this three-storey building in Clacton-on-Sea was a former shop. Prior approval had already been granted to convert it into a two-bedroom flat, and our client wanted to finish the job with a proper residential frontage. The old shopfront was the only one on the row set back from its neighbours, which broke the line of the street.
The design
We prepared the drawings and a design and access statement for a small extension bringing the front wall forward:
- Building line. The new frontage sits flush with the buildings on either side, closing the step in the street.
- Materials. Red brick to match the neighbouring conversion, with white uPVC casement windows and a front door.
- Character. The large window keeps a hint of the building's commercial past, while the flat gains its own front door.
Behind the new frontage, the flat has an open living room and kitchen, a shower room and two bedrooms.
The outcome
Tendring District Council granted planning permission. The flat gets a neat brick frontage in line with its neighbours, and the street looks more consistent as a result.