
Designed, drawn and approved
A selection of our recent work across Essex and Suffolk. Filter by the type of project or the council area.
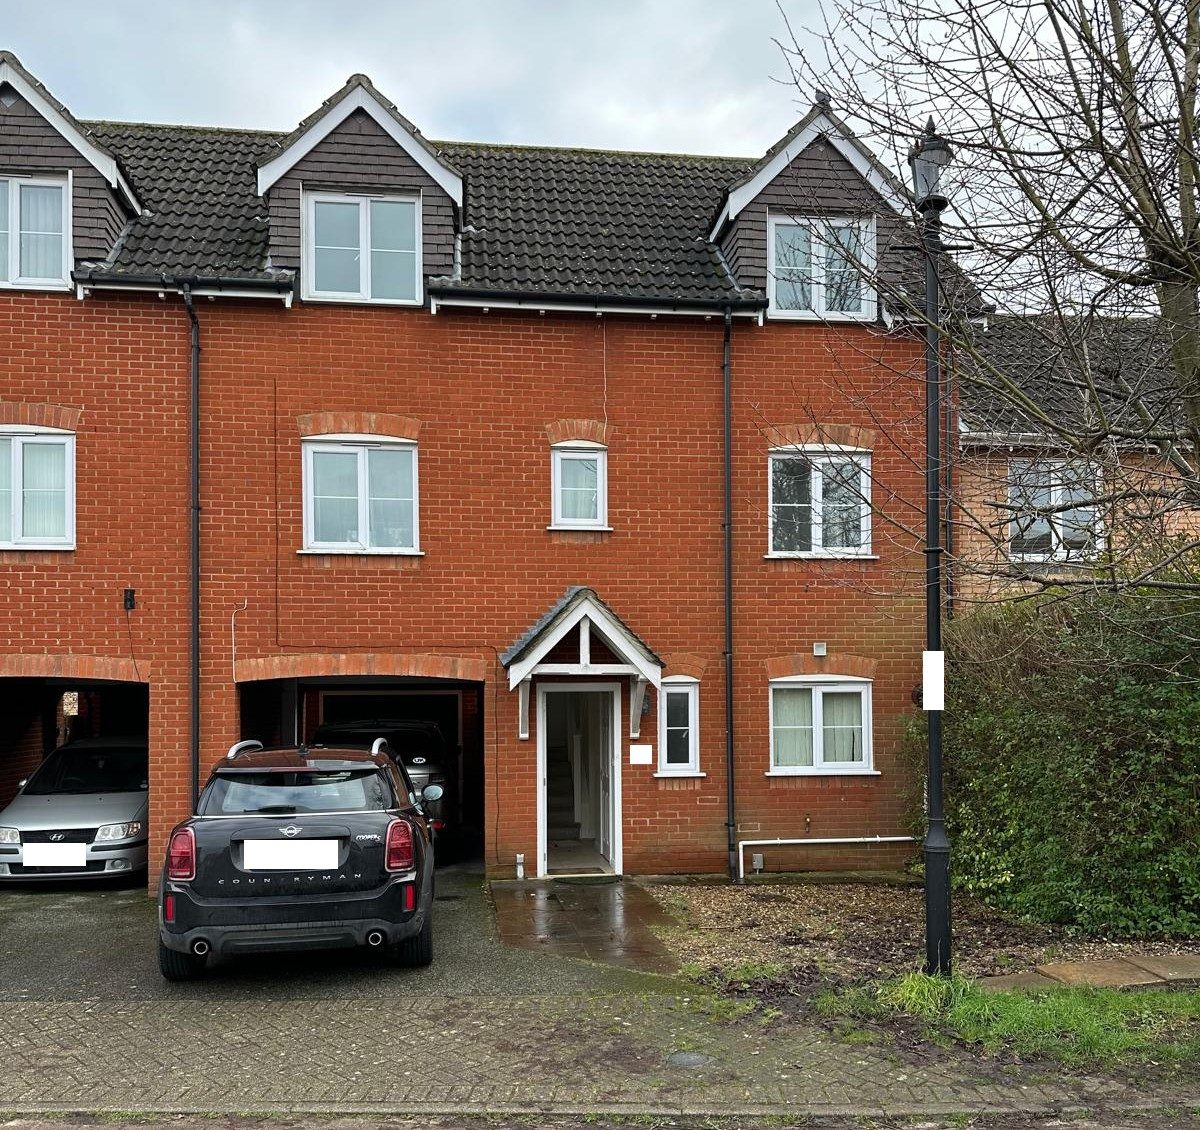
Rear extension and garage conversion for a three-storey townhouse
A single-storey rear extension with a roof lantern and a garage conversion, creating a large open living space for a townhouse in Ipswich.
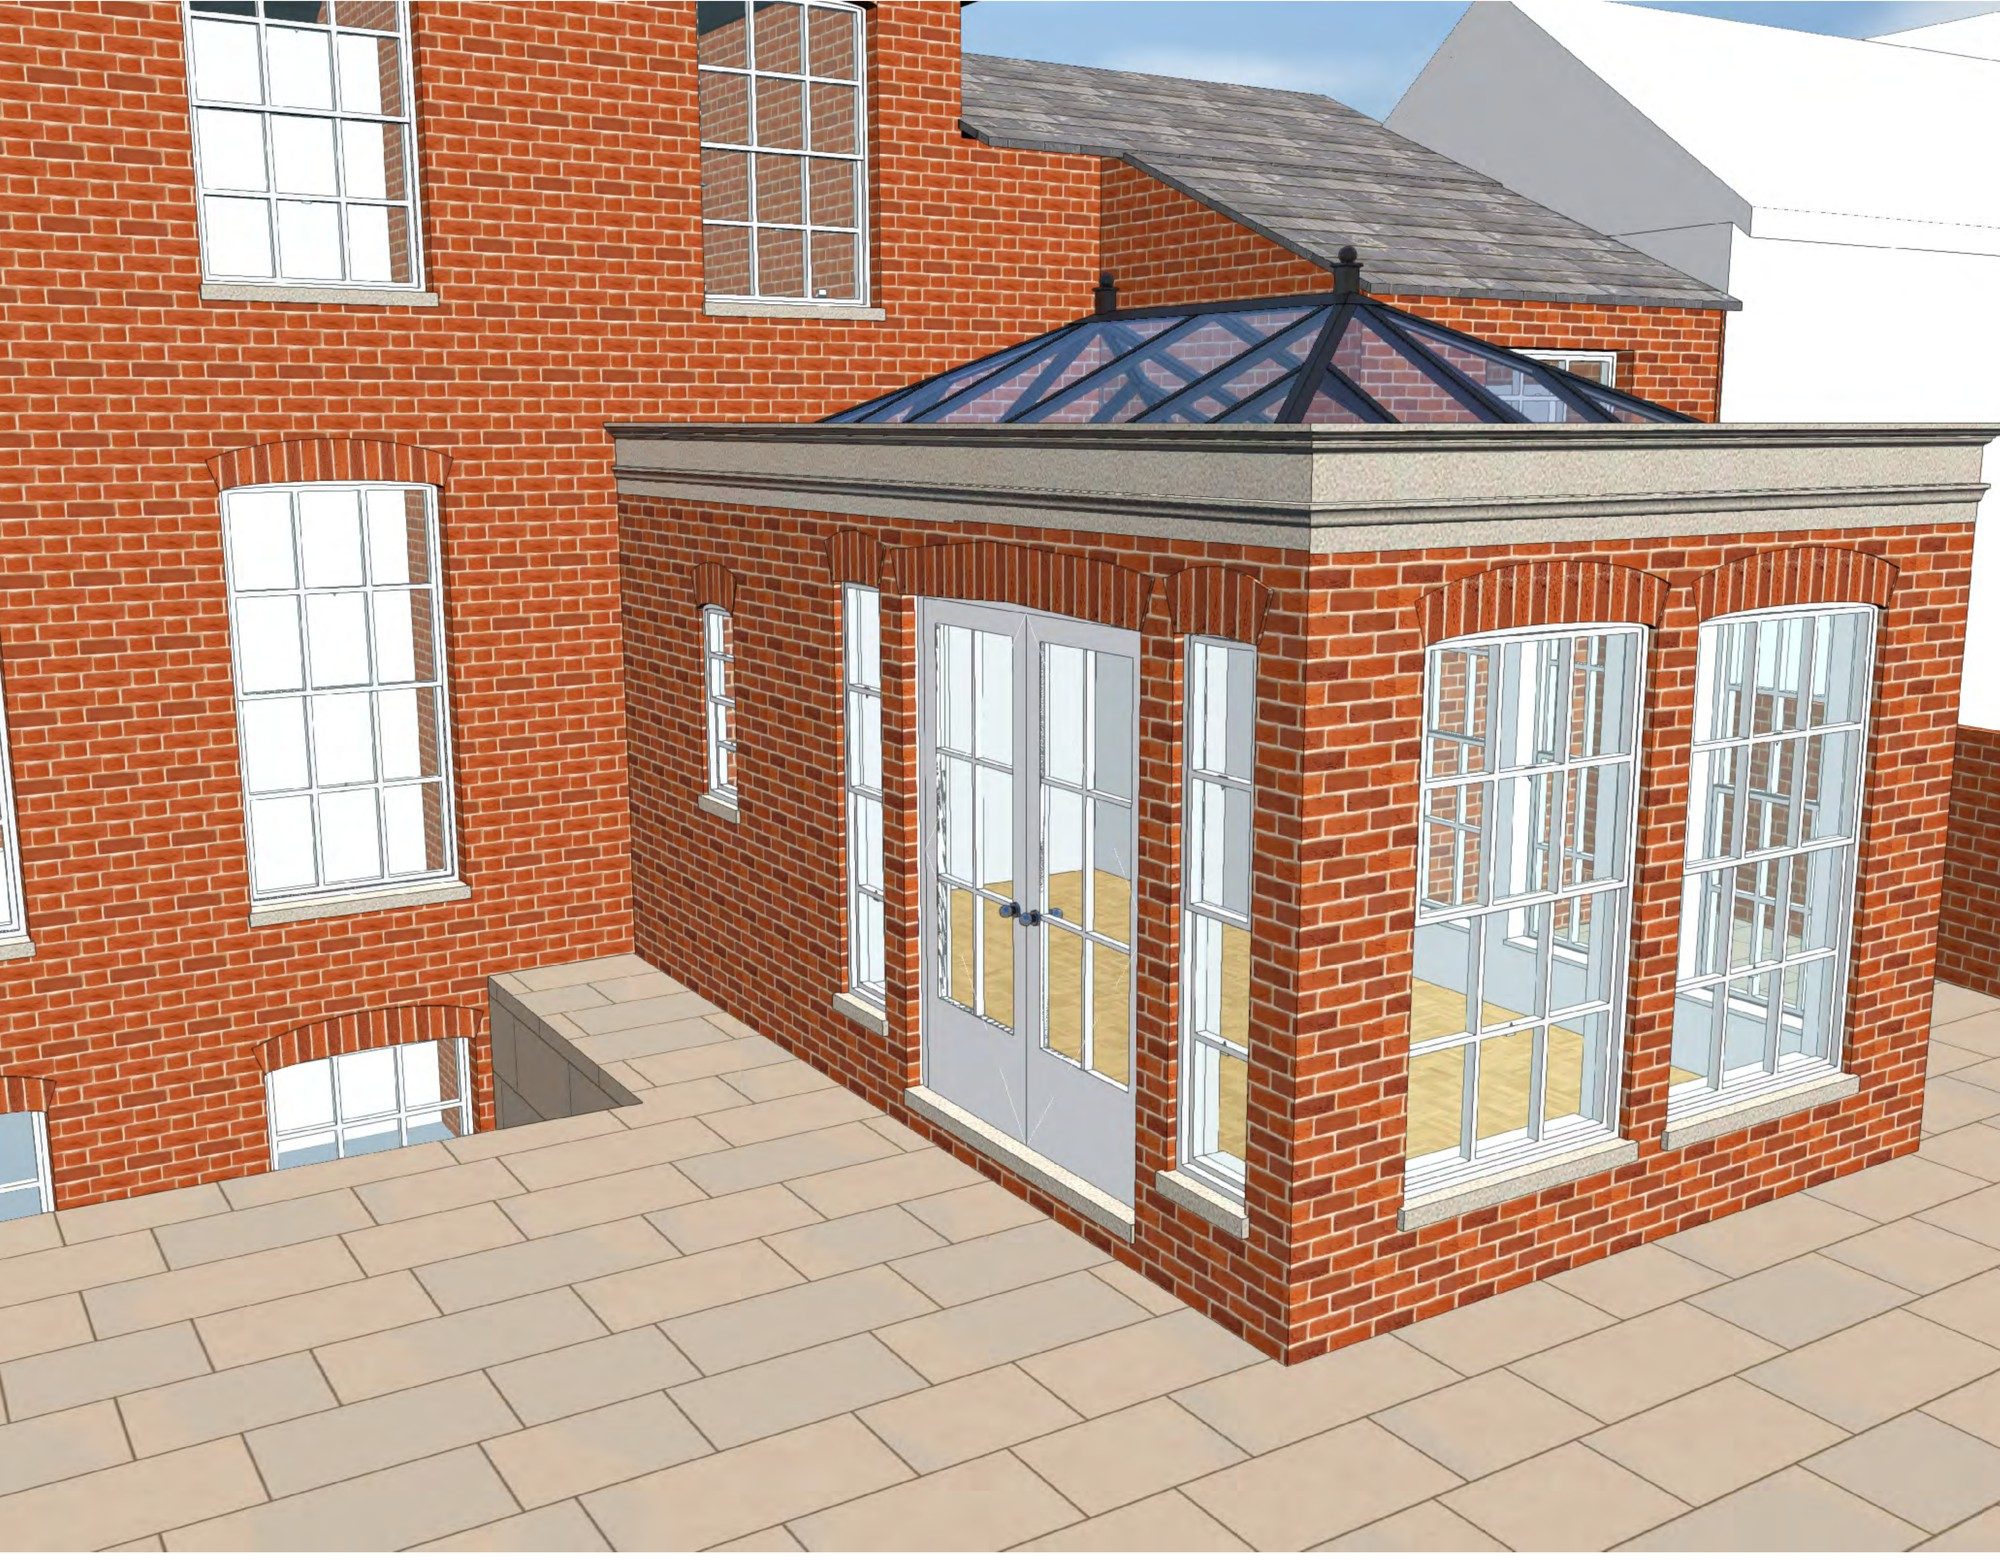
Orangery extension to a Grade II listed house
Listed building consent and planning permission to replace a tired rear extension on a Grade II listed house in Ipswich with a brick orangery and stone cornice.
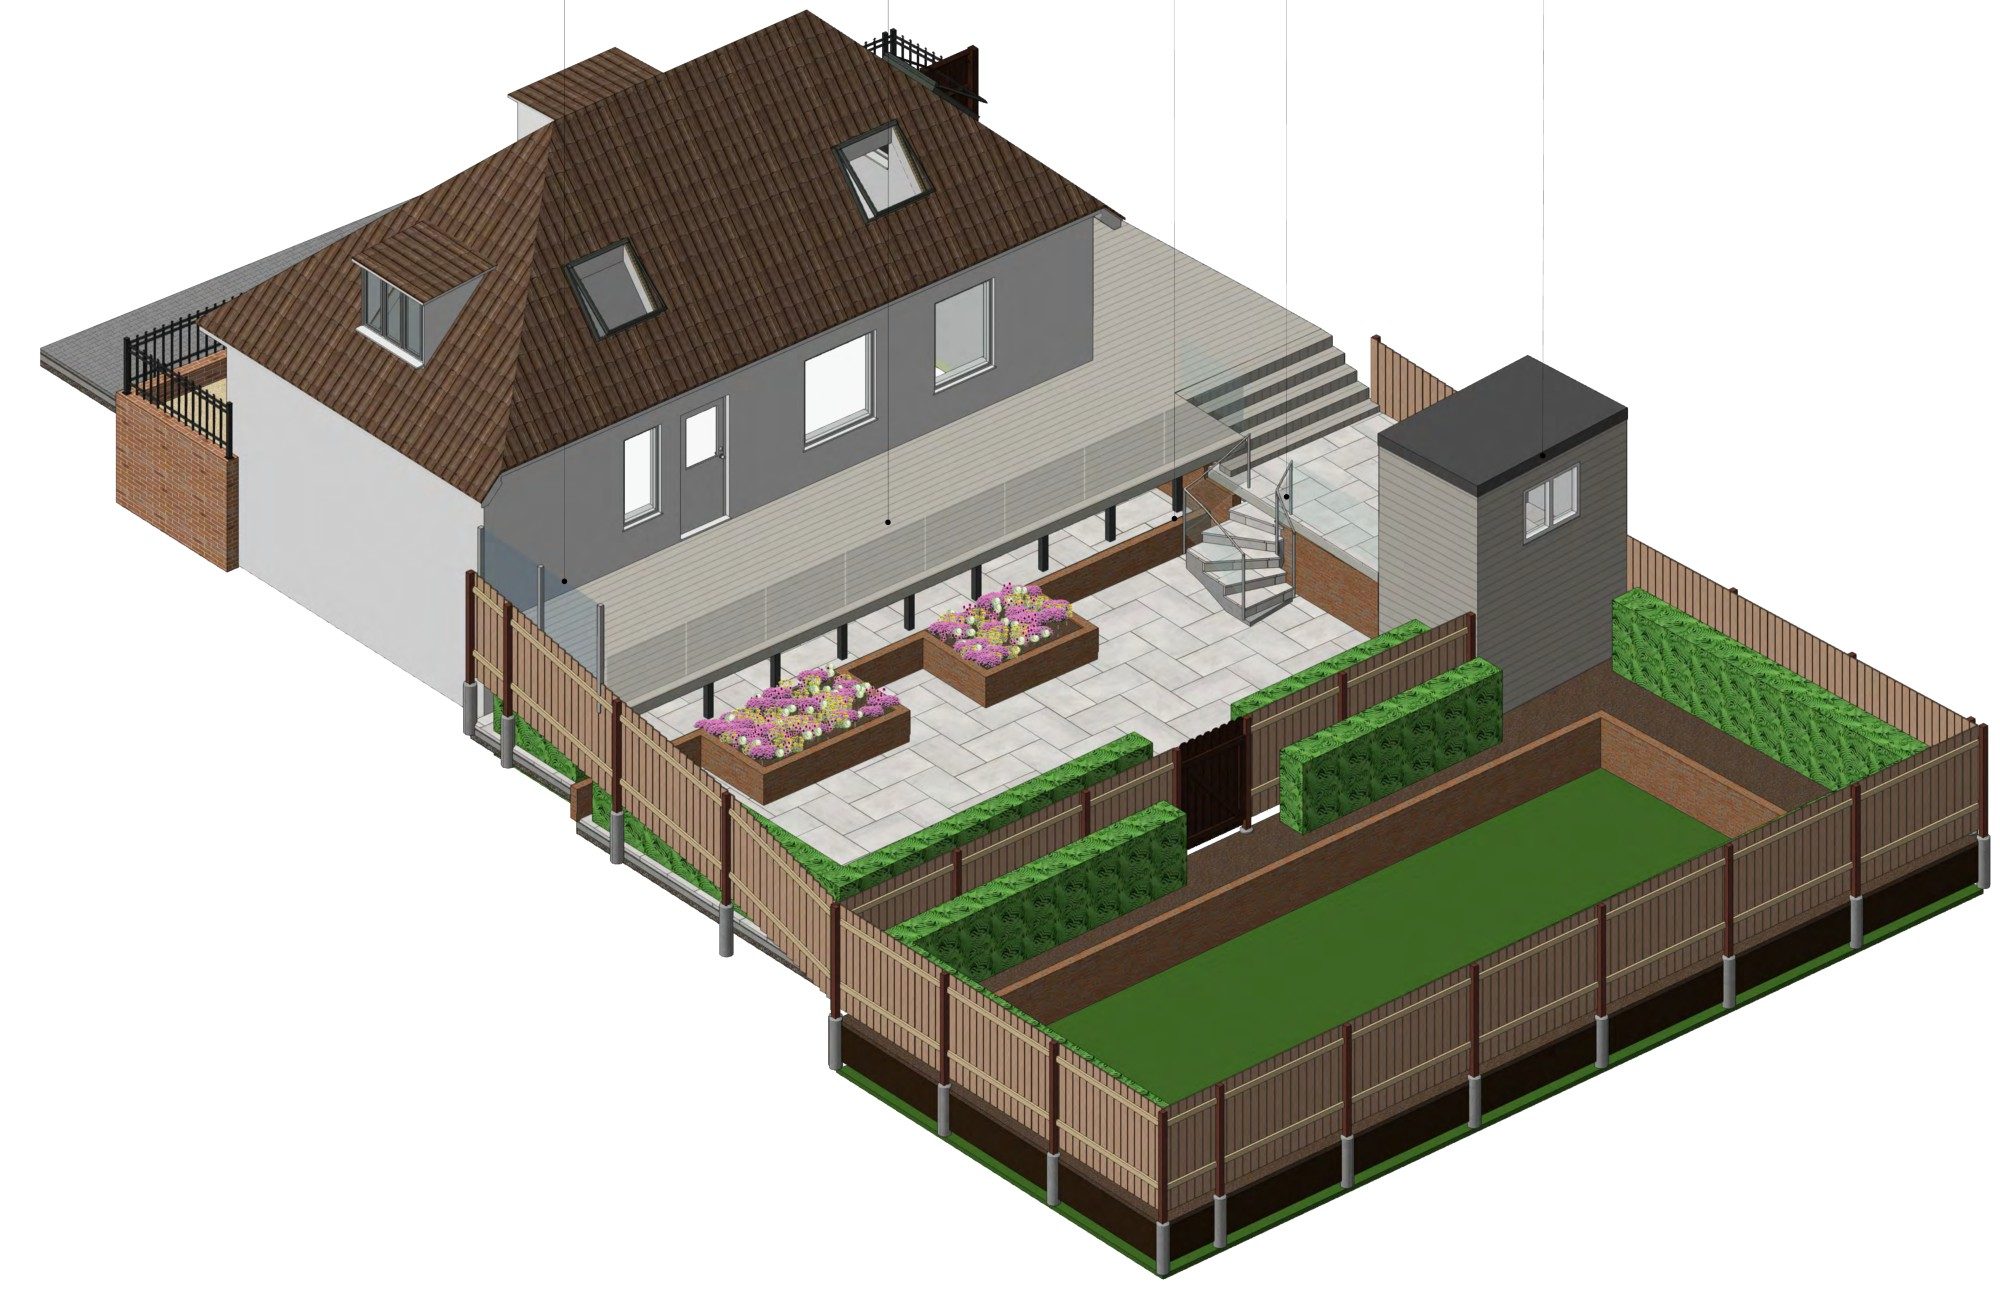
Terrace, garden room and new front boundary in Ipswich
A raised rear terrace with frameless glass balustrade and steps down to a landscaped garden, plus a rebuilt garden room and new brick and iron front railings, in Ipswich.
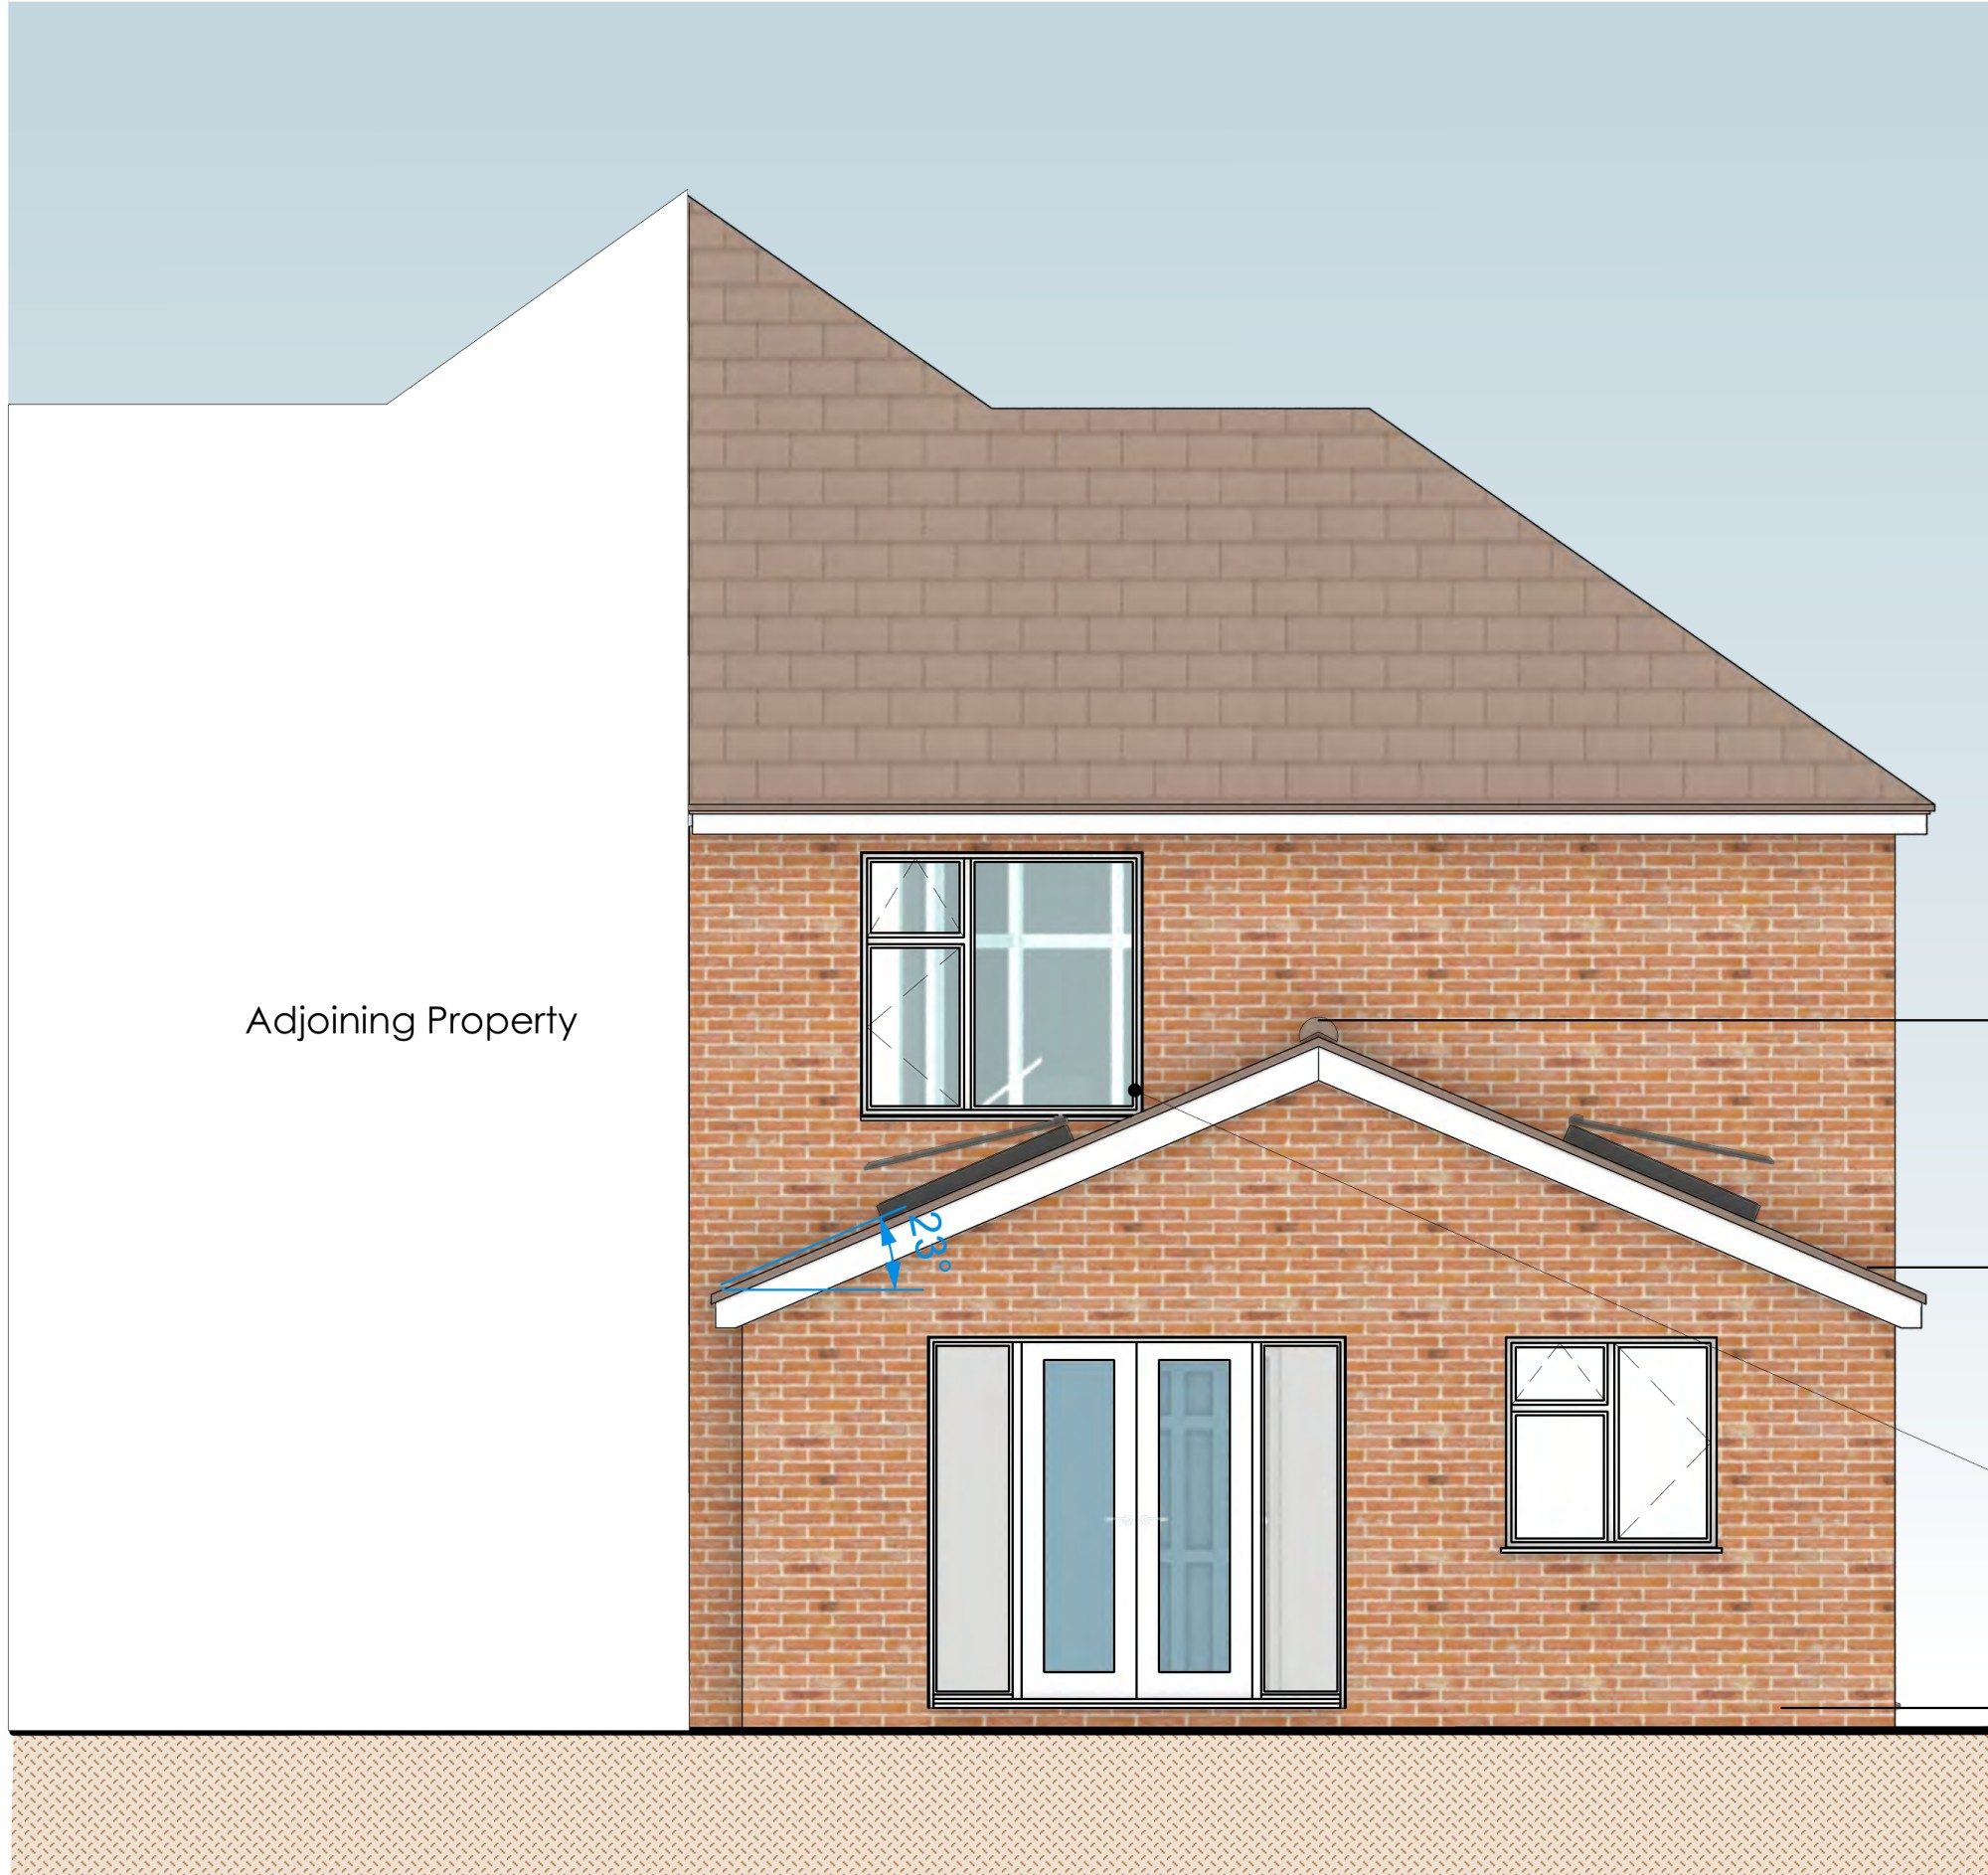
Single-storey rear extension to a semi-detached house in Ipswich
A pitched-roof rear extension for a semi-detached house in Ipswich, adding a garden living room, a study and a utility with shower room.
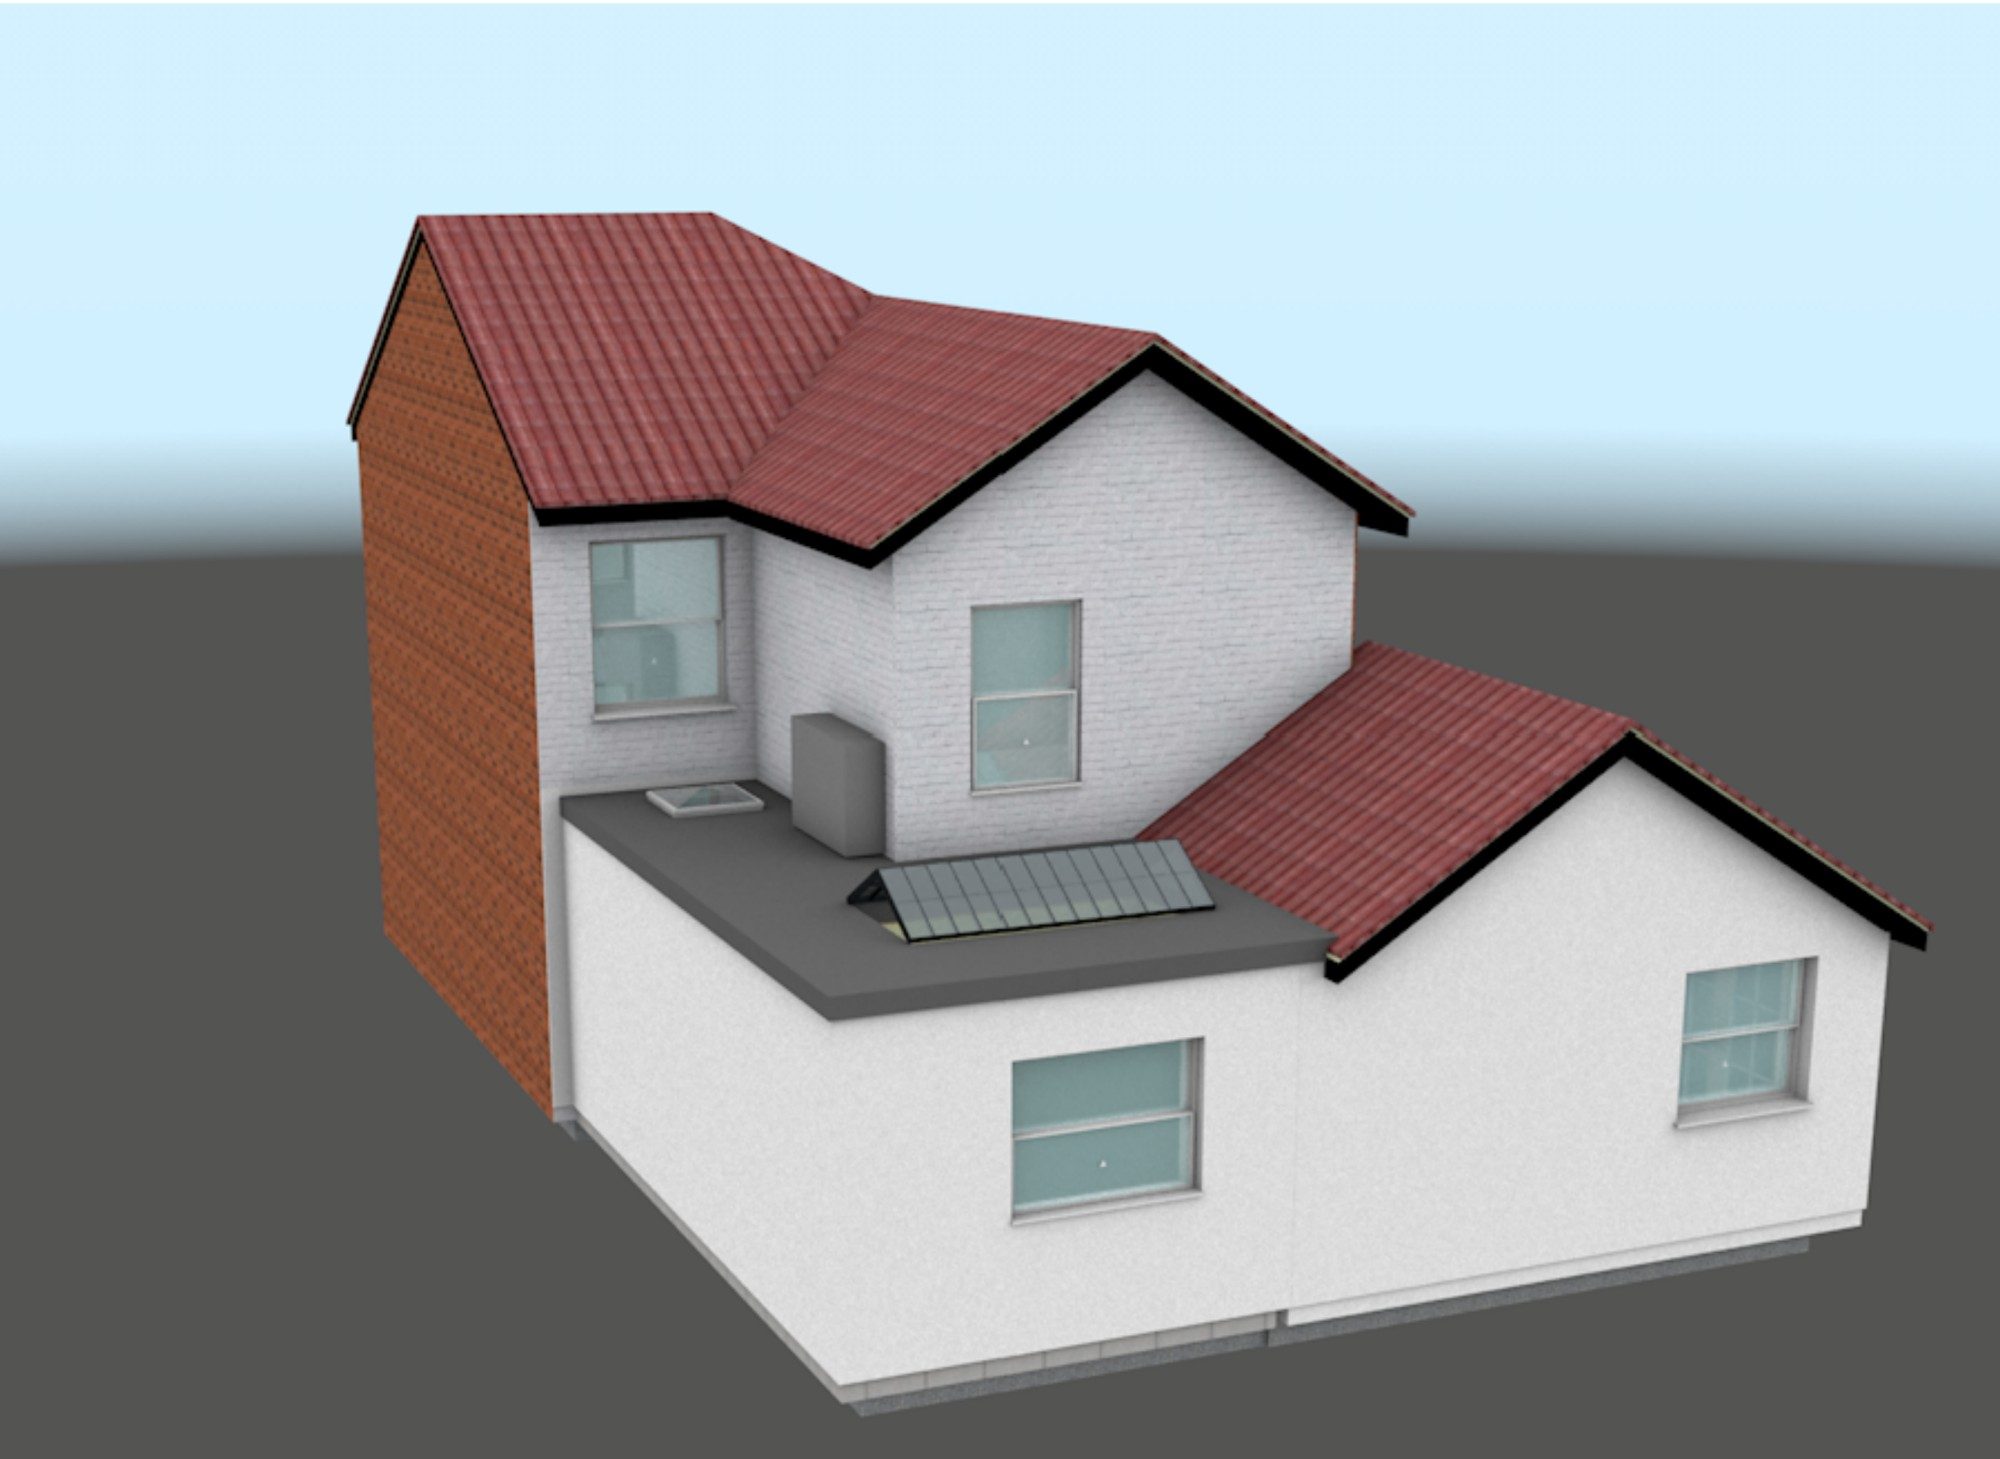
Single-storey rear extension with a new kitchen in Ipswich
A flat-roofed rear extension with a roof lantern, giving a semi-detached house in Ipswich a bigger kitchen, a utility room and a downstairs WC.
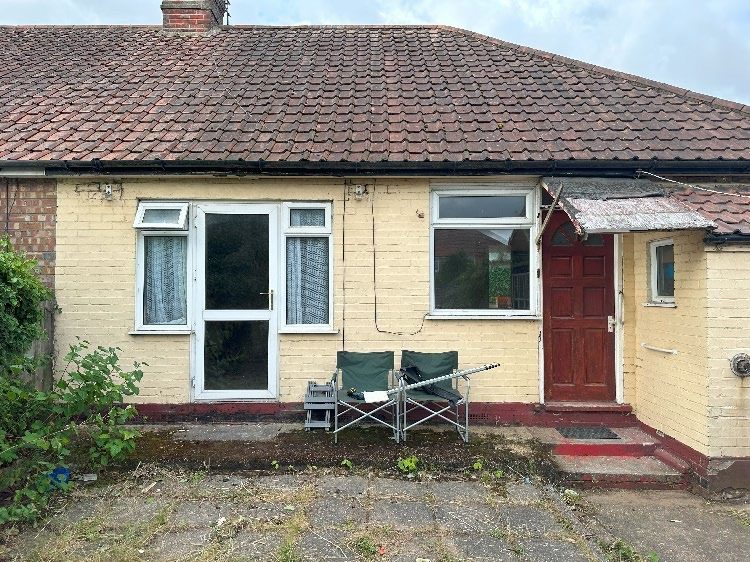
Single-storey rear extension to a bungalow in Ipswich
A hipped-roof rear extension for a semi-detached bungalow in Ipswich, creating an open kitchen and living space with a utility and shower room.
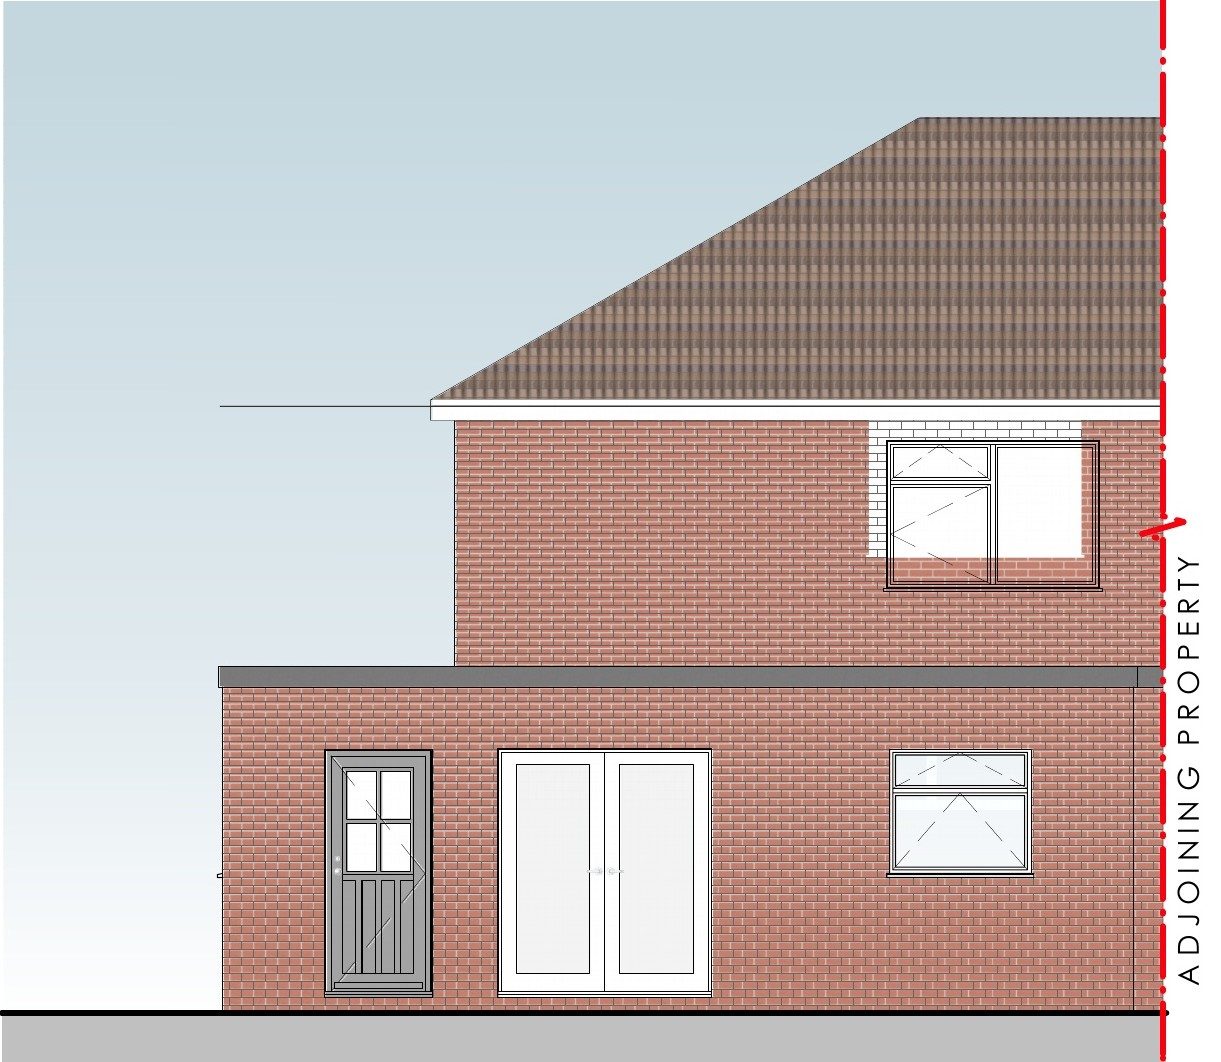
Single-storey rear and side extension to a semi in Ipswich
A single-storey rear and side extension creating a large kitchen, utility, shower room and boot room for a semi-detached house in Ipswich.
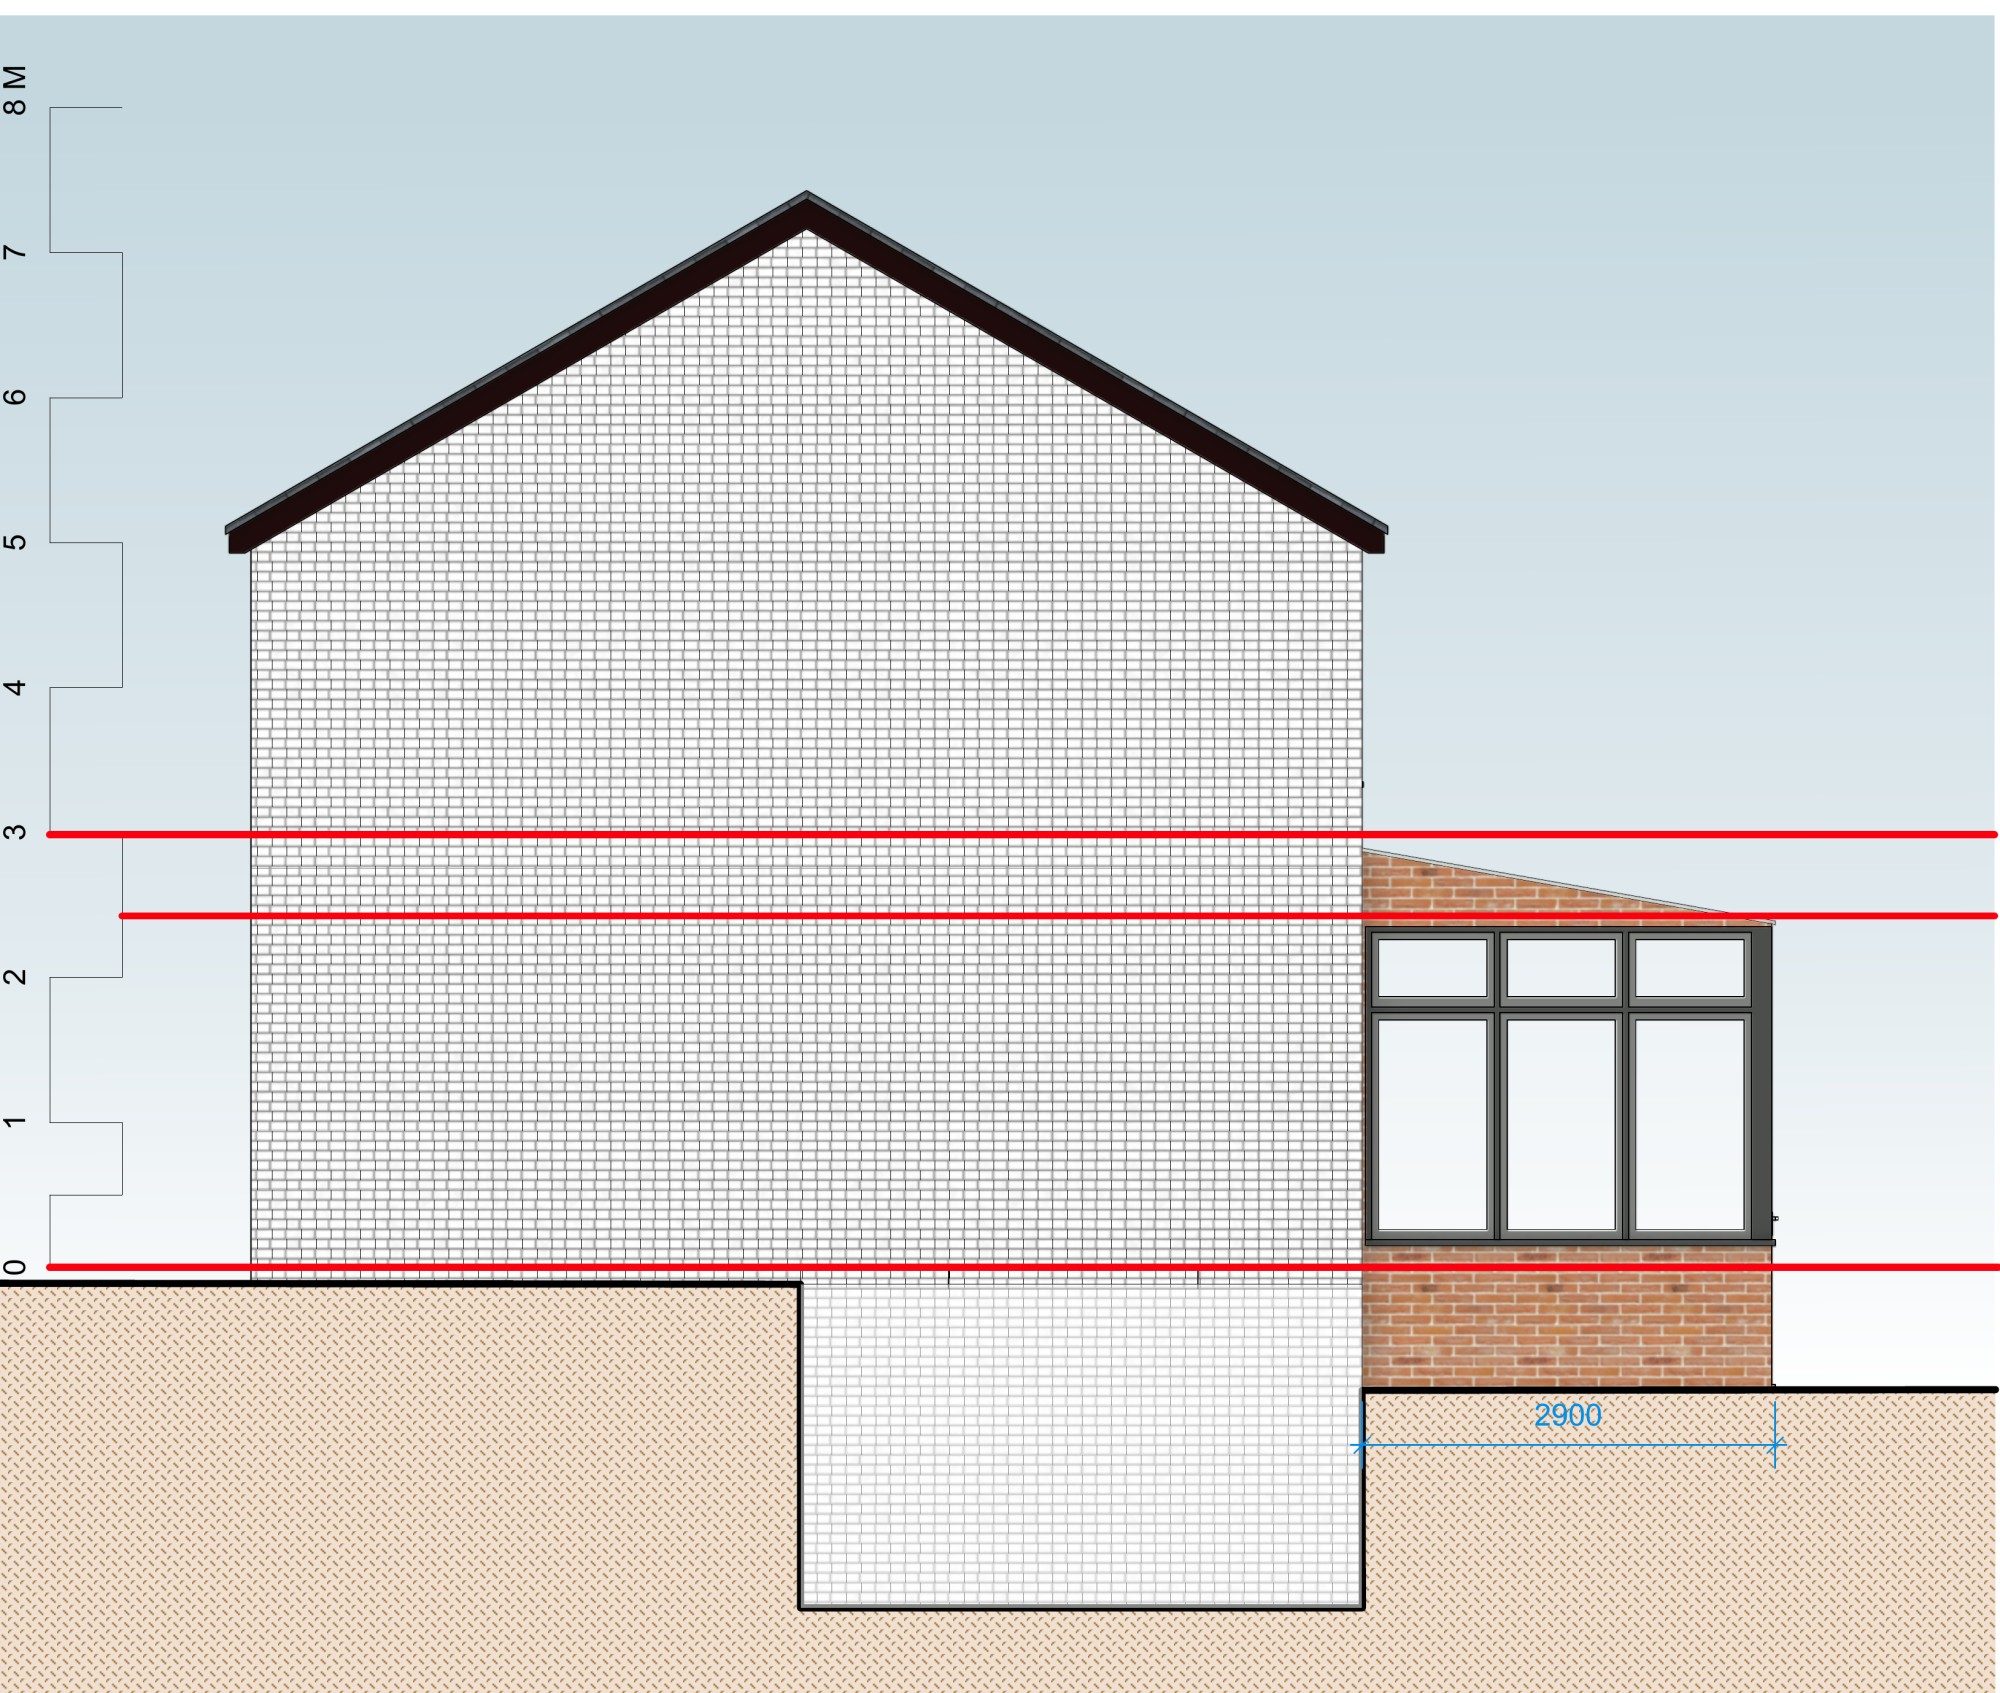
Retrospective permission for a rear conservatory
Planning permission to regularise a small conservatory at the back of a terraced house in Ipswich, so it is now formally approved.

Thinking about a project?
Ben, our Managing Director and Planning & Heritage Consultant, will come to you, look at the property and tell you honestly what's likely to get approved. Free, with no obligation, anywhere in Tendring, Babergh, Colchester, Braintree, Maldon and Ipswich districts.
Planning consultants and chartered designers in one team: drawings designed to get approved, with the same people from site visit to decision.