
Designed, drawn and approved
A selection of our recent work across Essex and Suffolk. Filter by the type of project or the council area.
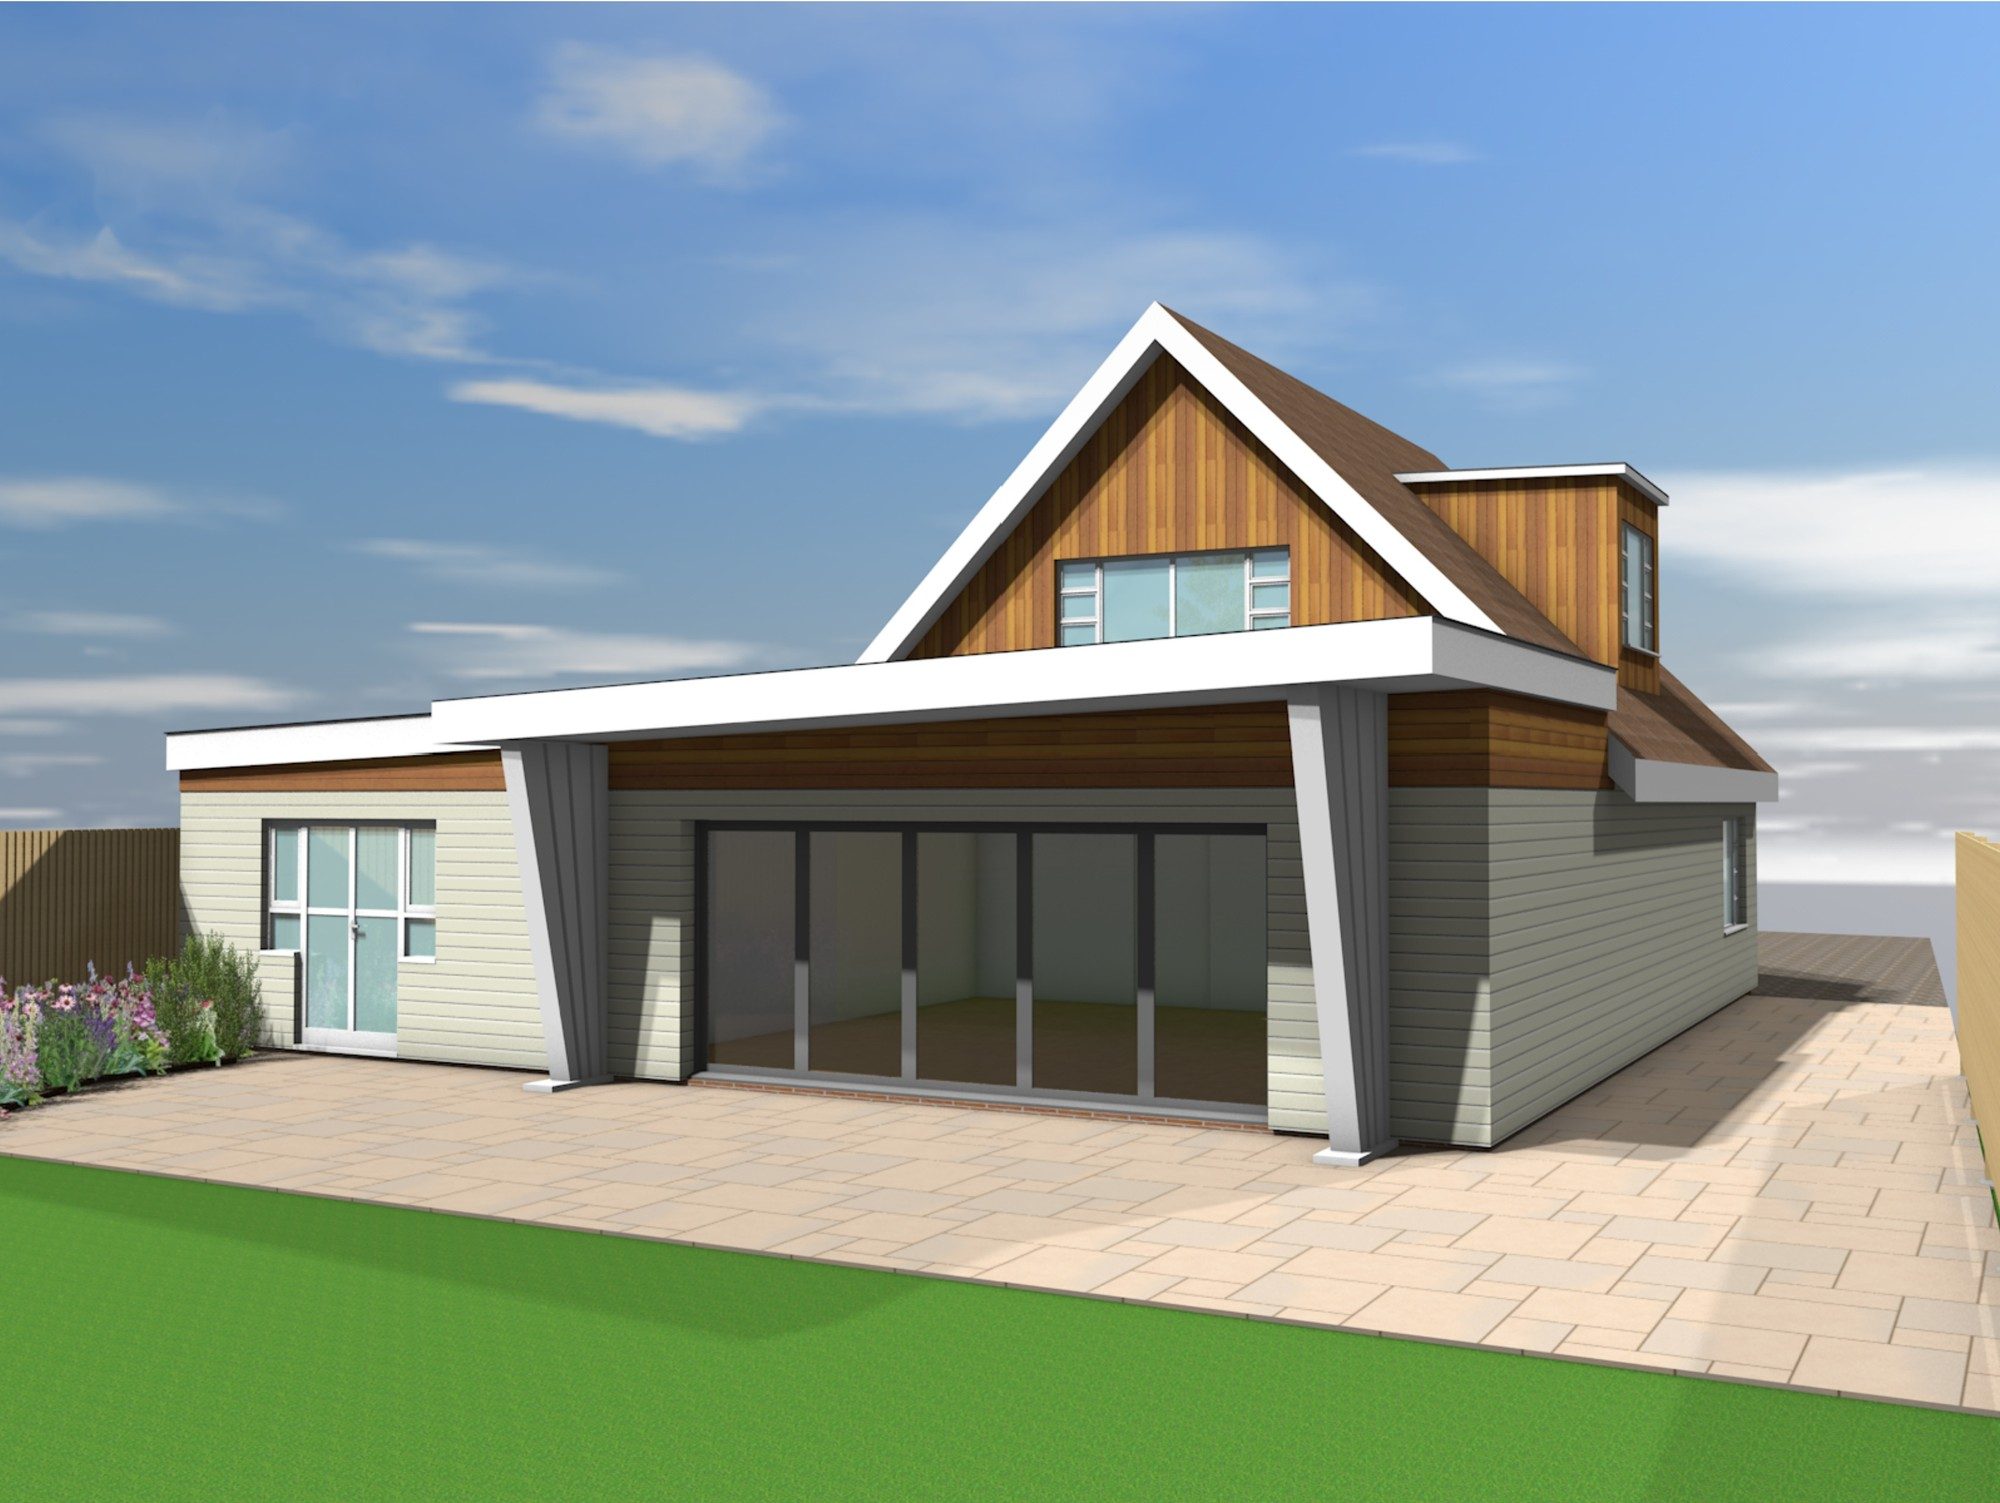
Mid-century style extension and recladding of a home in Elmsett
A single-storey extension, new windows and cedar and off-white cladding that give a mid-century chalet bungalow in Elmsett a fresh retro-modern look.
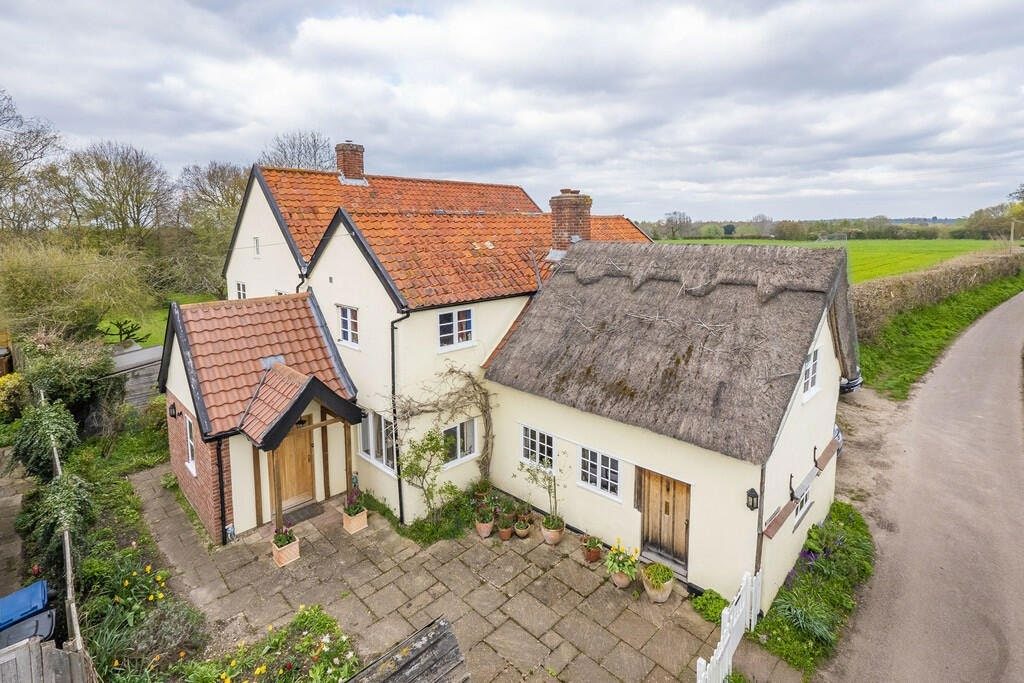
Timber windows and doors for a Grade II listed thatched cottage
Planning permission and listed building consent to replace and add timber windows and French doors at a Grade II listed thatched cottage in Great Waldingfield.
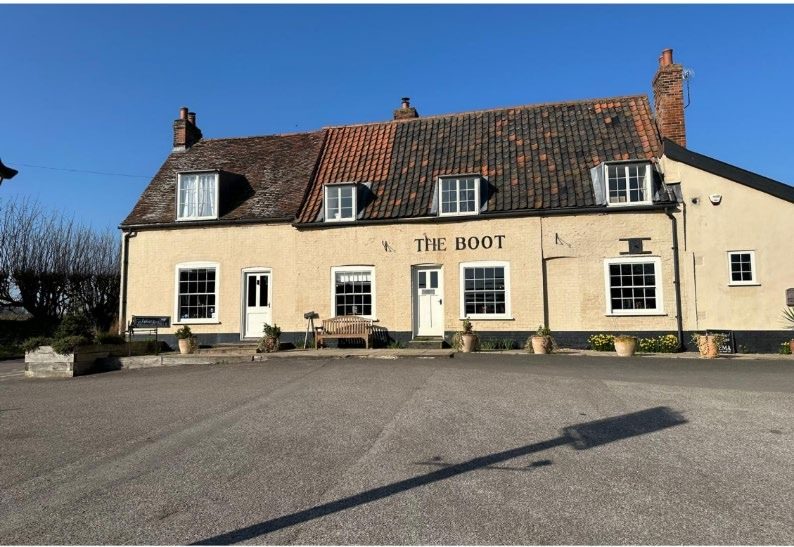
Sauna and plunge pools at a Grade II listed country pub
Planning and listed building consent applications for a barn-style sauna and three plunge pools at The Freston Boot, redesigned after pre-application advice.
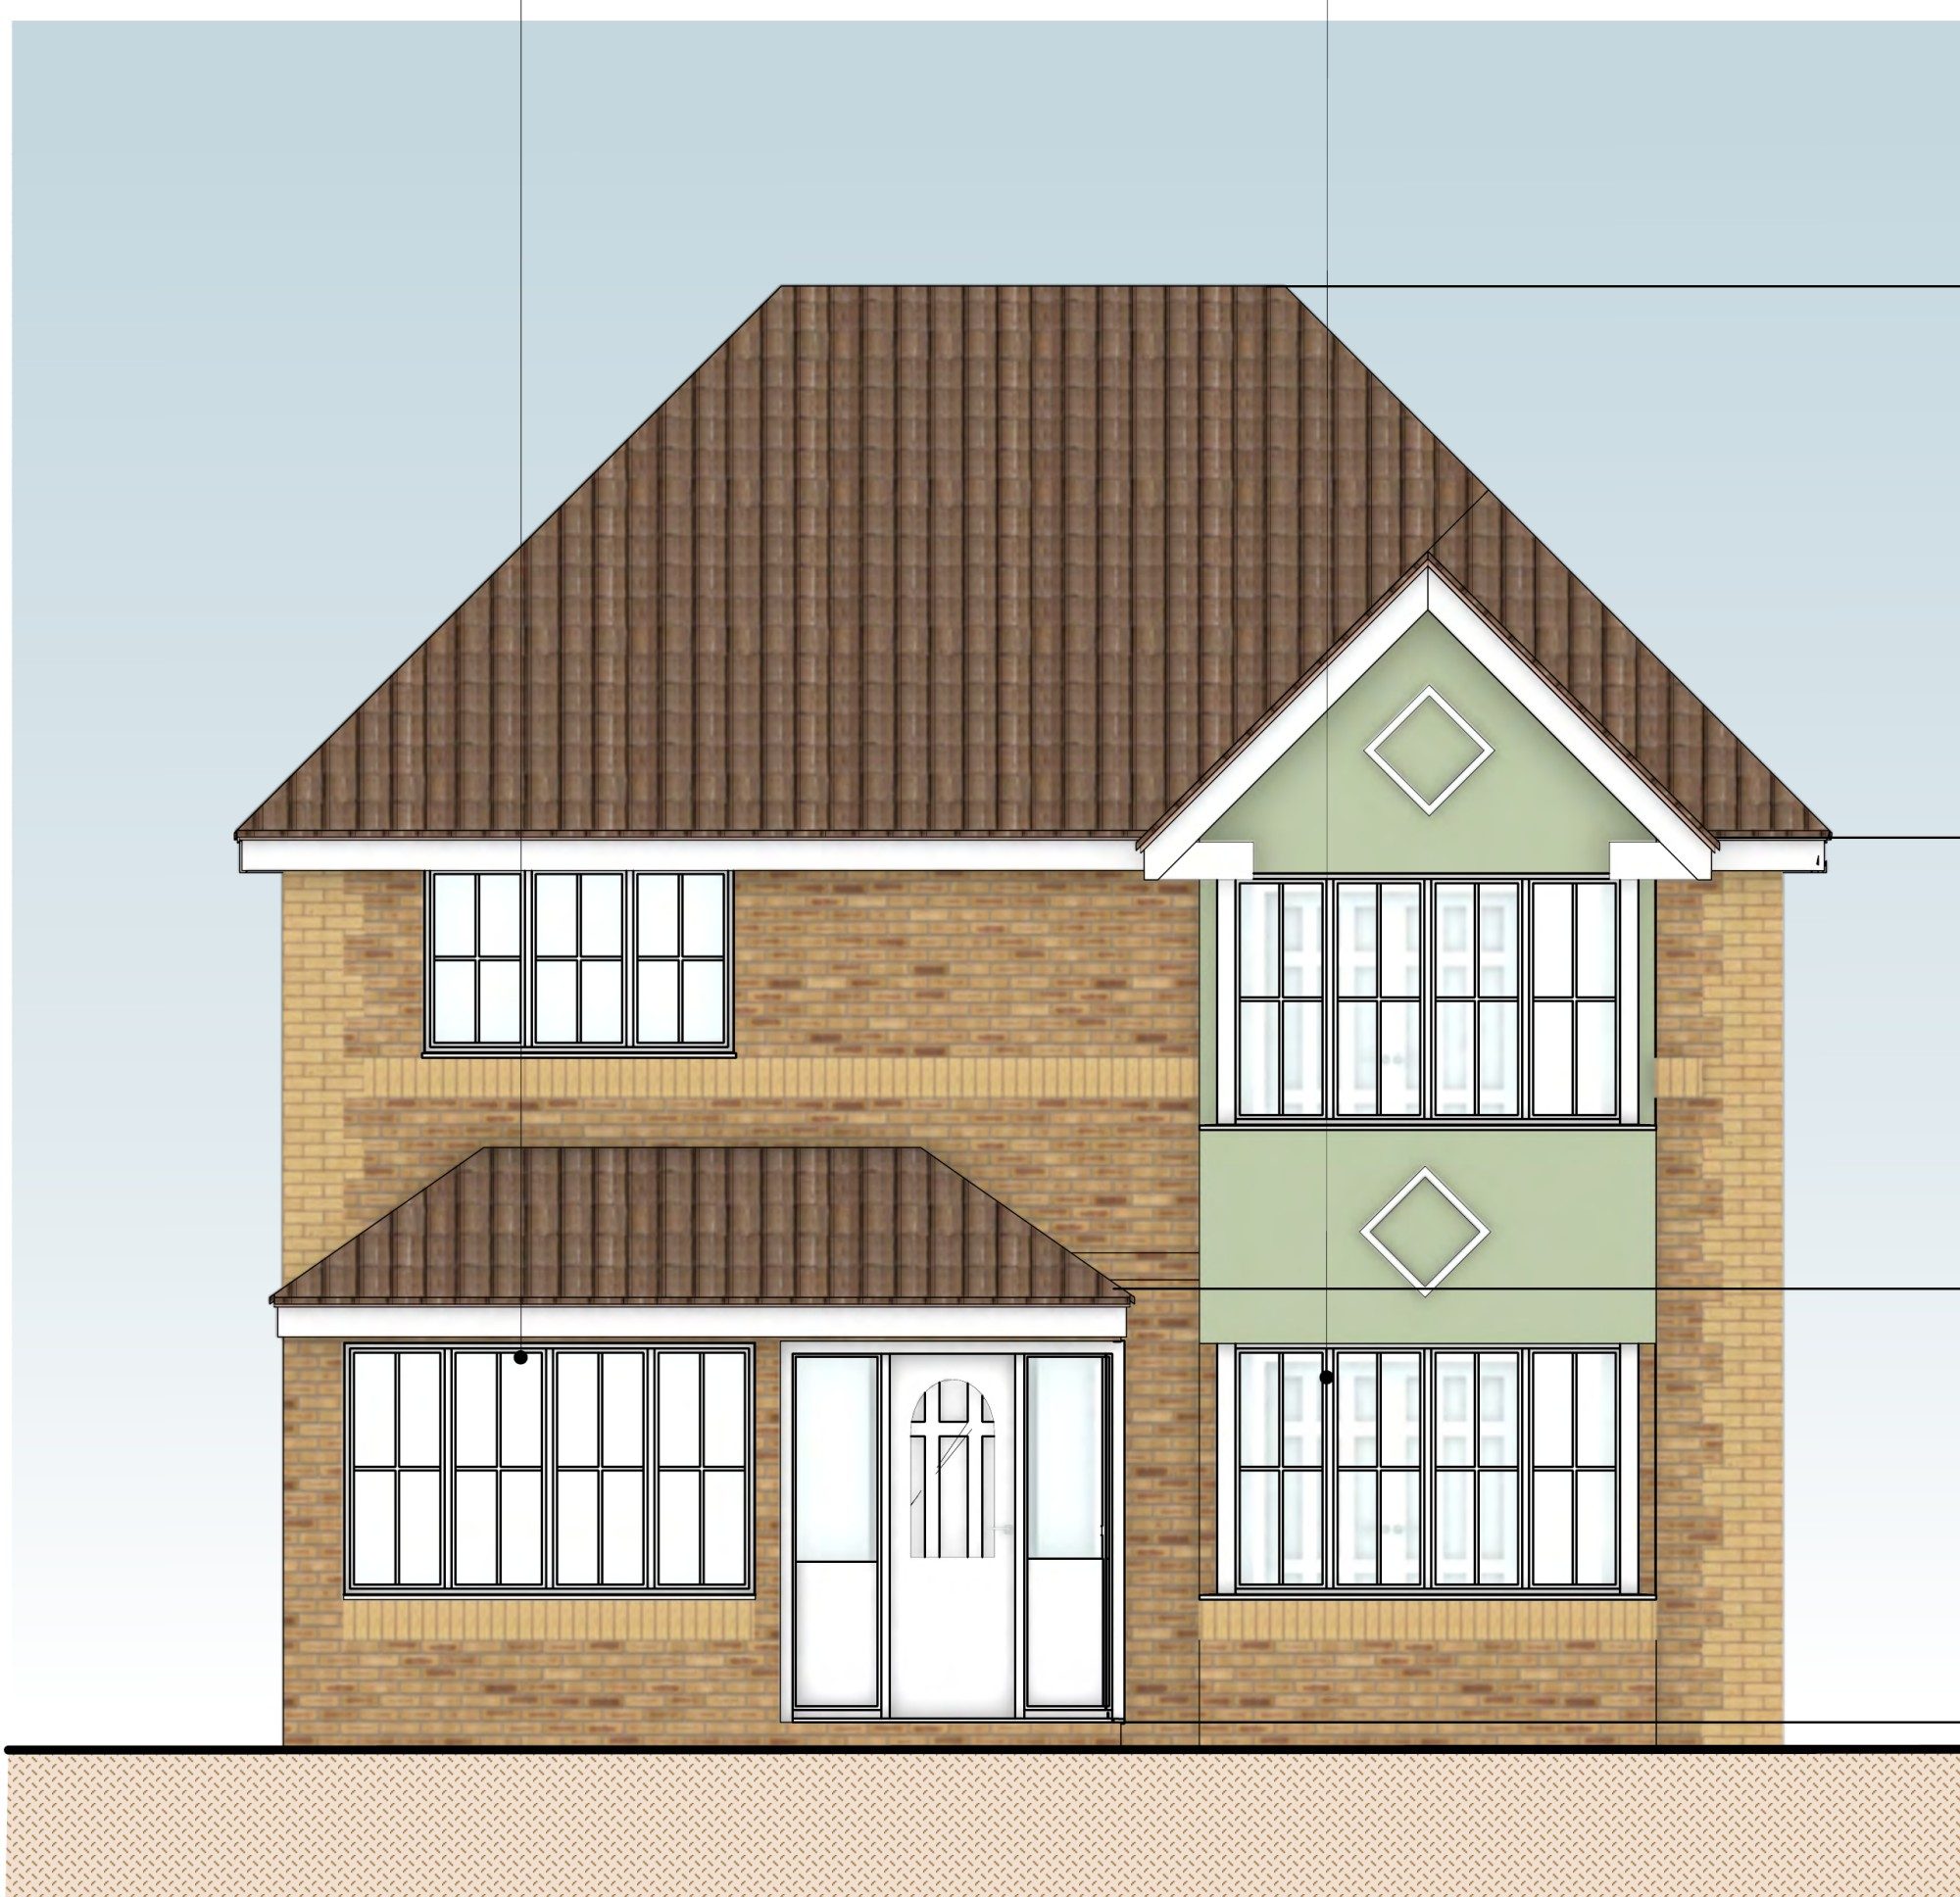
Drawings for a garage-to-office conversion in Brantham
We drew up the plans and elevations for a lawful development certificate to turn an integral garage into a home office in Brantham, which was granted.
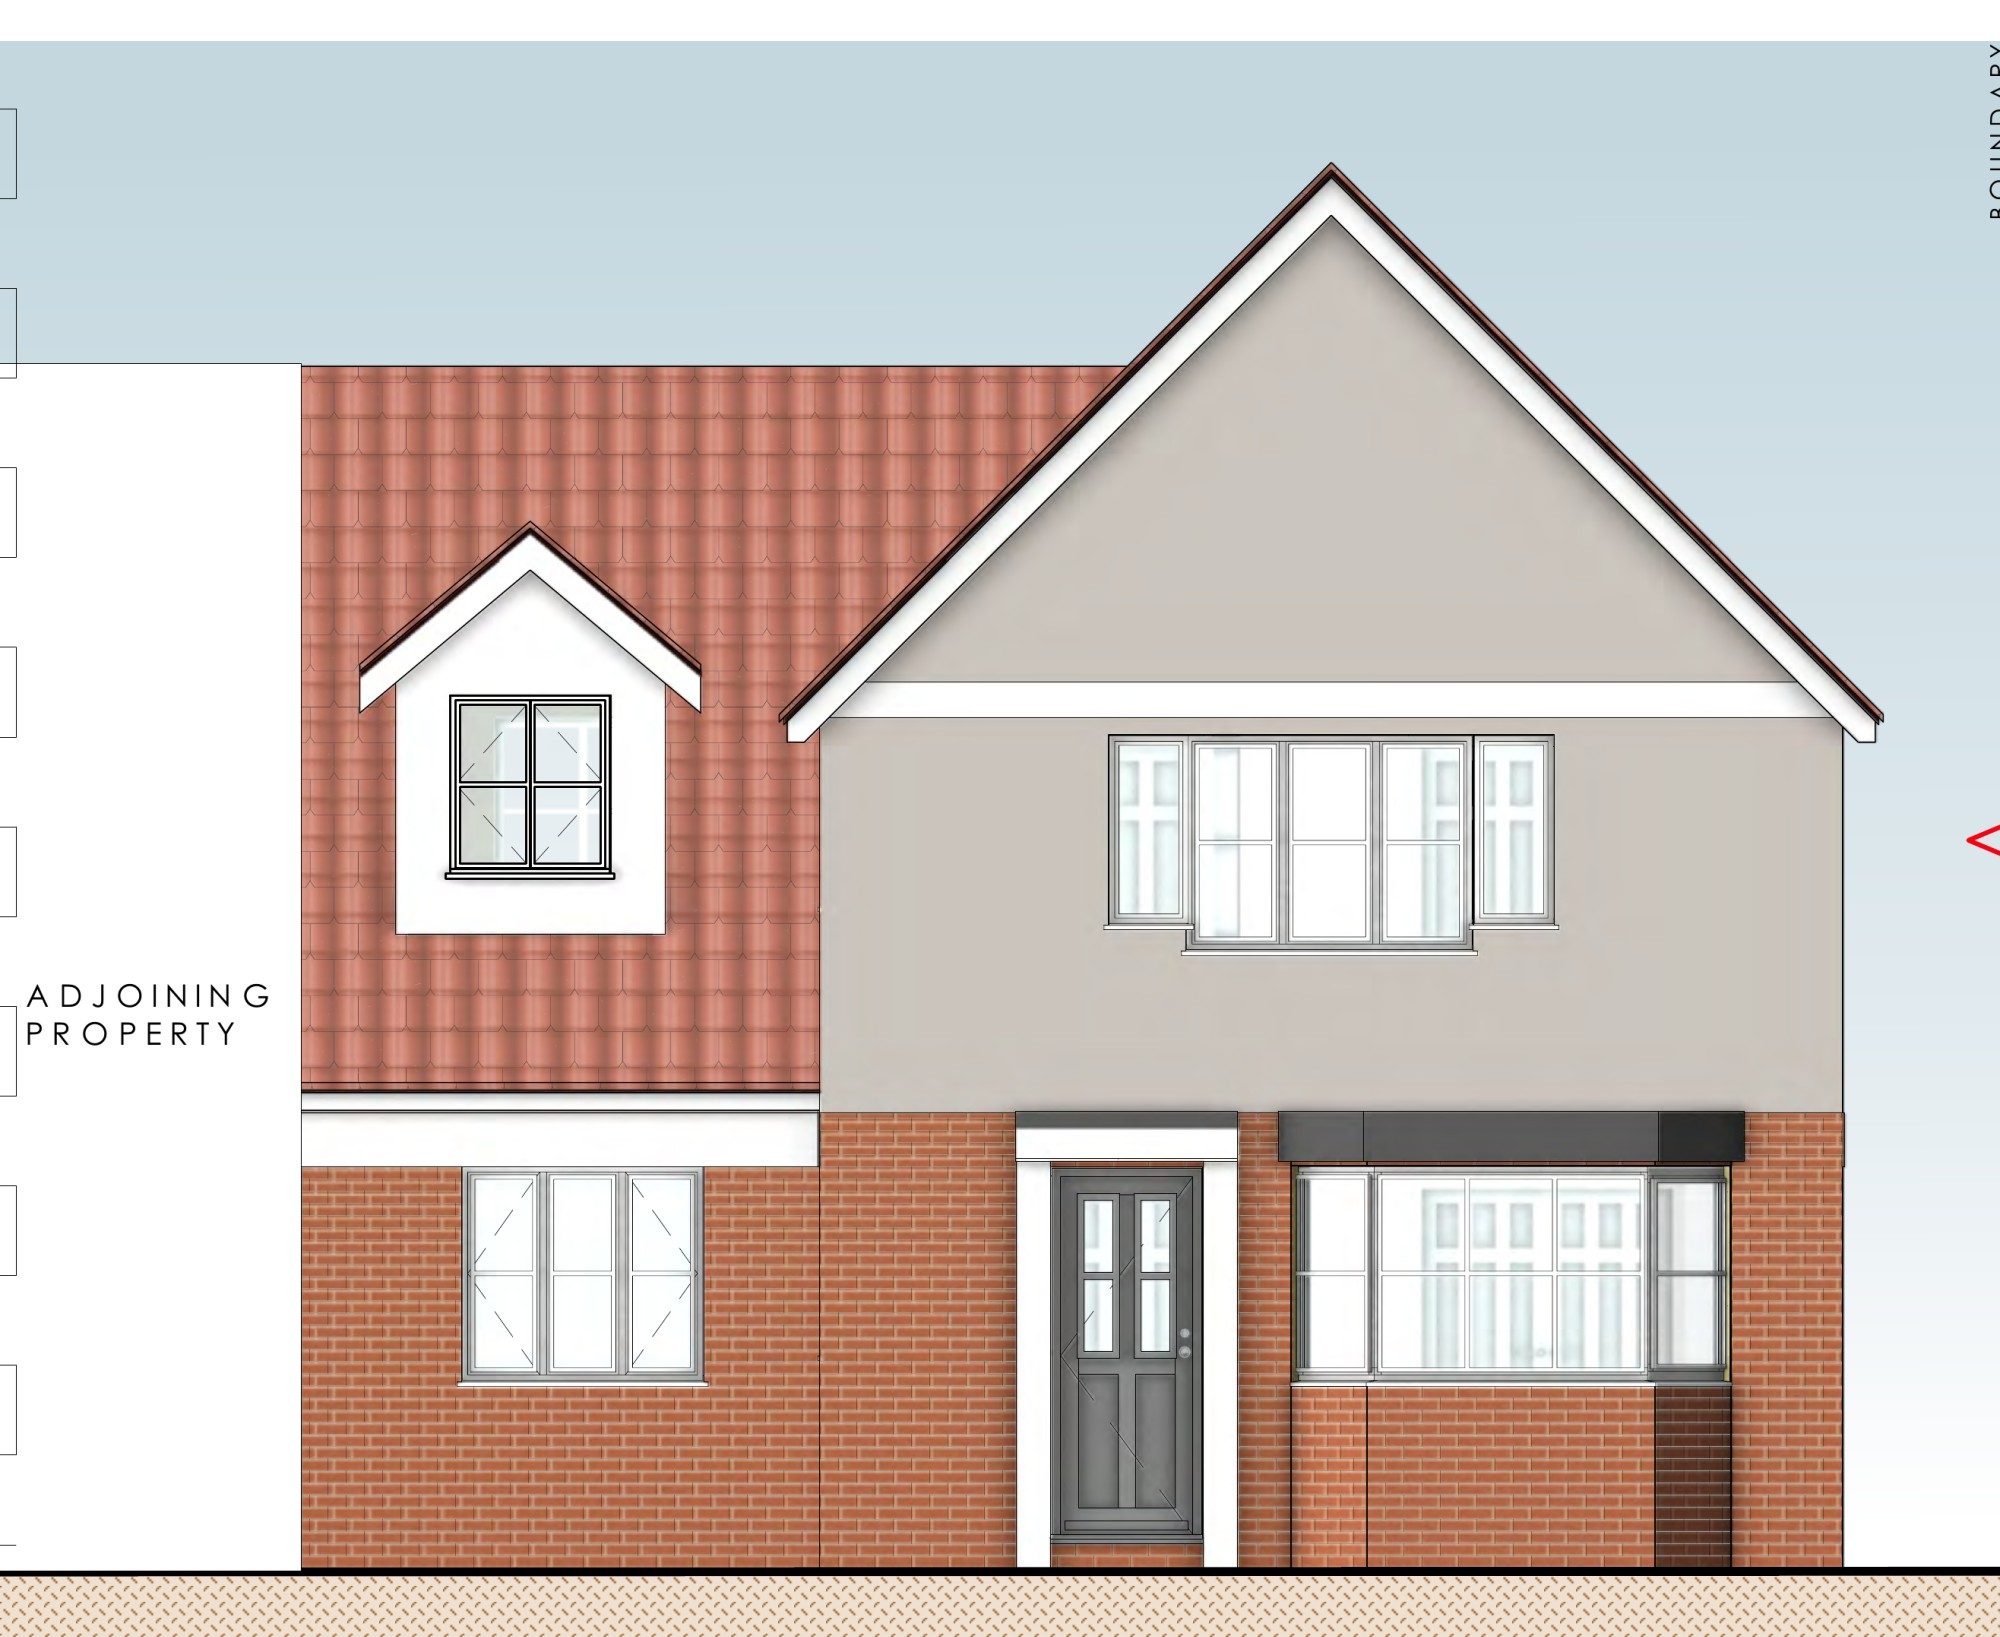
Rear extension and part garage conversion near Ipswich
A single-storey rear extension with a new dining room, joined to a partly converted garage with a home office, for a detached house near Ipswich.
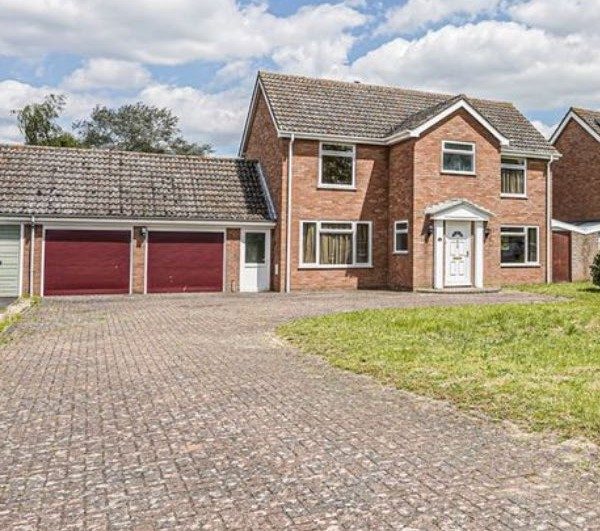
Single-storey rear kitchen extension in Stratford St Mary
A single-storey rear extension with a vaulted kitchen and dining room for a detached family home in the Dedham Vale National Landscape, approved by Babergh.
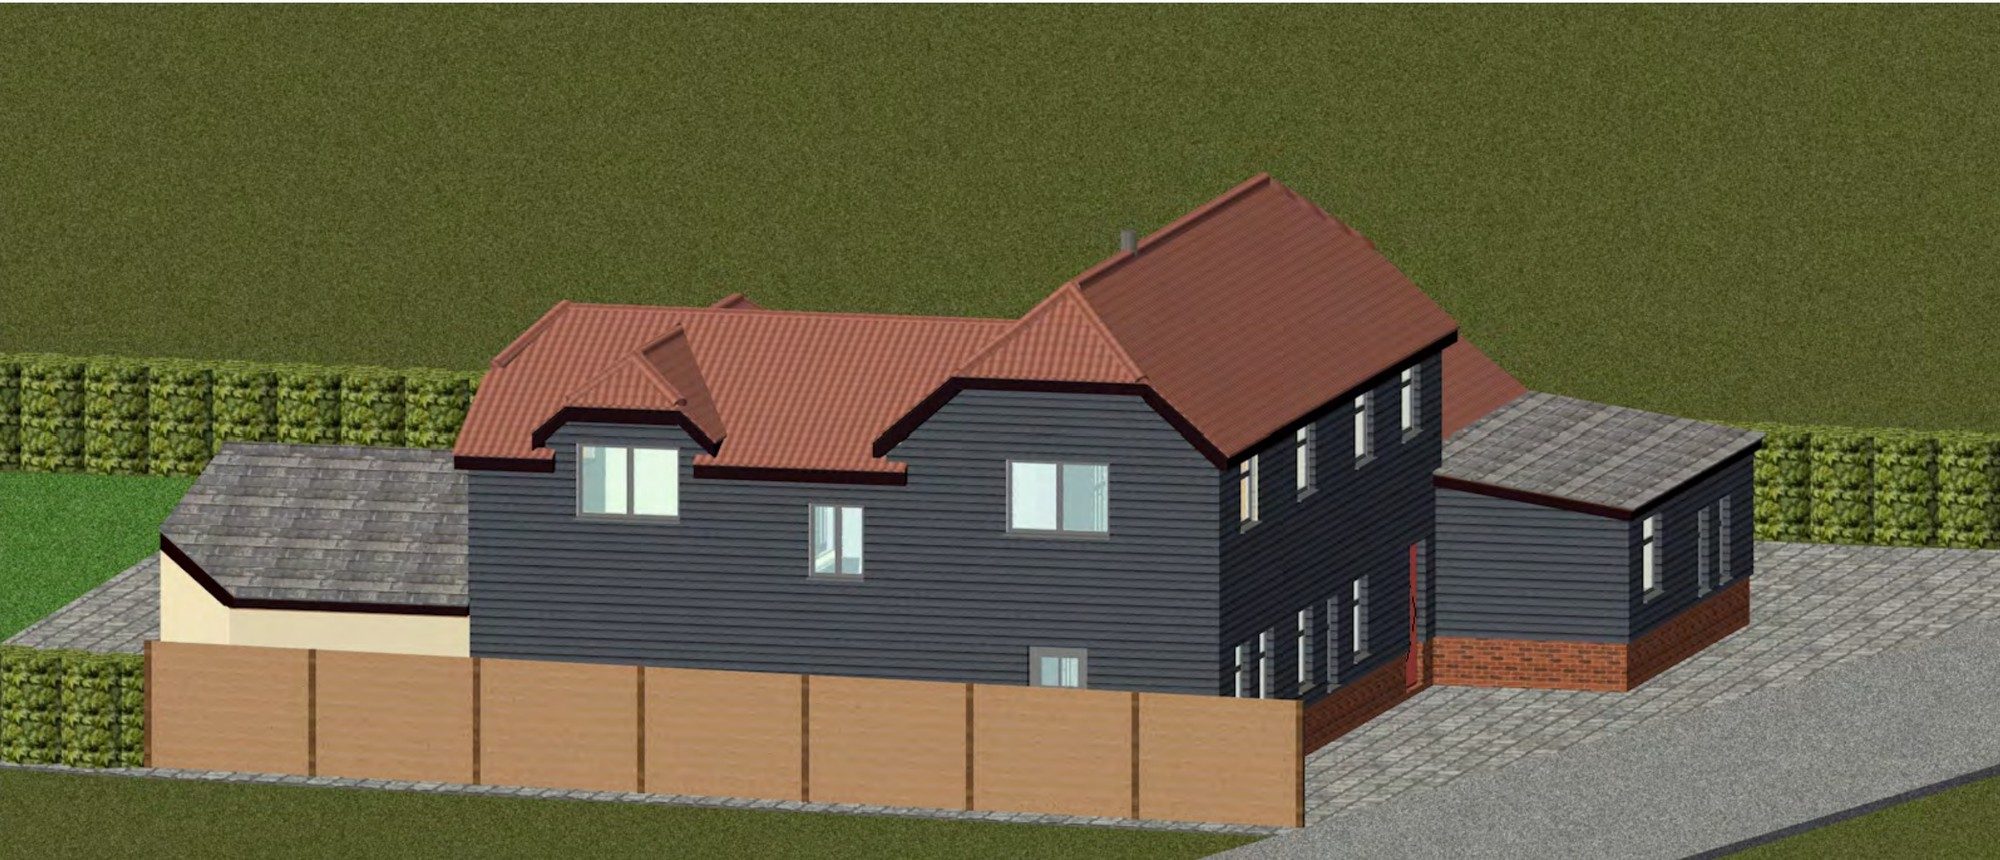
Raised roof and two-storey extension for a barn conversion in Nedging Tye
A raised roof and a stepped two-storey extension for a weatherboarded barn conversion near listed cottages in Nedging Tye, keeping its rural barn character.
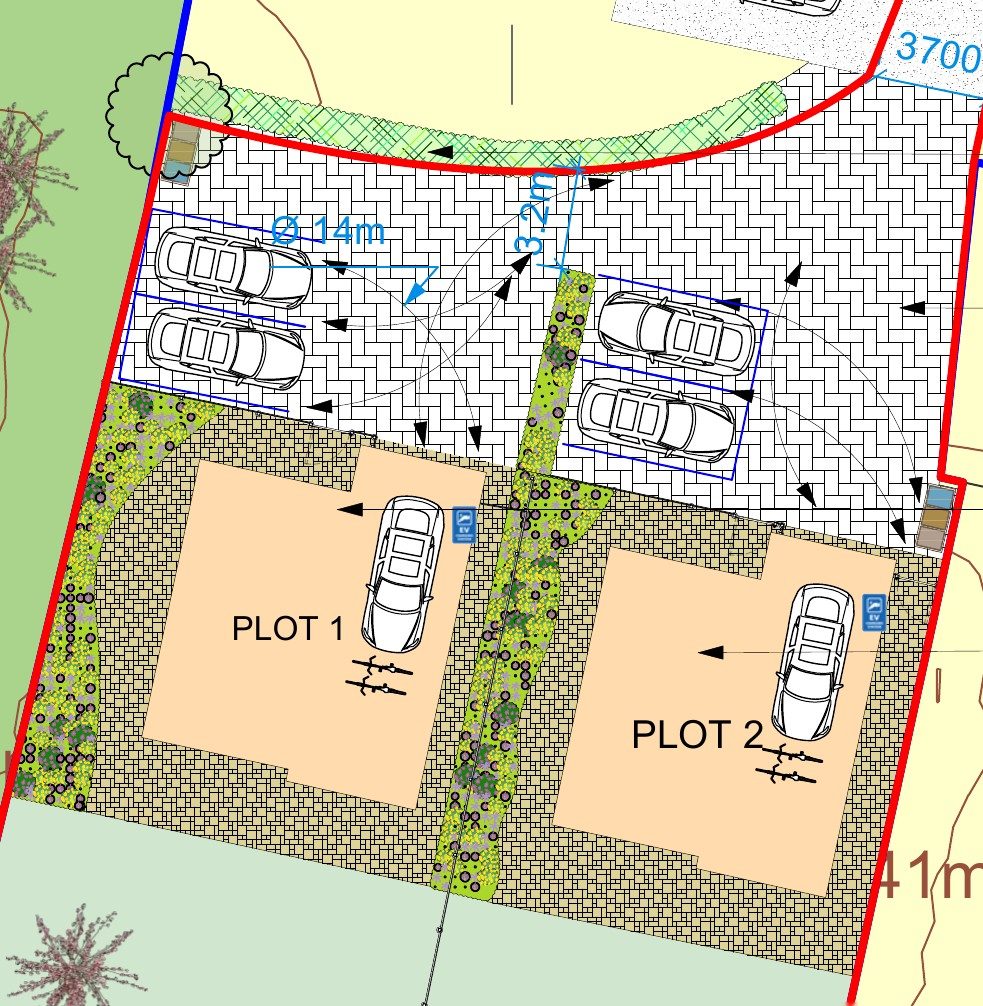
Outline application for two family homes in Bentley
An outline planning application for two detached four-bedroom chalet-style homes on garden land in Bentley, with a carefully planned layout, access and landscaping.

Thinking about a project?
Ben, our Managing Director and Planning & Heritage Consultant, will come to you, look at the property and tell you honestly what's likely to get approved. Free, with no obligation, anywhere in Tendring, Babergh, Colchester, Braintree, Maldon and Ipswich districts.
Planning consultants and chartered designers in one team: drawings designed to get approved, with the same people from site visit to decision.