The question
The owner of a detached house in Brantham wanted to convert the integral garage at the front into a home office. They planned to apply for a lawful development certificate themselves, to confirm the work didn't need full planning permission, and asked us to prepare the drawings to support it.
The evidence
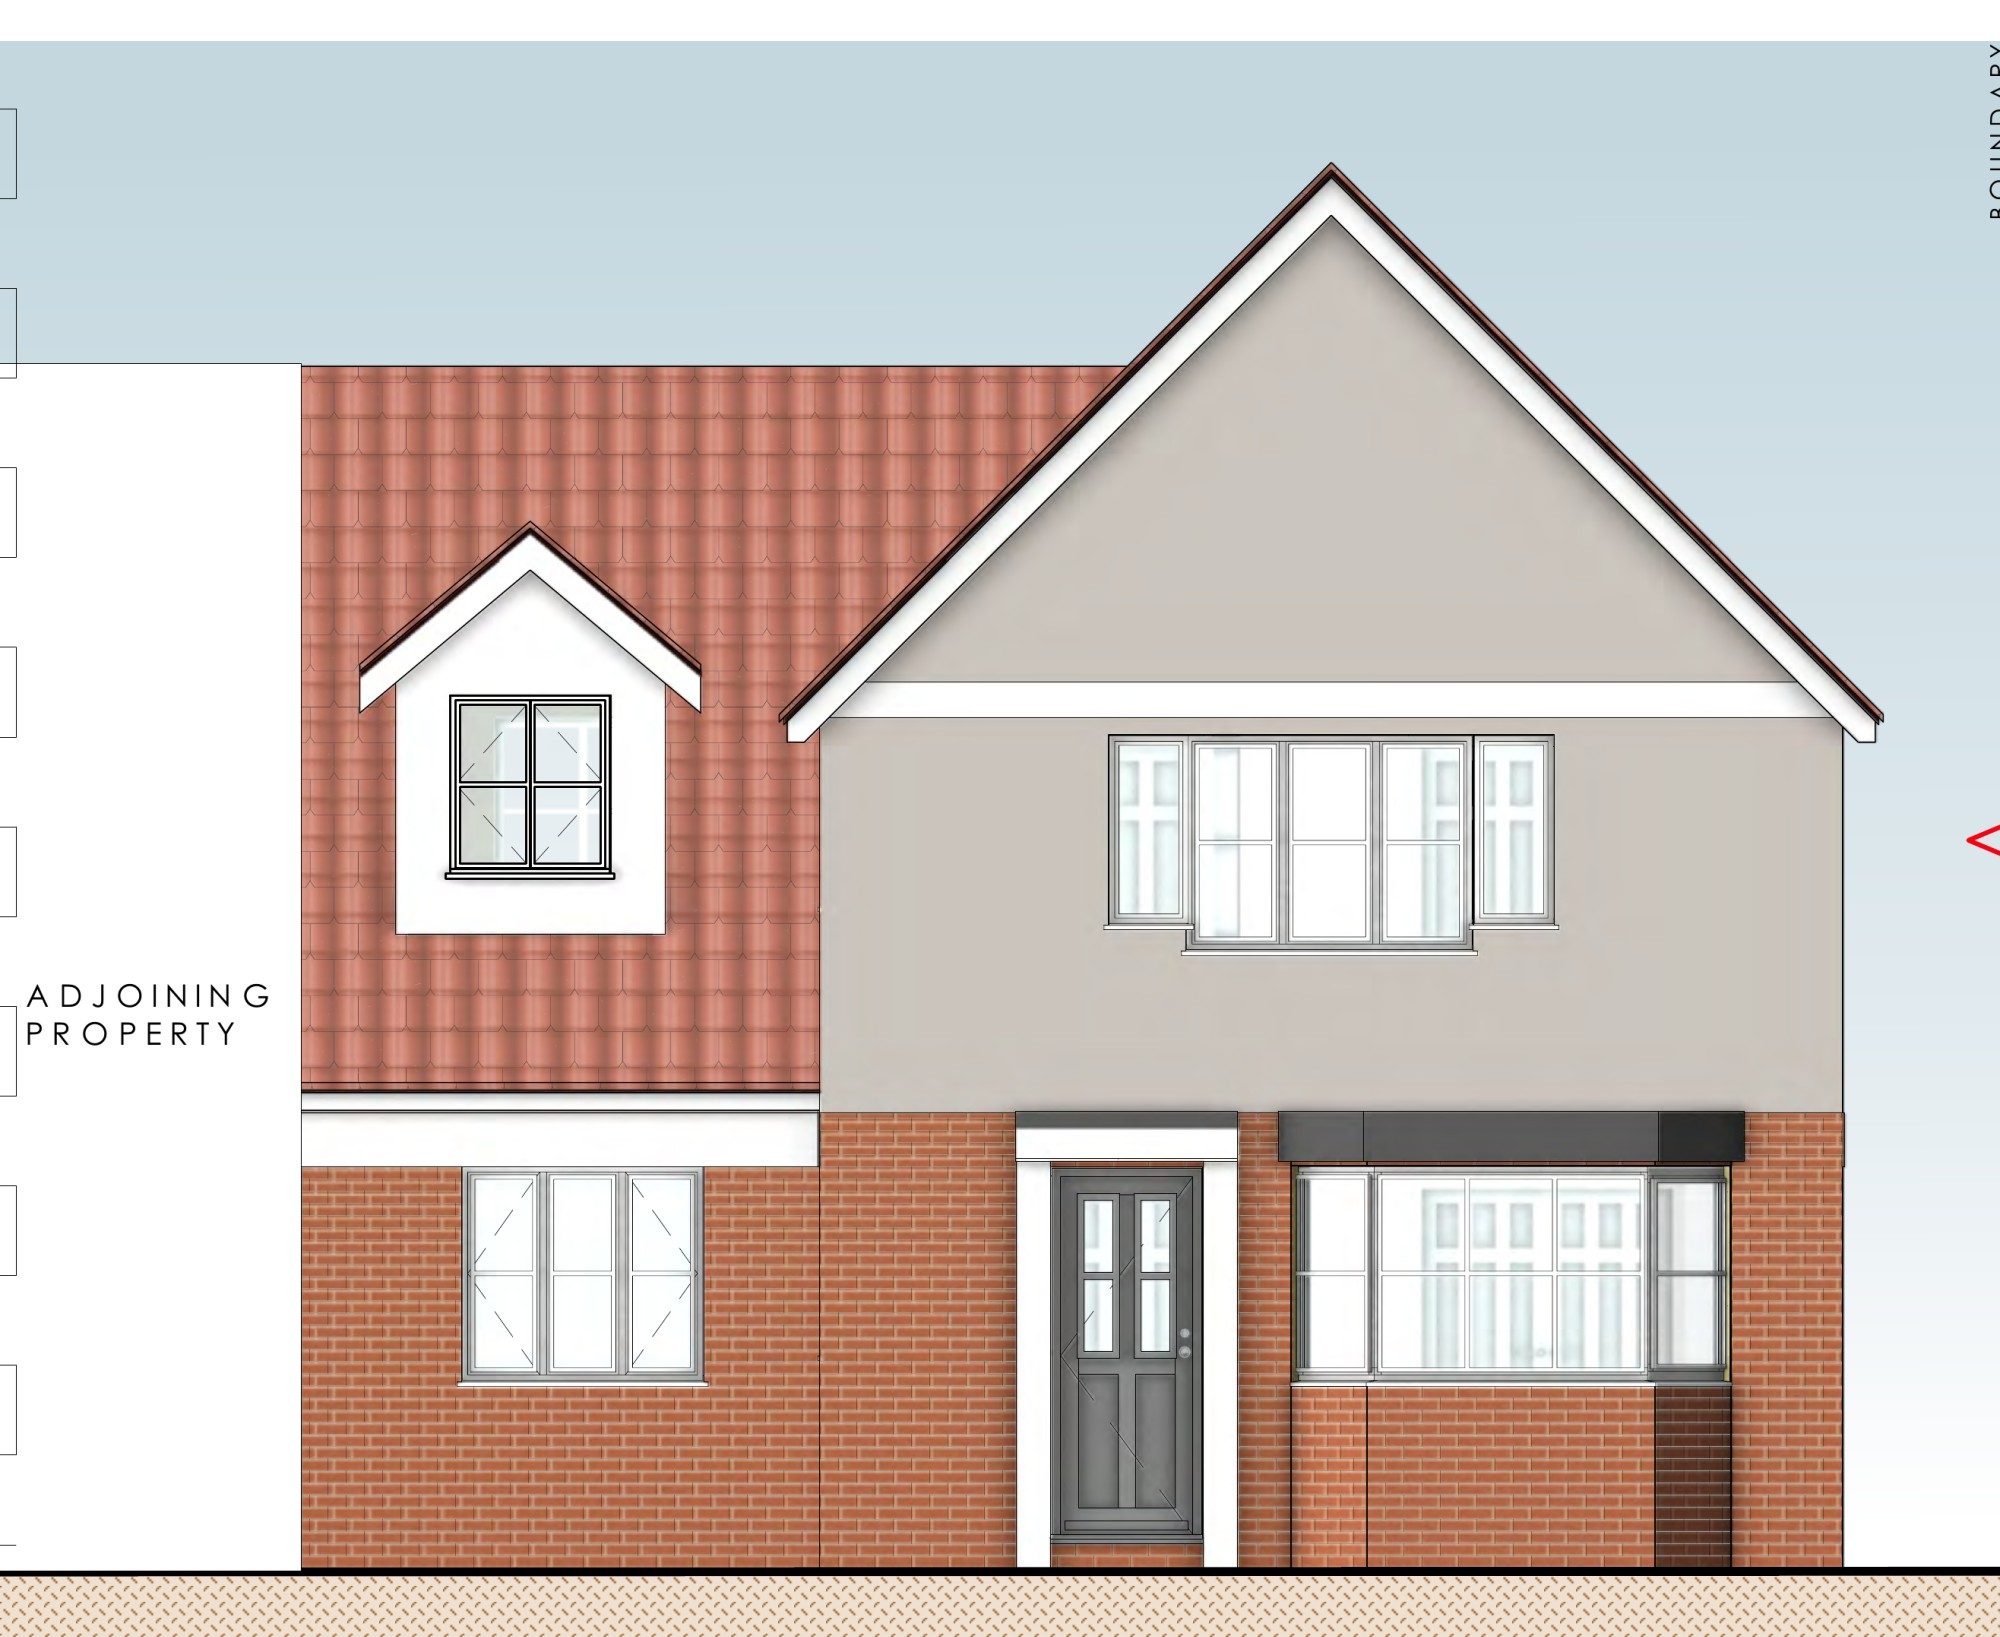
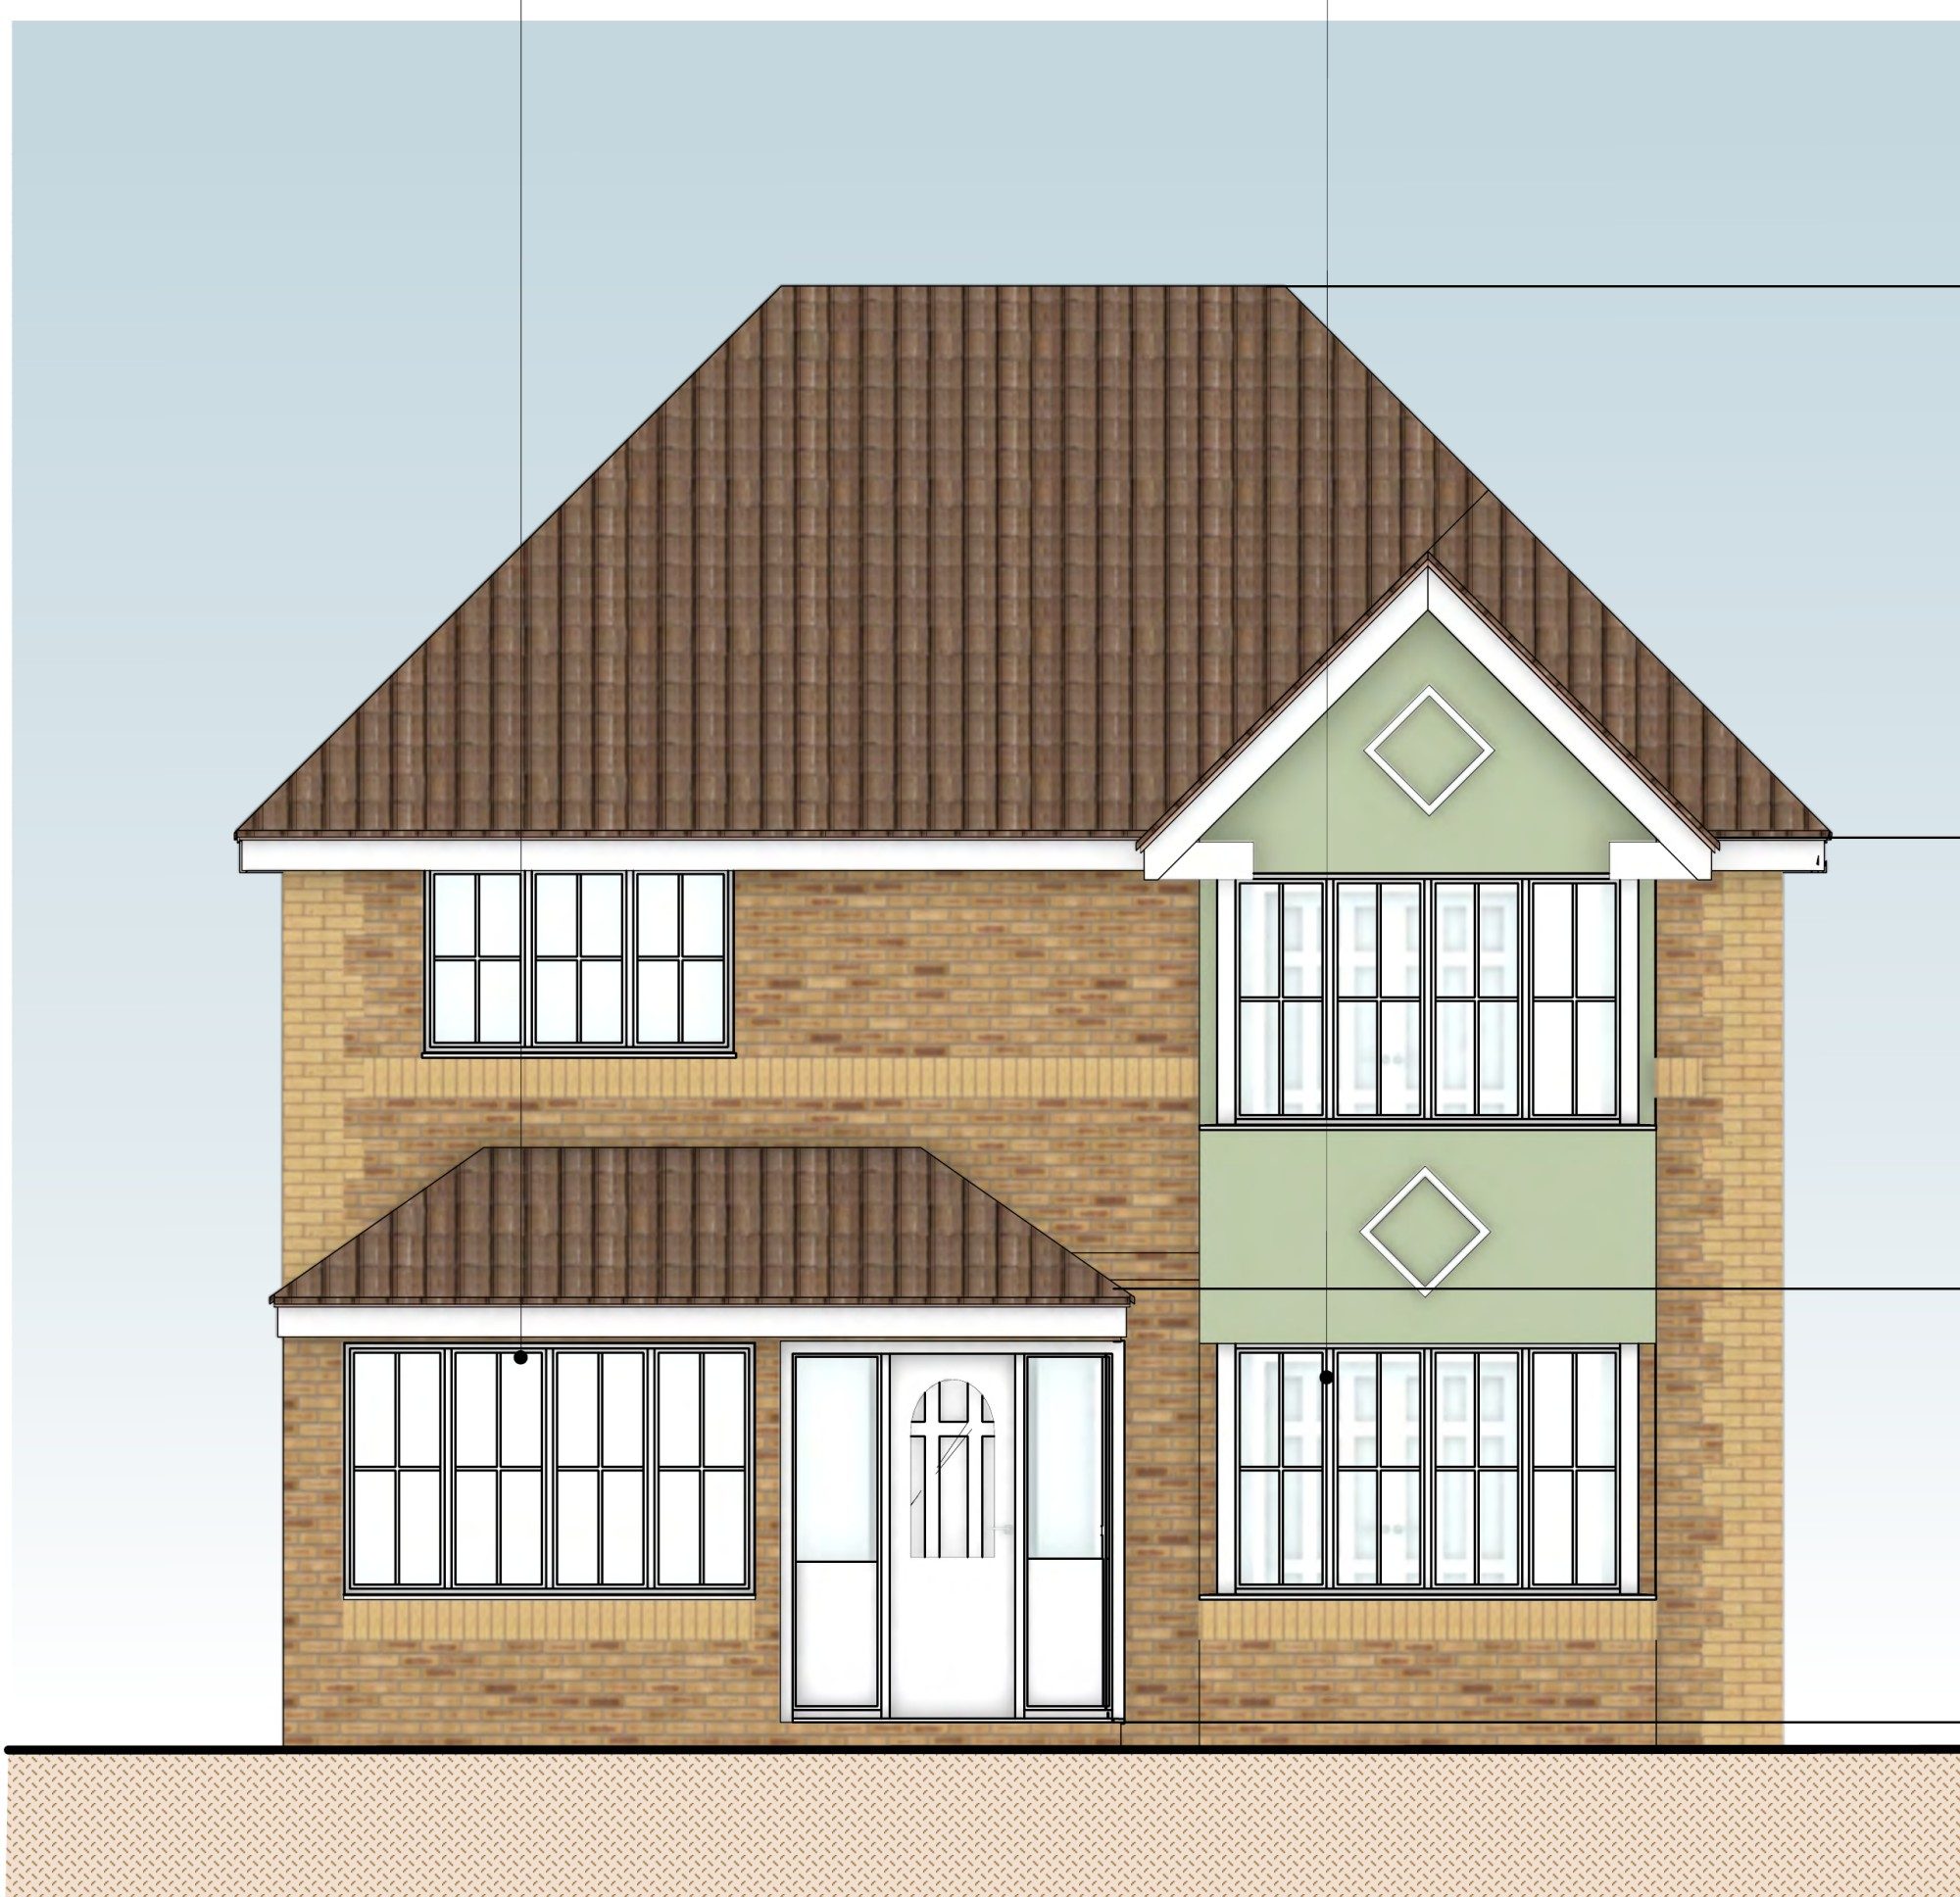
We drew the house as existing and as proposed. The floor plans show the garage becoming an office of about 2.5 by 2.7 metres, inside the existing walls, with the utility room and hall unchanged. The elevations show the only external change:
- the garage door replaced with a white uPVC casement window
- the window matched in width to the old garage door, and in height and style to the front bay window
- bricks and detailing to match the existing house below the new window
Showing the change clearly and accurately, with no increase in size and a matching appearance, made the owner's case straightforward.
The outcome
Babergh District Council granted the lawful development certificate, so the owner can convert the garage into a home office with confidence that the work is lawful.