The site
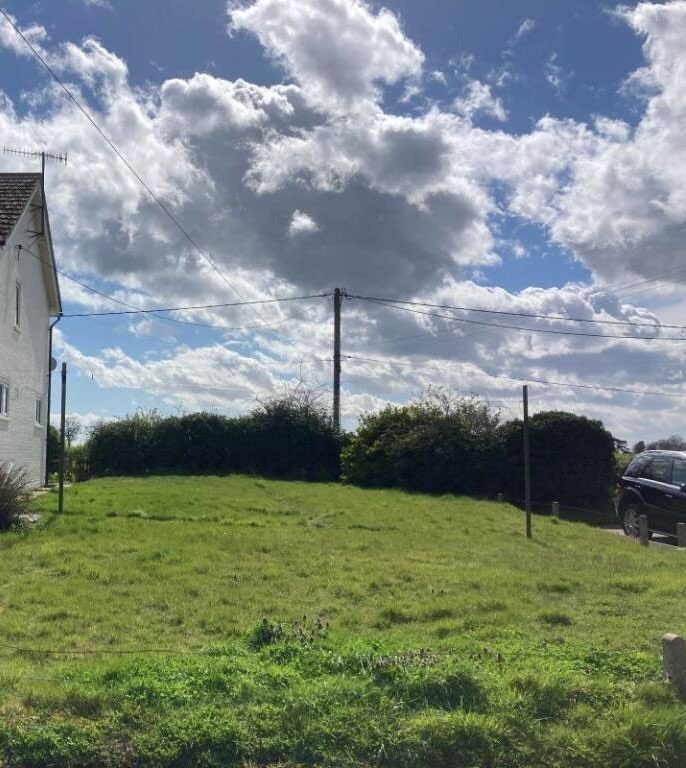
Our client owns a house on a large plot in Bentley, in the middle of a residential cluster of mostly chalet bungalows and one-and-a-half-storey homes. Much of the plot was surplus garden. Our client wanted to make better use of it by building two new family homes, reached through the existing entrance.
What we had to show
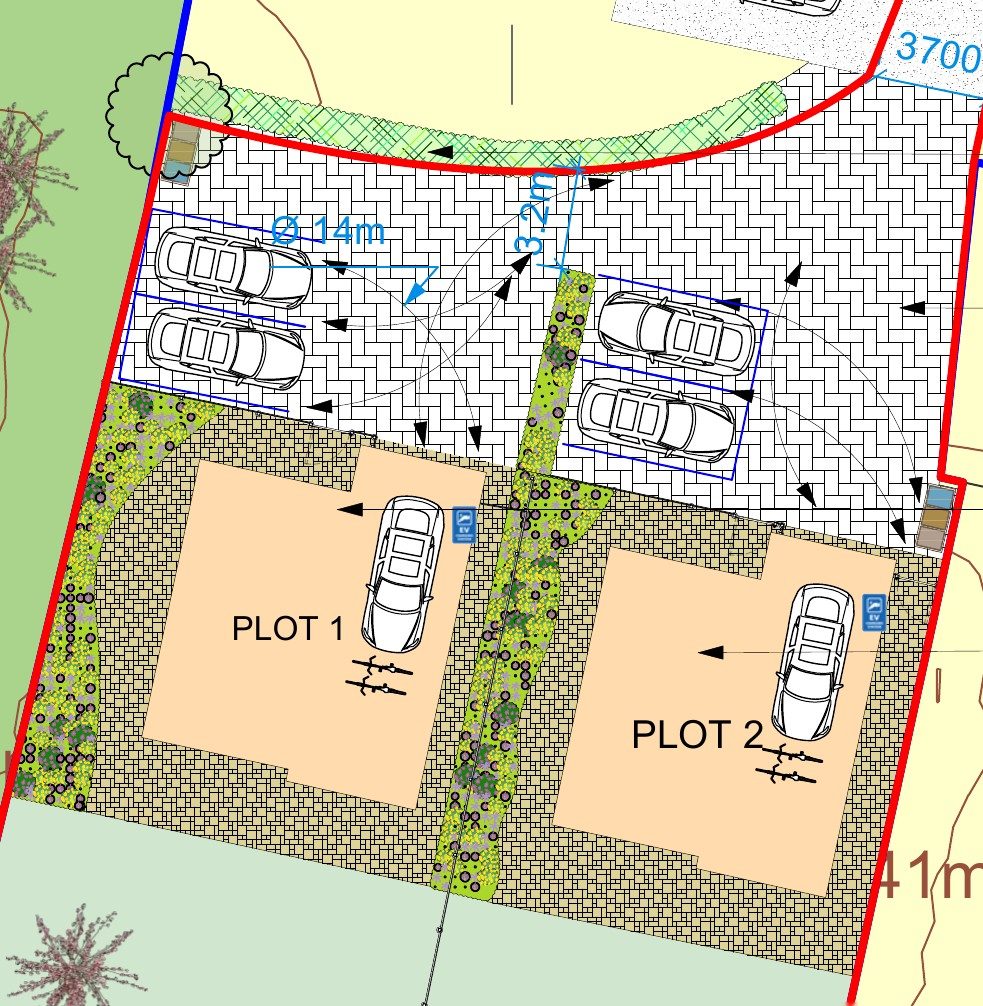
We prepared an outline application with all matters reserved, to establish the principle before detailed design. Our design and access statement and planning statement set out how the scheme would work. The site layout showed:
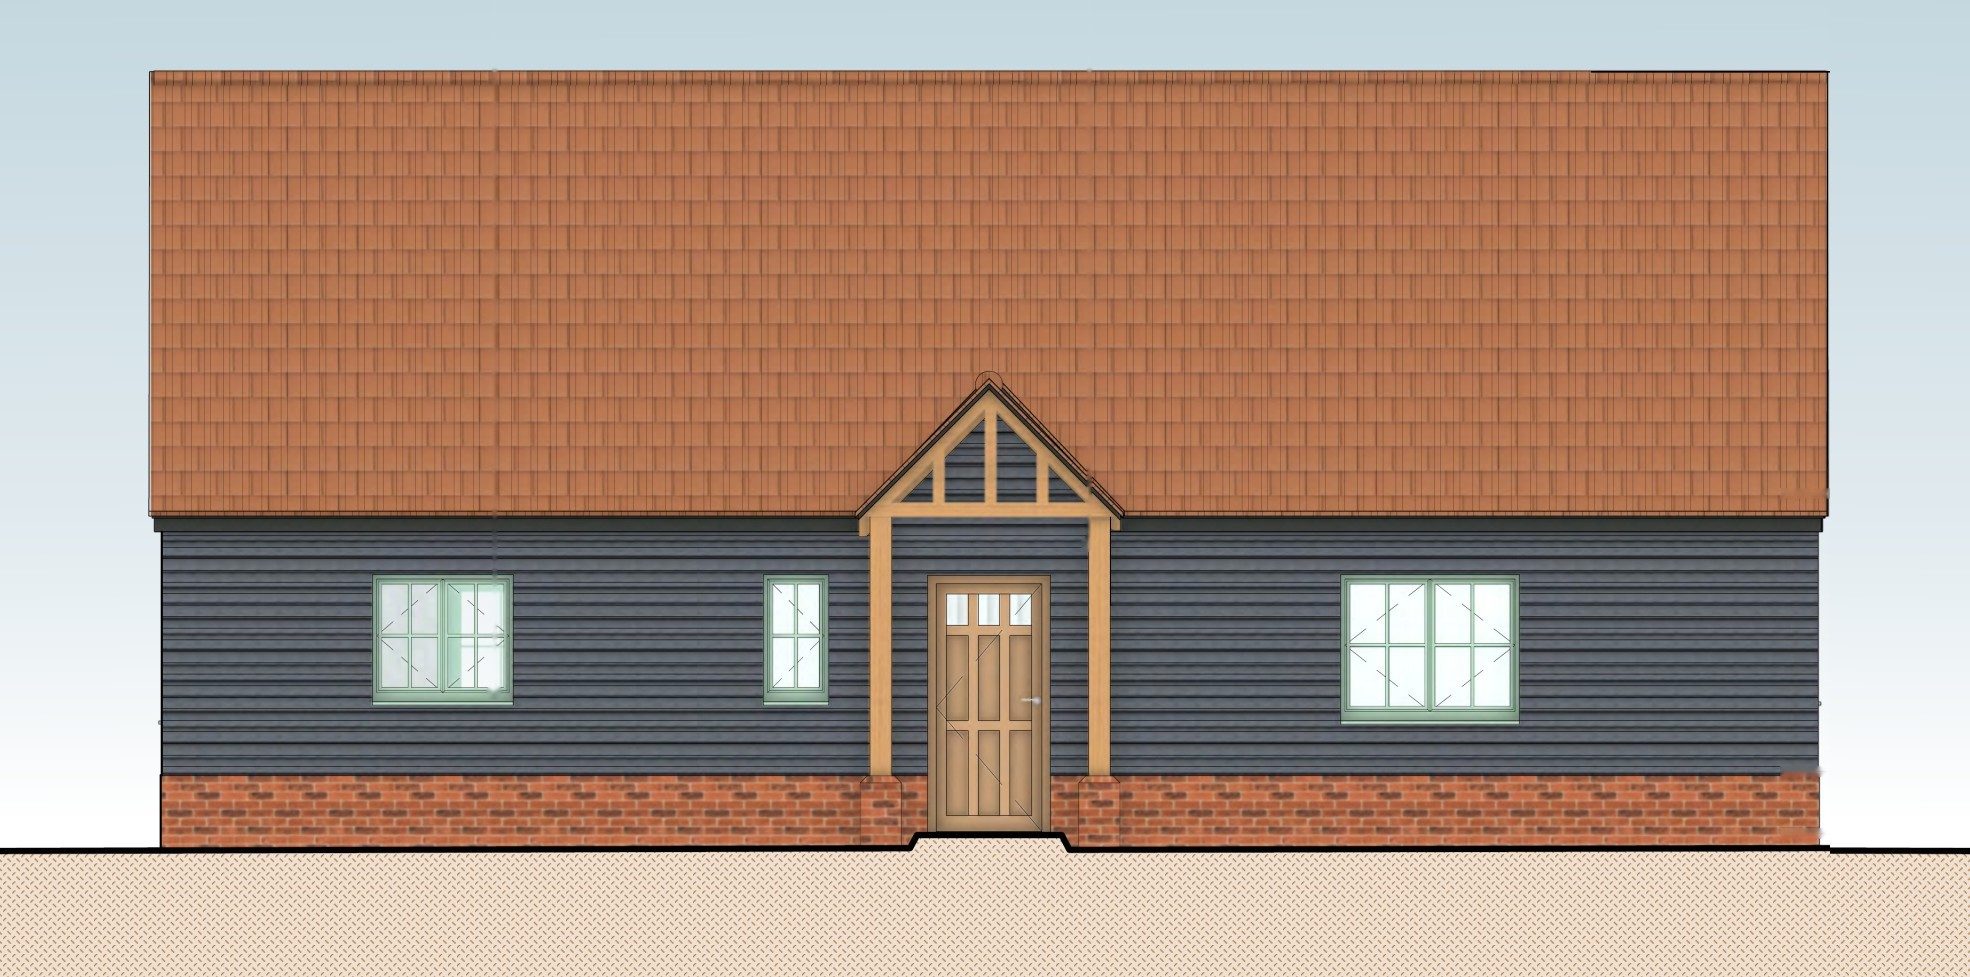
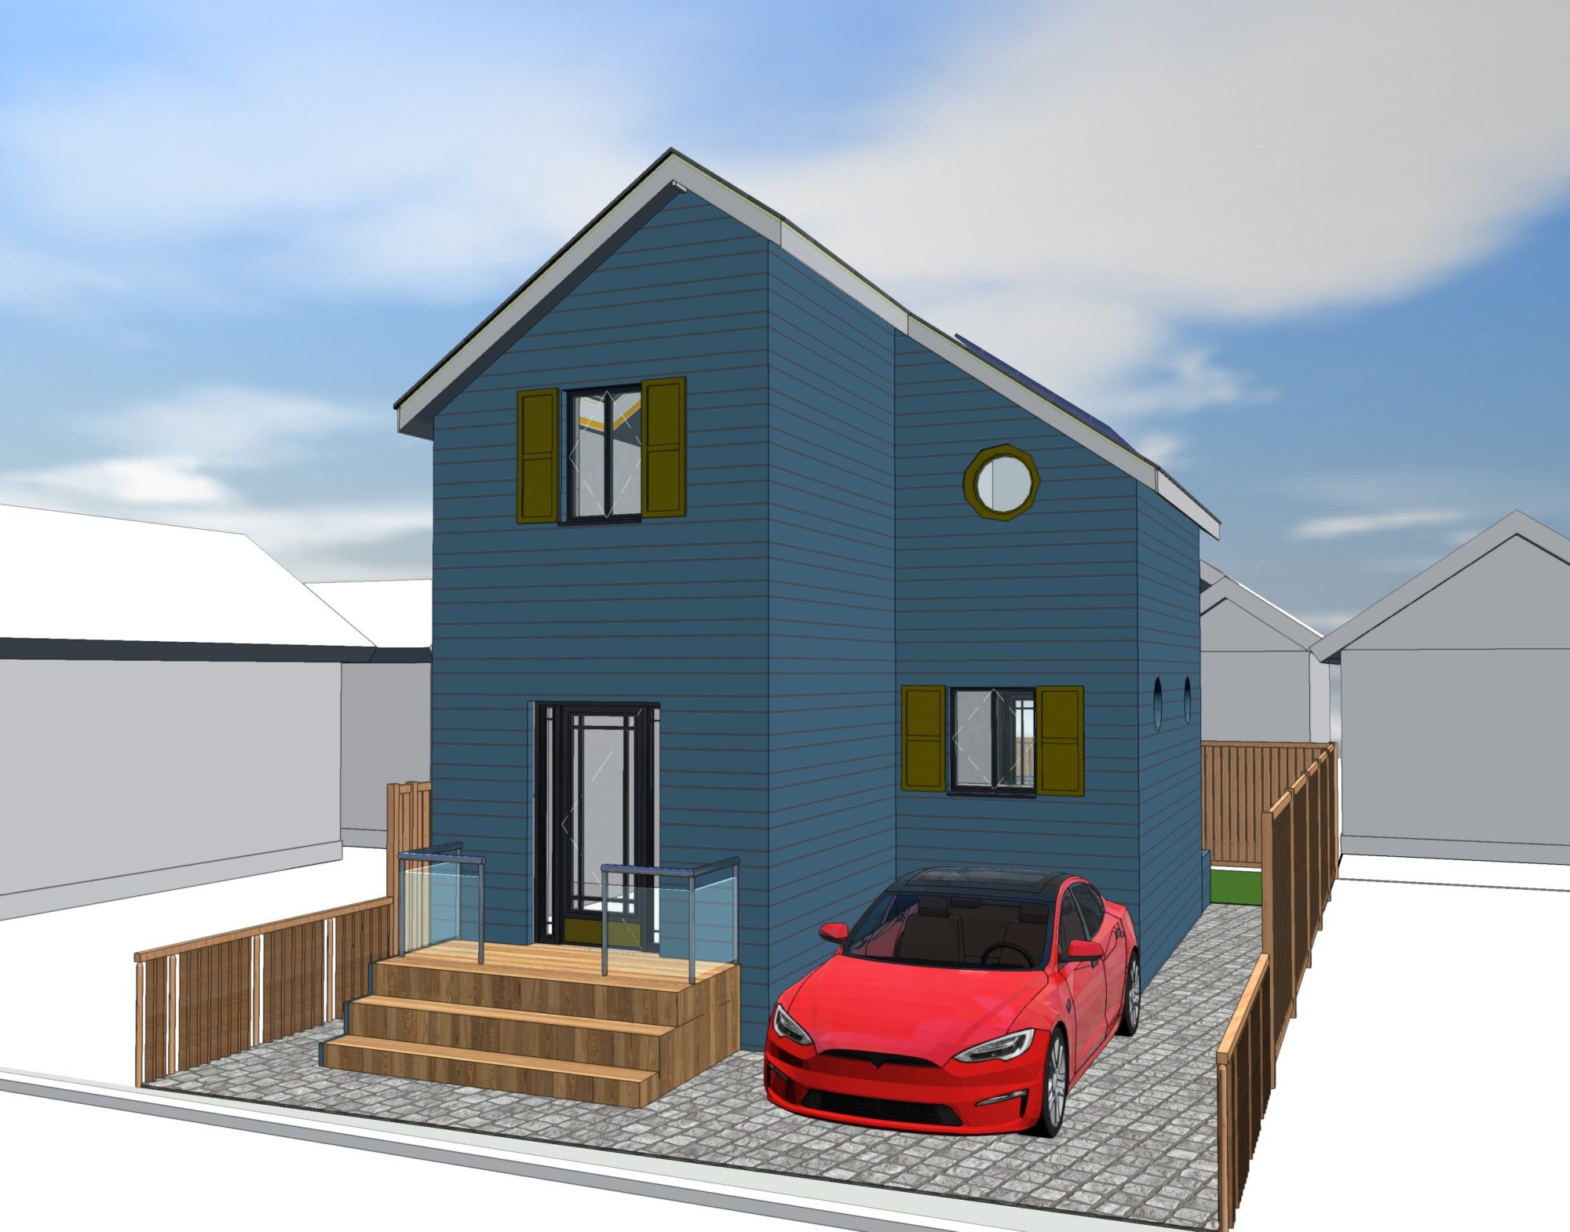
- two detached four-bedroom homes of about 110 square metres each, in a one-and-a-half-storey chalet form to match the surrounding houses
- an internal garage with cycle storage for each home, and parking for at least three cars
- private gardens of 230 to 250 square metres, facing mainly south and west
- a shared 3.7-metre driveway from the existing access, with turning space
- fire engine access and turning, checked on a separate tracking drawing
- new native hedging along the drive to help wildlife
We also covered settlement boundaries and similar new homes approved nearby, sustainability with air source heat pumps and EV charging, national space standards, and a compliance note explaining how each reserved matter would be handled later. The site is in flood zone 1.
The outcome
The application was submitted to Babergh District Council as a complete outline package, giving our client a clear, fully evidenced case for two new homes on the site.