The building
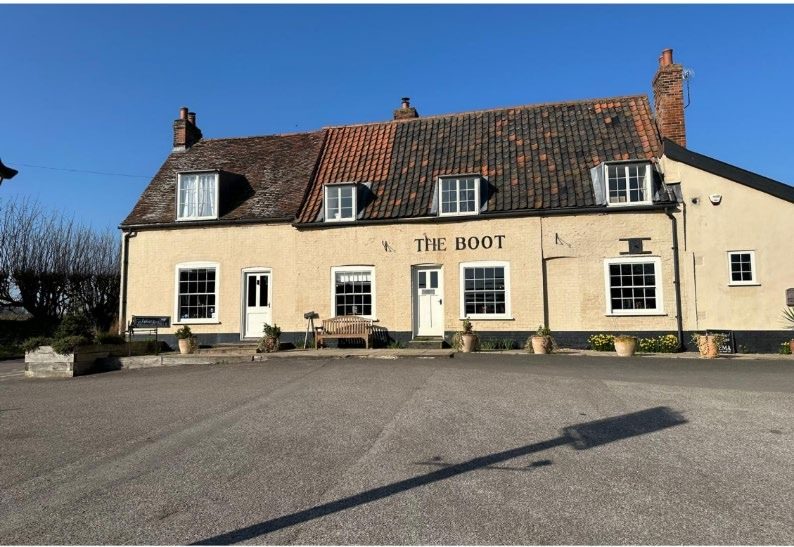
The Freston Boot is a Grade II listed country pub on the Shotley Peninsula near Ipswich. It has a 17th-century timber-framed core, cased in whitewashed brick under pantiled roofs. Its large grounds take in a gravel car park, an outdoor dining and events area with a tipi, and open grassland. The owner wanted to add a small sauna and plunge pools for customers.
Our heritage approach
We started with pre-application advice from the council. The first idea, a converted container, was seen as too industrial for the listed pub's setting, and it sat out in open grassland on its own. So we redesigned the scheme around that feedback:
- Form. The sauna now looks like a traditional Suffolk outbuilding, with a 30-degree pitched roof, black-painted timber weatherboarding, a corrugated steel roof and black barn-painted fascias.
- Position. It moves next to the existing car park and outbuildings, so it reads as part of the pub's cluster of ancillary buildings.
- Reversibility. The sauna and three freestanding stainless steel plunge pools need no foundations and don't touch the listed building, so they're fully reversible.
- Wildlife. Bird, bat and bee boxes are built into the structure.
We prepared the drawings, a site layout showing parking and access, and a combined design and access, planning and heritage statement. The statement assesses the setting of the listed pub and sets out how the facility would run, with limited hours and a small number of guests at a time.
The outcome
The planning and listed building consent applications have been submitted to Babergh District Council and are awaiting a decision.