The site
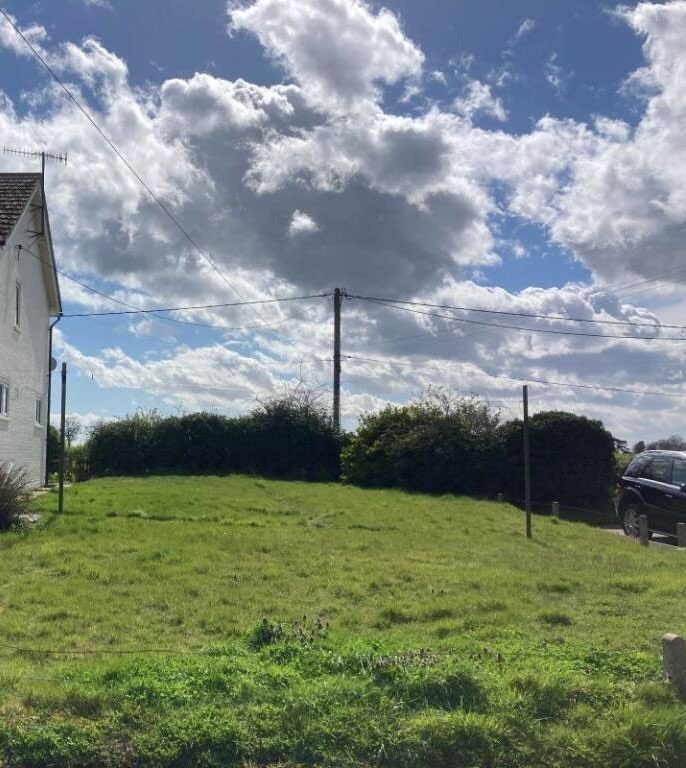
Our client owns a semi-detached house at the end of a quiet residential cul-de-sac in a small village near Woodbridge. Beside it was a wide strip of lawn that wasn't private and added little to the house's garden. Farmland lies behind. The site is outside any settlement boundary, so for planning purposes it counts as countryside, where new homes are normally resisted.
What we had to show
We made an outline application with all matters reserved, to settle the principle of a new home before detailed design. Our planning statement made the case under the local plan's policy for small amounts of housing in established clusters of homes in the countryside. The plot fills a clear gap in a line of existing houses, continues the existing building line, and doesn't push development out into open countryside.
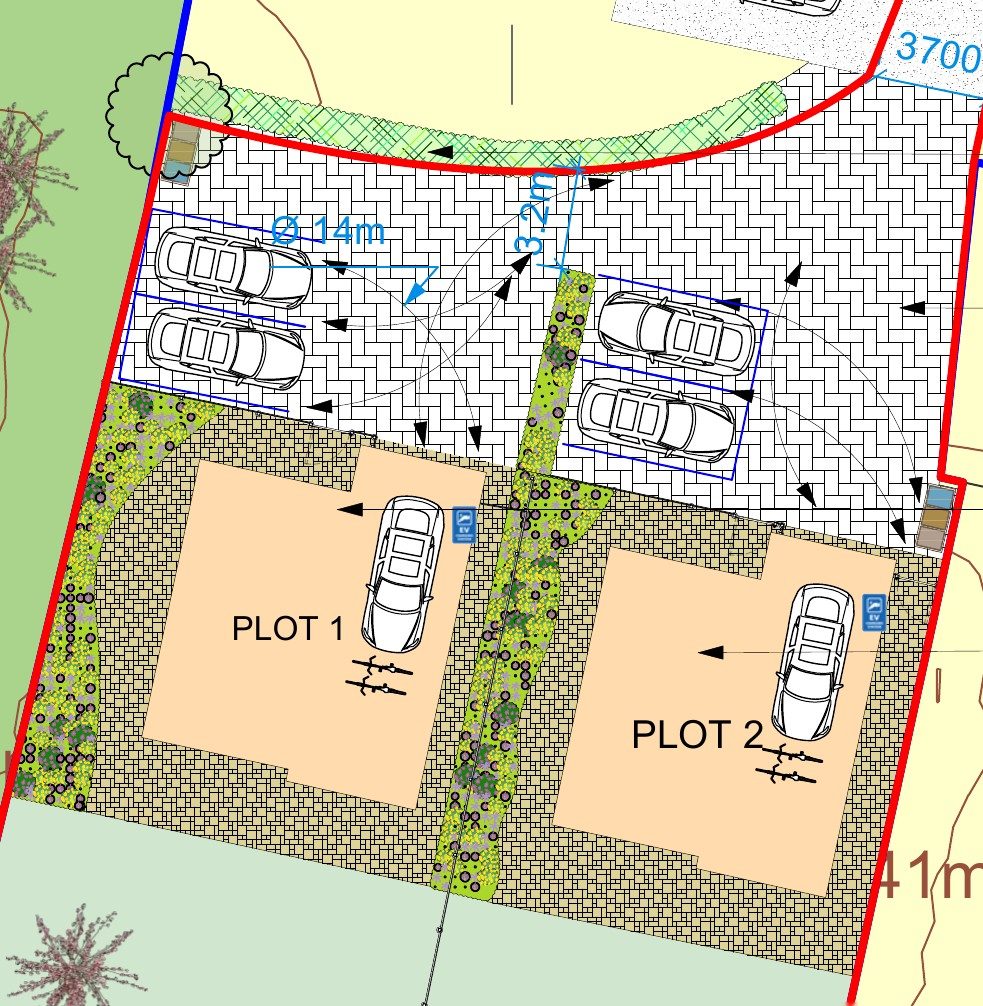
Our site layout showed the plot could comfortably take:
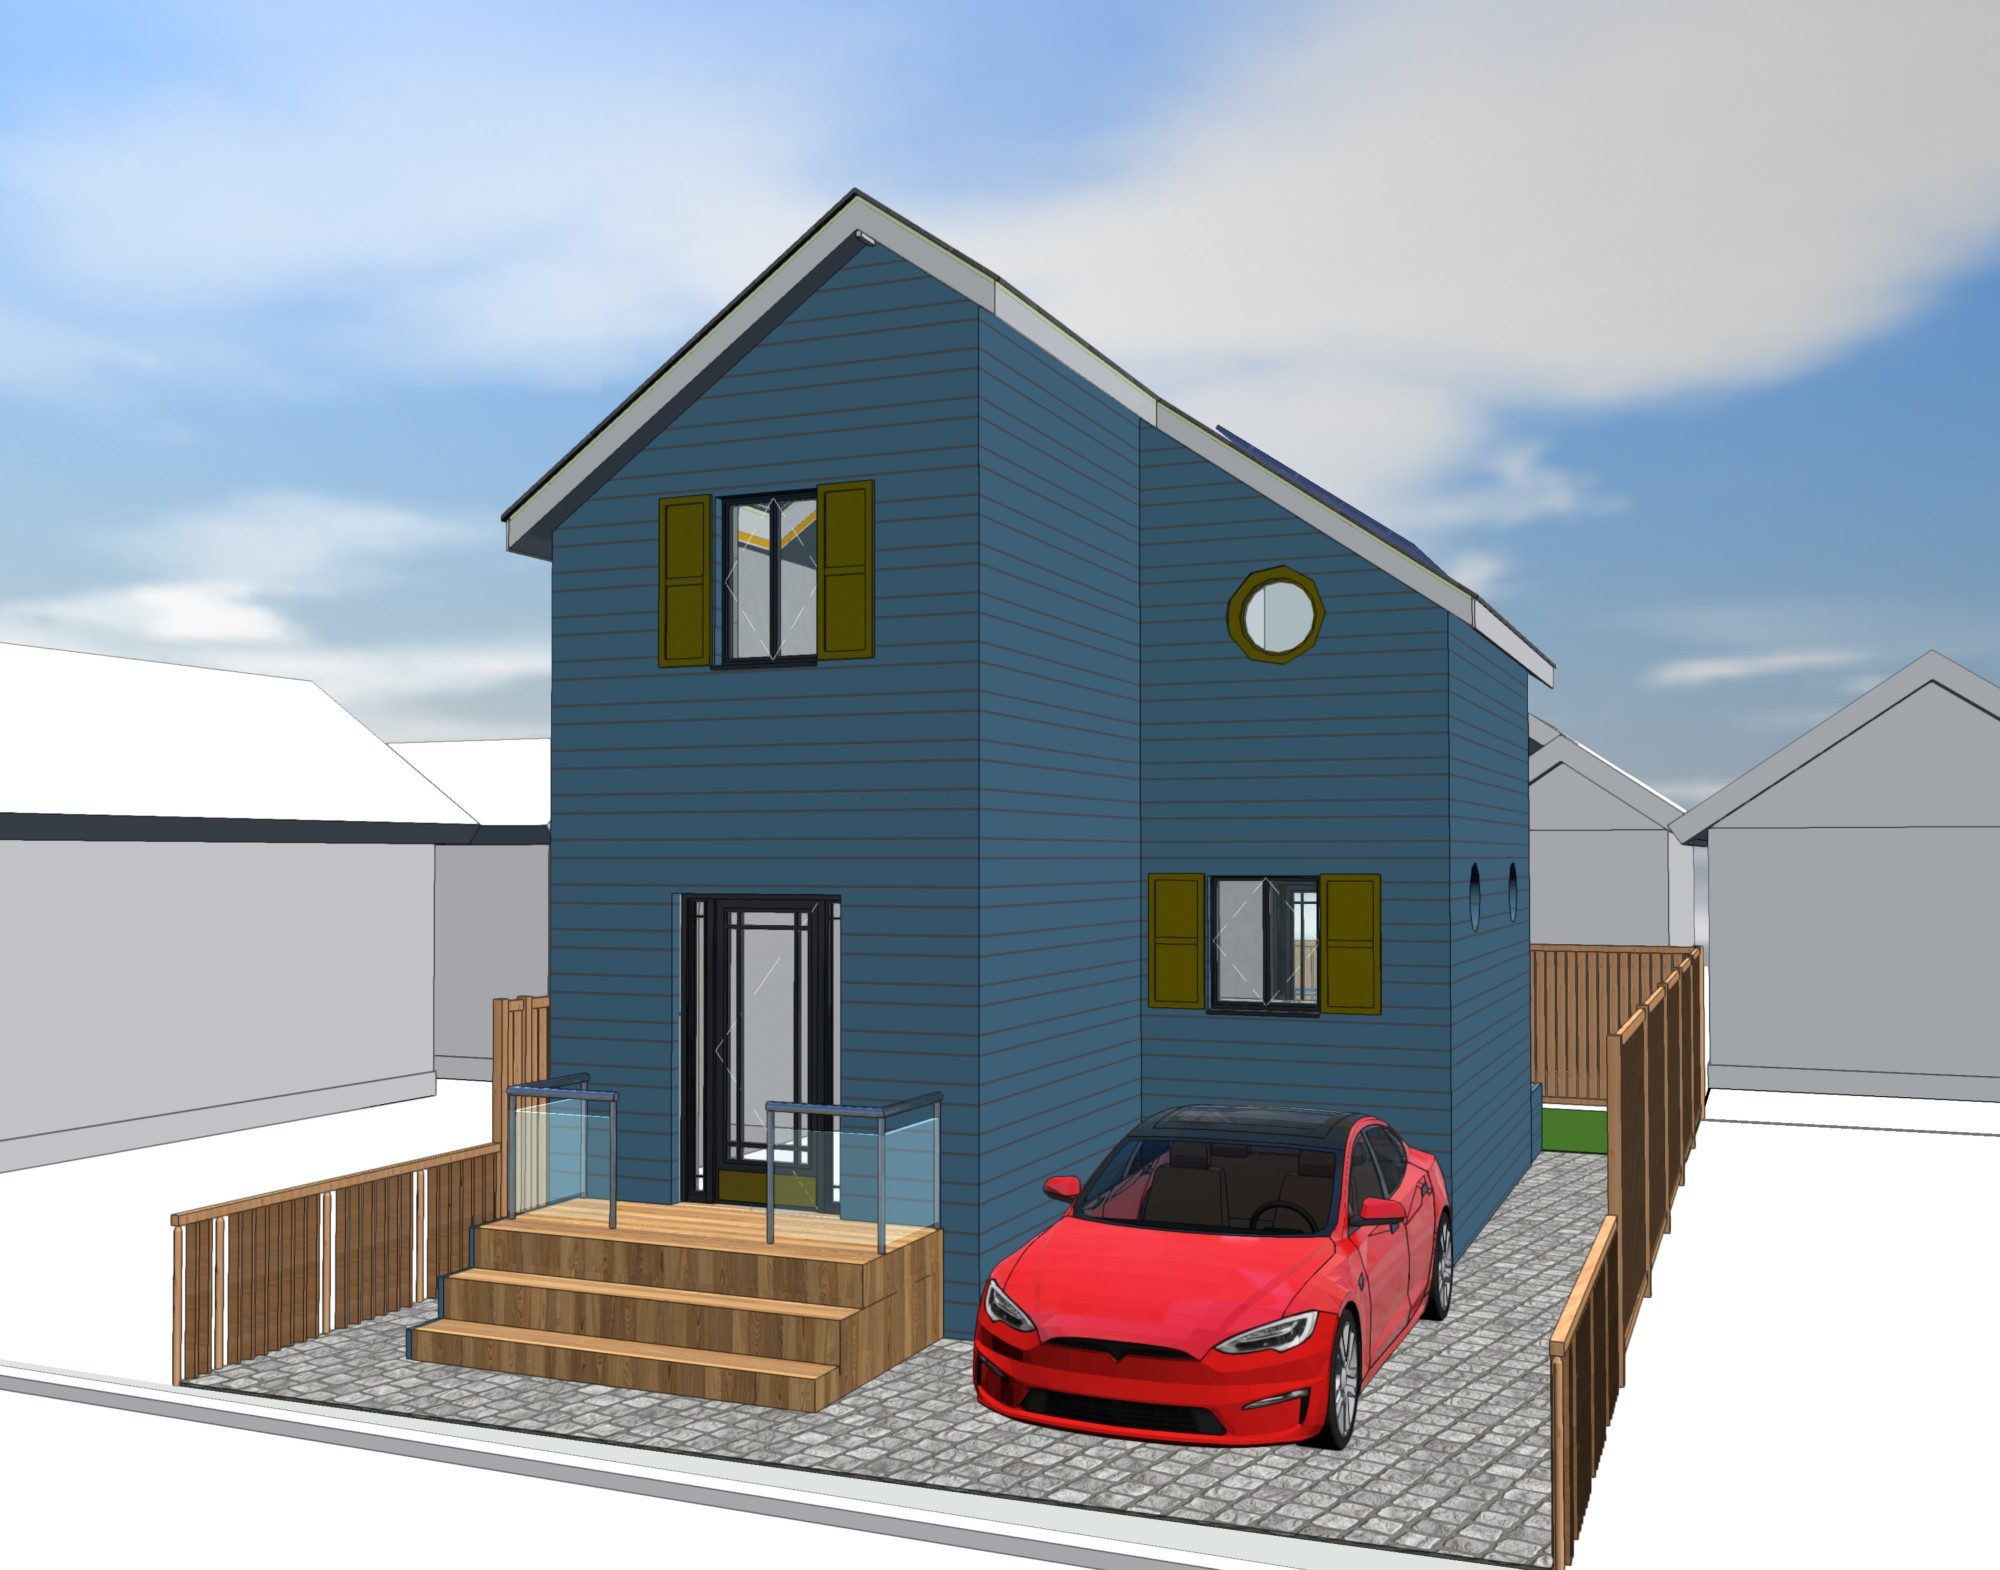
- a two-storey, three-bedroom, five-person house of about 93 square metres, meeting national space standards
- parking for two cars, using an existing dropped kerb
- bin and cycle storage
- a private garden of about 75 square metres
The house would keep the same building line as its neighbours, so there are no overlooking or privacy concerns. The site is in flood zone 1, a bus stop is about 100 metres away, and we included an ecological appraisal.
The outcome
Outline planning permission was granted. Our client can now bring forward the detailed design of the new home.