The brief
Our clients had built a garden room at the bottom of their garden in Elmstead, for working from home, storage and relaxing. It sits within 2 metres of the back boundary, and at about 3.8 metres tall it was higher than permitted development allows in that position. The council's enforcement team looked into it. It found no harm and decided not to take formal action, but it recommended a retrospective planning application so the building would be properly authorised, which matters when the house is sold.
The design
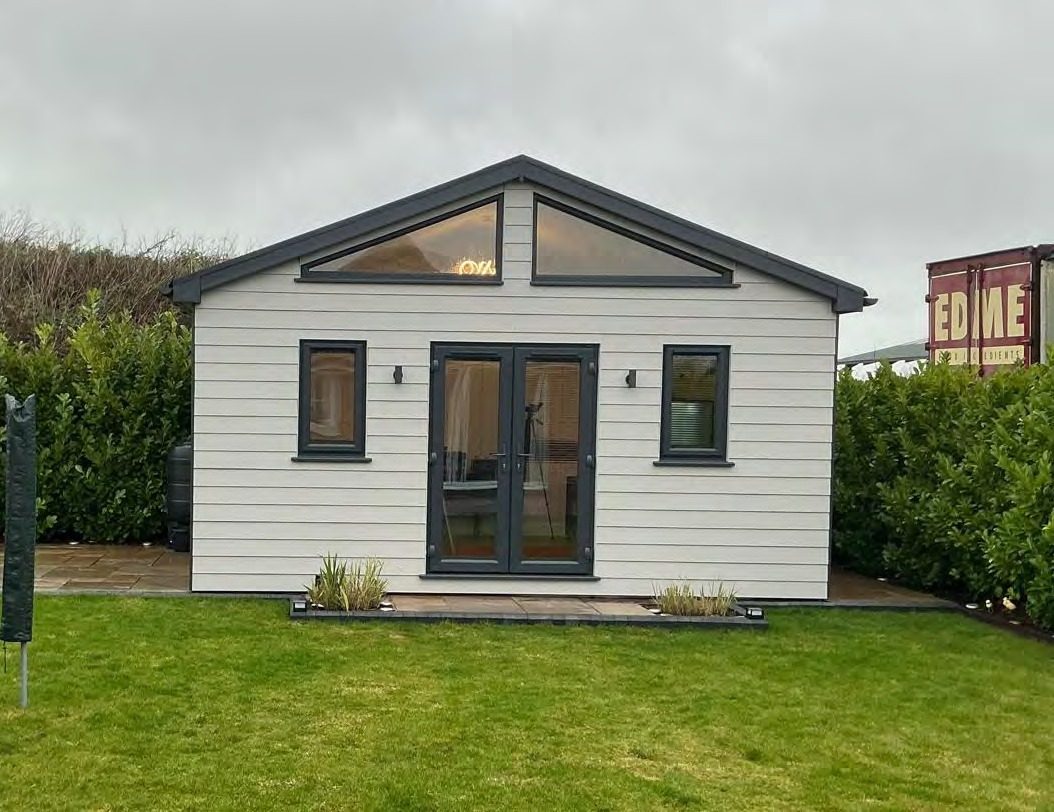
We measured the building and drew its plan, elevations and materials, and prepared a planning statement. The garden room is about 5.7 by 4 metres, with:
- off-white fibre-cement weatherboarding
- a grey shingle roof
- anthracite windows and French doors
We showed that it causes no harm to anyone. The land behind and to one side is commercial, and a tall hedge and bank behind it stand higher than the roof. The building is well away from the one neighbouring house and can't be seen from the street. The site is in flood zone 1.
The outcome
Tendring District Council granted planning permission. The garden room is now formally approved, and our clients have the certainty they need for the future.