The building
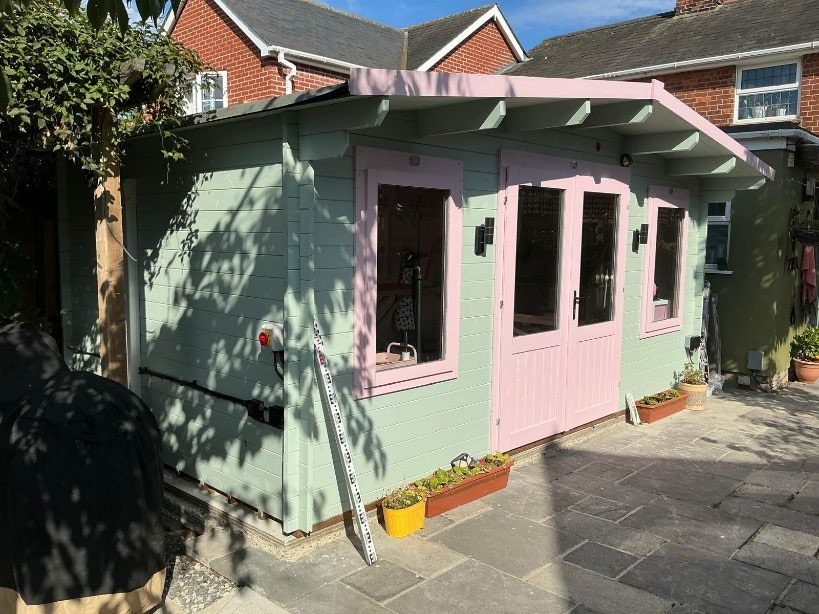
Our client has a timber garden room at the back of their home in Colchester, painted in soft green and pink. It measures about 5 metres by 3 metres, with double doors and windows. They wanted to run a dog grooming business from it. That meant changing its use from a building ancillary to the house to a small business use, which falls outside the use classes (sui generis).
The proposal
No building work was needed, because the garden room stays exactly as it is. We drew its elevations, floor plan and roof plan, and prepared a site layout showing the house parking, a designated customer parking space for drop-offs, and a dog waste bin. Our supporting statement covered:
- the setting
- flood risk (the lowest flood zone)
- road safety records
- parking
- the relevant Colchester Local Plan policies
The business was set up to keep the impact on neighbours low:
- one person working alone, by appointment only, with one dog at a time
- no kennels, outdoor waiting pens or exercising in the garden
- set hours of 9am to 5pm on weekdays and 9am to 4pm on Saturdays
- appointments spaced through the day, so customer cars don't cluster
The outcome
Colchester City Council granted planning permission. Our client can now run their business from home, with simple arrangements that keep it a good neighbour.